

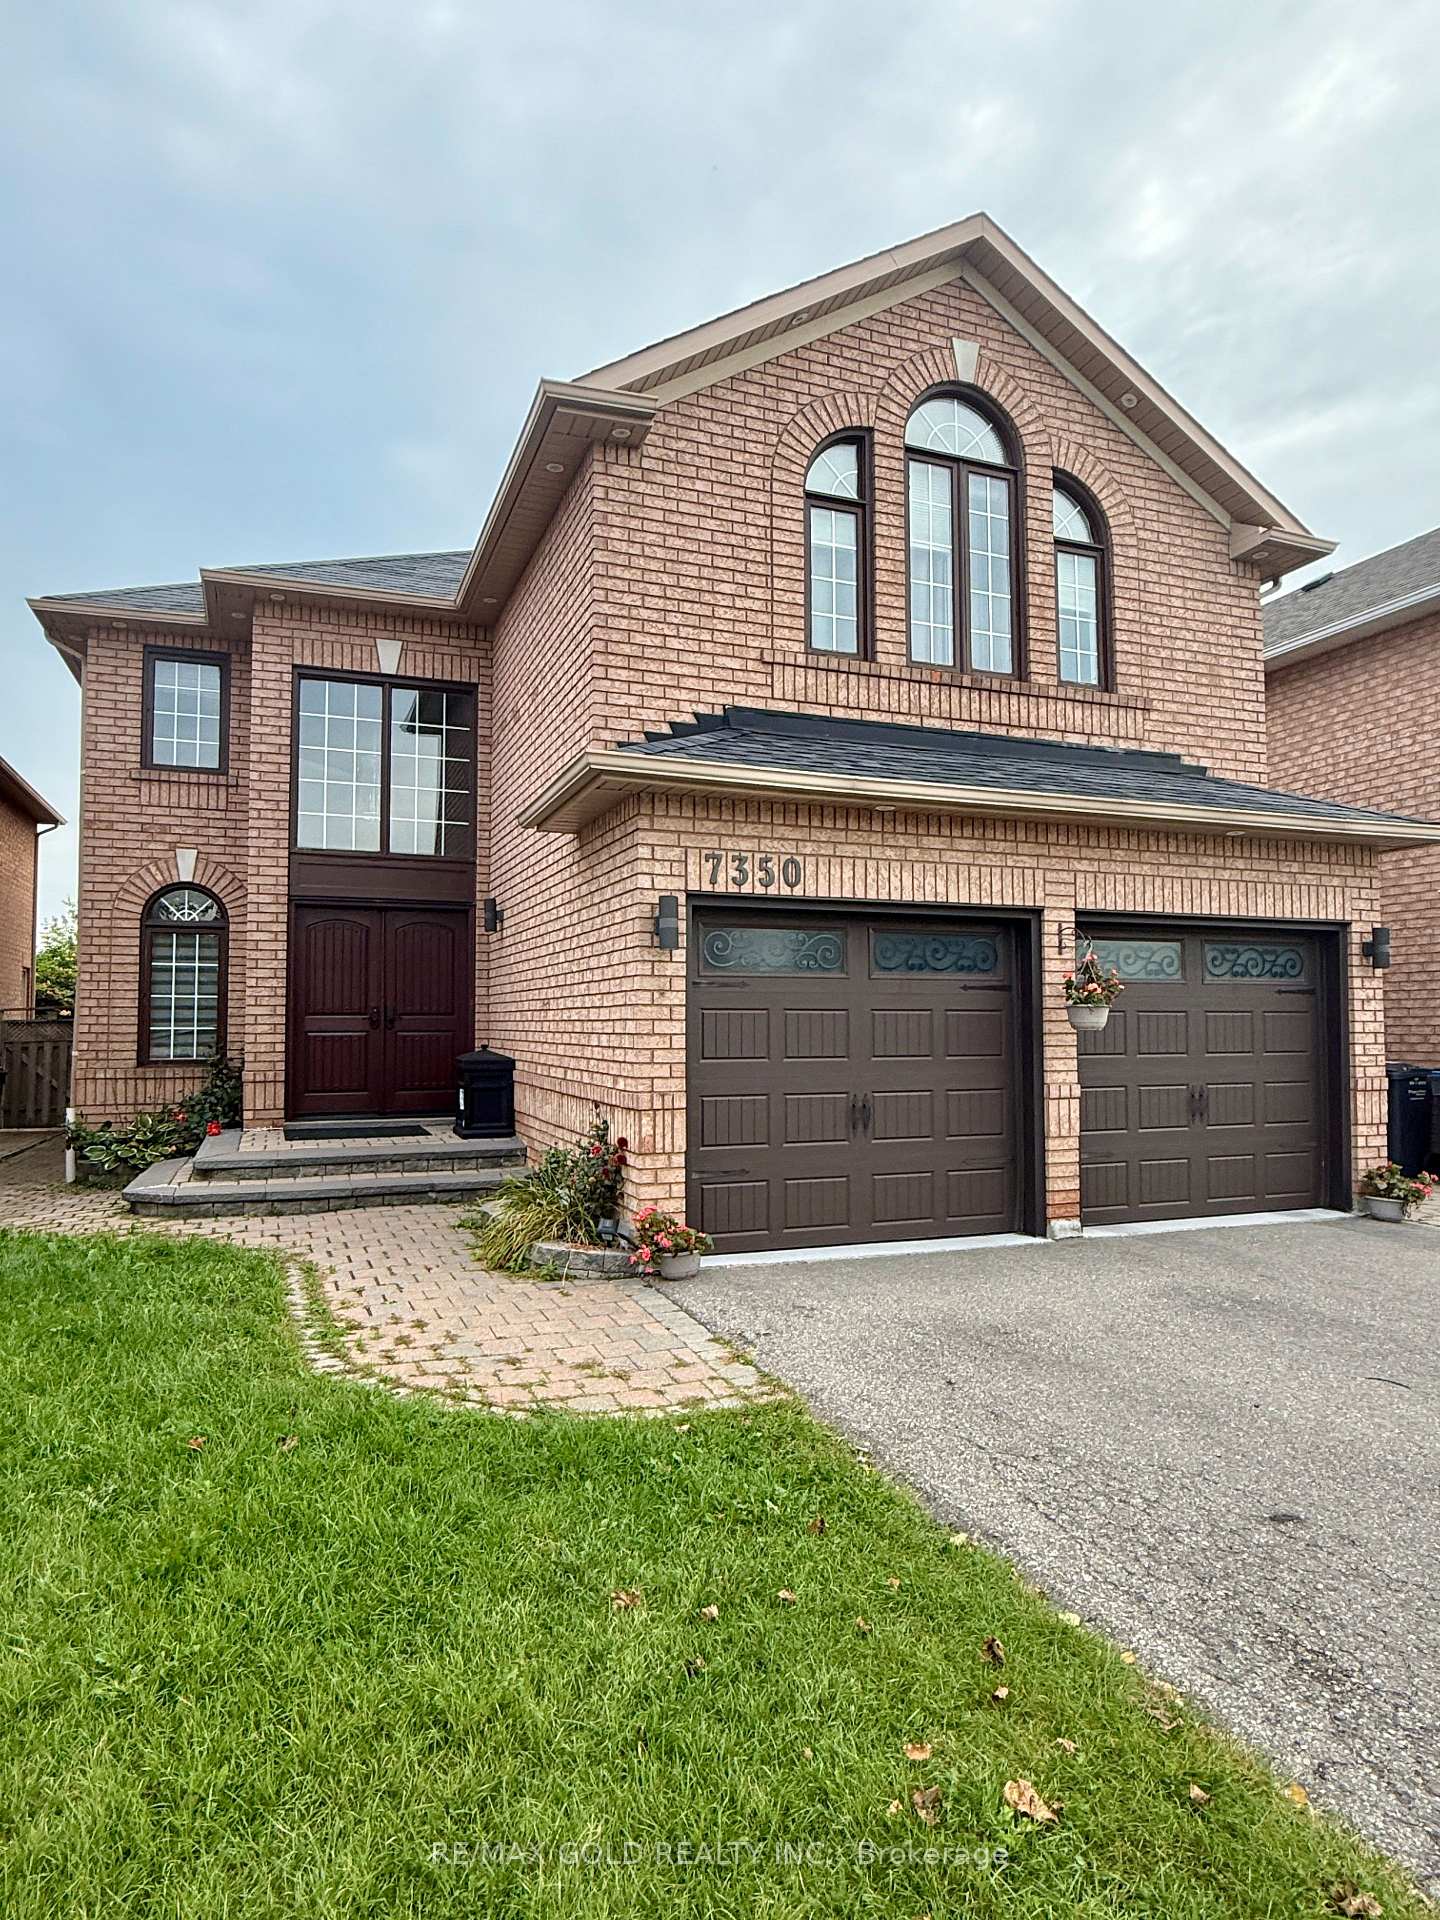
7350 Black Walnut Trail
7350 Black Walnut Trail
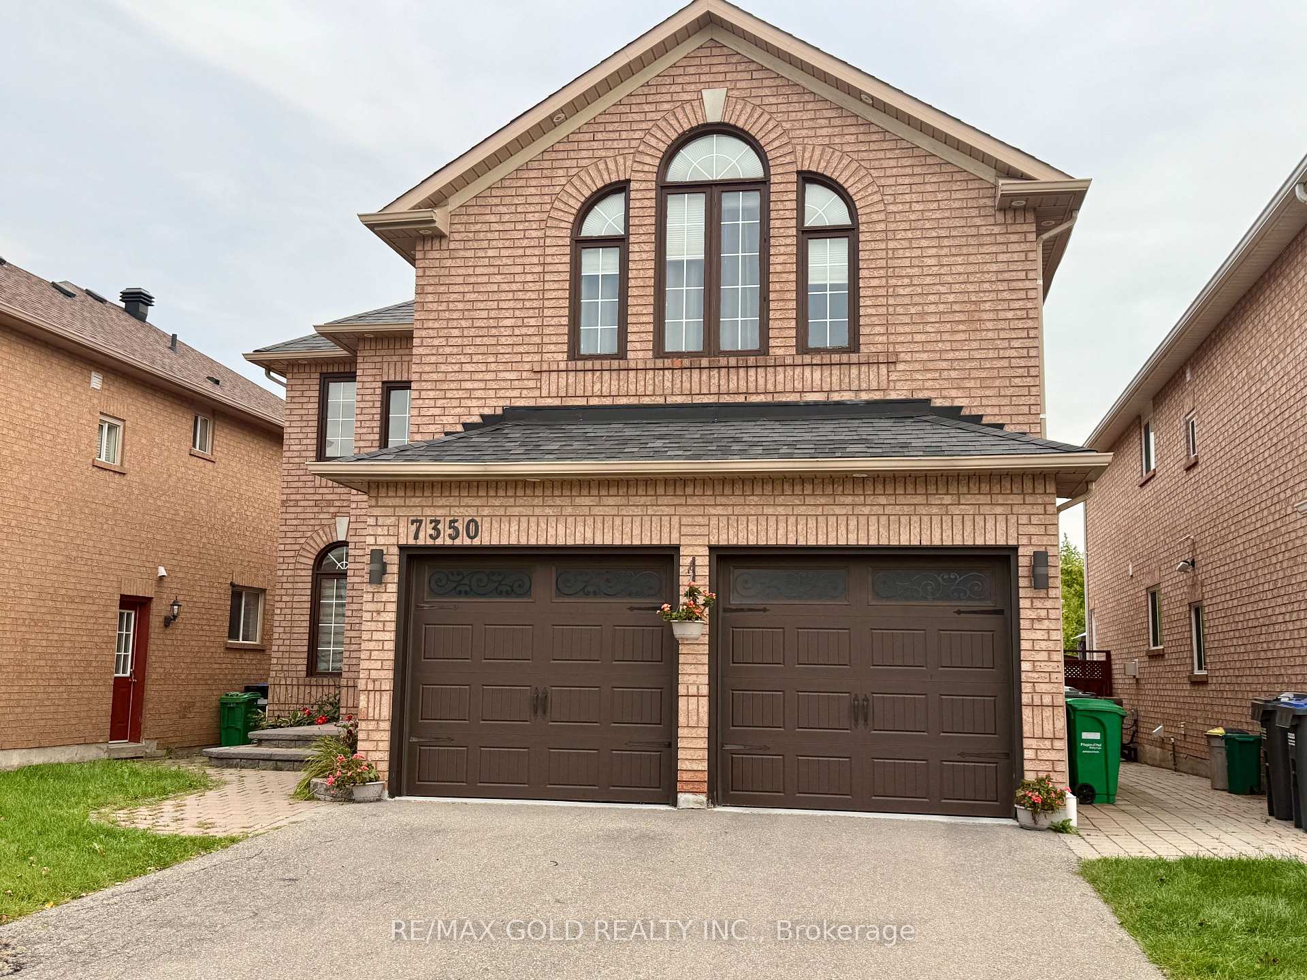
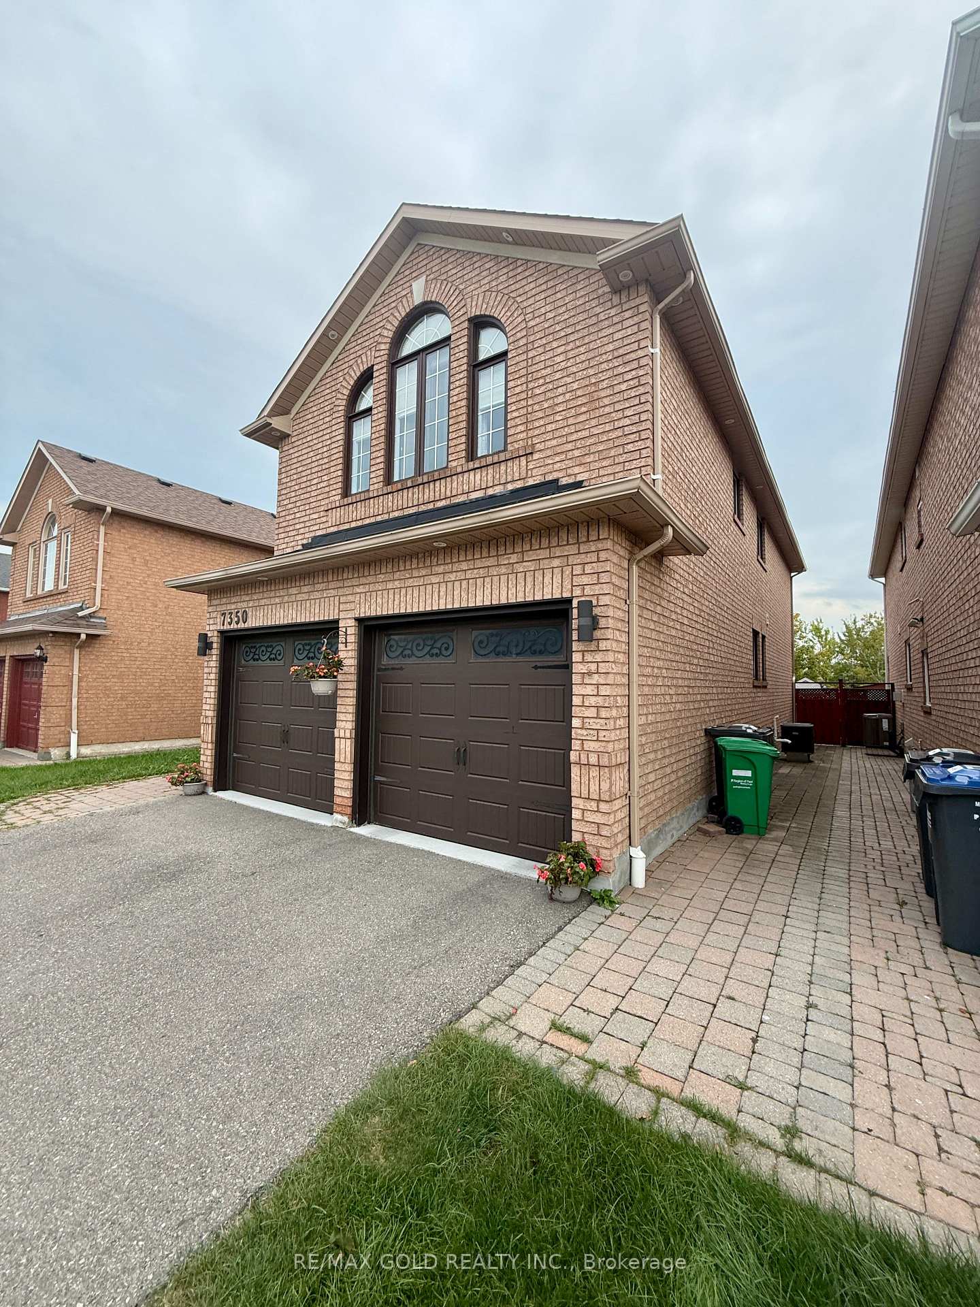
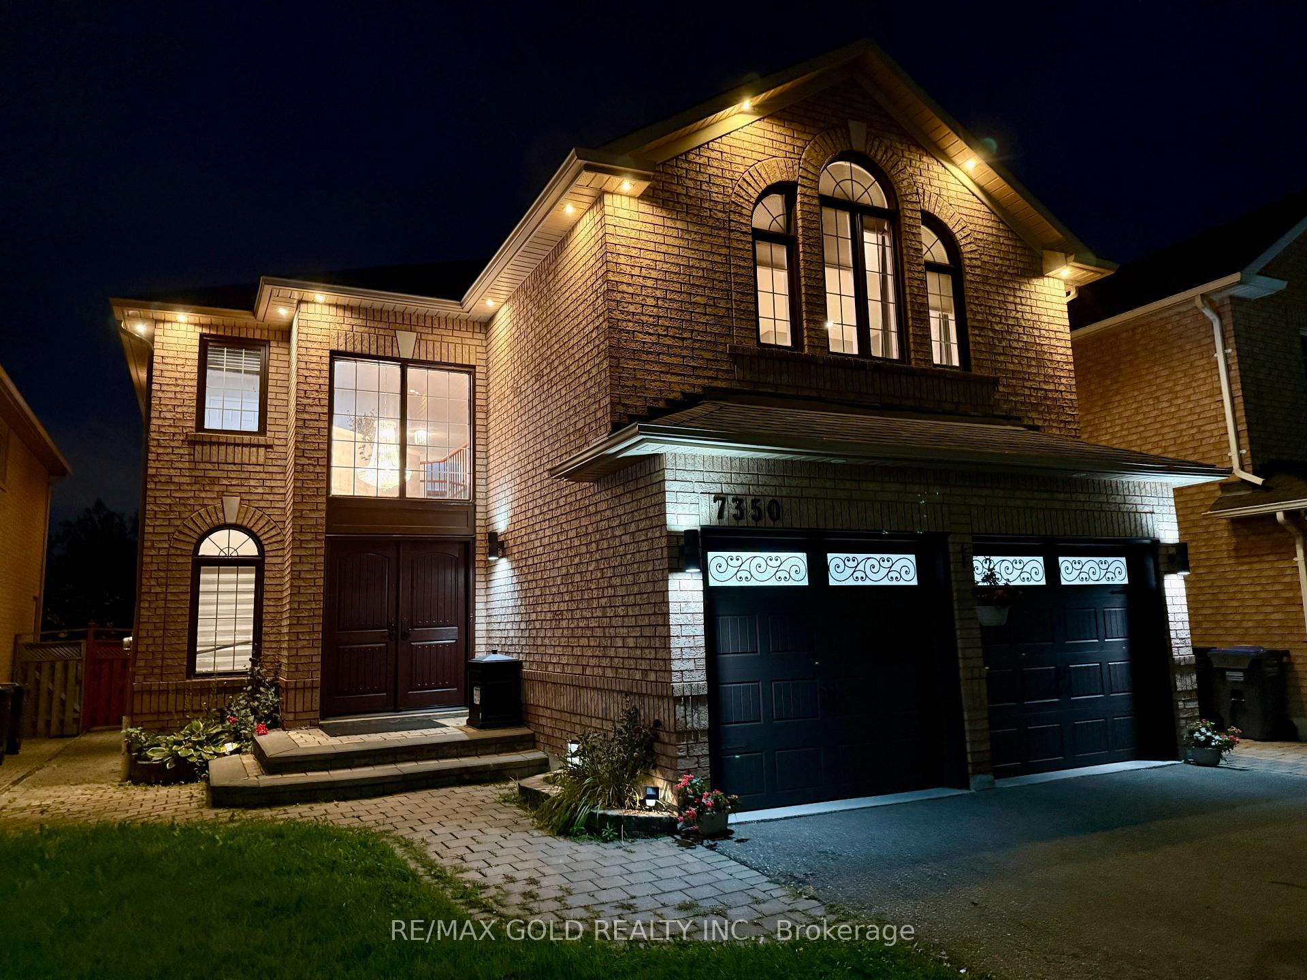
 See all 39 photos
Property history
- $1,375,000TerminatedList: 2026-09-14|End: 2026-09-26|12 daysW13795888
Facts and features
- BasementFinished
- Price per sq ft~$500
- Water, sewerMunicipal
- HeatingForced air
- Hardwood floors
- Central air
The homeDetached, 2-storey, 2,500–3,000 sq ft
- Type: Detached
- Style: 2-storey
- Living space: 2,500–3,000 sq ft
- Basement: Finished
InsideHardwood, Auto garage door remote, built-in oven, carpet free, countertop range, separate hydro meter, water meter, Rooms above ground 10
- Flooring: Hardwood
- Features: Auto garage door remote, built-in oven, carpet free, countertop range, separate hydro meter, water meter
- Rooms above ground: 10
- Rooms in the basement: 2
- Bedrooms: 4 + 1 in the basement
- Bathrooms: 4
- Kitchens: 1
- Family room: Yes
Outside and lotBrick, Asphalt shingle, Concrete
- Exterior: Brick
- Roof: Asphalt shingle
- Foundation: Concrete
- Size: 40.3 × 109.1 ft
Parking2 Garage, Attached, Available
- Spaces: 2 Garage
- Garage: Attached
- Driveway: Available
Heating, water and powerForced air, gas, Central air, Municipal water
- Heating: Forced air, gas
- Cooling: Central air
- Water: Municipal water
- Sewer: Municipal sewer
Costs and taxesTaxes $8,475 a year, HST included in the price, Hot water tank
- Taxes, 2026: $8,475 a year
- HST: HST included in the price
- Rental items: Hot water tank
Included in the saleAll existing electrical light fixtures and chandeliers, window covers, stainless steel fridge, dishwasher, glass stove top, microwave, front load washer and dryer, garage door openers, garden shed, exterior light fixtures, tv and sound bar in the family room.
- Included: All existing electrical light fixtures and chandeliers, window covers, stainless steel fridge, dishwasher, glass stove top, microwave, front load washer and dryer, garage door openers, garden shed, exterior light fixtures, tv and sound bar in the family room.
Listing detailsW13795888, Terminated, Sep 14, 2026
- MLS® number: W13795888
- Status: Terminated
- Listed on: Sep 14, 2026
- Days on market: 12
- Updated: Sep 26, 2026
- Possession: Flexible
- Occupied by: Owner
- Listing brokerage: RE/MAX GOLD REALTY INC.
About this home
7350 Black Walnut Trail, Mississauga (Lisgar), ON L5N 7M1
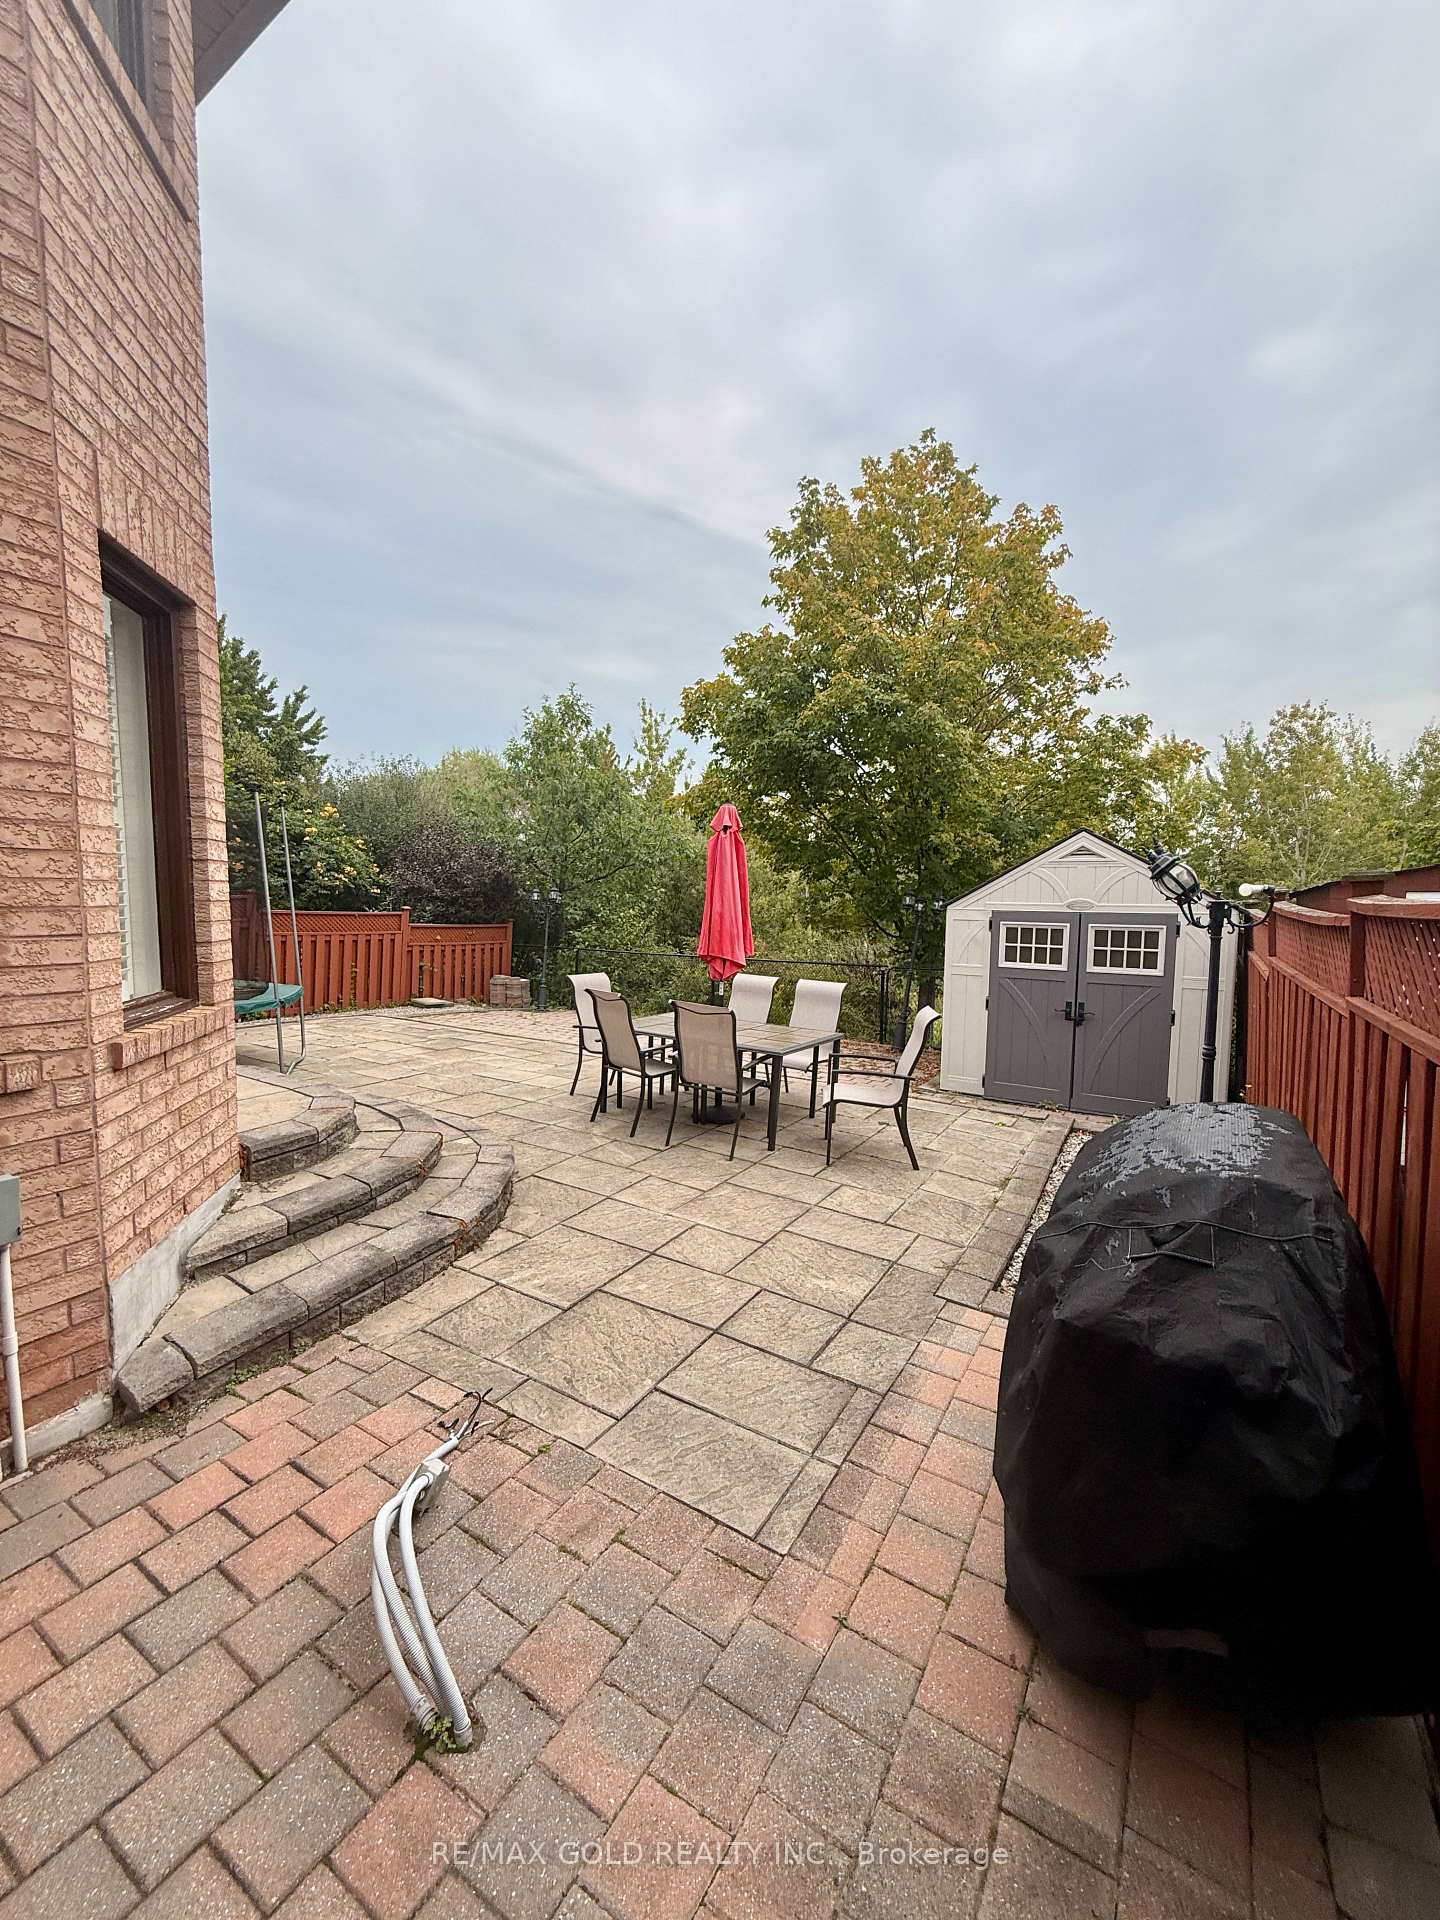
This move-in-ready home overlooks a private, picturesque ravine in one of Lisgar's most sought-after neighbourhoods. Sun-drenched and updated, the open-concept design exemplifies modern living at its finest. Step into a grand two-storey foyer through solid fibre glass double doors and be greeted by a spacious, inviting main floor perfect for entertaining. French doors lead to a massive, maintenance-free backyard- your serene oasis to enjoy the tranquillity of a private ravine. The family room, with its striking stone accent wall, boasts a cozy 3-wayfireplace, while the elegant dining room features a stunning coffered ceiling, adding sophistication to your gatherings. A beautifully crafted solid wood staircase with wrought iron rails leads you to the second floor, where you'll find four bedrooms and a convenient office nook. The primary bedroom is a true retreat, offering an oversized walk-in closet with custom organization, a vanity counter, and an additional closet. A second bedroom also features a private 4-piece ensuite, perfect for multi-generational families or guests. The finished basement includes a large rec room, a fifth bedroom, and a 3-piece bath, making it an ideal guest suite or additional living space. Located minutes from GO Transit, major highways, shopping centers, and all essential amenities, this showstopper home is ready to be yours.
Ask about this home
A HOMEH agent will answer your questions about this home.
Around this home
Daily convenience, out of 100, from the distances below
Schools nearby
School rating, out of 10.
Helpful calculators
Your HOMEH agent

"I would see it this week."