
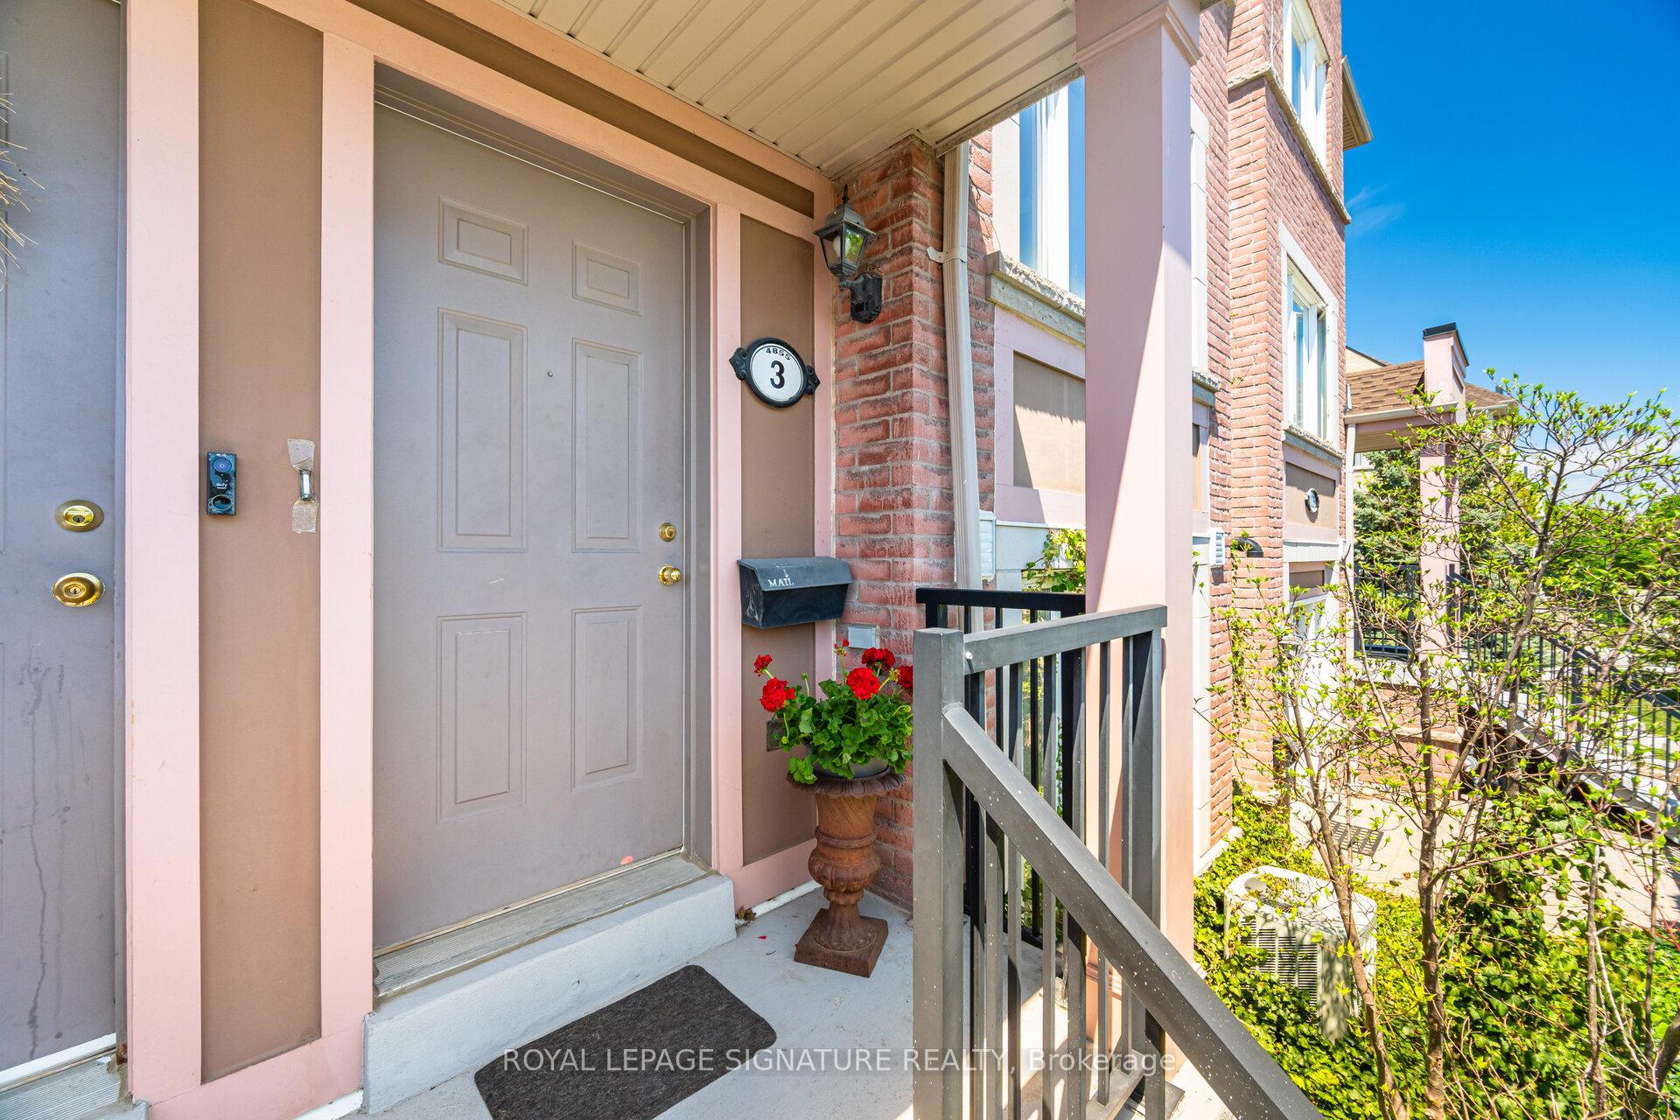
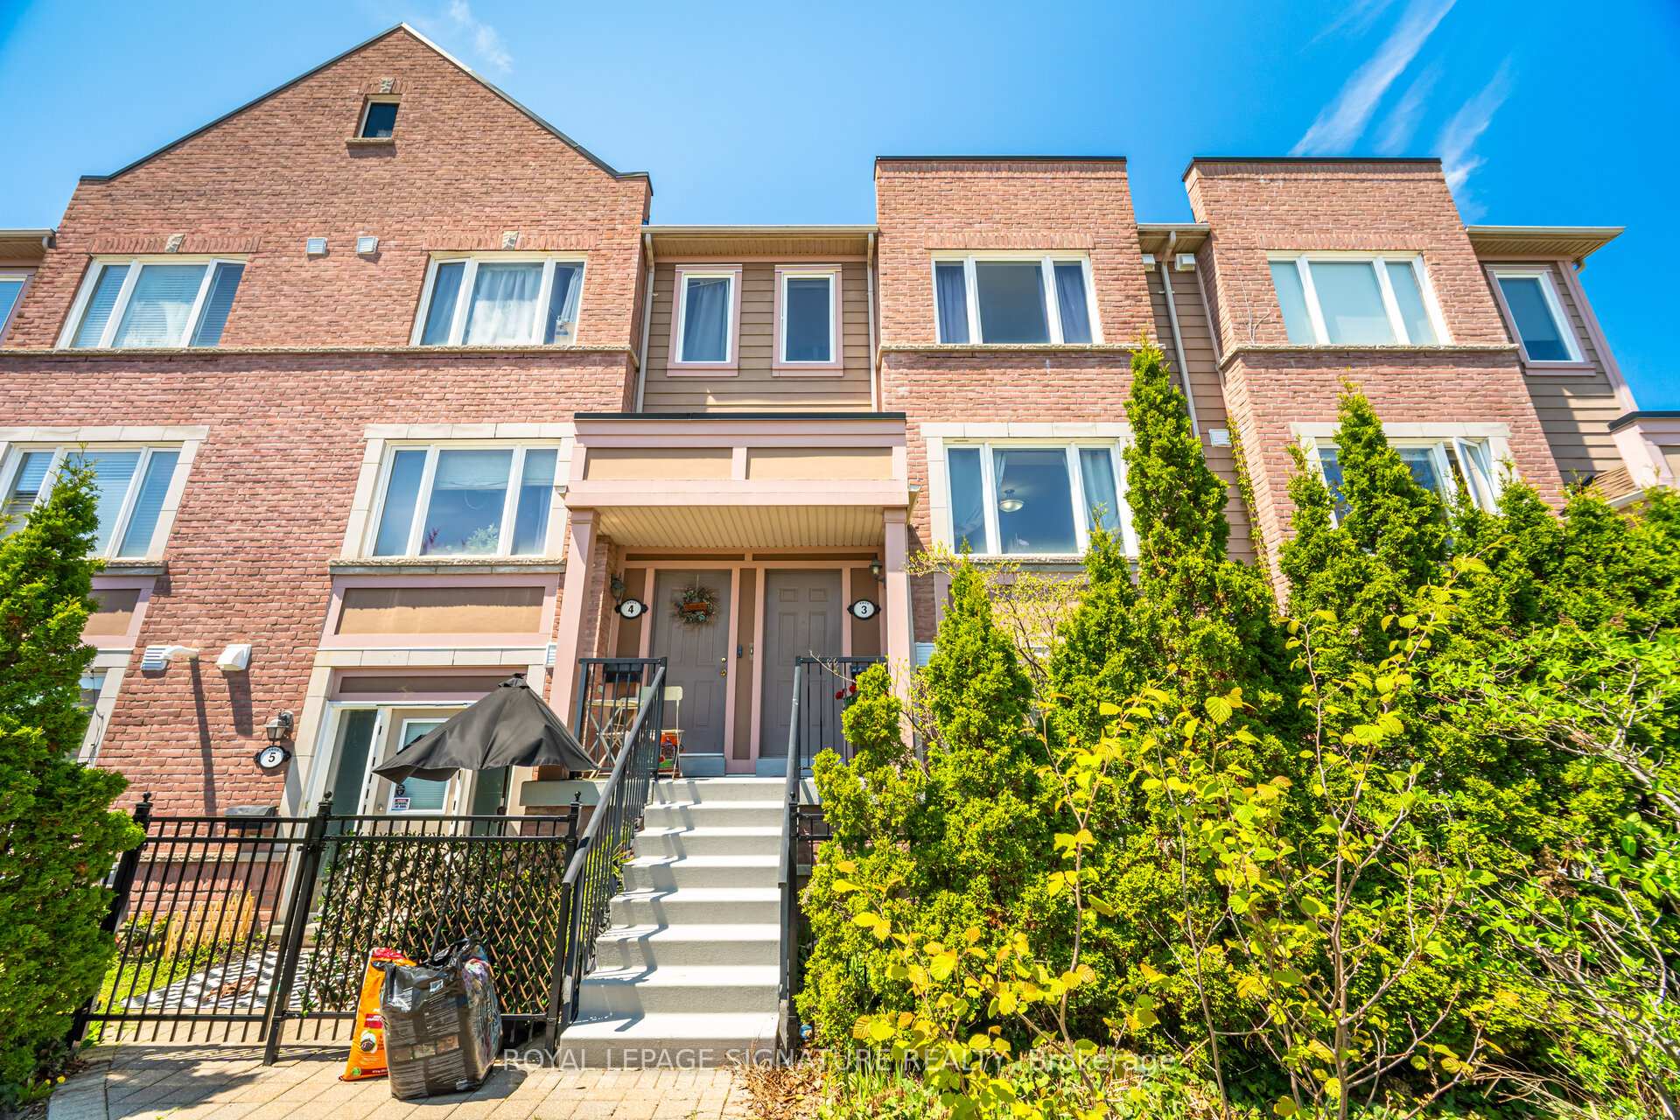
Unit 3, 4855 Half Moon Grove
Mississauga (Churchill Meadows), ON L5M 8C7
- 2Bedrooms
- 3Bathrooms
- 1Parking
- 1200–1399Sq Ft
- $4,249Tax
- $428/moCondo Fee
 Estimated Value:$634,134See Free Estimate Report

Property not available for sale or for rent.
HOMEH One: full-service selling for a 1% listing fee. The buyer's agent commission is separate.
Free Home EvaluationHow Much Is My Home Worth?Homes for Sale NearbySale & Price History for Unit 3, 4855 Half Moon Grove, Mississauga, Churchill Meadows
| Start Date | End Date | Price | Event | MLS# |
|---|---|---|---|---|
| 2026-09-17 | 2026-10-20 | Login to See Prices | Sold Conditional | w13795718 |
| 2026-07-10 | 2026-09-10 | Login to See Prices | Terminated | w13551102 |
| 2026-05-23 | 2026-07-10 | Login to See Prices | Terminated | w13165968 |
| 2026-04-26 | 2026-05-23 | Login to See Prices | Terminated | w13045734 |
| 2025-08-08 | 2025-09-03 | Login to See Prices | Suspended | w12334270 |
| 2025-06-10 | 2025-08-08 | Login to See Prices | Terminated | w12209381 |
| 2025-05-16 | 2025-06-09 | Login to See Prices | Terminated | w12153727 |
Real estate boards require you to or to see the full details of this property.
*Sold prices and complete sale & price history are regulated data. Under the Trust in Real Estate Services Act, 2002 (TRESA) and the rules of the Real Estate Council of Ontario (RECO), and pursuant to the Multiple Listing Service® rules of the Canadian Real Estate Association (CREA) and the Toronto Regional Real Estate Board (TRREB), this information may be shown only to registered users who have agreed to the applicable terms of use (a Virtual Office Website, or "VOW," arrangement). HOMEH Inc., Brokerage therefore provides it to signed-in members only. Creating an account is free and takes under a minute.
About Unit 3, 4855 Half Moon Grove, Mississauga, Churchill Meadows
Summarized Description
- Affordable stacked condo townhouse in Churchill Meadows.
- Approximately 1,350 sq. ft. of living space.
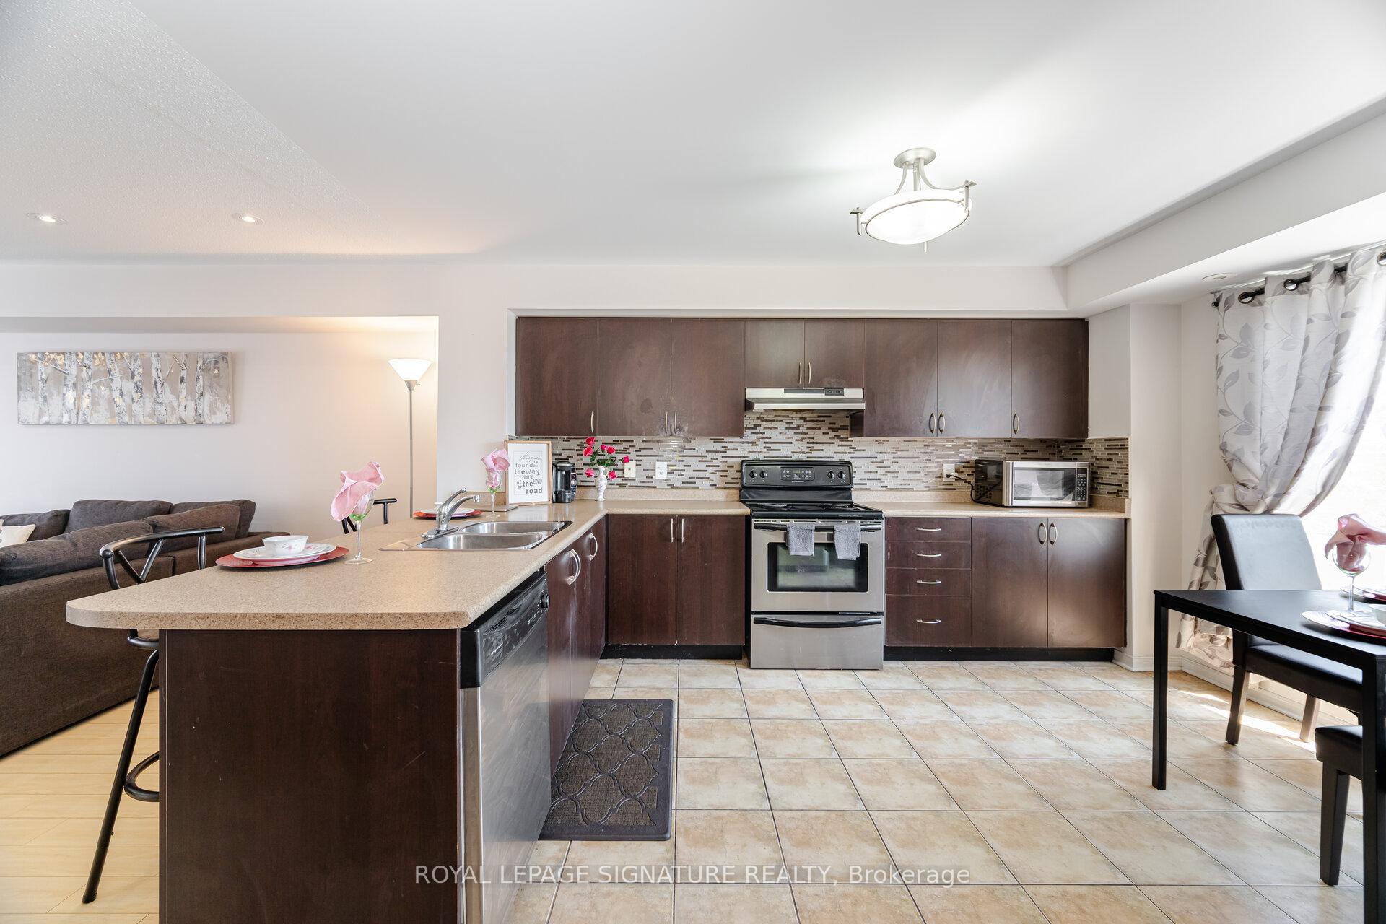
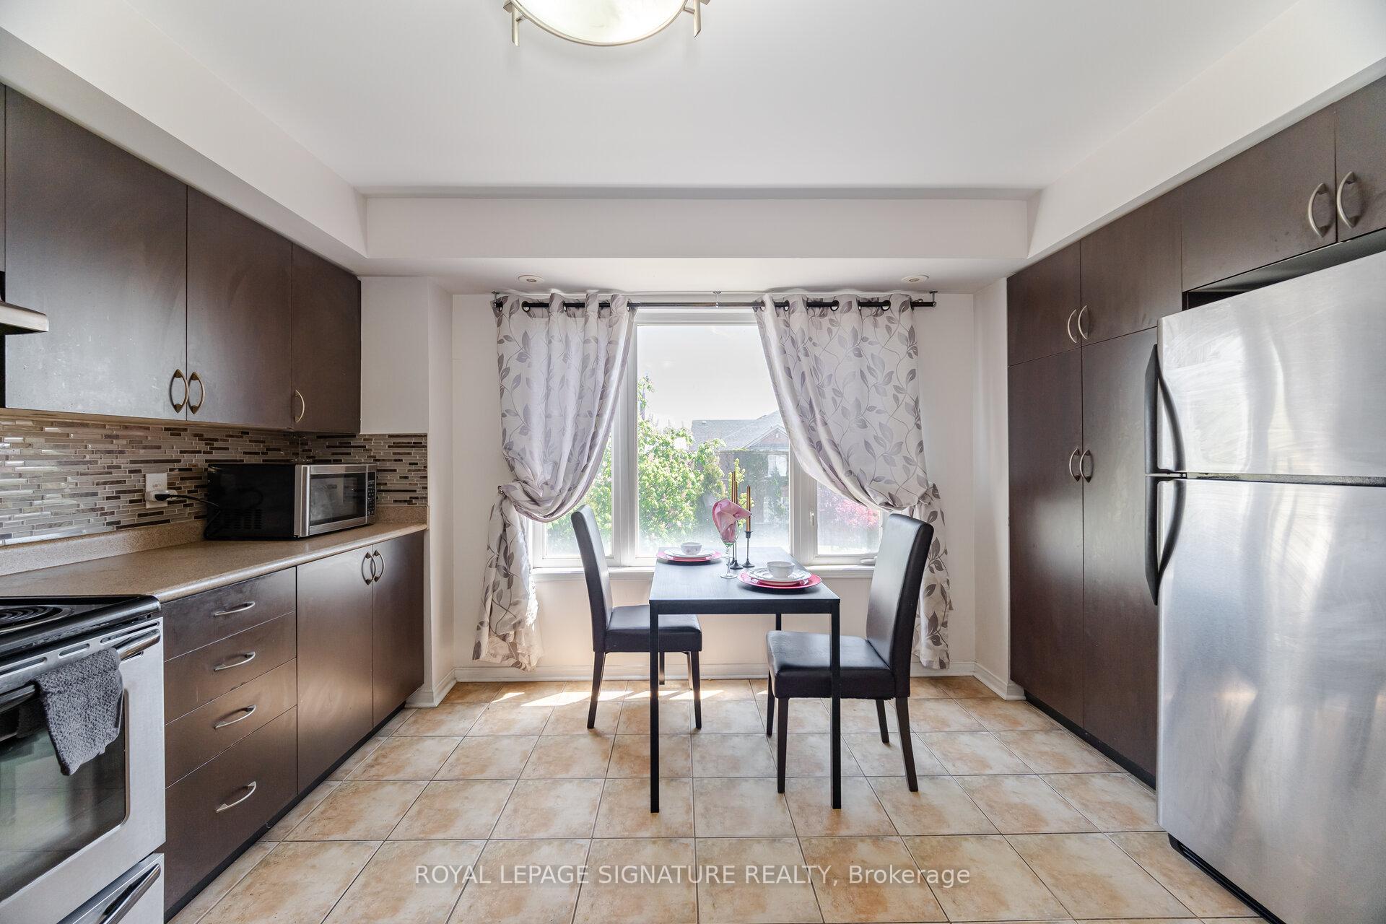
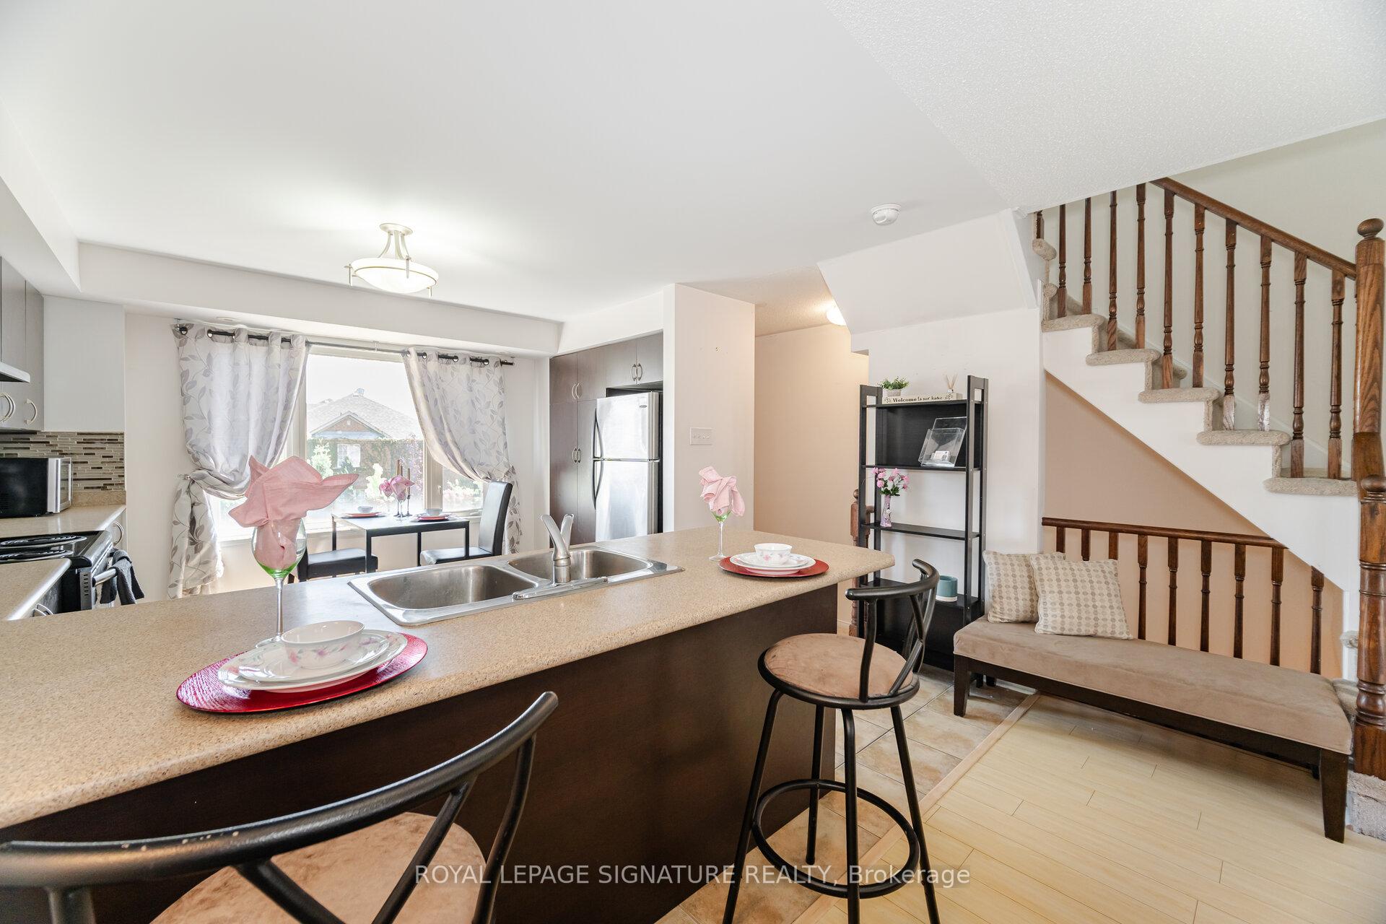
- Modern kitchen with breakfast bar for casual meals.
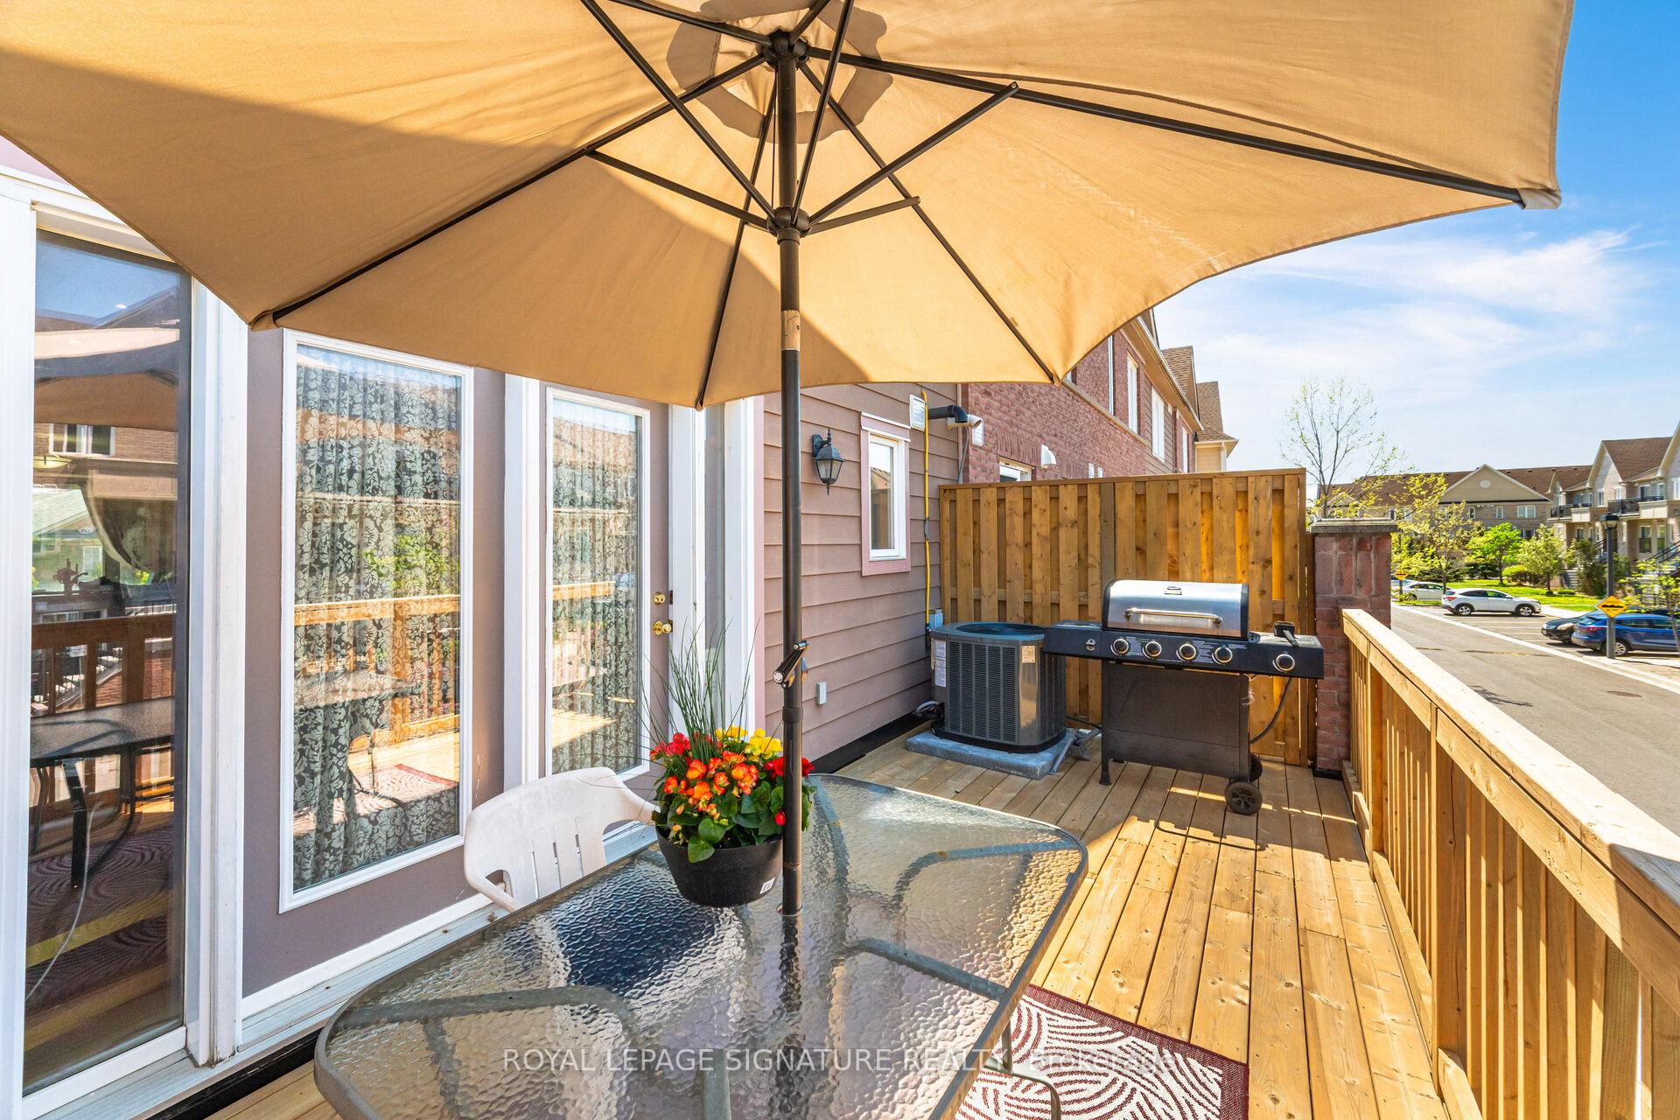
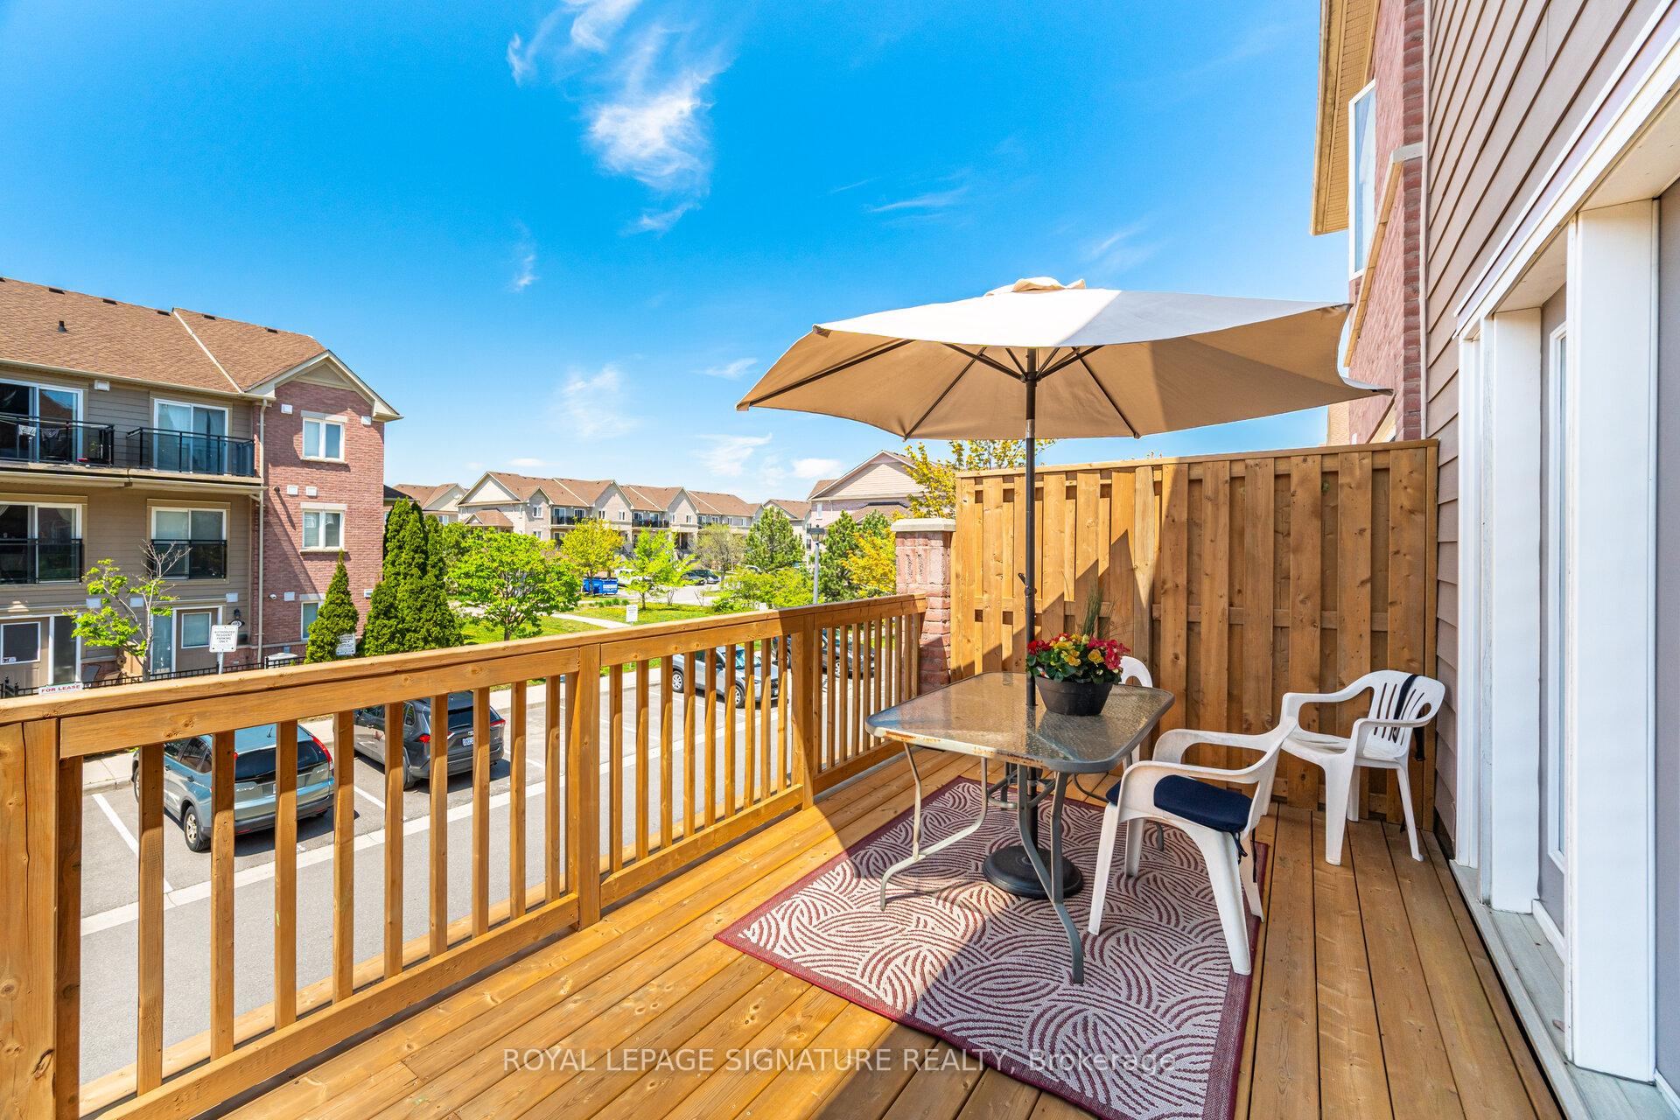
- Private deck with natural gas BBQ line installed.
- Two spacious bedrooms and 2.5 bathrooms.
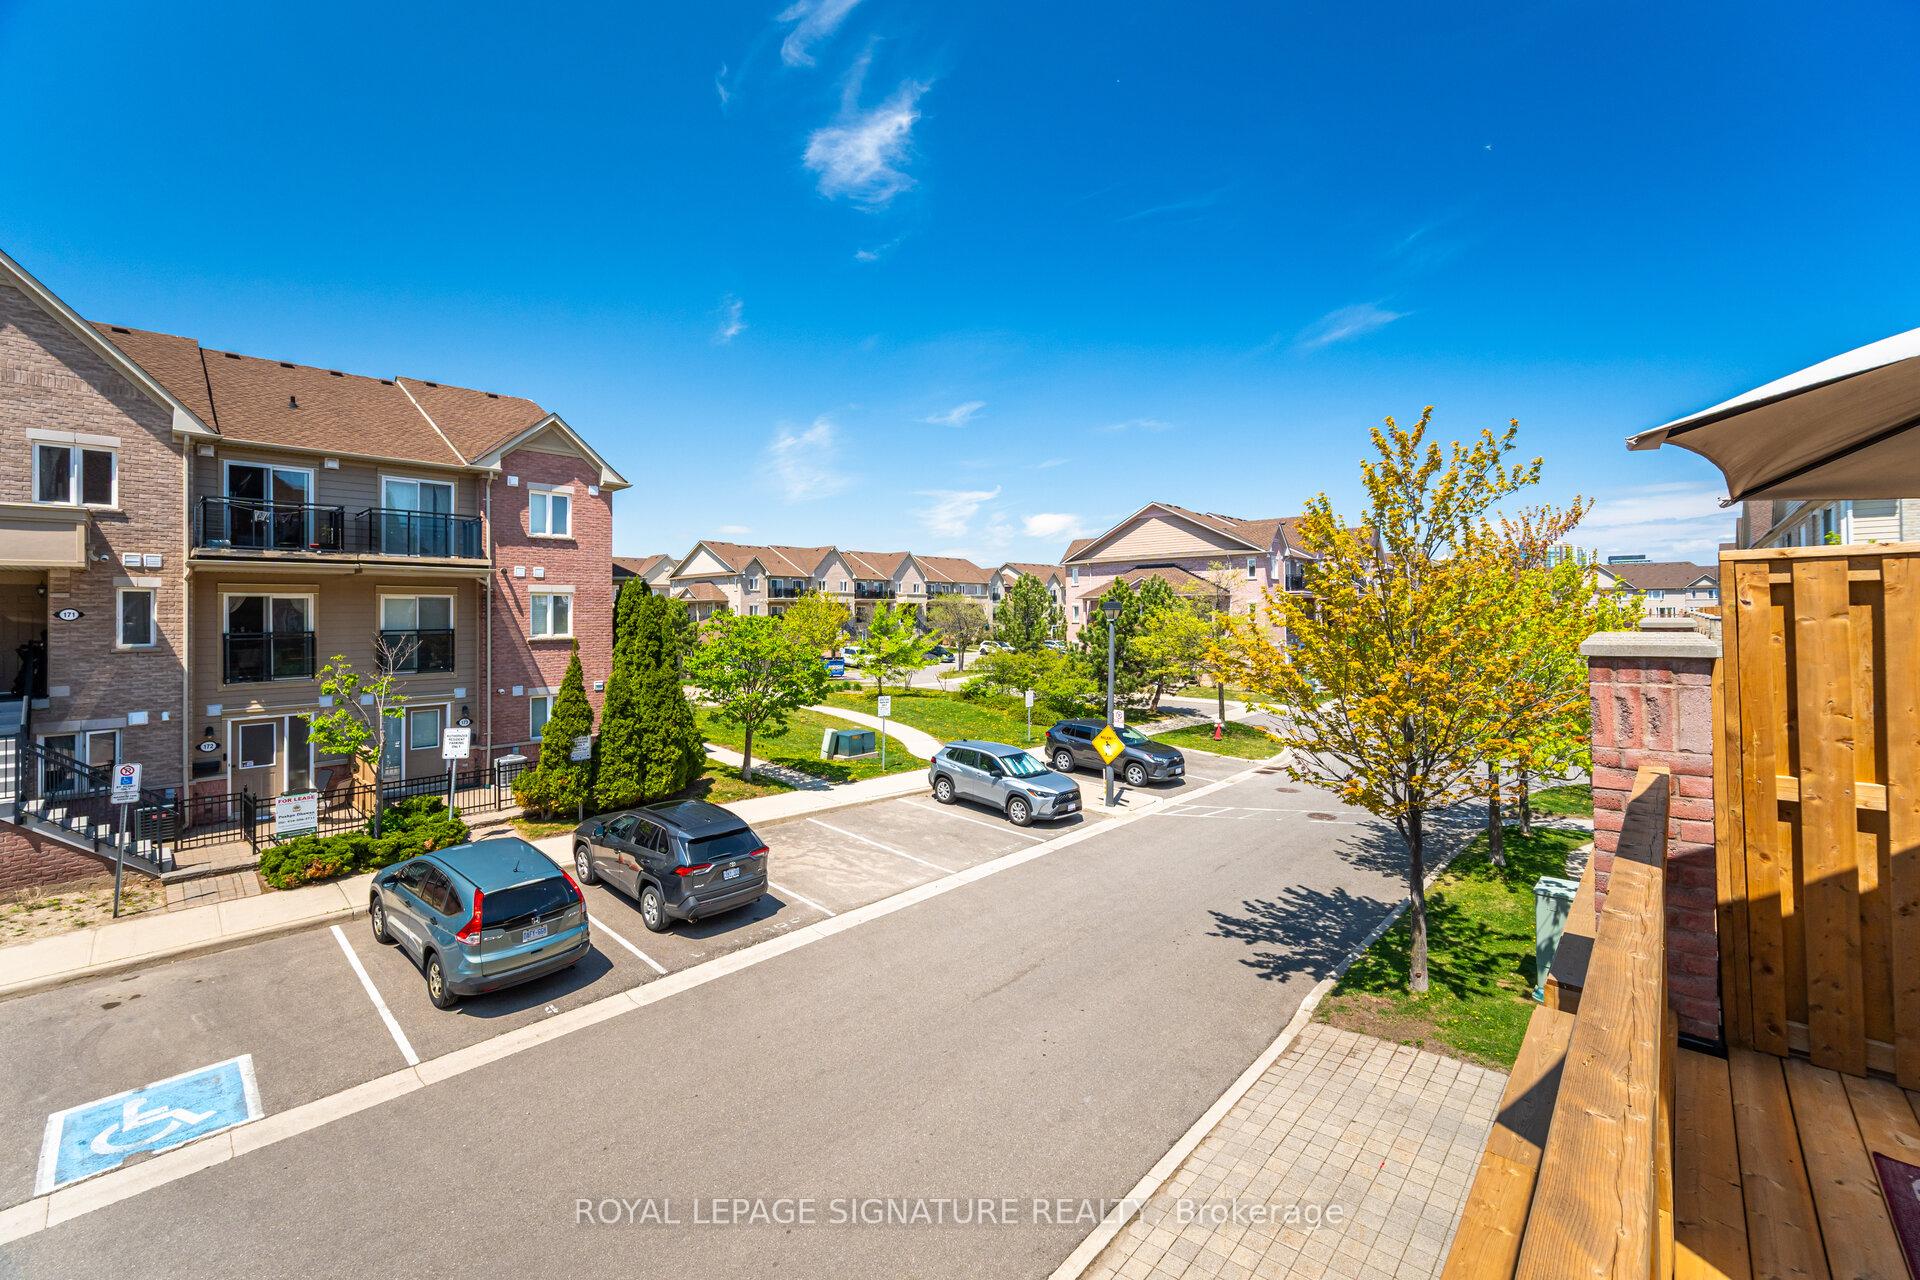
- Close to hospitals, schools, shopping, and parks.
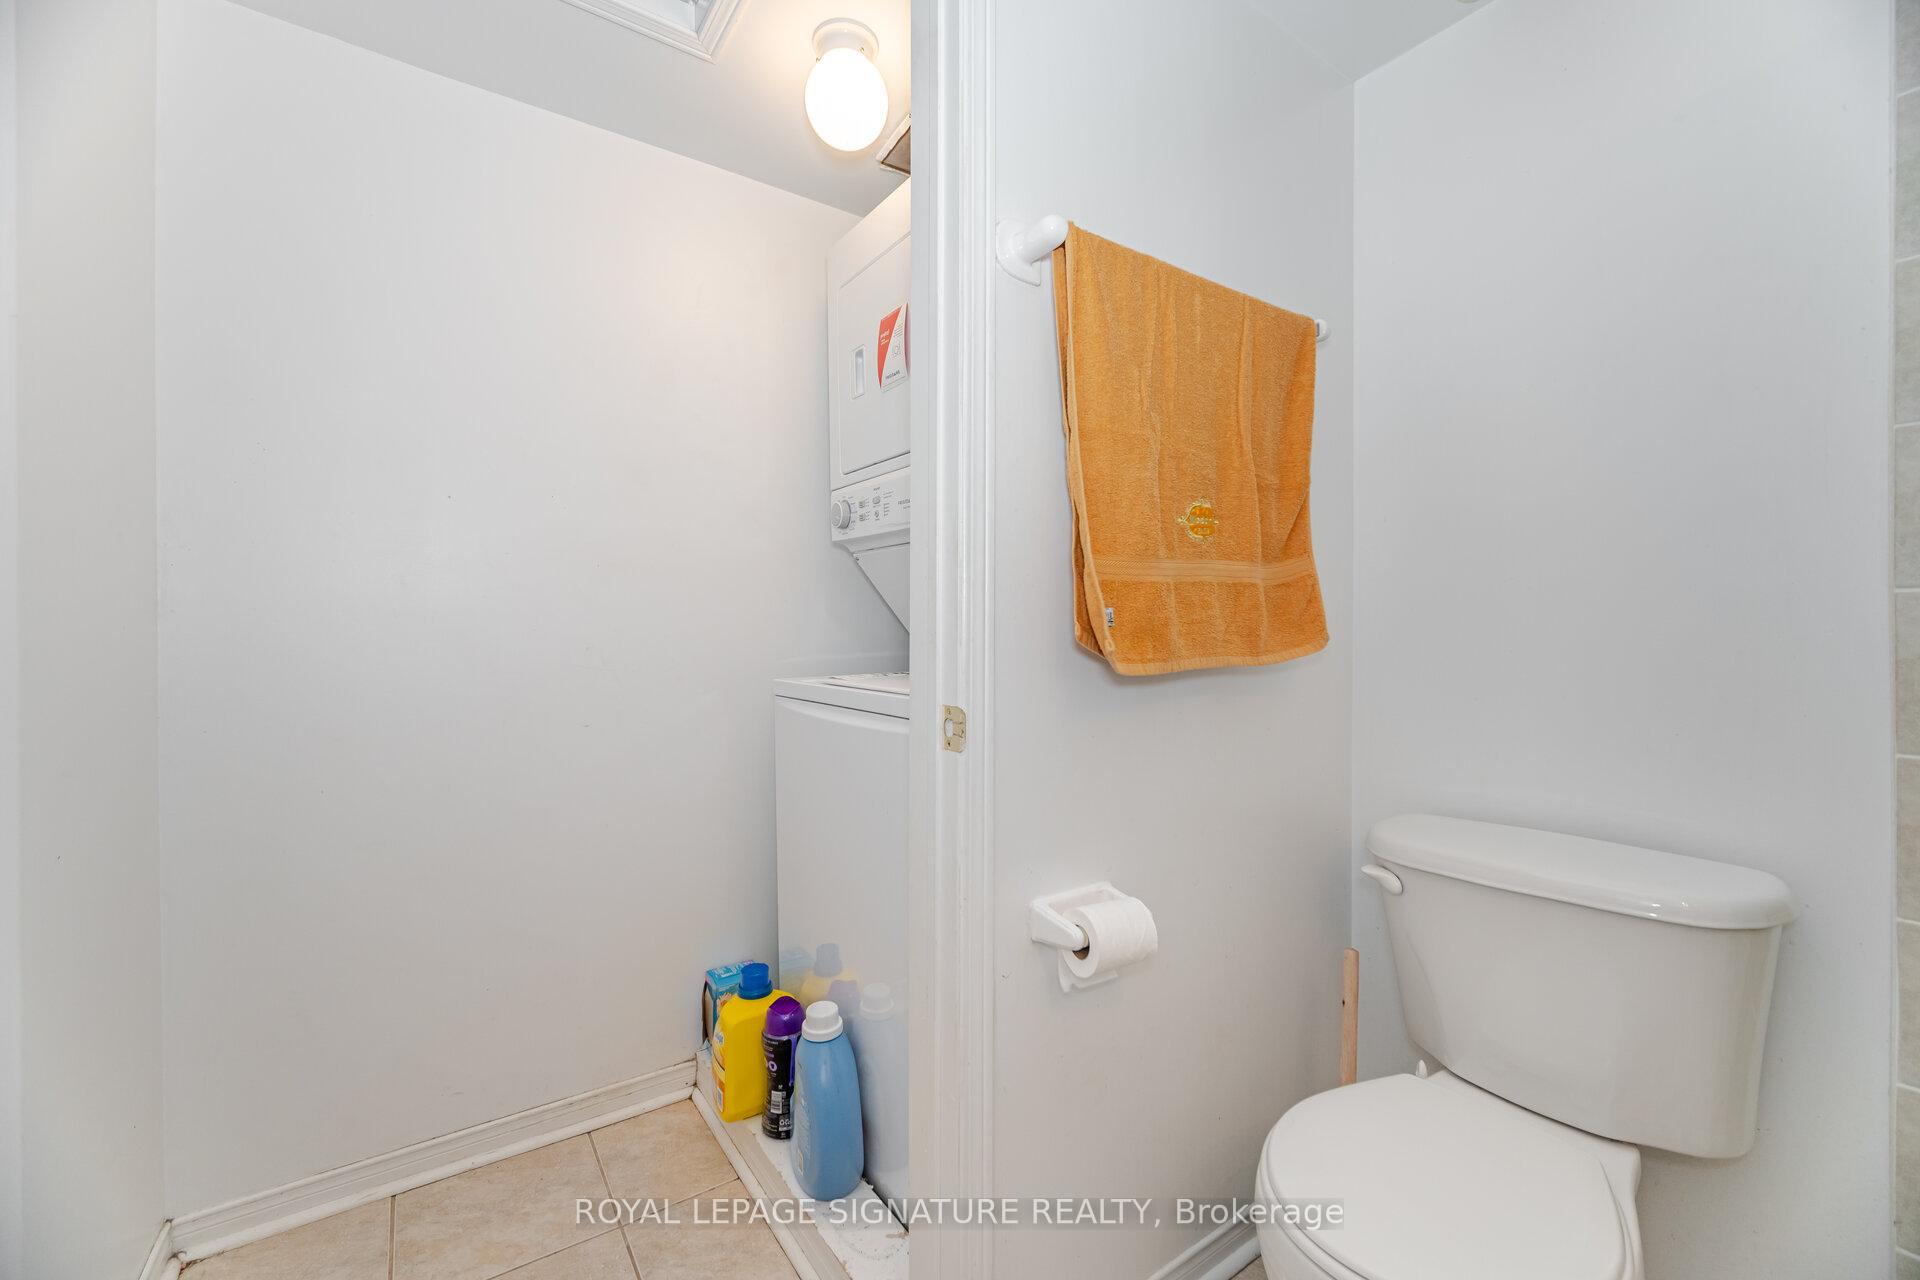
- Upgrades include new AC and washer/dryer.
- Low-maintenance living without sacrificing space.
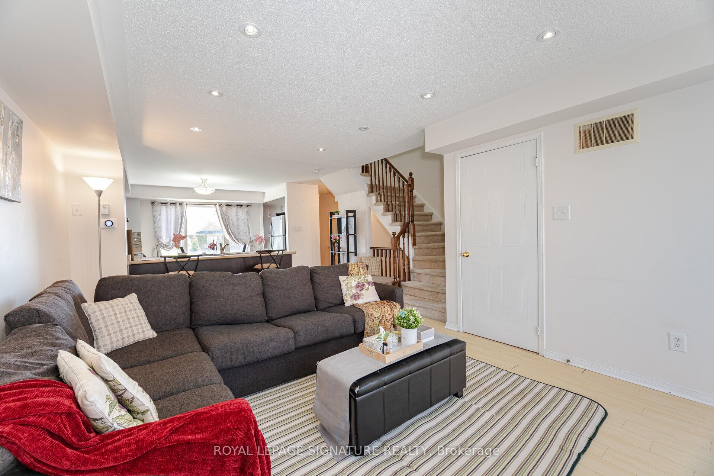
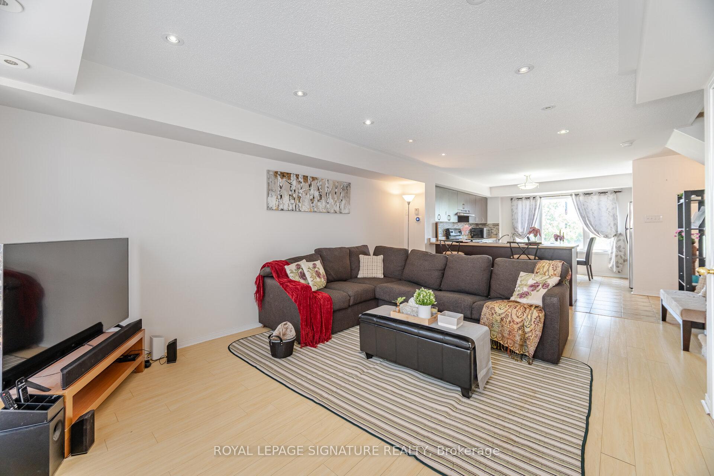
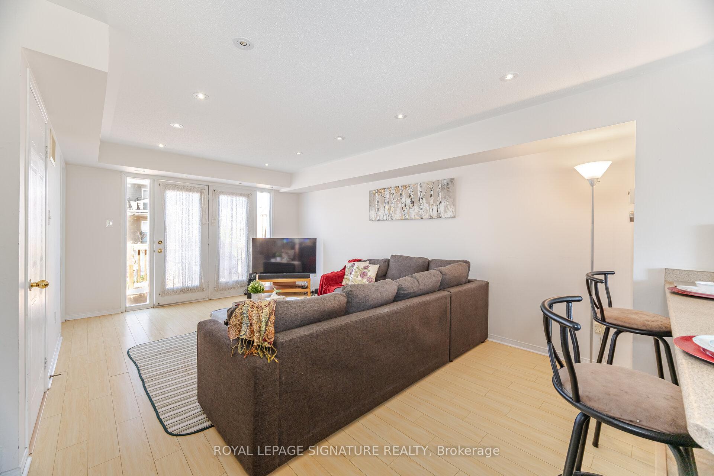
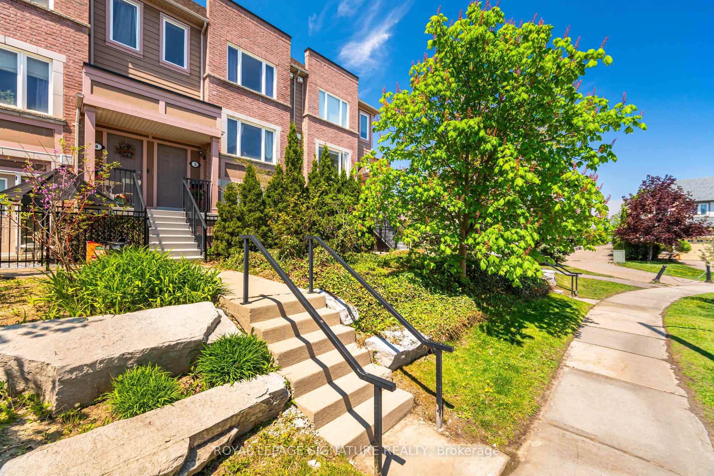
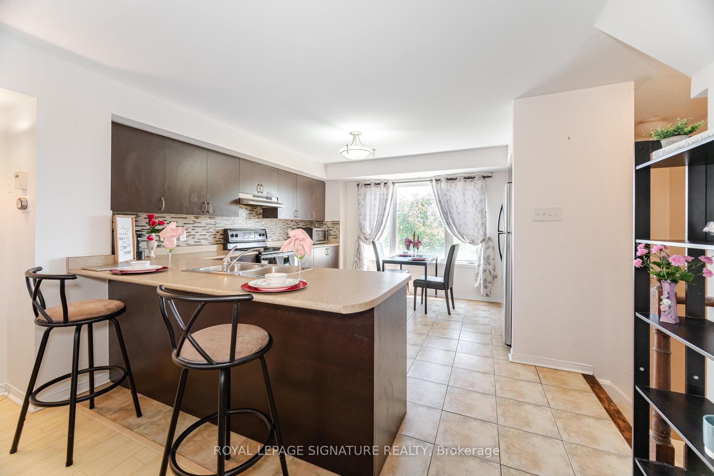
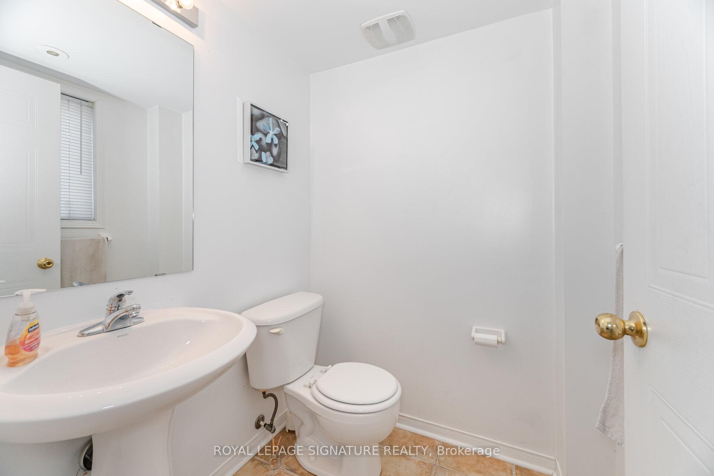
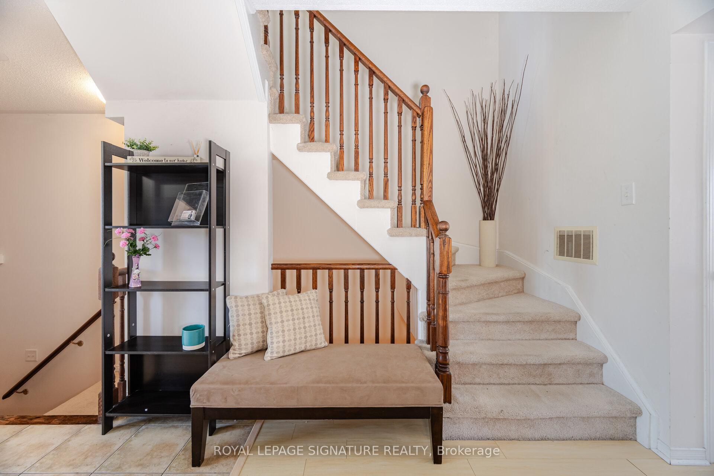
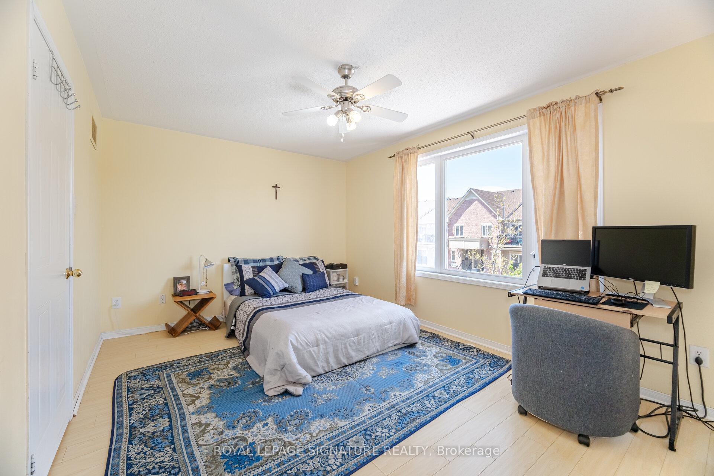
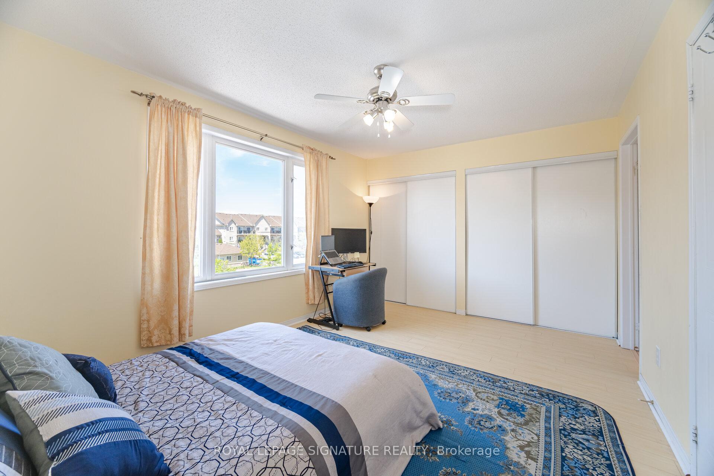
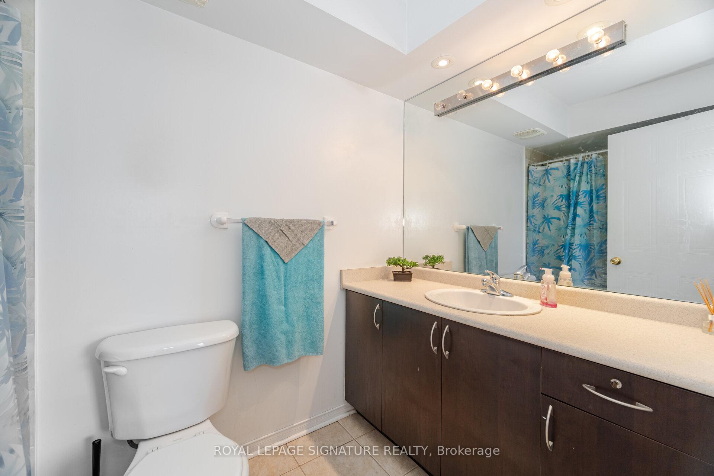
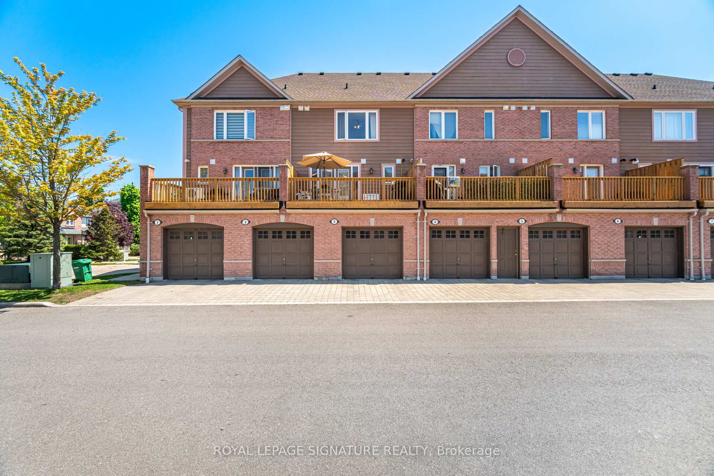
Location is everything-and this one is unbeatable. Why rent when you can own a beautiful home that offers space, privacy, and long-term value? This meticulously maintained stacked condo townhouse delivers approximately 1,350 sq. ft. of thoughtfully designed living space across two spacious levels-perfect for anyone who is ready to elevate their lifestyle. The main and upper levels has warm wood flooring flowing through, complemented by carpeted stairs for added comfort and safety. The bright, open-concept main floor is both inviting and functional-ideal for everyday living and effortless entertaining. At the heart of the home is a modern kitchen with a convenient breakfast bar that seamlessly connects to the living and dining areas-perfect for hosting or enjoying casual meals. Step out to your private northwest-facing deck, fully refreshed in 2024, where you can unwind or entertain with ease. The newly installed natural gas line means no more propane tanks-just simple, seamless BBQ evenings. Upstairs, you'll find two generously sized bedrooms with ample closet space, along with 2.5 well-appointed bathrooms, including a convenient main floor Two pc powder room and two full baths upstairs-designed for comfort and practicality. Upgrades Include: New air conditioning unit (2024) Google Nest thermostat for energy efficiency New stackable washer & dryer (2024) Renovated deck (2024) Natural gas BBQ line (2024) Just steps away from Credit Valley Hospital, this home is ideal for healthcare professionals, families,& anyone who values convenience. Close to top-rated schools, shopping, parks, & transit, everything you need is right at your doorstep. This home offers the perfect balance of low-maintenance living without sacrificing space or privacy-a rare alternative to high-rise condo living. Don't miss your chance-Homes at this price don't last long.
Key Facts & Features
Property Costs
- Annual Property Tax Amount
- $4,249
- Land Transfer Tax Fee
- $8,473
Condo/Maintenance Fee
- Maintenance Fee
- $428 /month
Included In Maintenance Fee
- Common Elements Included
- Building Insurance Included
- Parking Included
Rental Items
- Rental Equipment
- HWT
- Basement Type
- None
Interior Features
- Pets Permitted
- Yes-with Restrictions
- Laundry Features
- Ensuite
- Laundry Level
- Upper Level
- Interior Extras
- Other
- View
- City
- Fireplace/Stove
- No
- Elevator
- No
Exterior Features
- Balcony
- None
- Exterior Extras
- Deck
Building Amenities
- BBQs Allowed
- Playground
Building
- Building Type
- Condo Townhouse
- Building Style
- Stacked Townhouse
- Approx Age
- 16-30
- Condo Corp Number
- 788
Construction
- Exposure
- South
- Exterior Finish
- Aluminum Siding, Brick
- Roof
- Unknown
- Special Designation
- Unknown
Inclusions
- Inclusions
- All existing appliances, Stove, B/I Stainless steel Dishwasher (rarely used), Huge pantry in the kitchen, Stainless Steel Fridge, New stackable washer/dryer (2024) New A/C unit (2024) New Google Nest thermostat, Renovated/refreshed wood deck, New gas-line for BBQ (no more propane cost) Pot lights, and B/I garage parking.
Parking & Garages
- Garage Type
- Built-In
- Garage Spaces
- 1
- Parking Type
- Exclusive
- Parking Spaces
- 0
- Total Garage And Parking Spaces
- 1
Lockers
- Locker Type
- None
Heating & Cooling
- Heat Source
- Gas
- Heat Type
- Forced Air
- Air Conditioning
- Central Air
- Bedrooms
- 2
- Washrooms
- 3
- Kitchens
- 1
Room sizes
- Kitchen—Main level, Backsplash, Eat-in Kitchen, Ceramic Floor
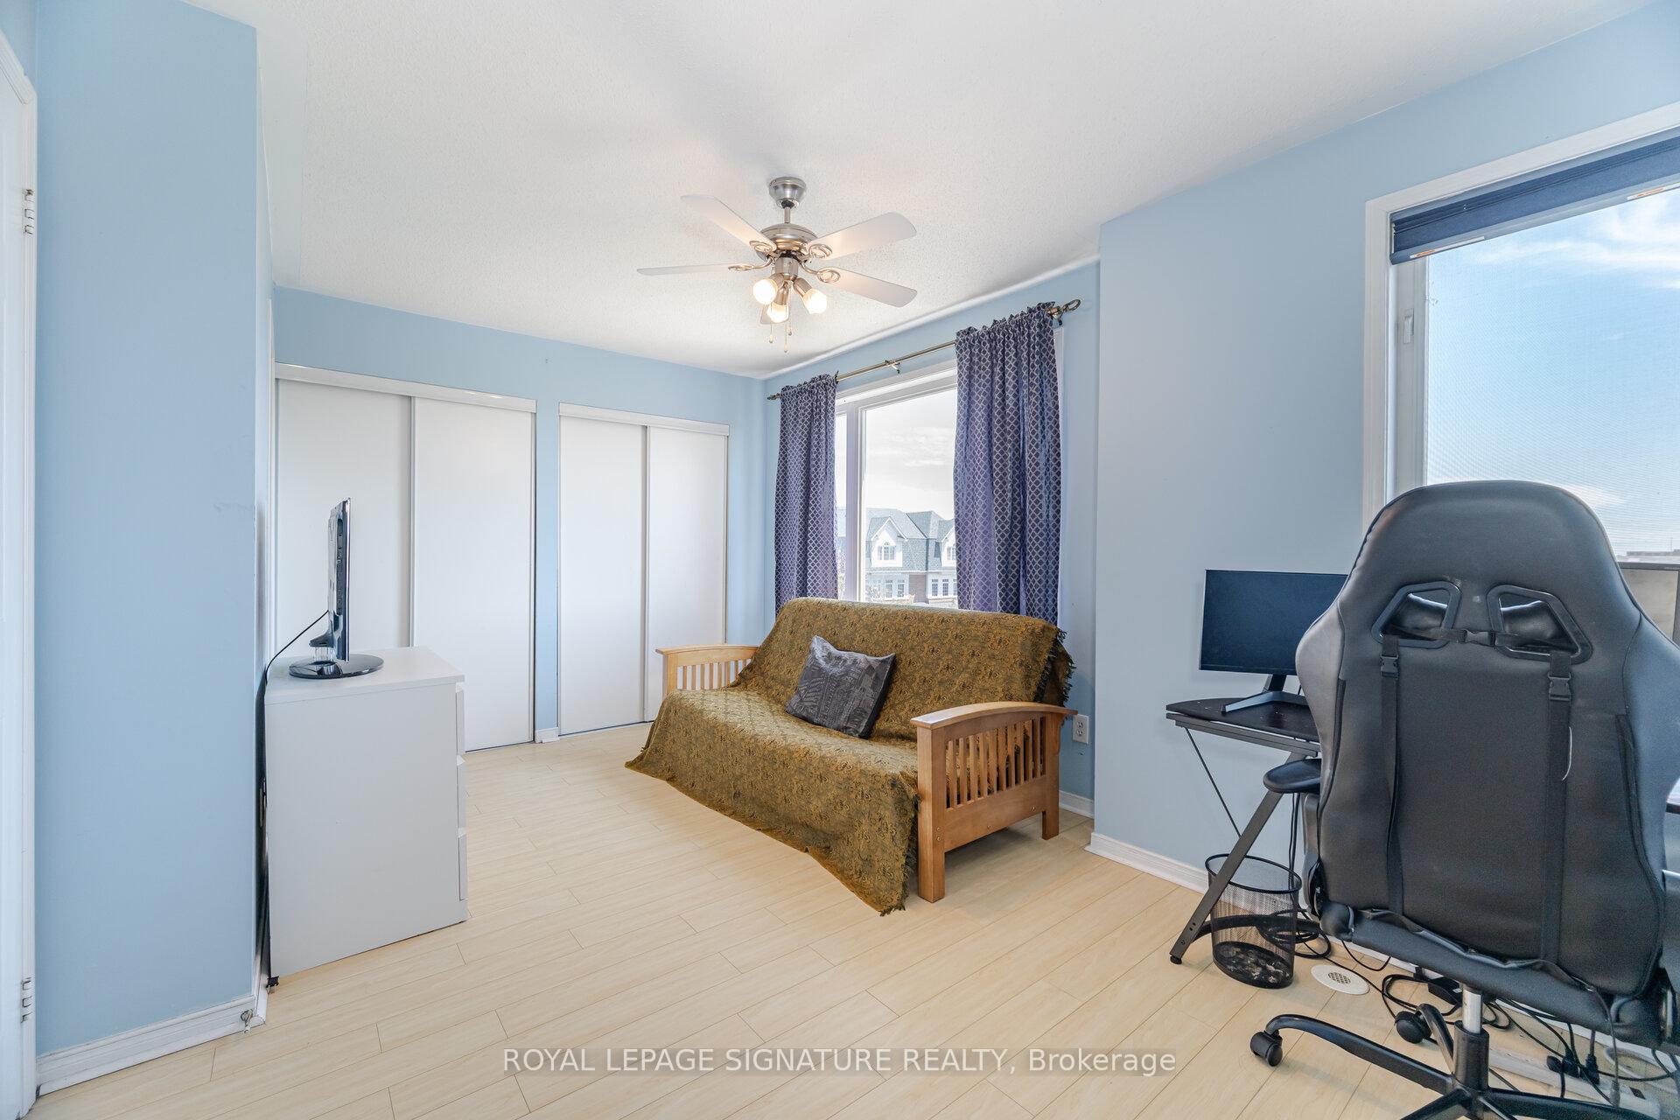
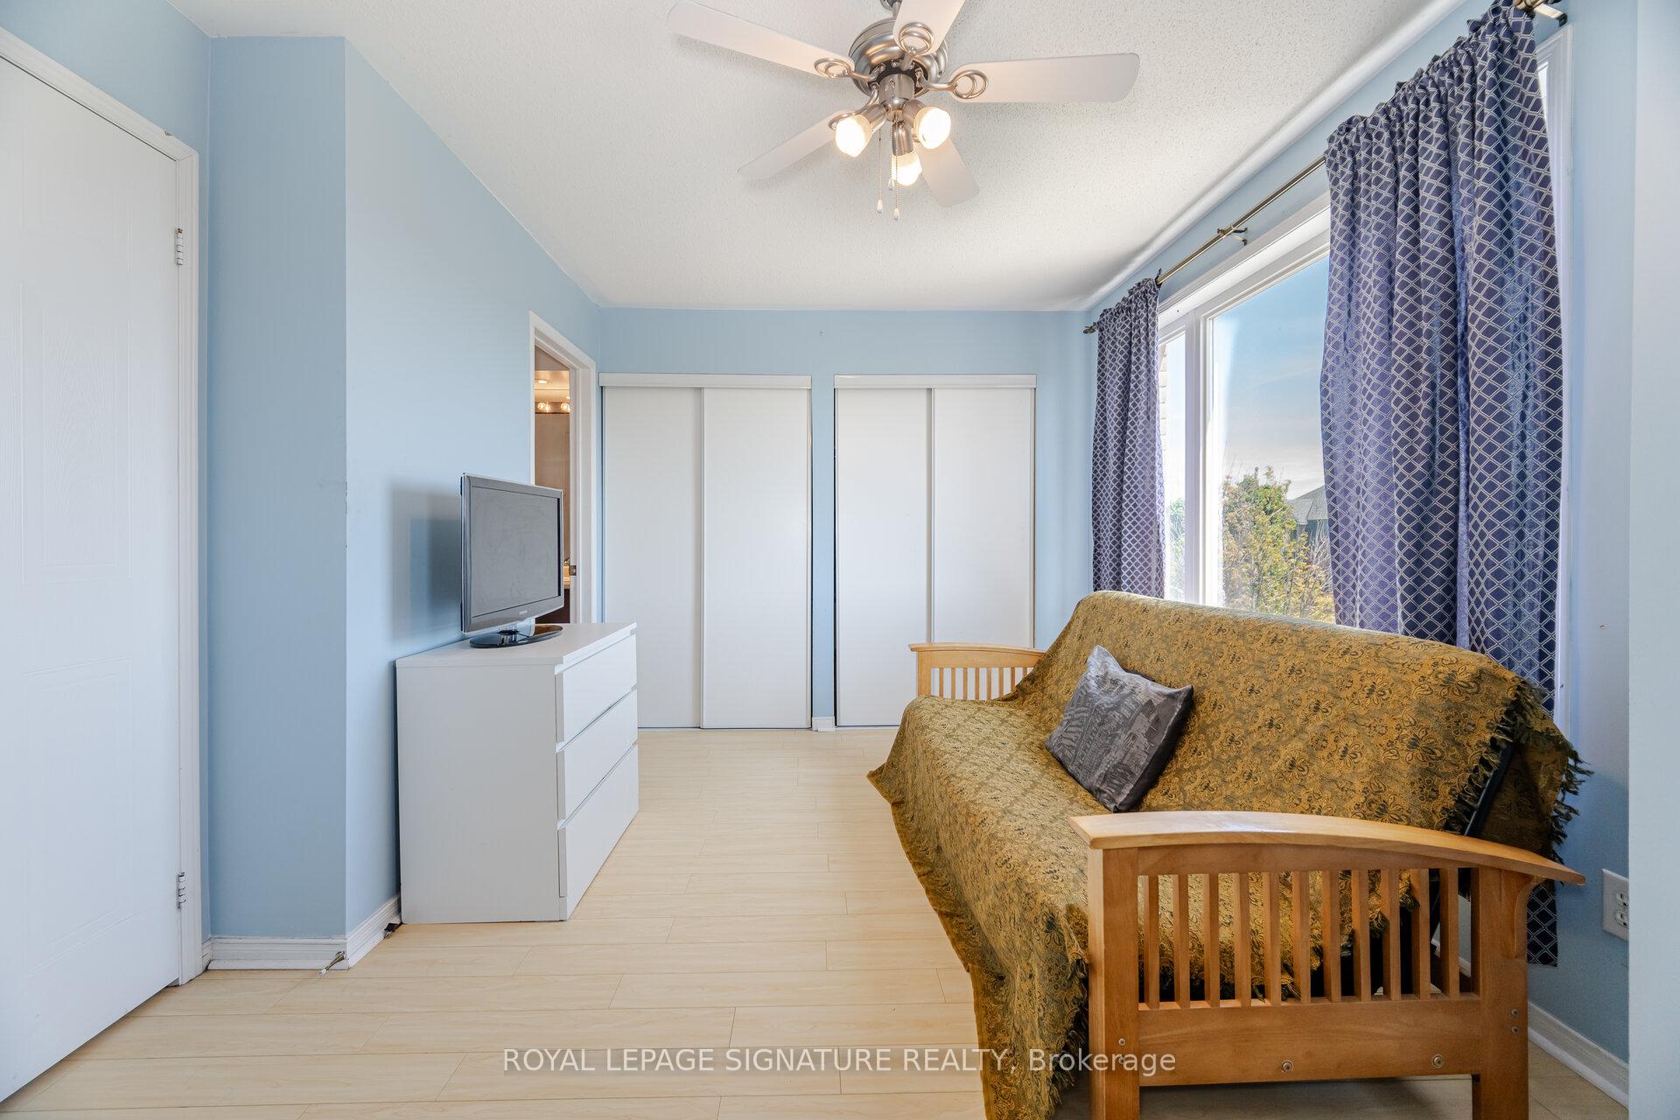
- Primary Bedroom—Second level, Laminate, Double Closet, 4 Pc Ensuite
- Breakfast—Main level, Ceramic Floor, Window, B/I Dishwasher
- Living Room—Main level, Open Concept, Laminate, W/O To Deck
- Dining Room—Main level, Open Concept, Laminate, Combined w/Living
- Bathroom—Main level, 2 Pc Bath, Ceramic Floor
- Bedroom 2—Second level, Laminate, Double Closet, 3 Pc Ensuite
Washrooms
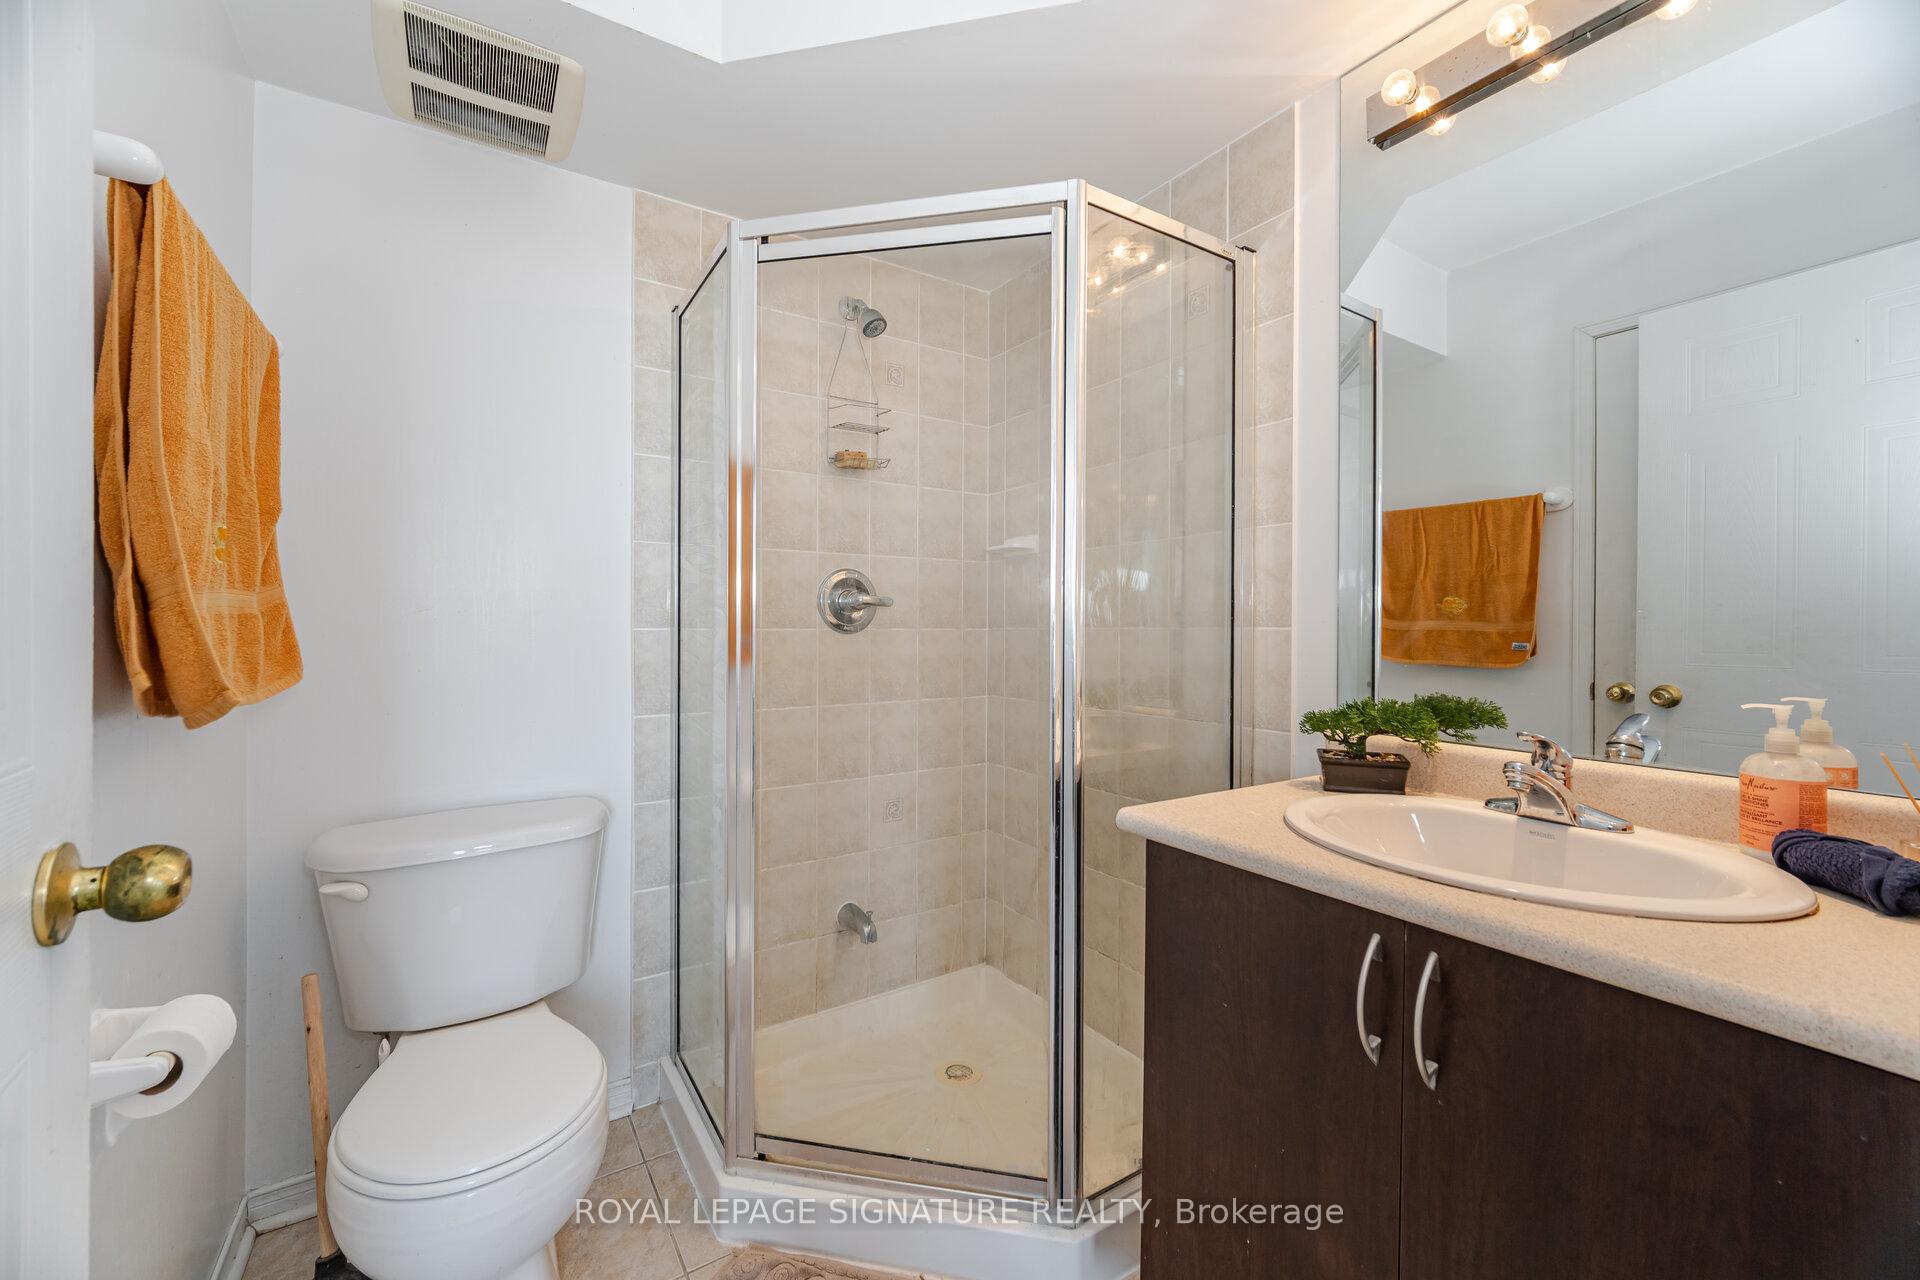
- 4-piece, Second
- 3-piece, Second
- 2-piece, Main
- Municipality
- Mississauga
- Neighbourhood
- Churchill Meadows
- Main cross streets
- Eglinton/Winston Churchill/Southampton Dr
- Directions
- Eglinton/Winston Churchill
- MLS® number
- W13795718
- Data source
- Toronto Regional Real Estate Board
- Status change
- 2026-10-20
- Listed on
- 2026-09-17
- Days on market
- 33 days
- Possession type
- Flexible
- Co-op commission
- 3.00% + HST
- Seller
- Listed by
- ROYAL LEPAGE SIGNATURE REALTY
Home Market Value
Current home valuation for Unit 3, 4855 Half Moon Grove, Mississauga, Churchill Meadows, Mississauga, ON. Listed for $599,900
HOMEH Estimate
$634,134
Estimated Sales Range
$558,038 - $710,230
HOMEH Estimate for Unit 3, 4855 Half Moon Grove, Mississauga, Churchill Meadows
Calculated with a real agent's CMA method — 45+ years of experience, codified. Not an AI guess.
For the owner
Is this your home? Track its value.
Get this home's HOMEH Estimate by email once a month, with how many homes are for sale around you.
Mortgage Payment Calculator
Compare up to 4 down payment scenarios
5% on first $500K + 10% on $99,900 over $500K
$34,990
| Scenario 1 | Scenario 2 | Scenario 3 | Scenario 4 | |
|---|---|---|---|---|
−Down payment | % $ | % $ | % $ | % $ |
+CMHC insurance | $22,580 | $16,737 | $14,278 | $0 |
=Total mortgage | $587,086 | $556,647 | $524,193 | $479,920 |
Amortization | ||||
Mortgage rate | % | % | % | % |
| Payment frequency | ||||
=Mortgage payment | $2,866monthly | $2,718monthly | $2,559monthly | $2,343monthly |
Land Transfer Tax
$8,473
$8,473
Around this home
No schools found nearby
Data provided by OpenStreetMap & Fraser Institute School Rankings
Ask HOMEH
New!Hi there!
👋Text or call (416) 301-9001
Recommended for you
Based on homes you've looked at.
No recommended properties found.
Nearby similar homes
No nearby properties found.
More real estate resources
Other homes nearby
Explore this area
Nearby neighbourhoods
No nearby listings available.