
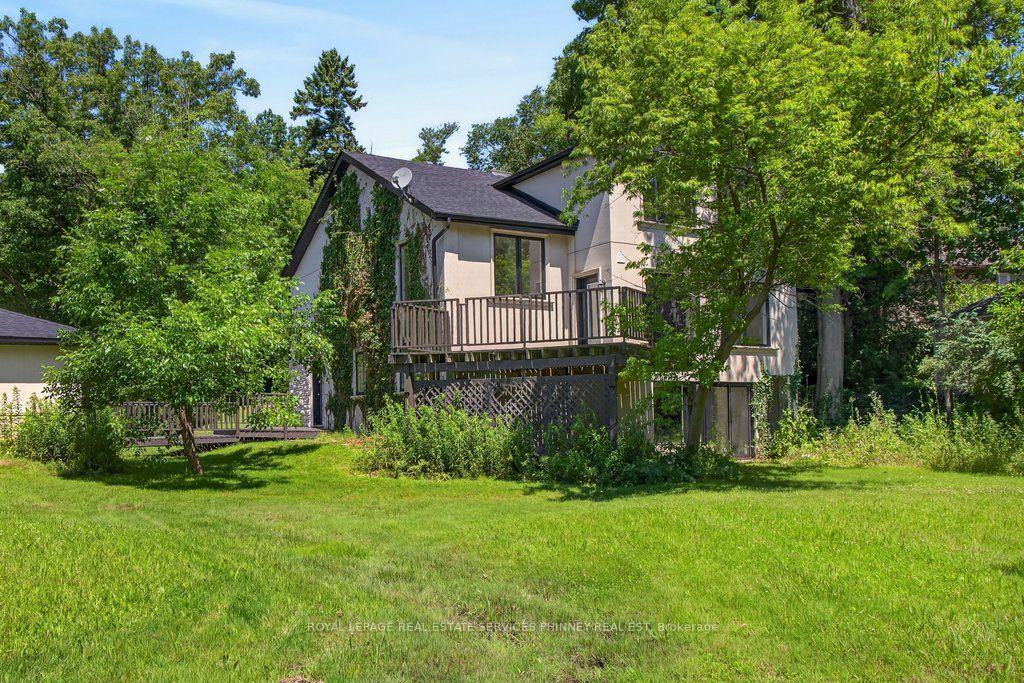
1340 Contour Drive
Mississauga (Clarkson), ON L5H 1B2
- 4Bedrooms
- 3Bathrooms
- 2Garage
- 3500–5000Sq Ft
- $13,492Tax
- 183×225 ftLot Size
 Estimated Value:$2,813,923See Free Estimate Report

Sale & Price History for 1340 Contour Drive, Mississauga, Clarkson
| Start Date | End Date | Price | Event | MLS# |
|---|---|---|---|---|
| No listing history available | ||||
Real estate boards require you to or to see the full details of this property.
*Sold prices and complete sale & price history are regulated data. Under the Trust in Real Estate Services Act, 2002 (TRESA) and the rules of the Real Estate Council of Ontario (RECO), and pursuant to the Multiple Listing Service® rules of the Canadian Real Estate Association (CREA) and the Toronto Regional Real Estate Board (TRREB), this information may be shown only to registered users who have agreed to the applicable terms of use (a Virtual Office Website, or "VOW," arrangement). HOMEH Inc., Brokerage therefore provides it to signed-in members only. Creating an account is free and takes under a minute.
About 1340 Contour Drive, Mississauga, Clarkson
Summarized Description
- Impeccably renovated luxury home on half-acre lot.
- Sun-filled living space with vaulted ceilings.
- Chef-inspired kitchen with quartz counters.
- Spa-like bathrooms with heated floors.
- Turnkey condition, ready for immediate move-in.
- Tranquil ravine views from primary suite.
- Short walk to Rattray Marsh and parks.
- Easy commute to downtown Toronto via Clarkson GO.
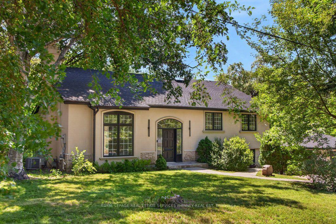
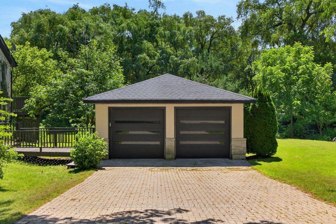
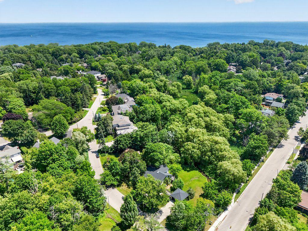
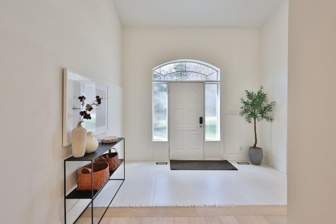
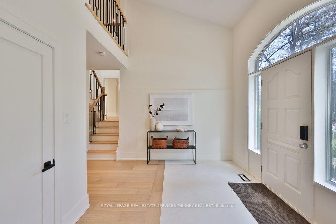
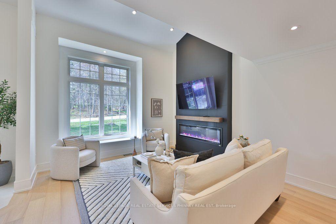
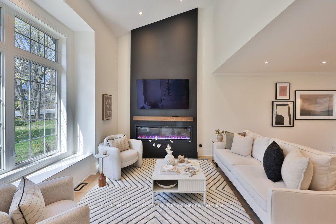
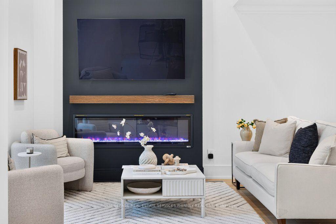
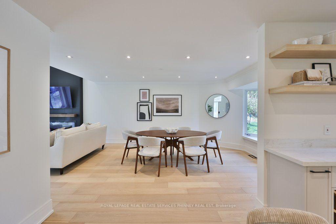
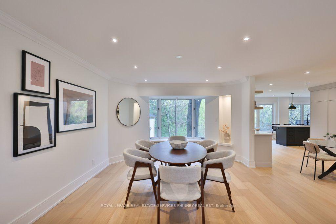
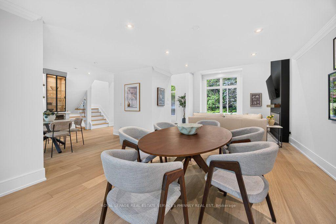
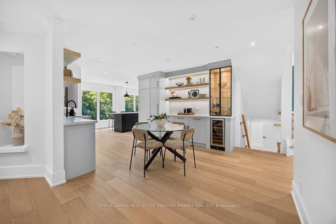
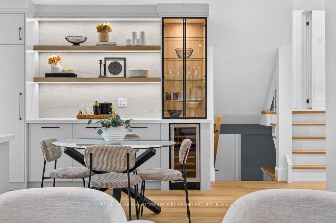
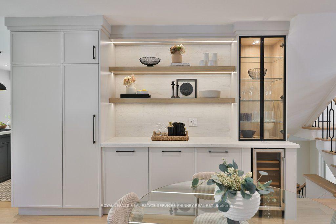
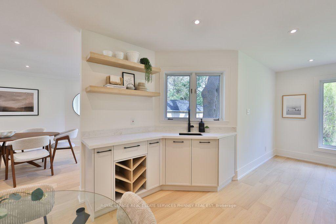
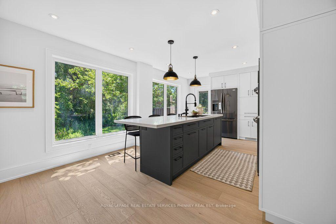
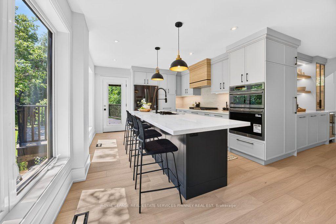
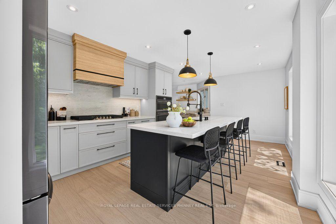
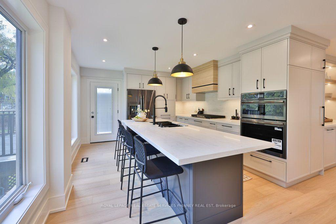
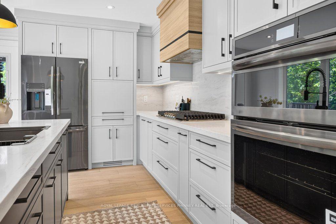
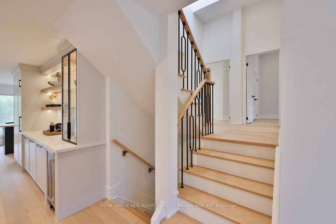
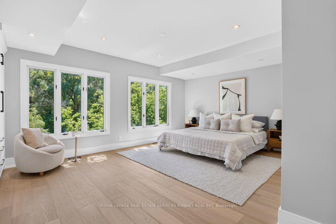
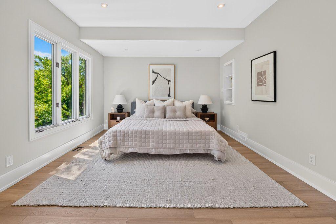
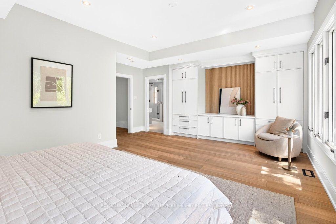
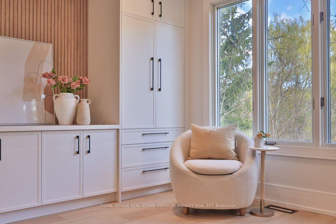
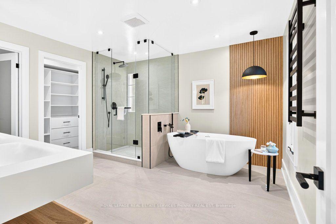
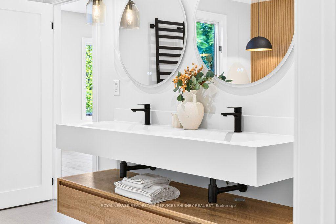
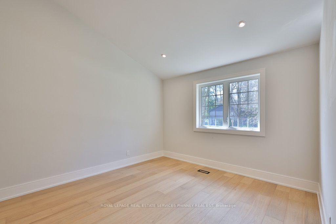
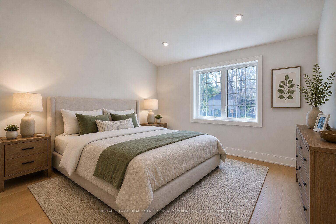
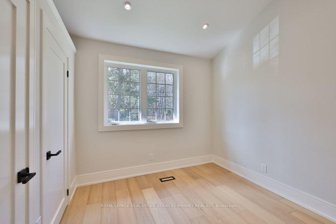
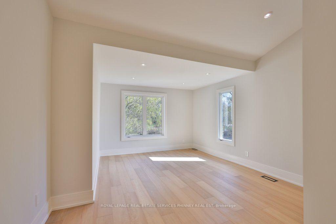
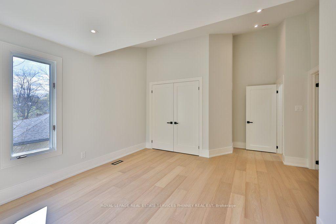
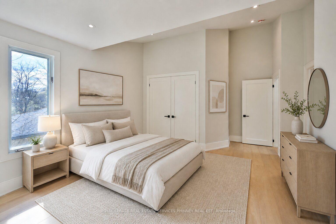
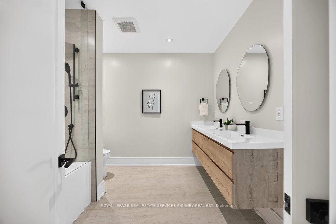
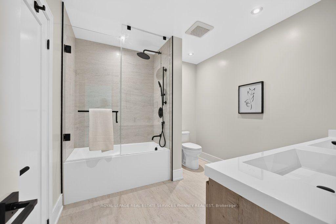
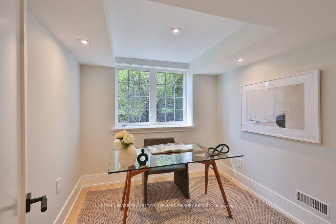
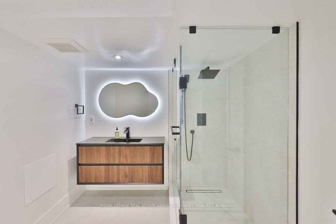
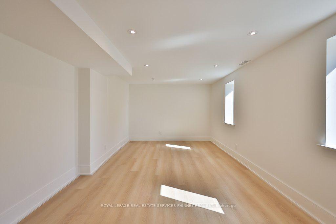
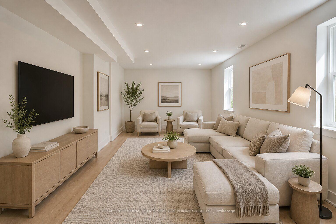
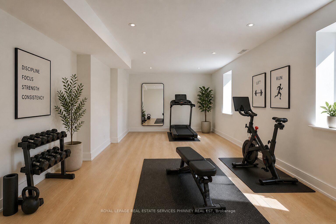
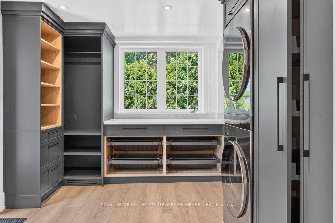
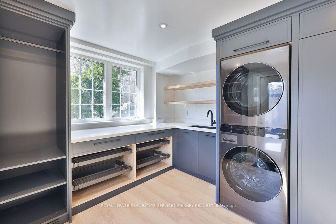
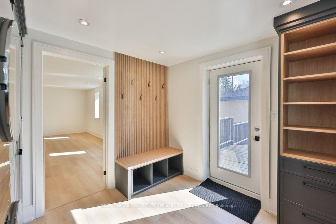
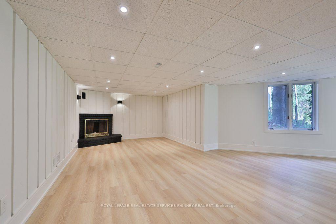
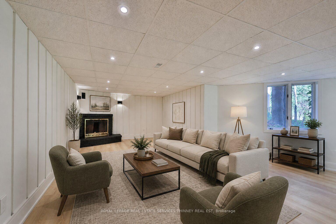
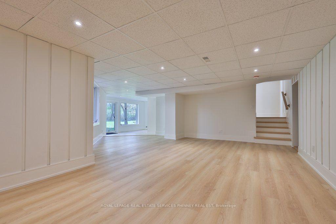
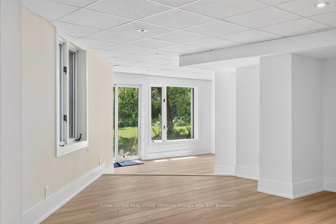
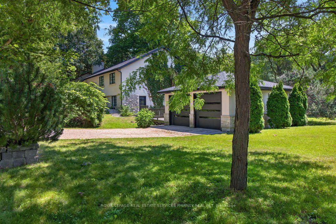
Impeccably renovated from top to bottom, this exceptional residence is nestled in the coveted Rattray Marsh community on a private half-acre lot. Offering nearly 4,000 sqft of sun-filled living space backing onto greenspace so private you won't even realize you are in the City. The home seamlessly blends modern luxury with timeless elegance. Wide-plank engineered flooring, dramatic vaulted ceilings and large windows overlooking the serene landscape set the tone throughout. The stunning living room makes an unforgettable first impression with soaring ceilings, a floor-to-ceiling fireplace, and an oversized picture window. An elegant dining room is perfect for hosting, while the chef-inspired kitchen overlooks the serene backyard and boasts sleek cabinetry, quartz counters and backsplash, under-cabinet lighting, a 5-burner gas cooktop, wall ovens, Bosch dishwasher, and thoughtful built-in storage. An adjoining bar area with accent lighting, bar fridge, and sink is ideal for entertaining. The ground level offers a spacious family room or optional gym, a quiet home office, and a beautifully designed laundry/mudroom with custom cabinetry and ample storage. Upstairs, generous bedrooms feature vaulted ceilings and excellent closet space. Spa-like bathrooms showcase floating vanities, designer tile, and modern black fixtures. The primary suite is a true sanctuary, offering tranquil ravine views and a bespoke feature wall with integrated storage. The spa-inspired ensuite elevates daily living with a freestanding soaking tub, dual vanities, heated floors, a heated towel rack, and a sleek glass-enclosed shower. New Roof, New Garage Doors. A rare opportunity to own a turnkey luxury home in one of the area's most sought-after enclaves. A short stroll to fantastic parks- Rattray Marsh, Jack Darling Park, located in Lorne Park SS catchment, easily commute to downtown Toronto from the Clarkson GO- this home and location checks all the boxes.
Key Facts & Features
Property Costs
- Annual Property Tax Amount
- $13,492
- Land Transfer Tax Fee
- $51,450
- Basement Type
- Finished with Walk-Out
Interior Features
- Interior Extras
- Auto Garage Door Remote, Bar Fridge, Built-In Oven
- Fireplace/Stove
- Yes
- Fireplace Features
- Electric, Living Room, Rec Room, Wood
- Elevator
- No
Exterior Features
- Exterior Extras
- Privacy, Backs On Green Belt
- Pool
- None
- Property Features
- Lake/Pond, Park, River/Stream, School, Greenbelt/Conservation, Lake Access
Building
- Building Type
- Detached
- Building Style
- Sidesplit 5
Construction
- Exterior Finish
- Stucco (Plaster)
- Roof
- Asphalt Shingle
- Foundation Details
- Unknown
- Special Designation
- Unknown
Lot
- Lot Front
- 182.64 ft
- Lot Depth
- 225.23 ft
- Lot Shape
- Irregular
Inclusions
- Inclusions
- Fridge, Gas Cooktop, Wall Ovens, Dishwasher, Bar Fridge, Washer, Dryer, Light Fixtures
Exclusions
- Exclusions
- None
Parking & Garages
- Garage Type
- Detached
- Garage Spaces
- 2
- Parking Spaces
- 6
- Total Garage And Parking Spaces
- 8
Heating & Cooling
- Heat Source
- Gas
- Heat Type
- Forced Air
- Air Conditioning
- Central Air
- Water
- Municipal
- Sewers
- Sewer
- Bedrooms
- 4
- Washrooms
- 3
- Kitchens
- 1
- Family / bonus room
- Yes
Room sizes
- Office—Ground level
- Bedroom—Second level
- Primary Bedroom—Upper level
- Dining Room—Main level
- Bedroom—Second level
- Family Room—Ground level
- Bedroom—Second level
- Kitchen—Main level
- Living Room—Main level
- Recreation—Lower level
Washrooms
- 3-piece, Lower
- 5-piece, Second
- 5-piece, Upper
- Municipality
- Mississauga
- Neighbourhood
- Clarkson
- Main cross streets
- Bexhill & Contour
- Directions
- South of Lakeshore off of Bexhill
- MLS® number
- W13795974
- Data source
- Toronto Regional Real Estate Board
- Listed on
- 2026-09-17
- Updated on
- 2026-10-07
- Days on market
- 34 days
- Possession type
- Flexible
- Co-op commission
- 2.5% + HST
- Seller
- Listed by
- Royal LePage Real Estate Services Phinney Real Est
Home Market Value
Current home valuation for 1340 Contour Drive, Mississauga, Clarkson, Mississauga, ON. Listed for $2,599,000
HOMEH Estimate
$2,813,923
Estimated Sales Range
$1,688,354 - $3,939,492
HOMEH Estimate for 1340 Contour Drive, Mississauga, Clarkson
Calculated with a real agent's CMA method — 45+ years of experience, codified. Not an AI guess.
For the owner
Is this your home? Track its value.
Get this home's HOMEH Estimate by email once a month, with how many homes are for sale around you.
Mortgage Payment Calculator
Compare up to 4 down payment scenarios
20% required for homes $1.5M or more
$519,800
| Scenario 1 | Scenario 2 | Scenario 3 | Scenario 4 | |
|---|---|---|---|---|
−Down payment | % $ | % $ | % $ | % $ |
+CMHC insurance | $0 | $0 | $0 | $0 |
=Total mortgage | $2,079,200 | $1,949,250 | $1,819,300 | $1,689,350 |
Amortization | ||||
Mortgage rate | % | % | % | % |
| Payment frequency | ||||
=Mortgage payment | $10,152monthly | $9,517monthly | $8,883monthly | $8,248monthly |
Land Transfer Tax
$51,450
$51,450
Around this home
No schools found nearby
Data provided by OpenStreetMap & Fraser Institute School Rankings
Ask HOMEH
New!Hi there!
👋Text or call (416) 301-9001
Recommended for you
Based on homes you've looked at.
No recommended properties found.
Nearby similar homes
No nearby properties found.
More real estate resources
Other homes nearby
Explore this area
Nearby neighbourhoods
No nearby listings available.