

Bsmt, 7355 Village Walk
Detached Expired
1/10Bsmt, 7355 Village Walk
Detached Expired
 See all 10 photos
2 Bedrooms
2 Bathrooms
2 Garage
— sq.ft
Basement
— Unit
Property history
- $2,100TerminatedList: 2025-03-04|End: 2025-05-01|58 daysW12001808
- $2,200ExpiredList: 2024-11-22|End: 2025-02-22|92 daysW10442698
Facts and features
- BasementApartment
- Lease term12 months
- FurnishedUnfurnished
- LaundryEnsuite
What stands out
- Central air
The homeDetached, 2-storey, Apartment
- Type: Detached
- Style: 2-storey
- Basement: Apartment
InsideBroadloom, Ensuite, main level, Rooms above ground 4
- Flooring: Broadloom
- Laundry: Ensuite, main level
- Rooms above ground: 4
- Bedrooms: 2
- Bathrooms: 2
- Kitchens: 1
- Family room: Yes
Outside and lotBrick front, Shingles, Brick
- Exterior: Brick front
- Roof: Shingles
- Foundation: Brick
Parking2 Garage, Attached, Available
- Spaces: 2 Garage
- Garage: Attached
- Driveway: Available
Heating, water and powerForced air, gas, Central air, Municipal water
- Heating: Forced air, gas
- Cooling: Central air
- Water: Municipal water
- Sewer: Municipal sewer
Rent and termsRent $2,200 a month, Basement, Unfurnished
- Rent: $2,200 a month
- Space for rent: Basement
- Furnished: Unfurnished
- Lease: 12 months
- Paid: Monthly
- Deposit: Required
- Credit check: Required
- Employment letter: Required
- Rental application: Required
- References: Required
IncludedUse of all appliances
- Included: Use of all appliances
Listing detailsW10442698, Expired, Nov 22, 2024
- MLS® number: W10442698
- Status: Expired
- Listed on: Nov 22, 2024
- Days on market: 92
- Updated: Feb 22, 2025
- Possession: Flexible / TBA
- Occupied by: Vacant
- Listing brokerage: CENTURY 21 GREEN REALTY INC.
About this home
Bsmt, 7355 Village Walk, Mississauga (Meadowvale Village), ON L5W 1X6
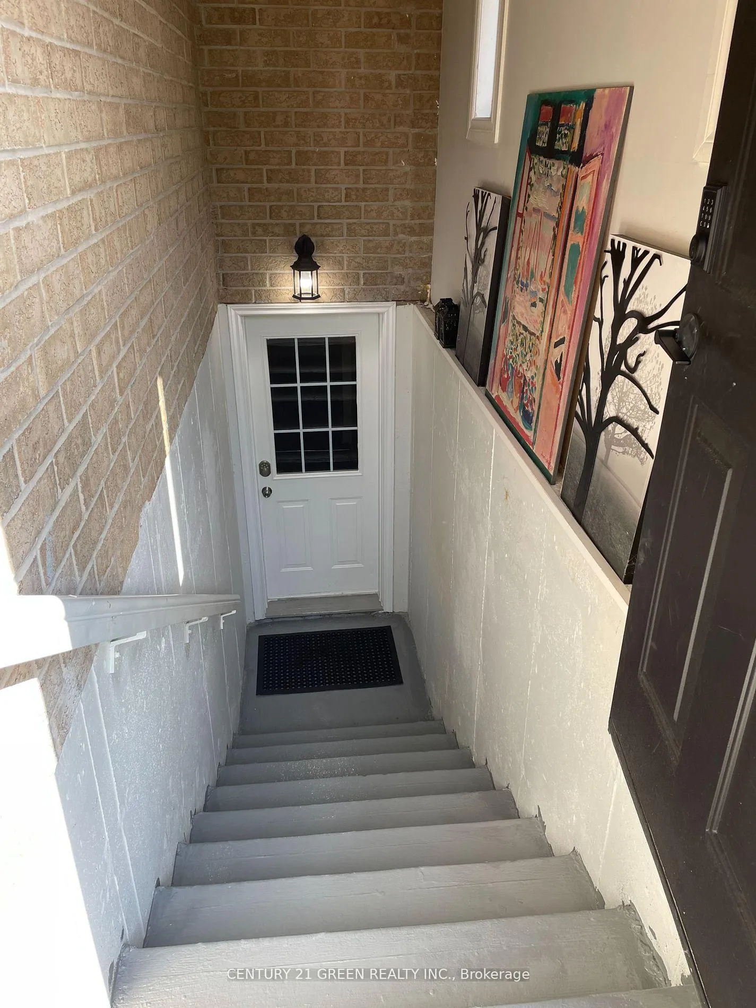
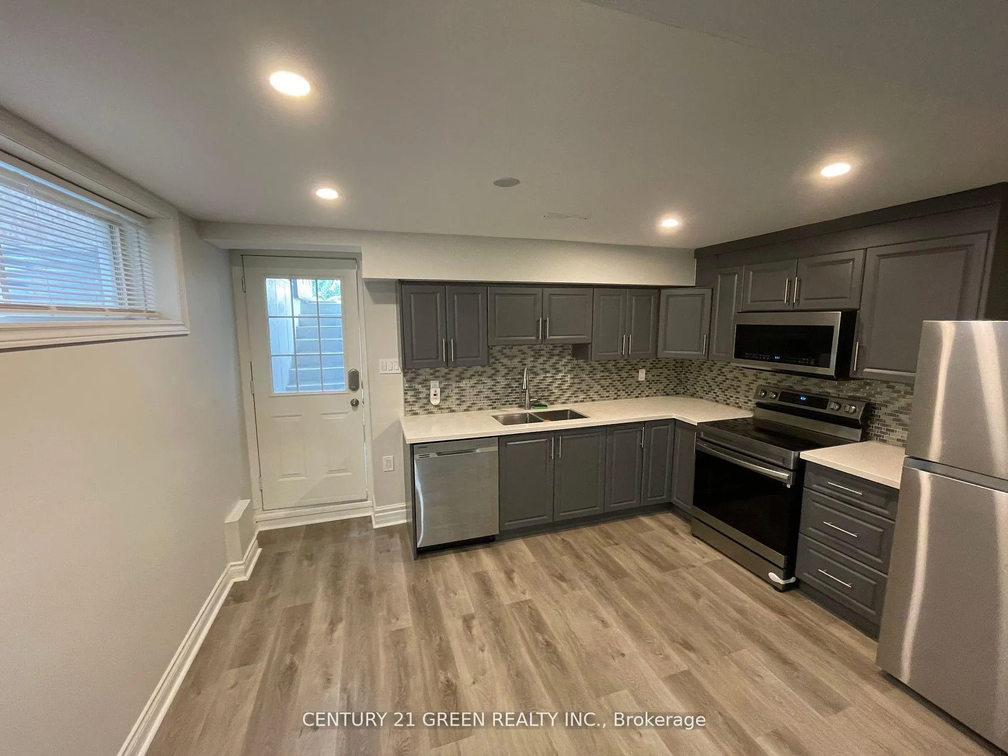
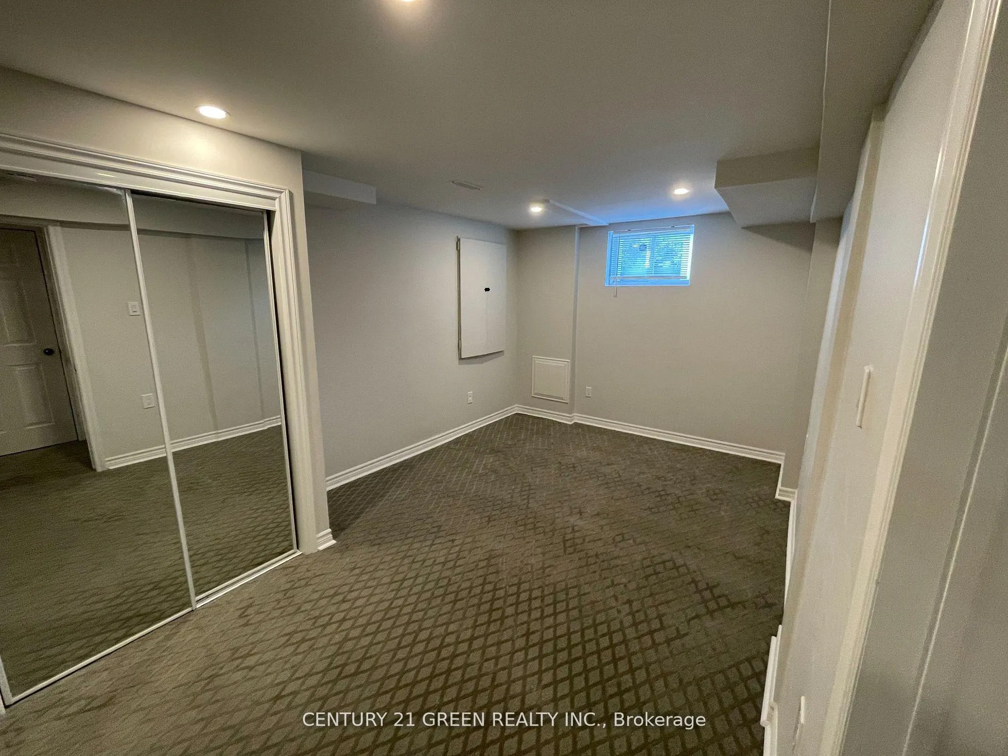
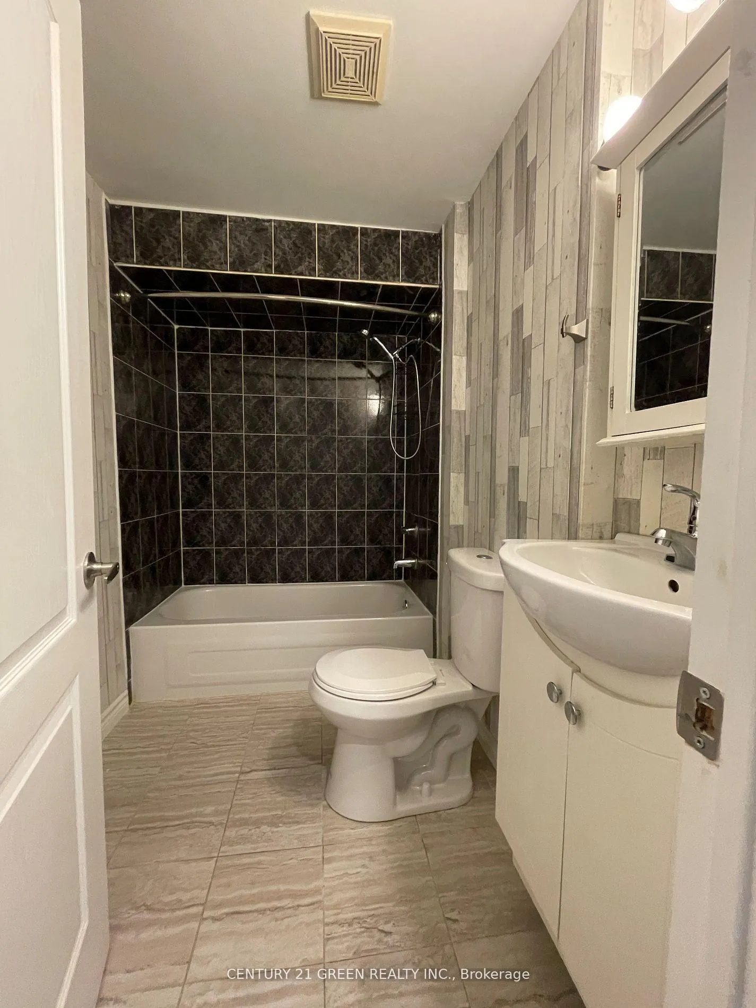
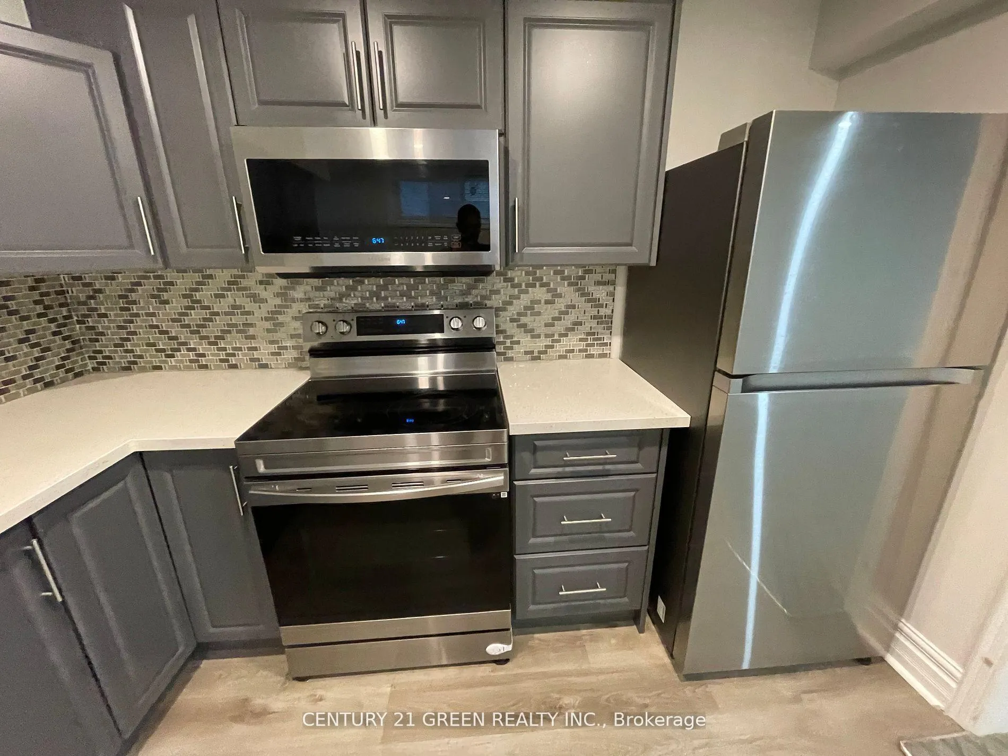
Beautiful Basement Apartment in Prime location of Mississauga. Close to Amenities, Schools and Plazas. New Laminate flooring. New Carpet in Living Area. Stainless Steel appliances. Ensuite Laundry. 2 Bed and 2 Full Washrooms. Easy Access To basement from Front Side.
Read more
Ask about this home
A HOMEH agent will answer your questions about this home.
Ask a question
Around this home
Mclaughlin/Derry
Errands
Parks
Schools
Daily convenience, out of 100, from the distances below
ParkHorseshoe Park · 1 within 1 km4 min walk247 m
GroceryNo Frills6 min walk378 m
SchoolDerry West Village Public School2 min walk110 m
PharmacyShoppers Drug Mart7 min walk427 m
Cafés & foodMcDonald's · 15 within 1 km7 min walk435 m
Gym & rec centreAmbition Martial Arts & Fitness7 min walk455 m
WalkDriveStraight-line distance, open map data
Grocery0.4 km
Park0.2 km
Coffee0.5 km
Dining0.5 km
Gym0.5 km
Schools nearby
School rating, out of 10.
Derry West Village Public Schoolelementary · Public · 0.1 km
—
Northcrest Private Schoolsecondary · Private · 0.8 km
—
École élémentaire Le Flambeauelementary · Public · 1.0 km
7.0/10Good
Contact agent
Helpful calculators
Rent vs buy
Affordability
Mortgage
Down payment
Stress test
CMHC insurance
Your HOMEH agent

NimaHOMEH agent · Mississauga
"I would see it this week."
Ask Nima
Keep exploring
You are here