

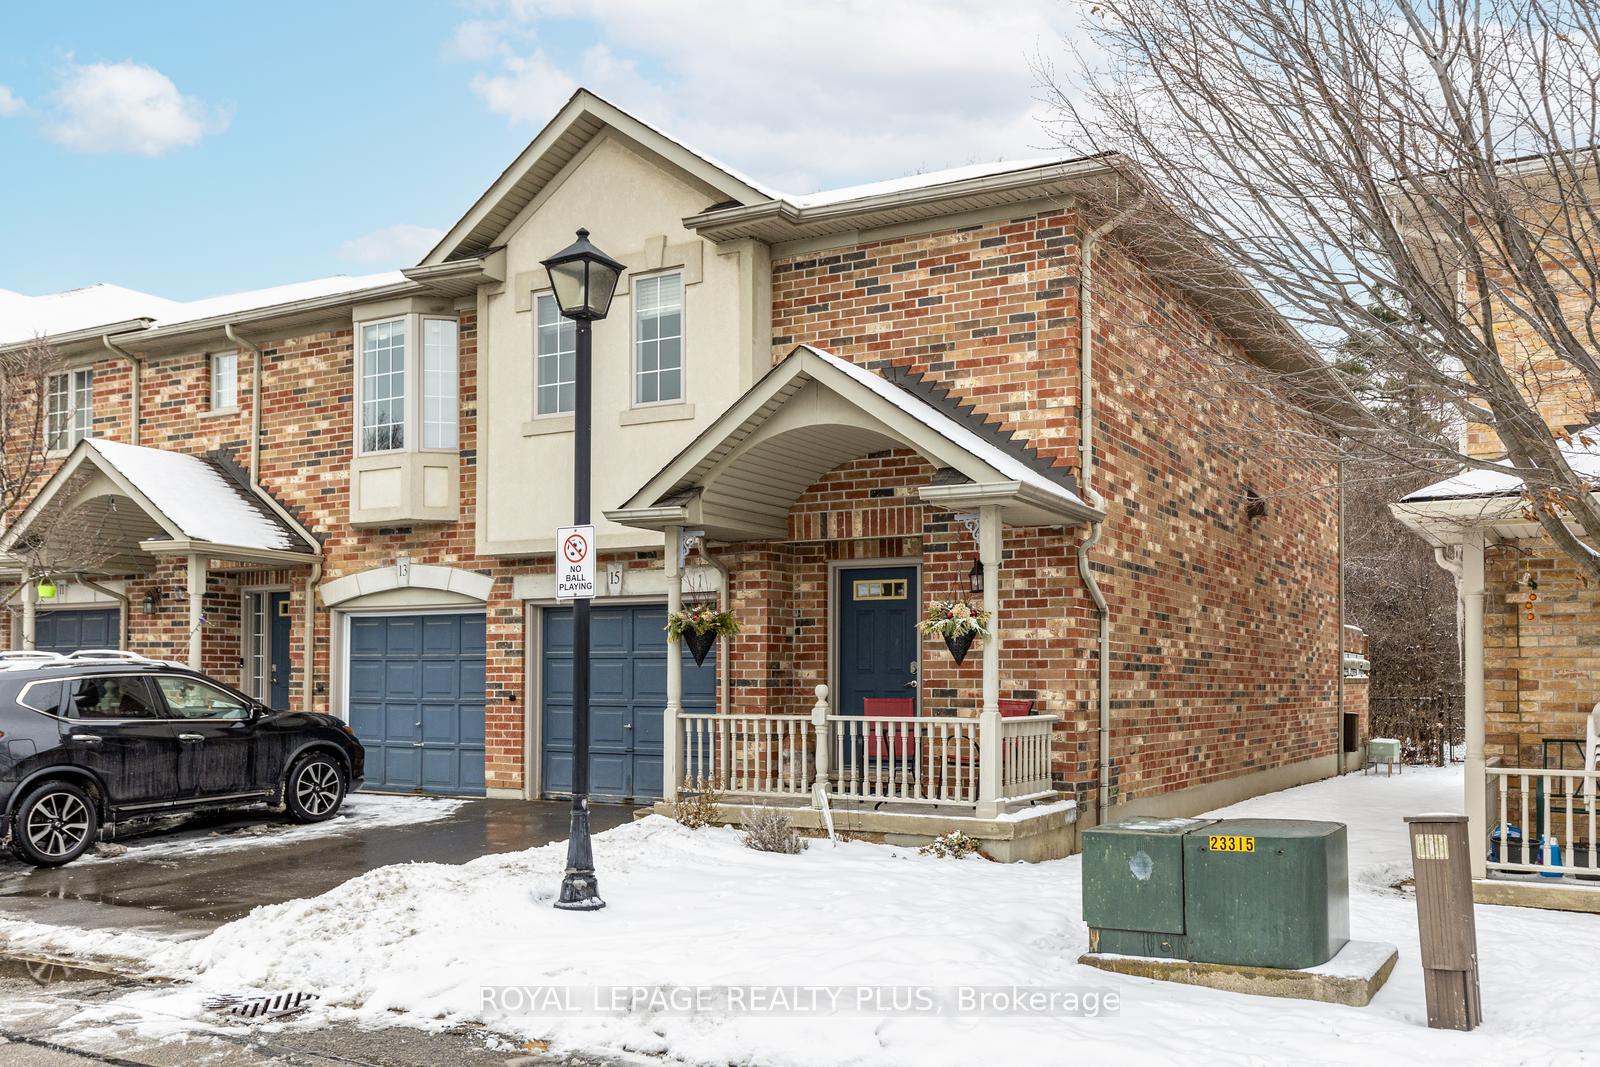
Unit 15, 7385 Magistrate Terrace
Unit 15, 7385 Magistrate Terrace
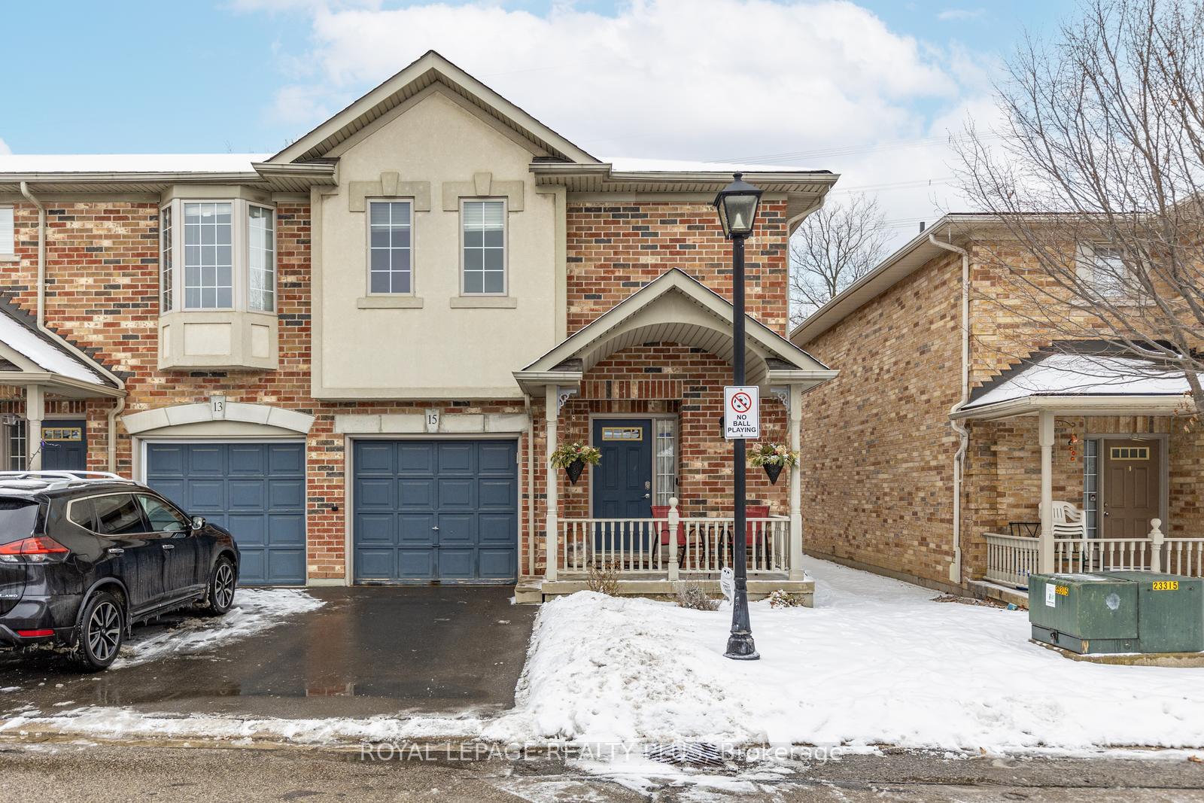
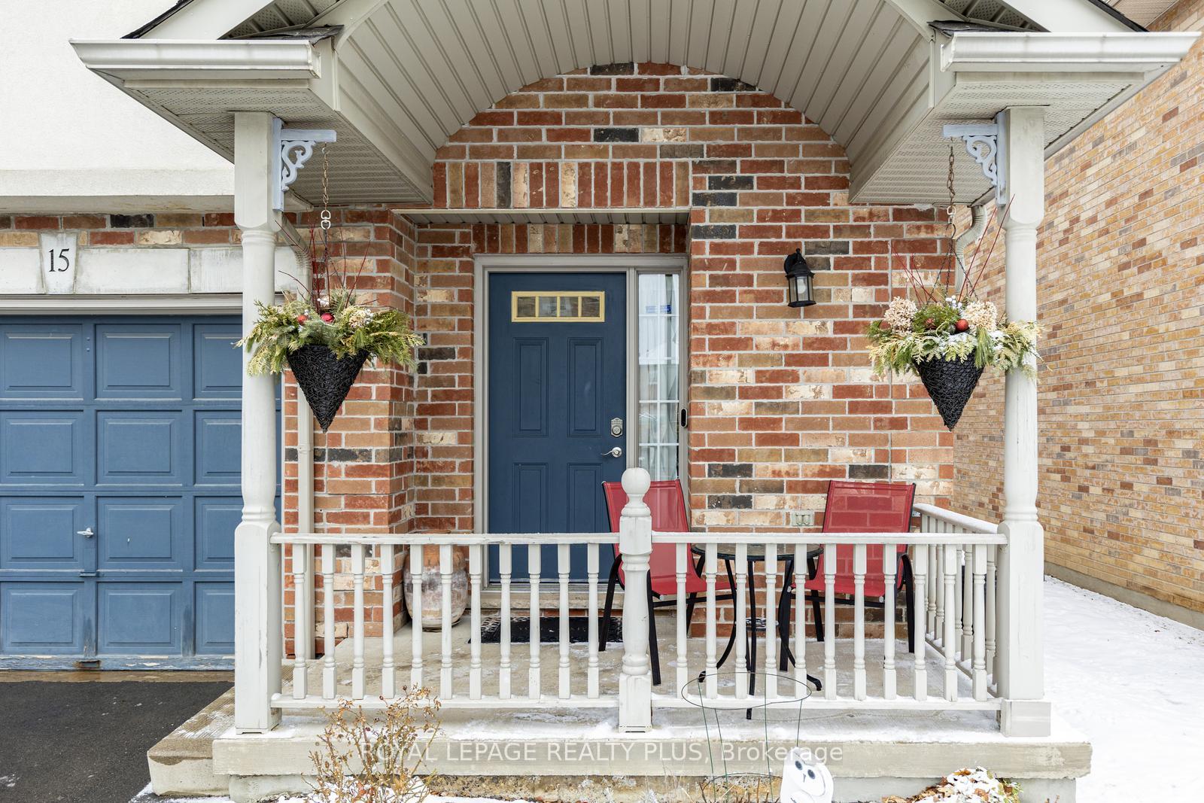
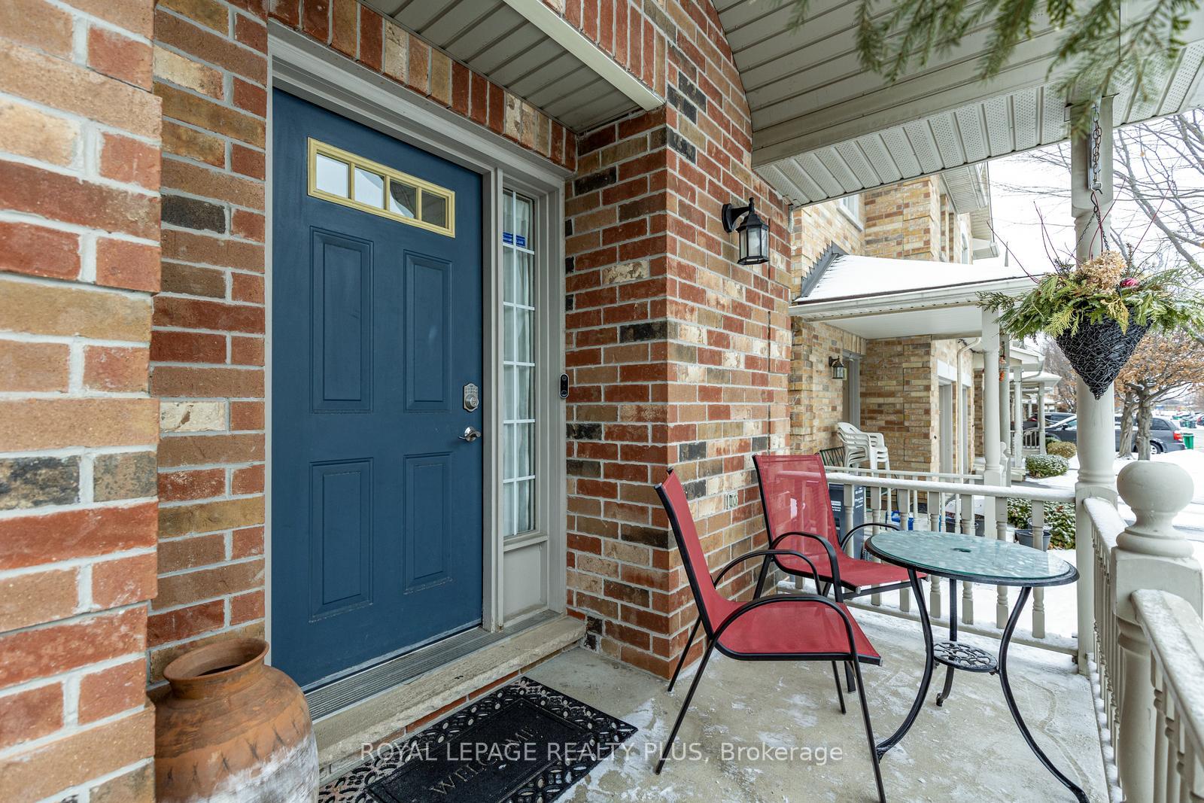
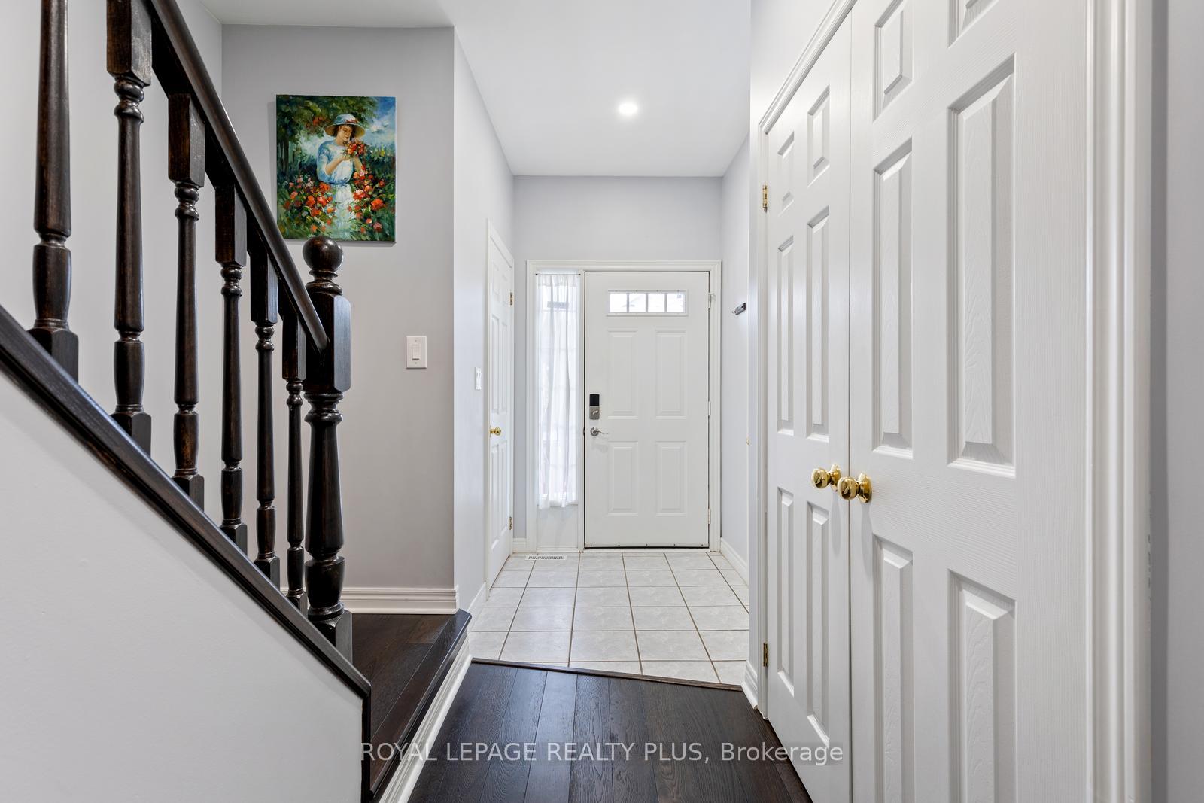 See all 40 photos
Property history
Facts and features
- BasementFinished
- Age of home16–30 years
- ExposureSouth east
- LaundryEnsuite
- Hardwood floors
- Fireplace
- Central air
The homeCondo Townhouse, 2-storey, Age 16–30 years
- Type: Condo Townhouse
- Style: 2-storey
- Age: 16–30 years
- Living space: 1,600–1,799 sq ft
- Basement: Finished, full
- Exposure: South East
InsideFireplace Yes, Hardwood, Porcelain, Ensuite
- Fireplace: Yes
- Flooring: Hardwood, Porcelain
- Laundry: Ensuite
- Features: Storage, upgraded insulation, water meter, ventilation system, water heater, auto garage door remote, carpet free, floor drain, guest accommodations
- Rooms above ground: 8
- Bedrooms: 3
- Bathrooms: 4
- Kitchens: 1
OutsideBrick, stucco (plaster), Open
- Exterior: Brick, stucco (plaster)
- Balcony: Open
Parking and locker2 Parking (1 garage + 1 drive), Built-in, Exclusive
- Spaces: 2 Parking (1 garage + 1 drive)
- Garage: Built-in
- Parking type: Exclusive
- Driveway: Private
- Locker: Ensuite
BuildingSymphony Manors, Storeys 2, Units 60
- Name: Symphony Manors
- Storeys: 2
- Units: 60
- Registered: 2003
- Condo corporation: 689
- Amenities: Bbqs allowed, visitor parking
- Pets: Allowed
Heating, water and powerForced air, gas, Central air
- Heating: Forced air, gas
- Cooling: Central air
Costs and taxesTaxes $4,449 a year, Condo fee $423 a month, Common elements included, building insurance included, parking included
- Taxes, 2024: $4,449 a year
- Condo fee: $423 a month
- Fee includes: Common elements included, building insurance included, parking included
- HST: HST included in the price
- Rental items: Water heater
Included in the saleAll appliances (ss fridge, ss stove, ss range hood, dishwasher, ss washer, ss dryer), all electrical light fixtures, all window coverings, gazebo with mosquito screen, front porch table and chairs., Freezer in basement; backyard furniture
- Included: All appliances (ss fridge, ss stove, ss range hood, dishwasher, ss washer, ss dryer), all electrical light fixtures, all window coverings, gazebo with mosquito screen, front porch table and chairs.
- Not included: Freezer in basement; backyard furniture
NearbyFenced yard, greenbelt/conservation, park, place of worship, rec./commun.centre, school
- Close to: Fenced yard, greenbelt/conservation, park, place of worship, rec./commun.centre, school
Listing detailsW11963027, Sold, Feb 7, 2025
- MLS® number: W11963027
- Status: Sold
- Listed on: Feb 7, 2025
- Days on market: 34
- Updated: Mar 13, 2025
- Possession: 90 days/Flexible
- Occupied by: Owner
- Listing brokerage: ROYAL LEPAGE REALTY PLUS
About this home
Unit 15, 7385 Magistrate Terrace, Mississauga (Meadowvale Village), ON L5W 1W8
Exquisite end unit townhome that feels like a semi! Pride of ownership shines throughout this meticulously and lovingly maintained home! Spacious open concept living/dining area + modern kitchen make this an entertainer's dream, complete with 9 foot ceilings! Take the party outside in your beautiful backyard which backs onto a forest for privacy. Generous sized bedrooms including extra large primary with double closets and lovely 3-piece ensuite! Upgrades include renovated kitchen, new furnace, driveway, pot lights throughout, gorgeous dark chocolate engineered hardwood throughout, attic insulation, kitchen appliances + washer & dryer. See attached list of Features & Upgrades. Main and second floor freshly painted in 2022. Convenient 2nd floor laundry room and inside access to garage! Large finished basement can be used for recreation or turned into a fourth bedroom. This is a great home for growing families as the condo complex includes a playground and plenty of visitor parking. Amazing location in highly popular Meadowvale Village and St. Marcellinus school district! Short drive to Hwy 407, tons of shopping including Heartland Town Centre, places of worship and much more! Walking distance to a community park with splash pad.
Ask about this home
A HOMEH agent will answer your questions about this home.
Know more about Symphony Manors
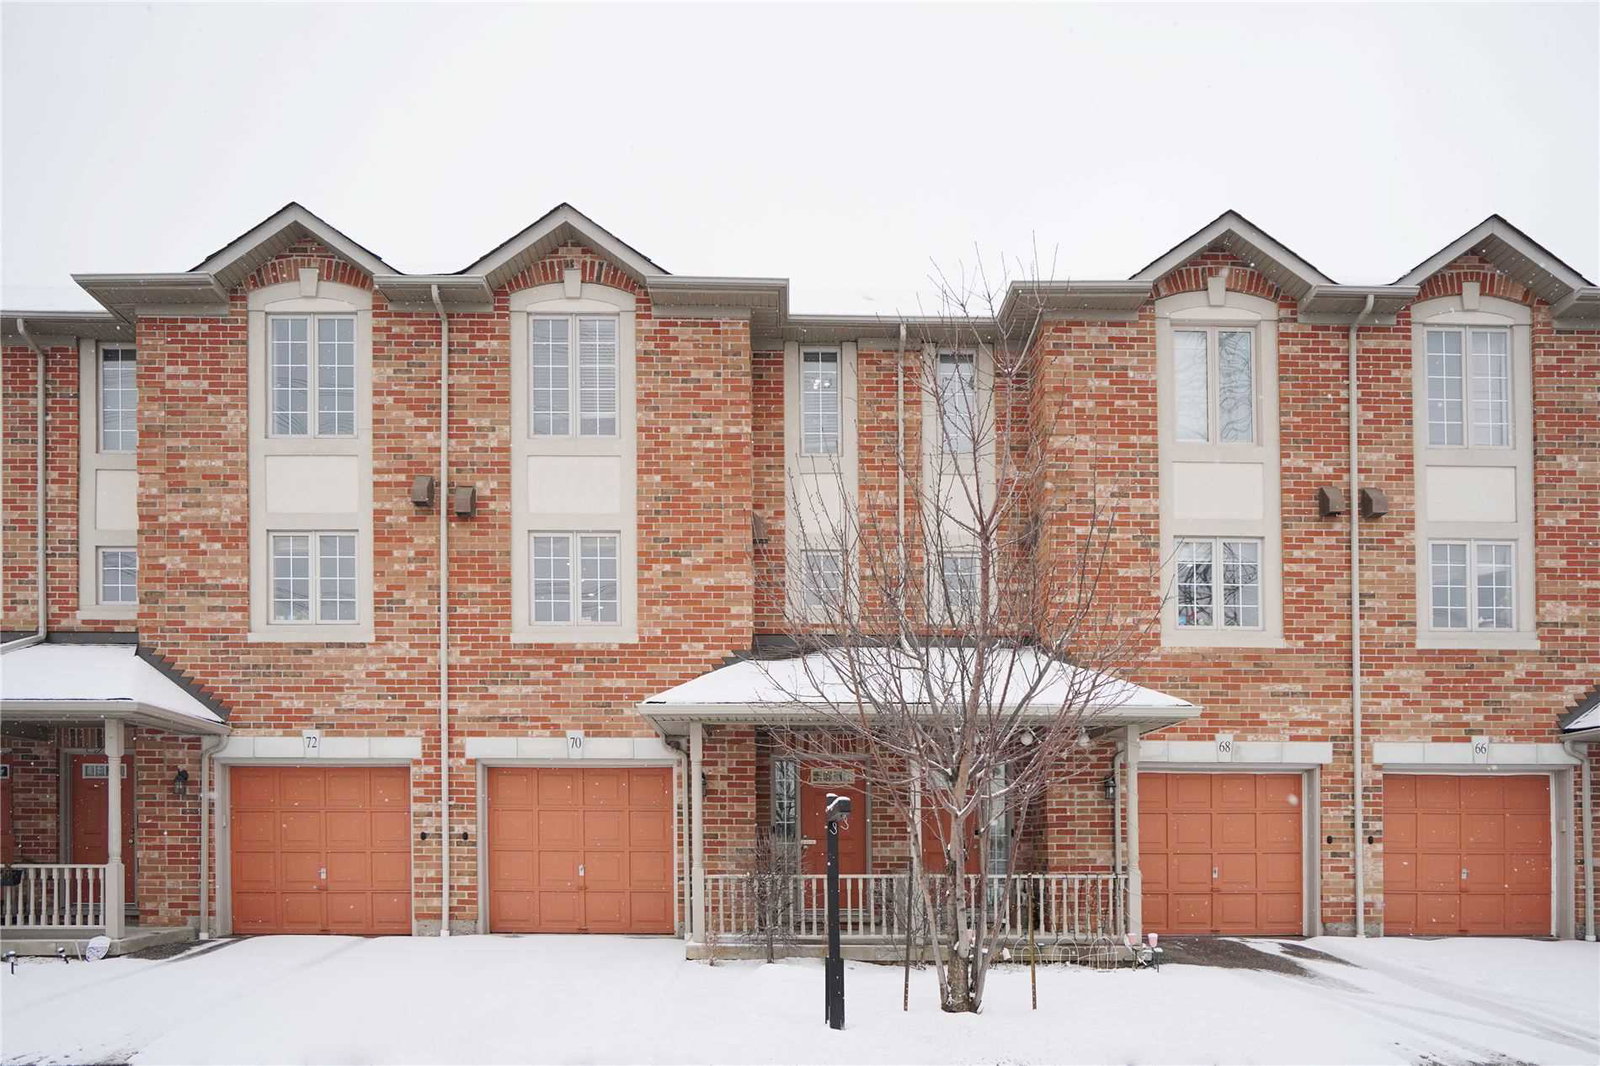
Condo building · 7385 Magistrate Terrace
Symphony Manors is a 2-storey condo with 60 suites, built in 2003 by Unknown. No units are on the market here right now.
- 2storeys
- 60suites
- 2003built
No similar units for sale in Symphony Manors right now.
Around this home
Daily convenience, out of 100, from the distances below
Schools nearby
School rating, out of 10.
Helpful calculators
Your HOMEH agent

"I would see it this week."