

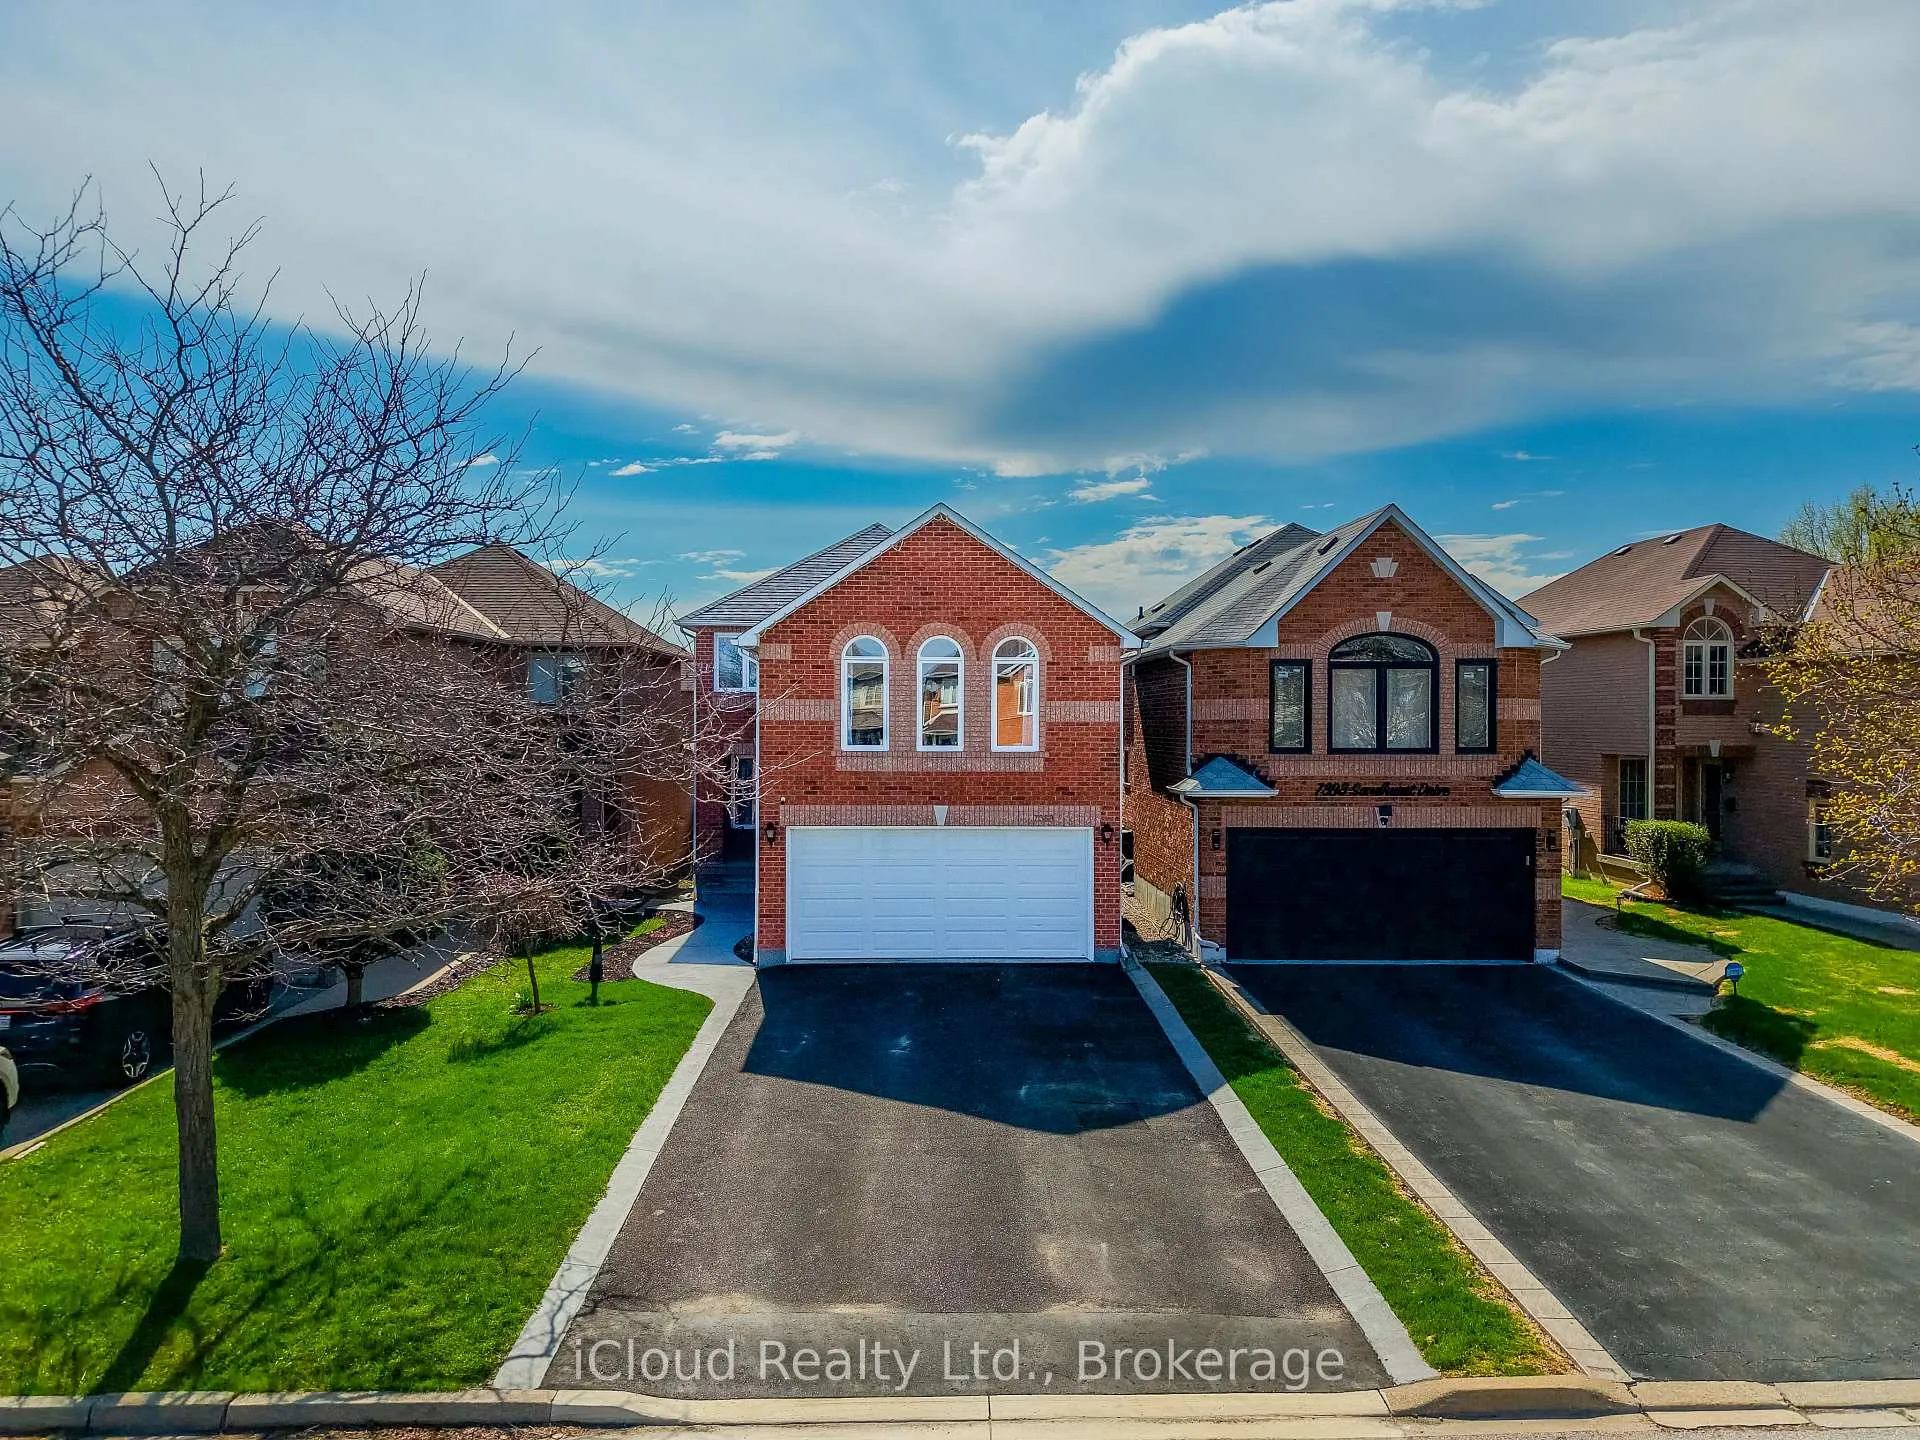
7389 Sandhurst Drive
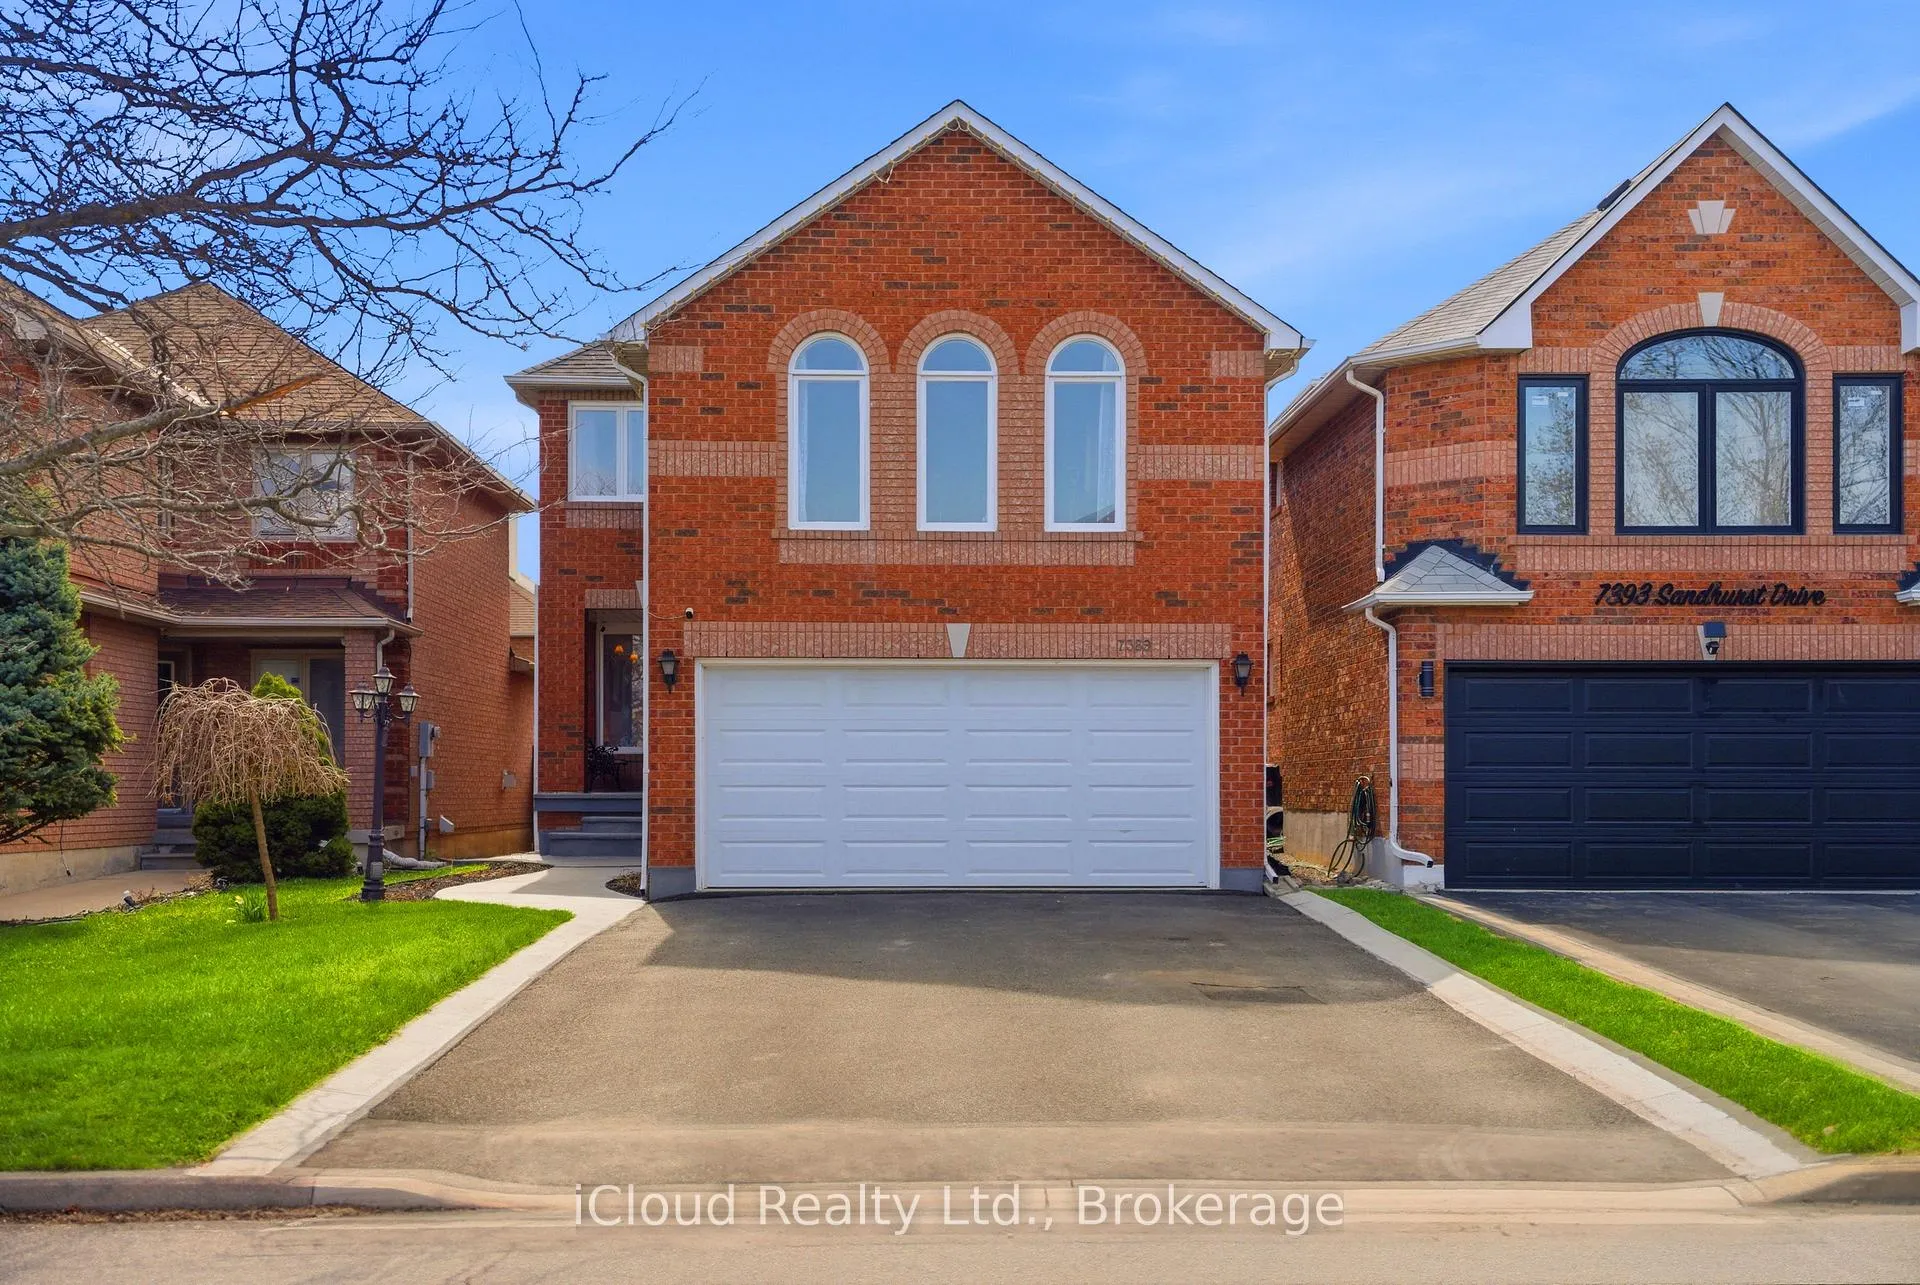
7389 Sandhurst Drive
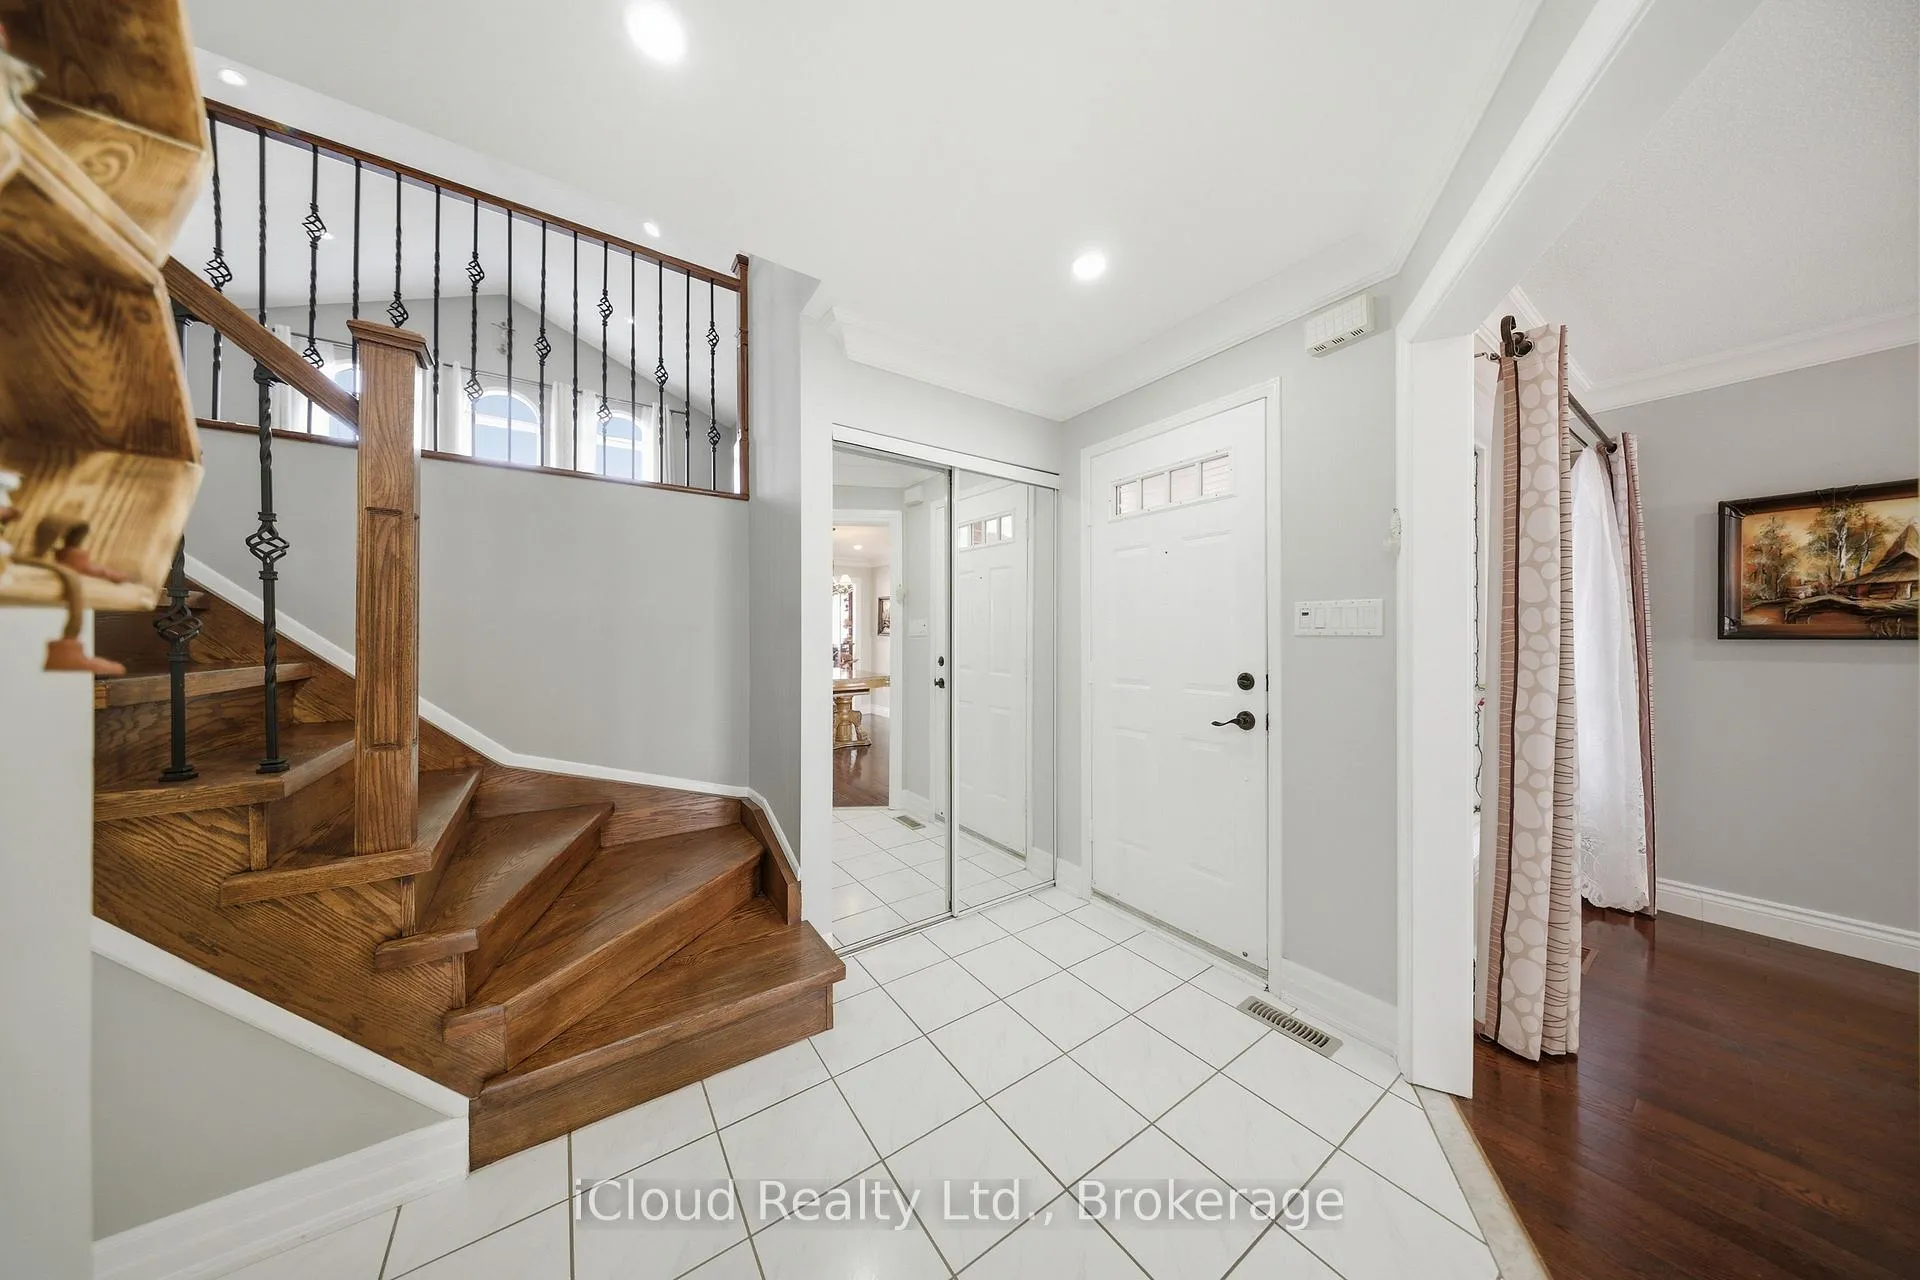 See all 49 photos
Property history
- $1,149,000TerminatedList: 2026-05-26|End: 2026-07-08|43 daysW13175600
- $1,239,900TerminatedList: 2026-04-22|End: 2026-05-25|33 daysW13030066
Facts and features
- BasementFinished
- Price per sq ft~$511
- Water, sewerMunicipal
- HeatingForced air
- Fireplace
- Central air
The homeDetached, 2-storey, 2,000–2,500 sq ft
- Type: Detached
- Style: 2-storey
- Living space: 2,000–2,500 sq ft
- Basement: Finished
InsideFireplace Yes, Main level, Carpet free, countertop range
- Fireplace: Yes
- Laundry: Main level
- Features: Carpet free, countertop range
- Rooms above ground: 7
- Bedrooms: 3 + 1 in the basement
- Bathrooms: 4
- Kitchens: 1
- Family room: Yes
Outside and lotBrick, Asphalt rolled, Concrete
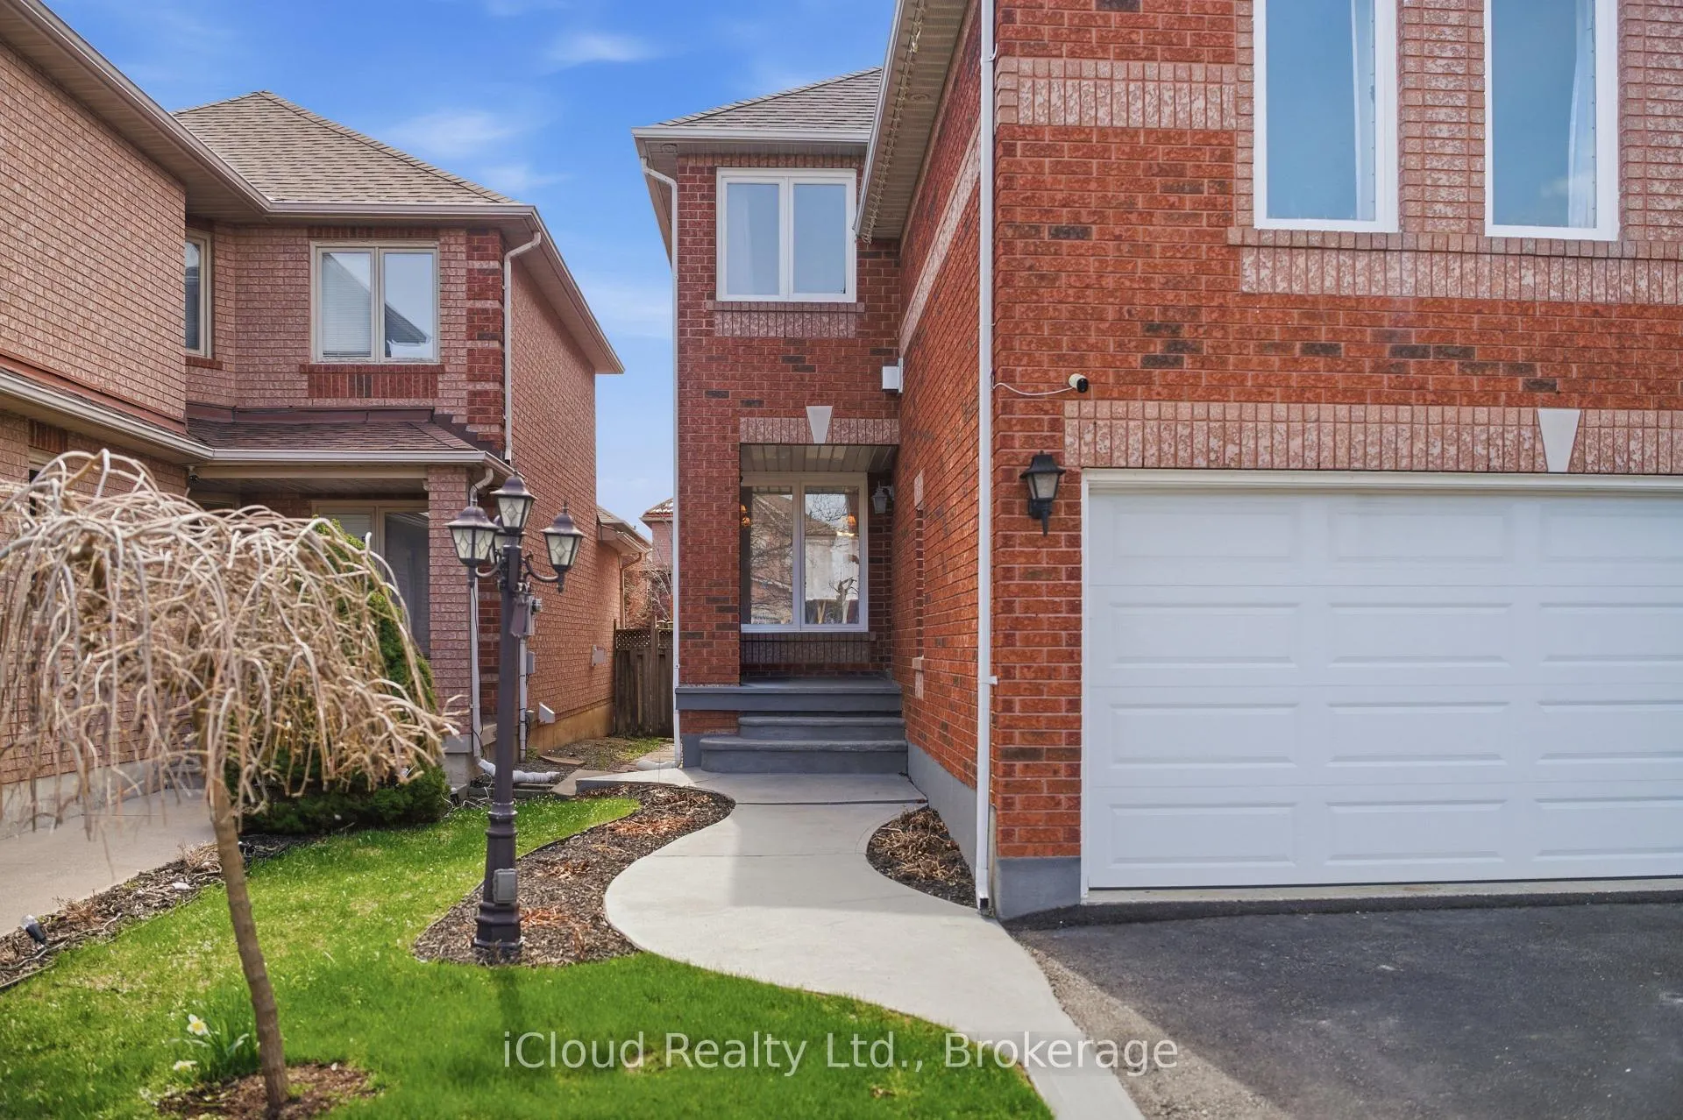
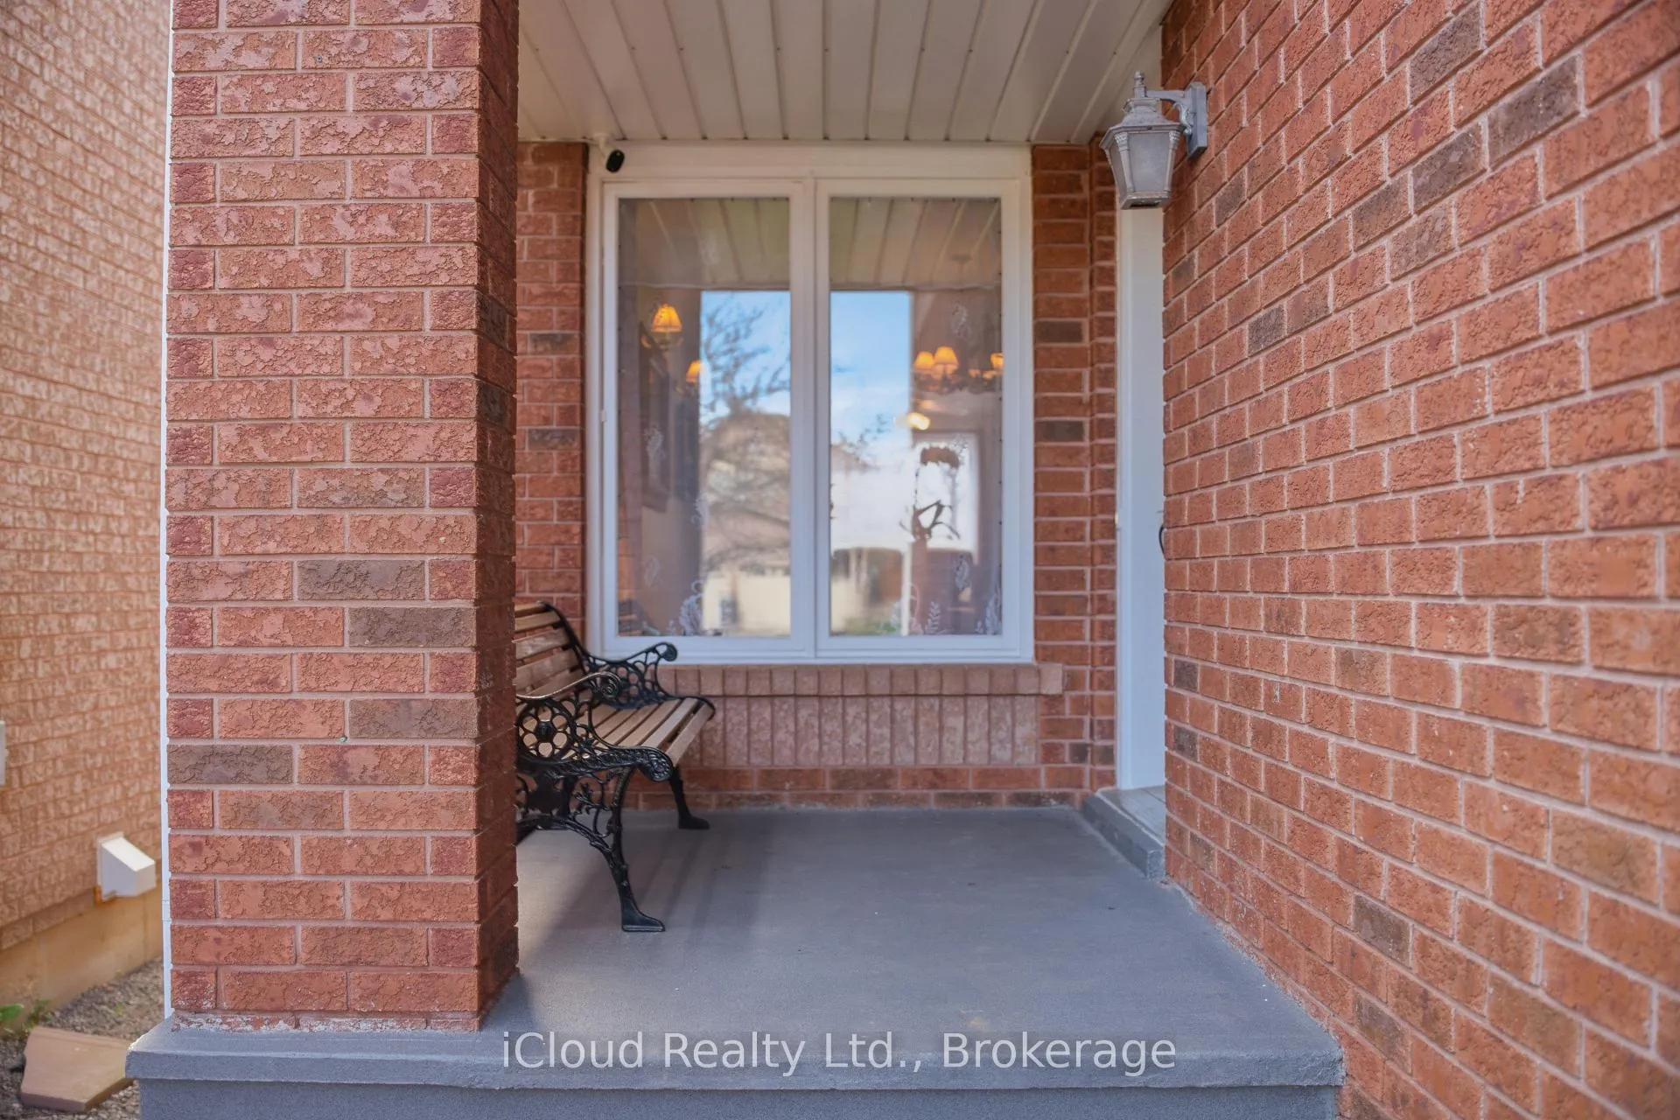
- Exterior: Brick
- Roof: Asphalt rolled
- Foundation: Concrete
- Size: 32.04 × 108.42 ft
Parking2 Garage, Built-in, Available
- Spaces: 2 Garage
- Garage: Built-in
- Driveway: Available
Heating, water and powerForced air, gas, Central air, Municipal water
- Heating: Forced air, gas
- Cooling: Central air
- Water: Municipal water
- Sewer: Municipal sewer
Costs and taxesTaxes $6,544 a year, HST No HST, Hot water tank, furnace.
- Taxes, 2025: $6,544 a year
- HST: No HST
- Rental items: Hot water tank, furnace.
Included in the saleWasher, dryer, dridge, water softener, stove, a/c, living & dining room chandeliers, 4 wall lamps. (seller willing to negotiate installation of dishwasher., 3 large cabinets and 9 small grey cabinets
- Included: Washer, dryer, dridge, water softener, stove, a/c, living & dining room chandeliers, 4 wall lamps. (seller willing to negotiate installation of dishwasher.
- Not included: 3 large cabinets and 9 small grey cabinets
Listing detailsW13175600, Terminated, May 26, 2026
- MLS® number: W13175600
- Status: Terminated
- Listed on: May 26, 2026
- Days on market: 43
- Updated: Jul 8, 2026
- Possession: Flexible
- Occupied by: Owner
- Listing brokerage: iCloud Realty Ltd.
About this home
7389 Sandhurst Drive, Mississauga (Lisgar), ON L5N 7G6
Beautiful Detached Home Over 2400 Sq Ft of Living Area in the Desirable Lisgar Community of Mississauga. Featuring 3 Spacious Bedrooms and a Versatile Living Area easily convertible into a 4th Bedroom. Bright Sun-Filled Kitchen, Hardwood (Oak) Floors and Built-In Speakers throughout the Home. Walk-Out to a Private Backyard with Deck, Custom Built Shed (10x10), Sprinklers and 2 Sides New Fencing. Some Rooms Freshly Painted. The Layout is very functional for a Growing Family. Extra Storage Room in Basement under stairs, nicely finished, lets not to forget about the Professionally Finished Cold Room. Finished Basement allows you to accomodate. Extra Family members or Unexpected Guests. Conveniently located near Schools, Shopping, Walmart, Costco, Parks, Highways 403, 407, 401 and Lisgar GO Station. No sidewalk, possibility to park 4 cars on a driveway. Private School in area.
Ask about this home
A HOMEH agent will answer your questions about this home.
Around this home
Daily convenience, out of 100, from the distances below
Schools nearby
School rating, out of 10.
Helpful calculators
Your HOMEH agent

"I would see it this week."