

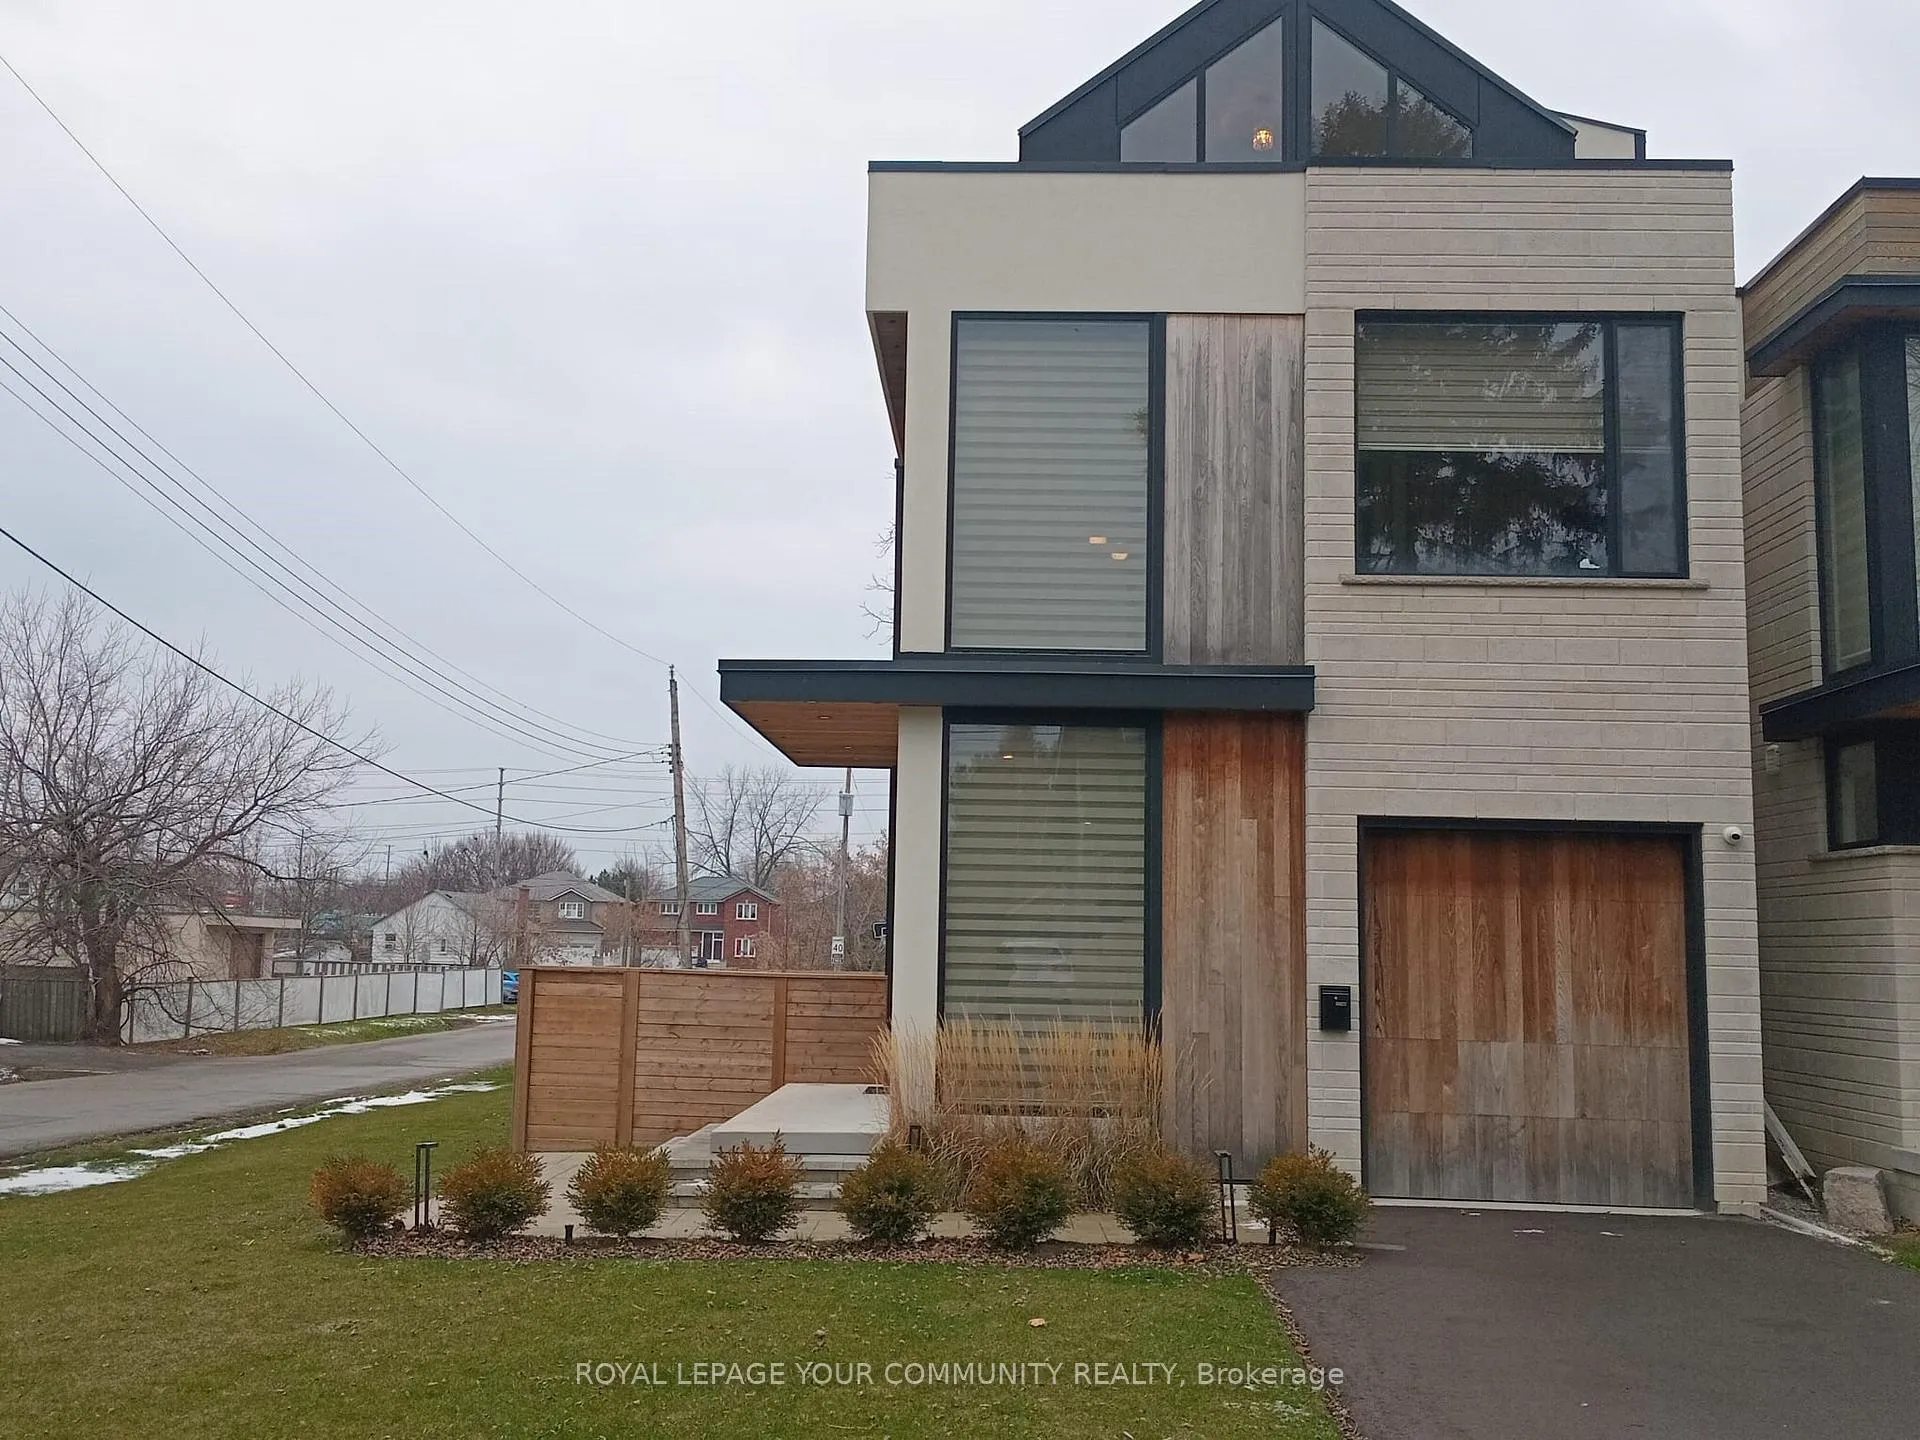
739 Ebony Avenue
739 Ebony Avenue
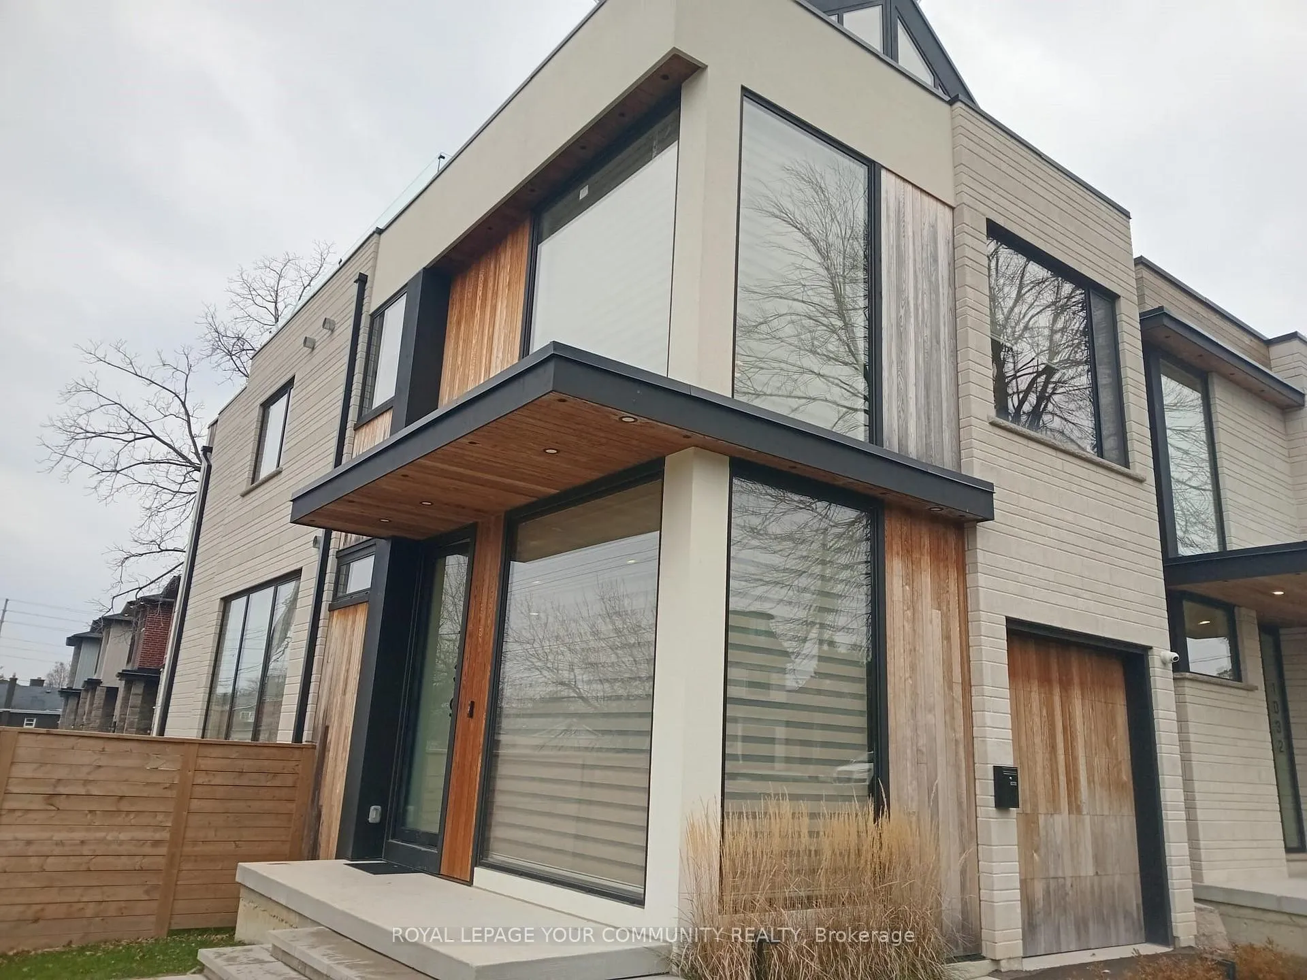
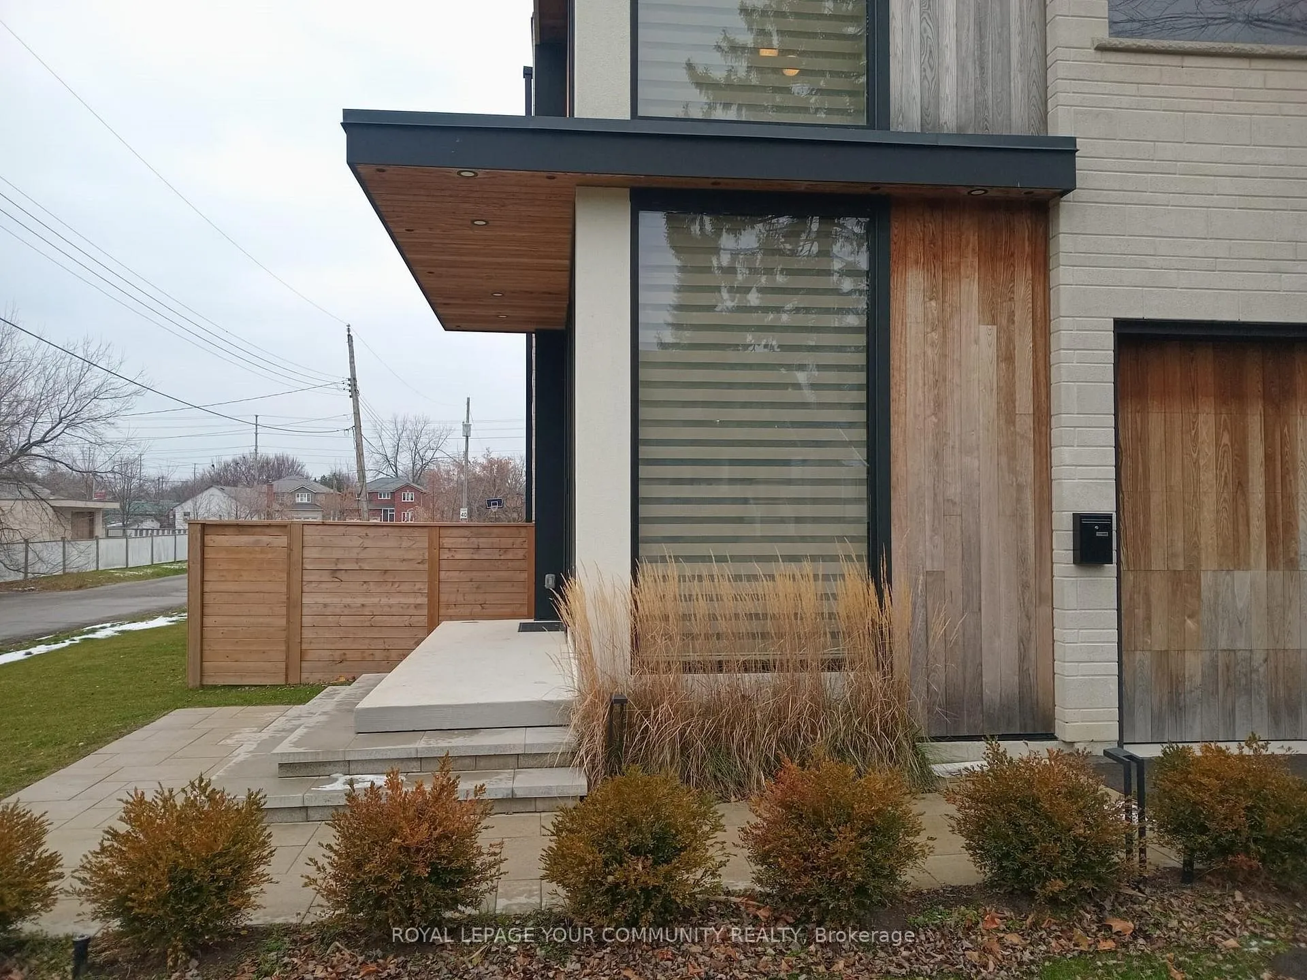
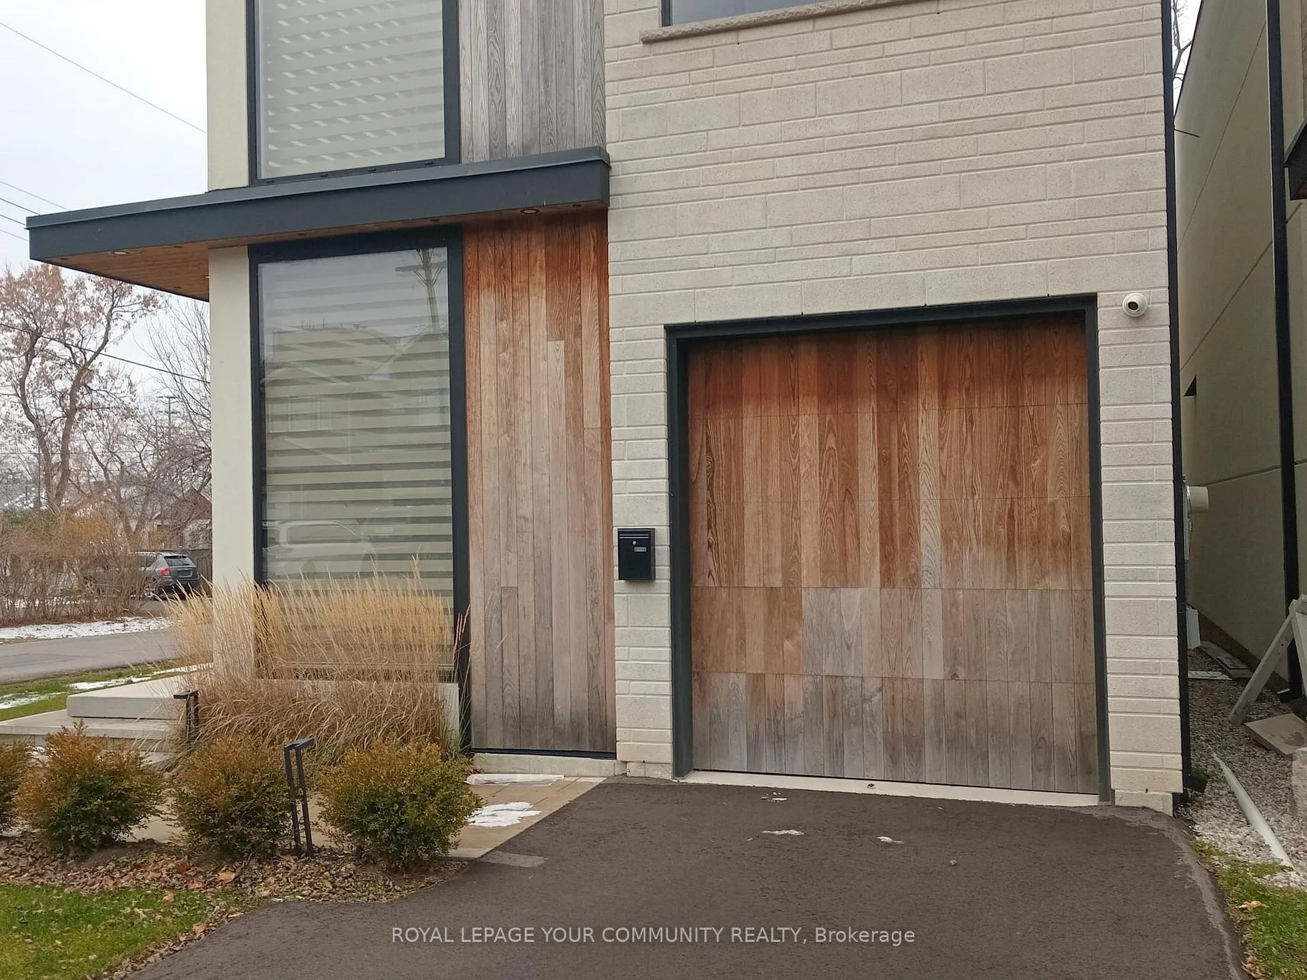
 See all 28 photos
Property history
Facts and features
- BasementFinished
- Water, sewerMunicipal
- HeatingForced air
- CoolingCentral air
- Hardwood floors
- Fireplace
- Central air
The homeDetached, 3-storey, 2,000–2,500 sq ft
- Type: Detached
- Style: 3-storey
- Living space: 2,000–2,500 sq ft
- Basement: Finished
InsideFireplace Yes, Hardwood, Ceramic, Carpet free
- Fireplace: Yes
- Flooring: Hardwood, Ceramic
- Features: Carpet free
- Rooms above ground: 10
- Rooms in the basement: 3
- Bedrooms: 4 + 1 in the basement
- Bathrooms: 5
- Kitchens: 1
Outside and lotBrick, stucco (plaster), Unknown, Brick
- Exterior: Brick, stucco (plaster)
- Roof: Unknown
- Foundation: Brick
- Size: 37.19 × 114.99 ft
Parking1 Garage, Built-in
- Spaces: 1 Garage
- Garage: Built-in
Heating, water and powerForced air, gas, Central air, Municipal water
- Heating: Forced air, gas
- Cooling: Central air
- Water: Municipal water
- Sewer: Municipal sewer
Costs and taxesTaxes $10,514 a year, HST included in the price, Hot water tank
- Taxes, 2025: $10,514 a year
- HST: HST included in the price
- Rental items: Hot water tank
Included in the saleAll window coverings, gbe, all existing appliances, all other fixtures belonging to the seller and free and clear of all liens and encumbrances.
- Included: All window coverings, gbe, all existing appliances, all other fixtures belonging to the seller and free and clear of all liens and encumbrances.
Listing detailsW12615258, Sold, Dec 6, 2025
- MLS® number: W12615258
- Status: Sold
- Listed on: Dec 6, 2025
- Days on market: 18
- Updated: Dec 24, 2025
- Possession: 2026-01-04 / Flexible
- Occupied by: Owner+tenant
- Listing brokerage: ROYAL LEPAGE YOUR COMMUNITY REALTY
About this home
739 Ebony Avenue, Mississauga (Lakeview), ON L5E 1V9
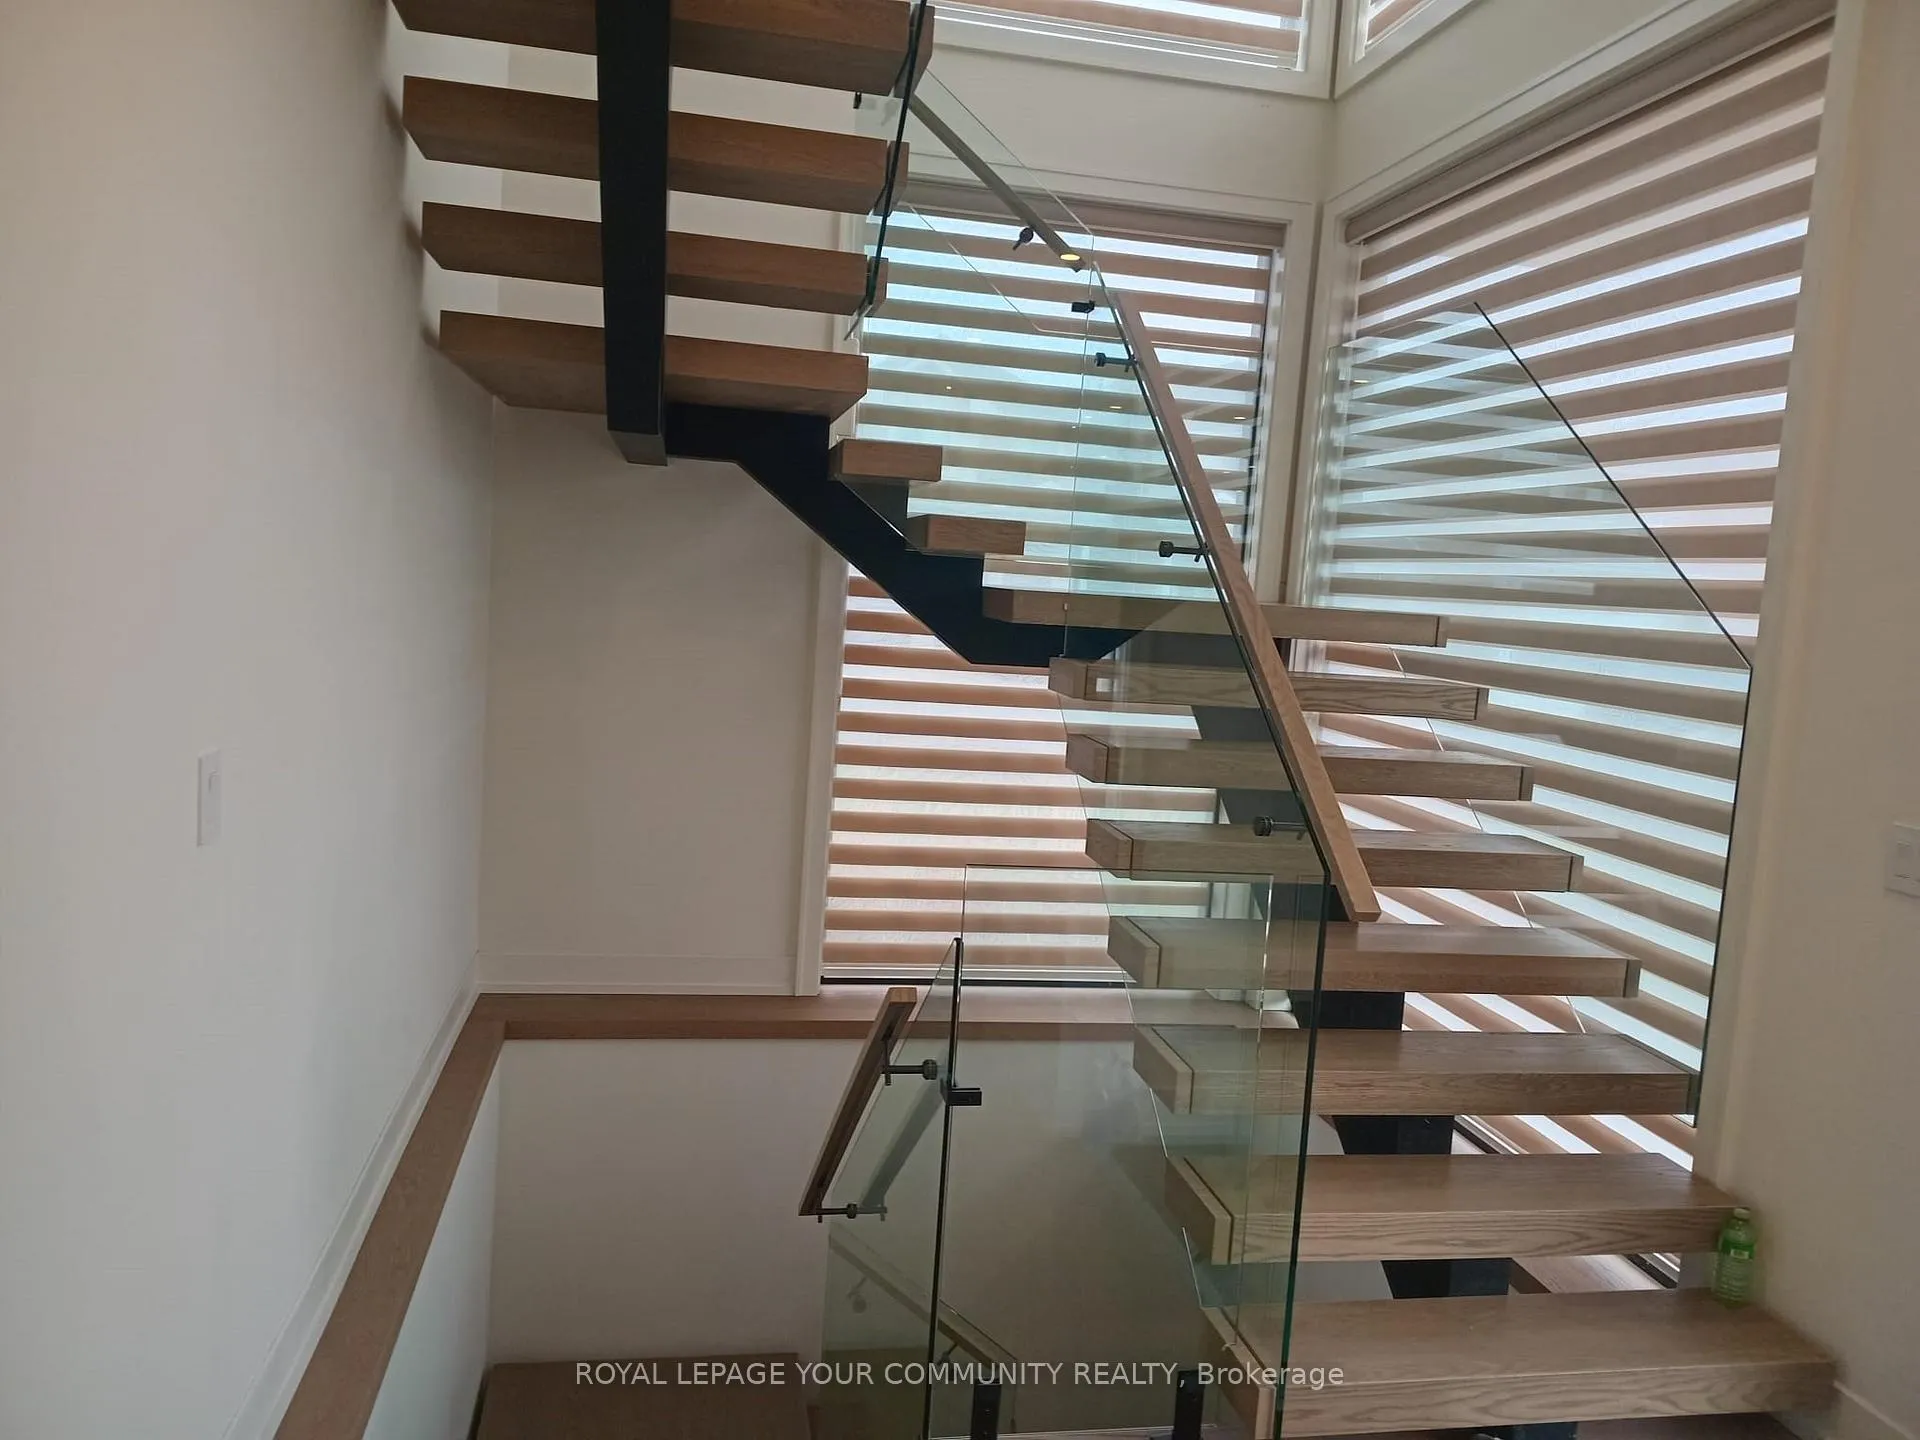
Absolutely stunning brand new 3-storey detached 4+1 bedroom home that redefined contemporary living in Mississauga's Lakeview community. This residence blends bold design with everyday comfort, offering over 3,000 sqft of thoughtfully crafted space step into a sun-filled, open concept layout designed for both lively gatherings and quiet evenings. At the heart of the home sits a chef's kitchen, complete with integrated appliances, a striking island, and seamless flow into the dining and living areas. Amazing primary bedroom suite with luxurious 5 pcs ensuite and oversized walk-in closet and abundancy natural light. 2nd floor laundry, large sun-filled bedrooms, pot light throughout, oversized windows, Top tier fixtures. Wonderful modern decor. corner lot. You will love this one. Elevated spaces, Enjoy panoramic sunset views from the rooftop terrace, perfect for summer entertaining and weekend enjoyment. The finished lower level adds versatility-whether you envision a gym, media lounge, or home office. Outdoor living a southwest-facing backyard invites relaxation and alfresco dining, offering rare privacy in a central location. Situated in Lakeview, you're minutes from: waterfront trails and parks, golf courses and vibrant Port Credit.
Ask about this home
A HOMEH agent will answer your questions about this home.
Around this home
Daily convenience, out of 100, from the distances below
Schools nearby
School rating, out of 10.
Helpful calculators
Your HOMEH agent

"Priced 18% over the Hestimate. I would see it this week."