

Unit 1002, 4655 Glen Erin Drive
Unit 1002, 4655 Glen Erin Drive
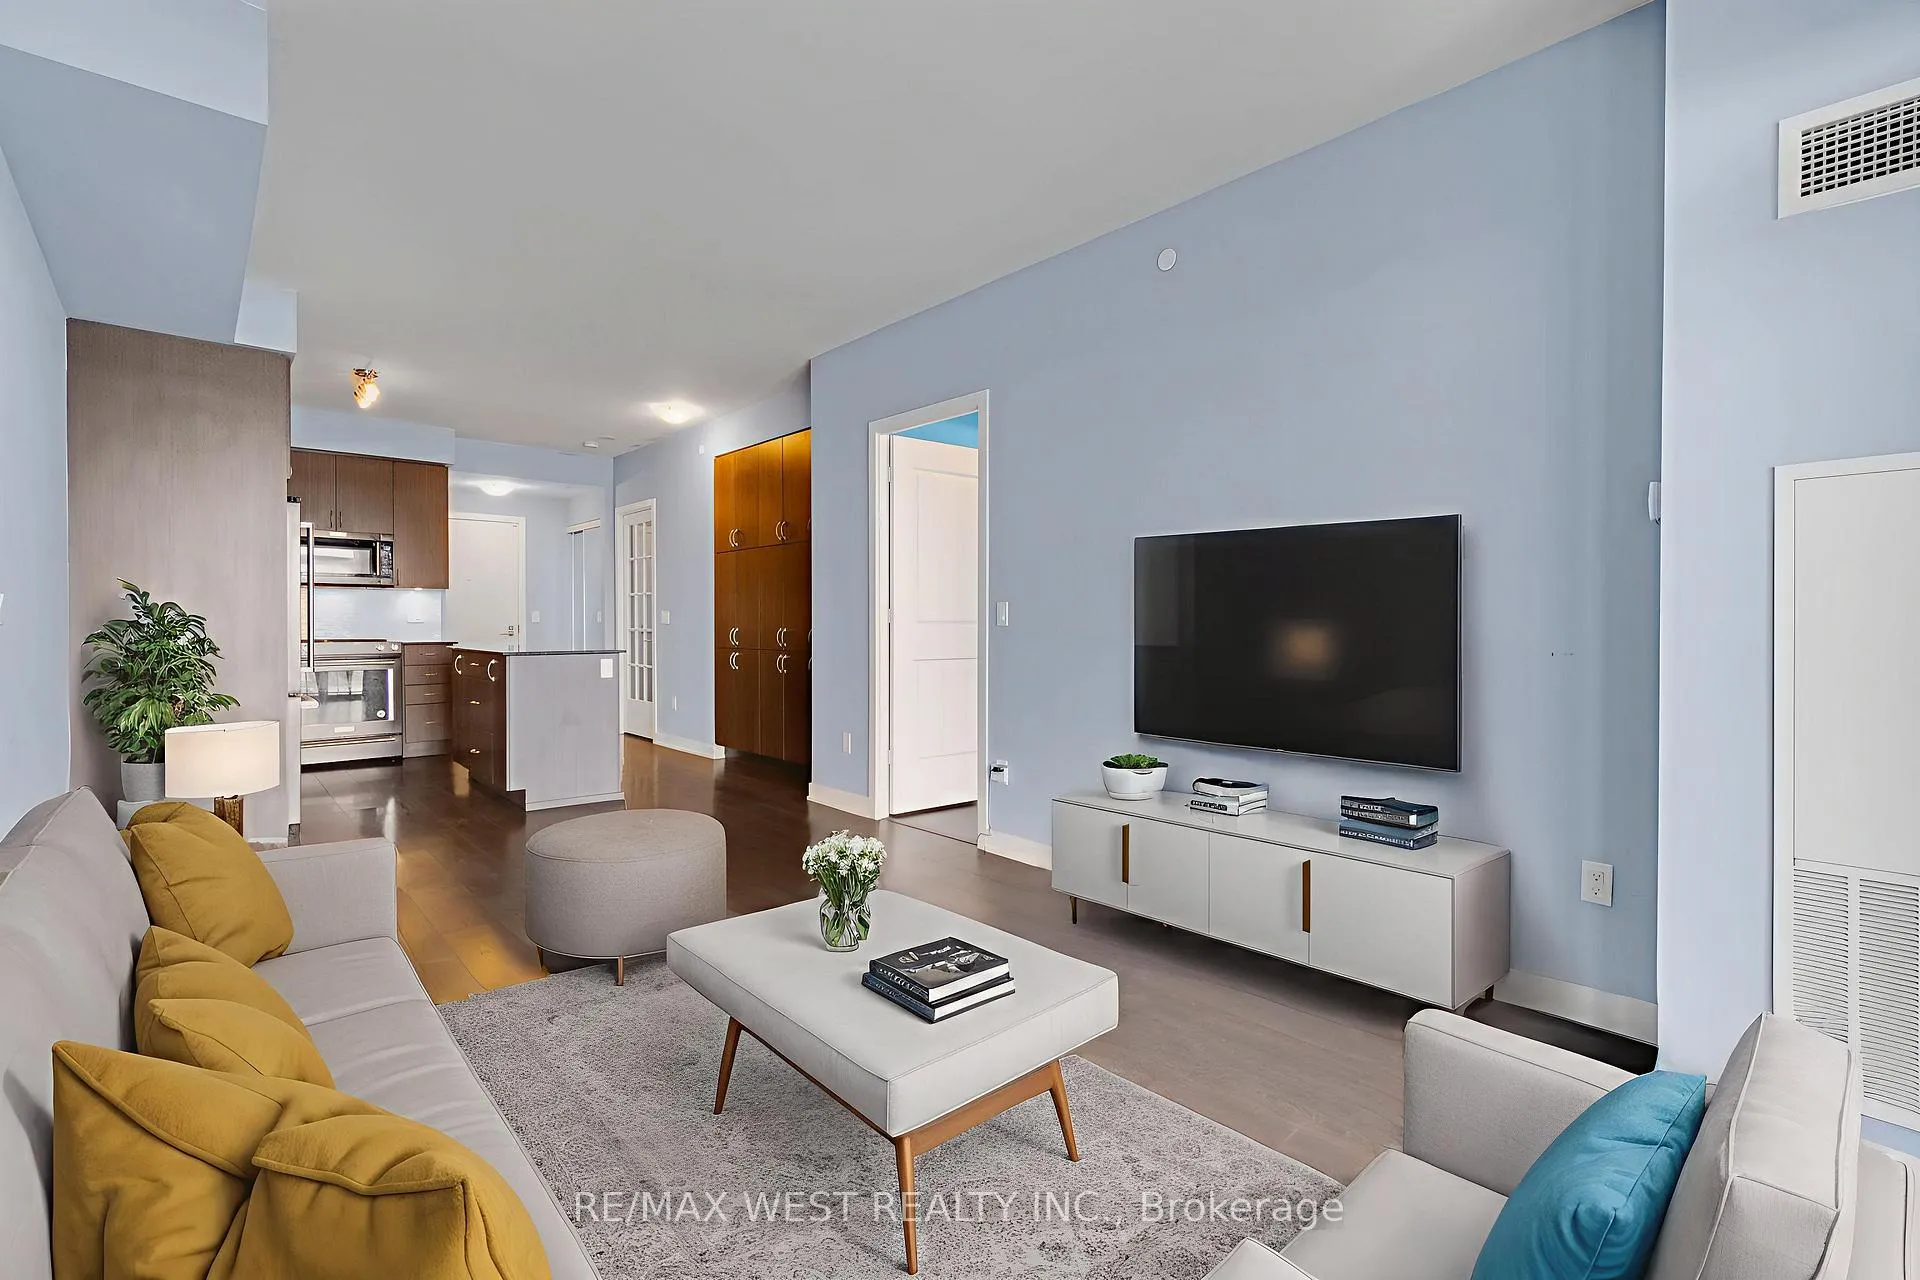 See all 15 photos
Property history
Facts and features
- ExposureNorth
- LaundryEnsuite
- LockerOwned
- BalconyOpen
- Central air
The homeCondo Apartment, Apartment, Age 6–10 years
- Type: Condo Apartment
- Style: Apartment
- Age: 6–10 years
- Living space: 900–999 sq ft
- Basement: None
- Exposure: North
InsideEnsuite, Carpet free, Rooms above ground 5
- Laundry: Ensuite
- Features: Carpet free
- Rooms above ground: 5
- Bedrooms: 2 + 1 in the basement
- Bathrooms: 2
- Kitchens: 1
OutsideConcrete, Open
- Exterior: Concrete
- Balcony: Open
Parking and locker1 Parking, Underground, Parking type Owned
- Spaces: 1 Parking
- Garage: Underground
- Parking type: Owned
- Spot: 81
- Locker: Owned
- Locker number: 134
- Locker level: P1
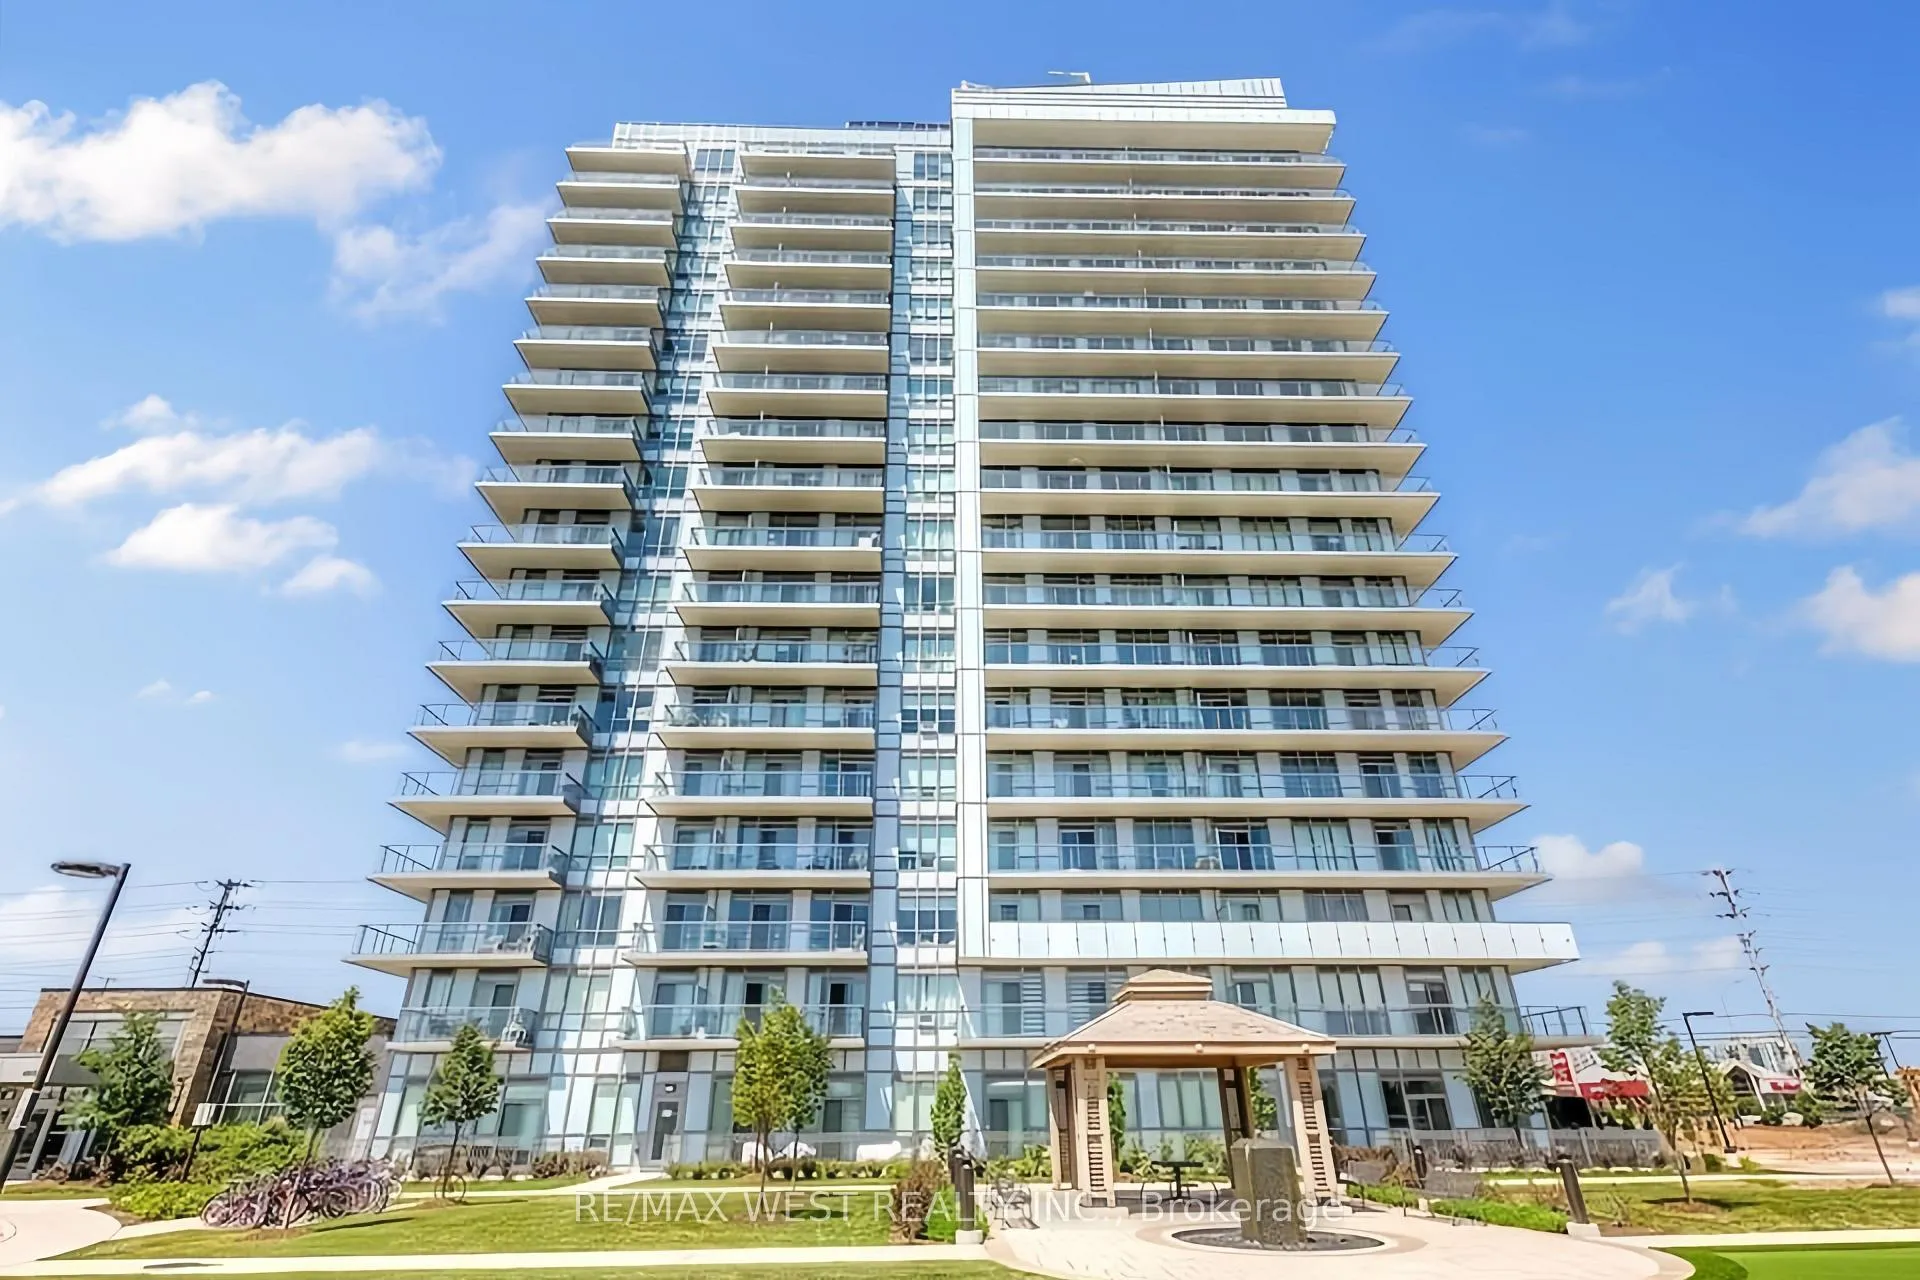
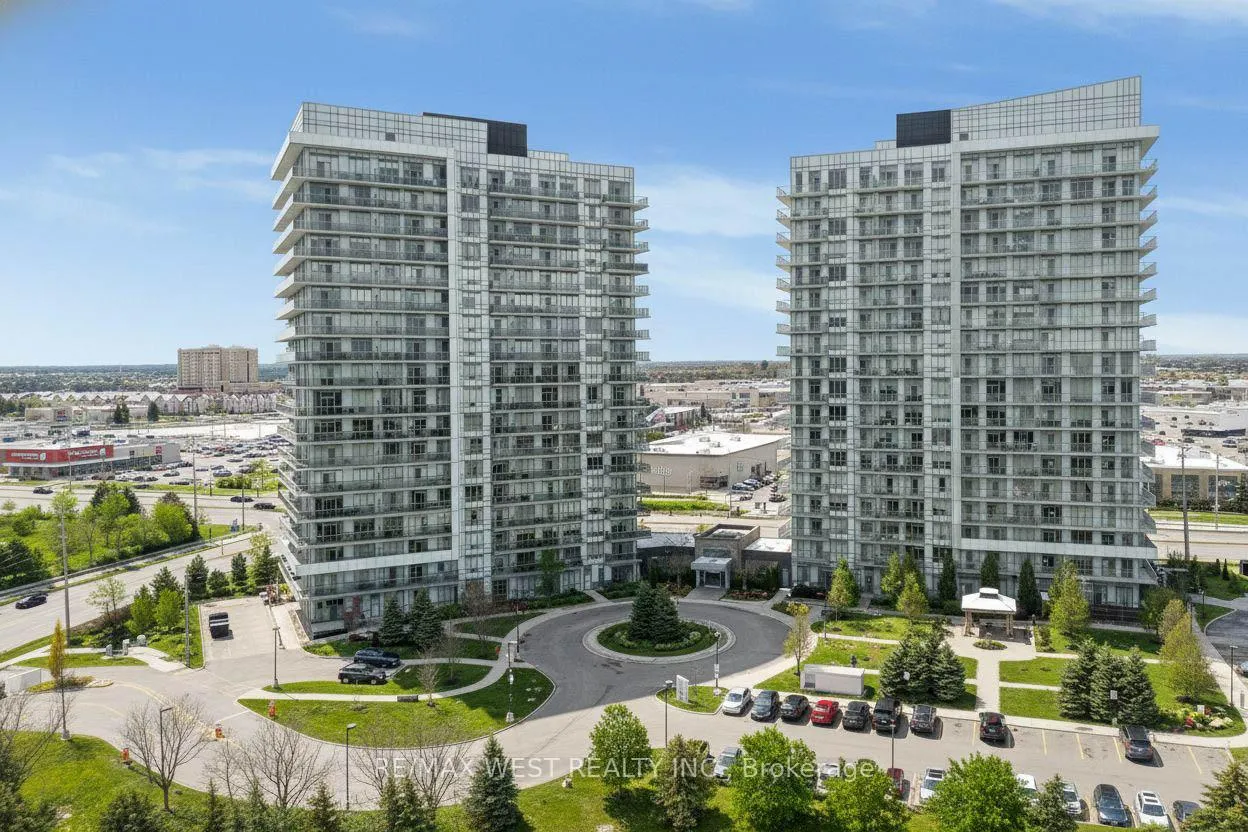
BuildingDowntown Erin Mills 2 Condos, Storeys 18, Units 196
- Name: Downtown Erin Mills 2 Condos
- Storeys: 18
- Units: 196
- Registered: 2018
- Condo corporation: 1055
- Pets: Allowed
Heating, water and powerFan coil, electric, Central air
- Heating: Fan coil, electric
- Cooling: Central air
Costs and taxesTaxes $4,042 a year, Condo fee $826 a month, Heat included, water included, common elements included, parking included
- Taxes, 2025: $4,042 a year
- Condo fee: $826 a month
- Fee includes: Heat included, water included, common elements included, parking included
- HST: HST included in the price
Included in the saleAll electrical light fixtures, all window coverings, fridge, stove, over-the-range microwave, dishwasher, washer and dryer.
- Included: All electrical light fixtures, all window coverings, fridge, stove, over-the-range microwave, dishwasher, washer and dryer.
Listing detailsW12638764, Sold, Dec 17, 2025
- MLS® number: W12638764
- Status: Sold
- Listed on: Dec 17, 2025
- Days on market: 12
- Updated: Dec 29, 2025
- Possession: Flexible
- Occupied by: Vacant
- Listing brokerage: RE/MAX WEST REALTY INC.
About this home
Unit 1002, 4655 Glen Erin Drive, Mississauga (Central Erin Mills), ON L5M 0Z1
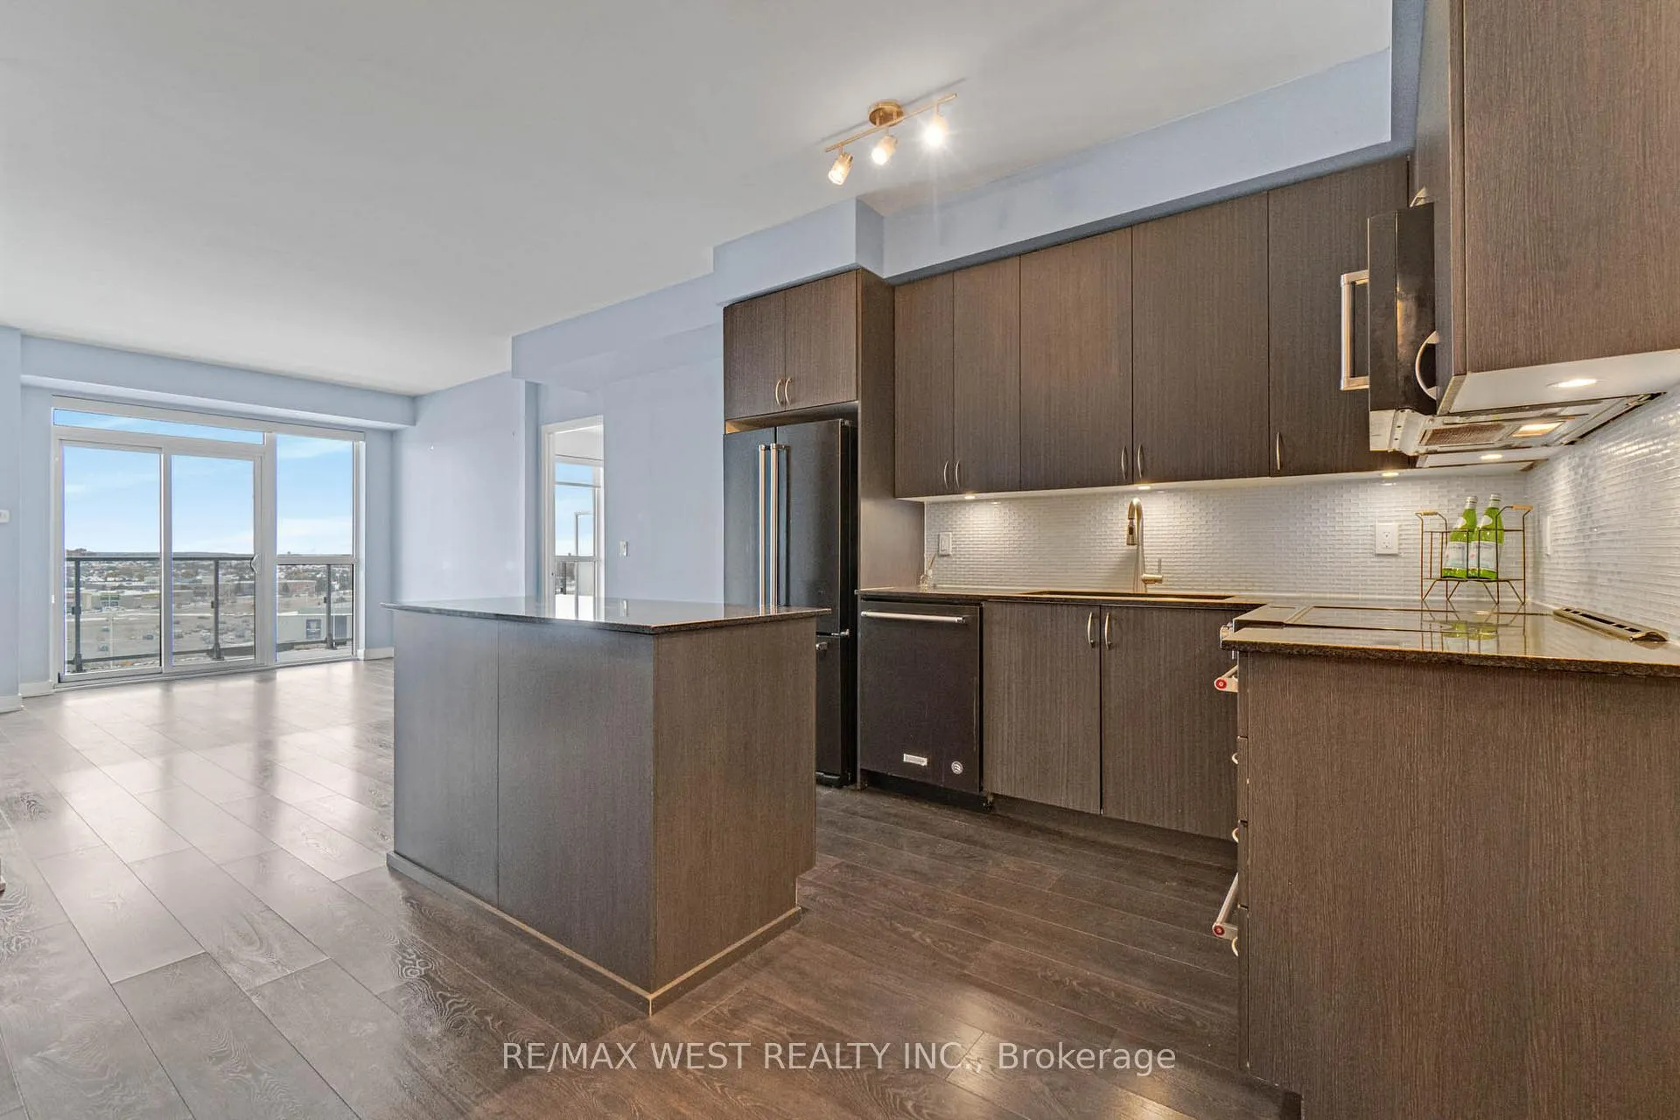
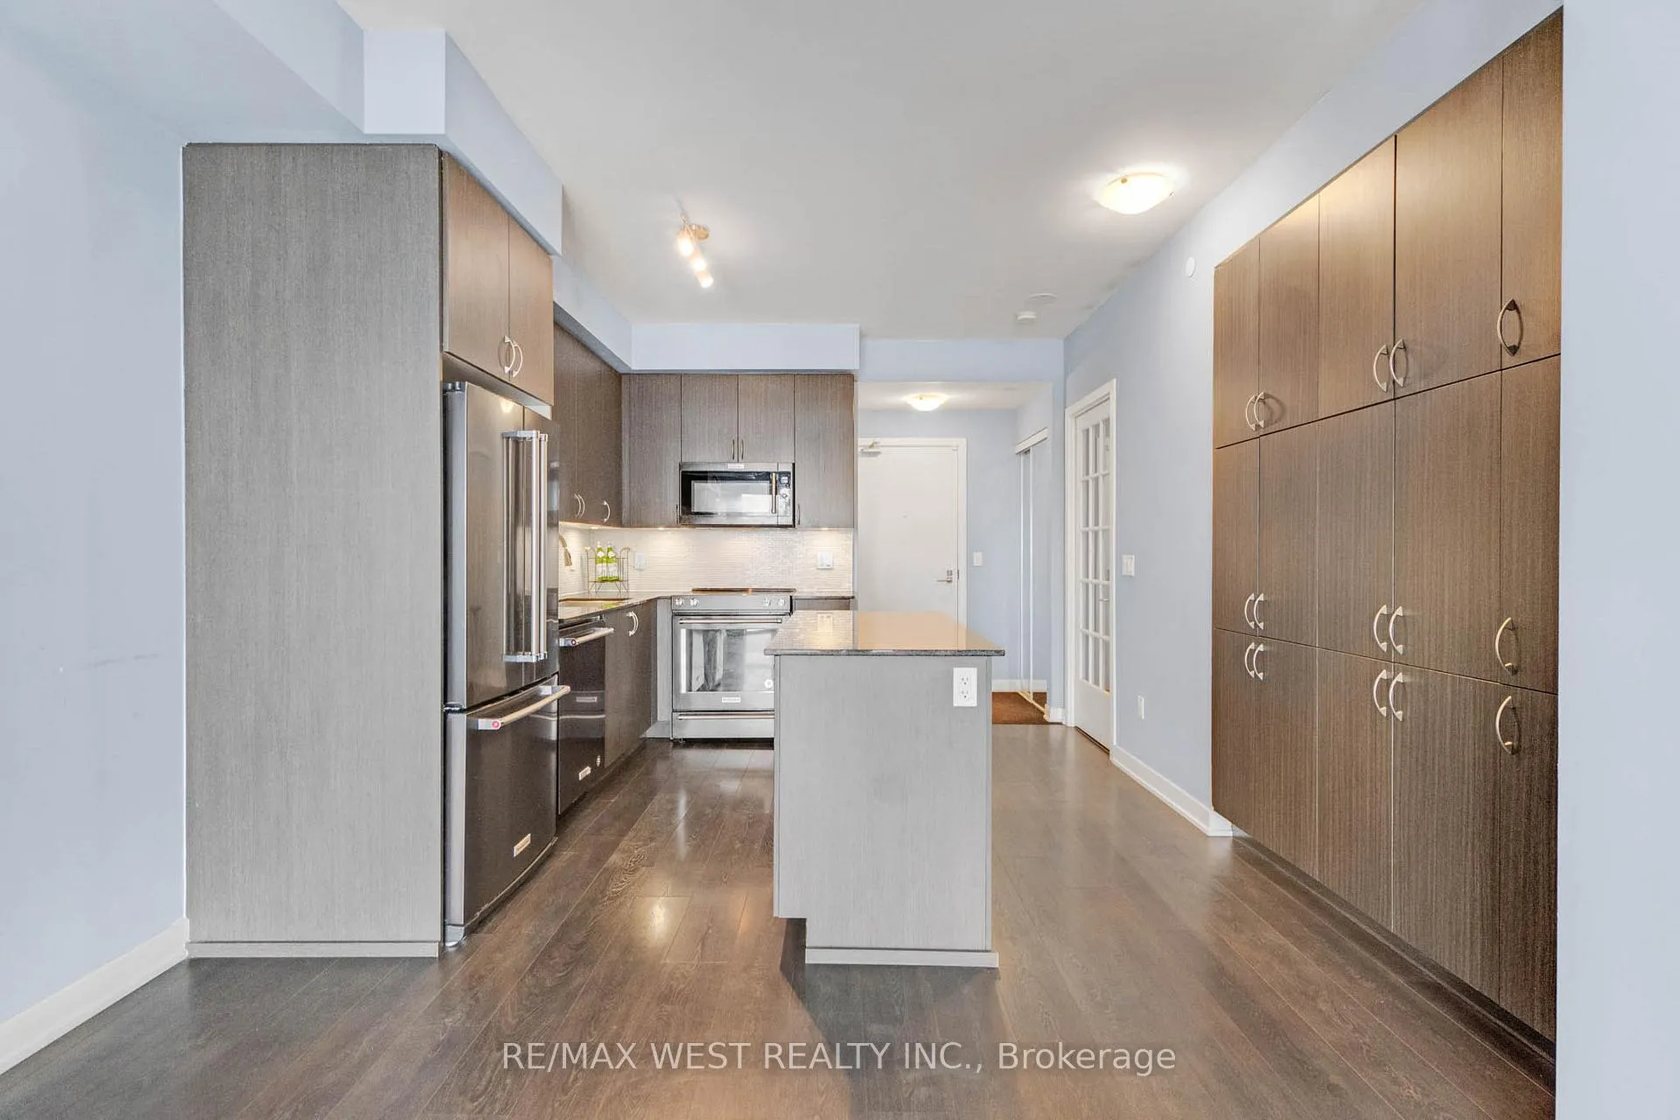
This bright 2-bedroom plus den, 2-bathroom suite features a highly desirable split-bedroom layout for added privacy and comfort. Enjoy breathtaking, unobstructed views from both bedrooms and the open concept living and dining areas. Modern kitchen with upgraded appliances and generous built-in cabinetry. Step out to the large private balcony, perfect for morning coffee or evening relaxation. The primary bedroom offers a walk-in closet and a stylish 3-piece ensuite. The second bedroom provides ample storage and natural light, while the versatile den, enclosed with a glass door, is ideal for a home office, nursery, or guest room. Tasteful finishes throughout create a contemporary and welcoming atmosphere. Excellent Amenities: 24-hour concierge, gym, yoga room, indoor pool with saunas, party room, library, and meeting/lounge spaces. Close to highways, parks, schools, steps to transit, and walking distance to great restaurants and shopping. Includes 1 underground parking space and a locker. Some photos have been virtually staged.
Ask about this home
A HOMEH agent will answer your questions about this home.
Know more about Downtown Erin Mills 2 Condos
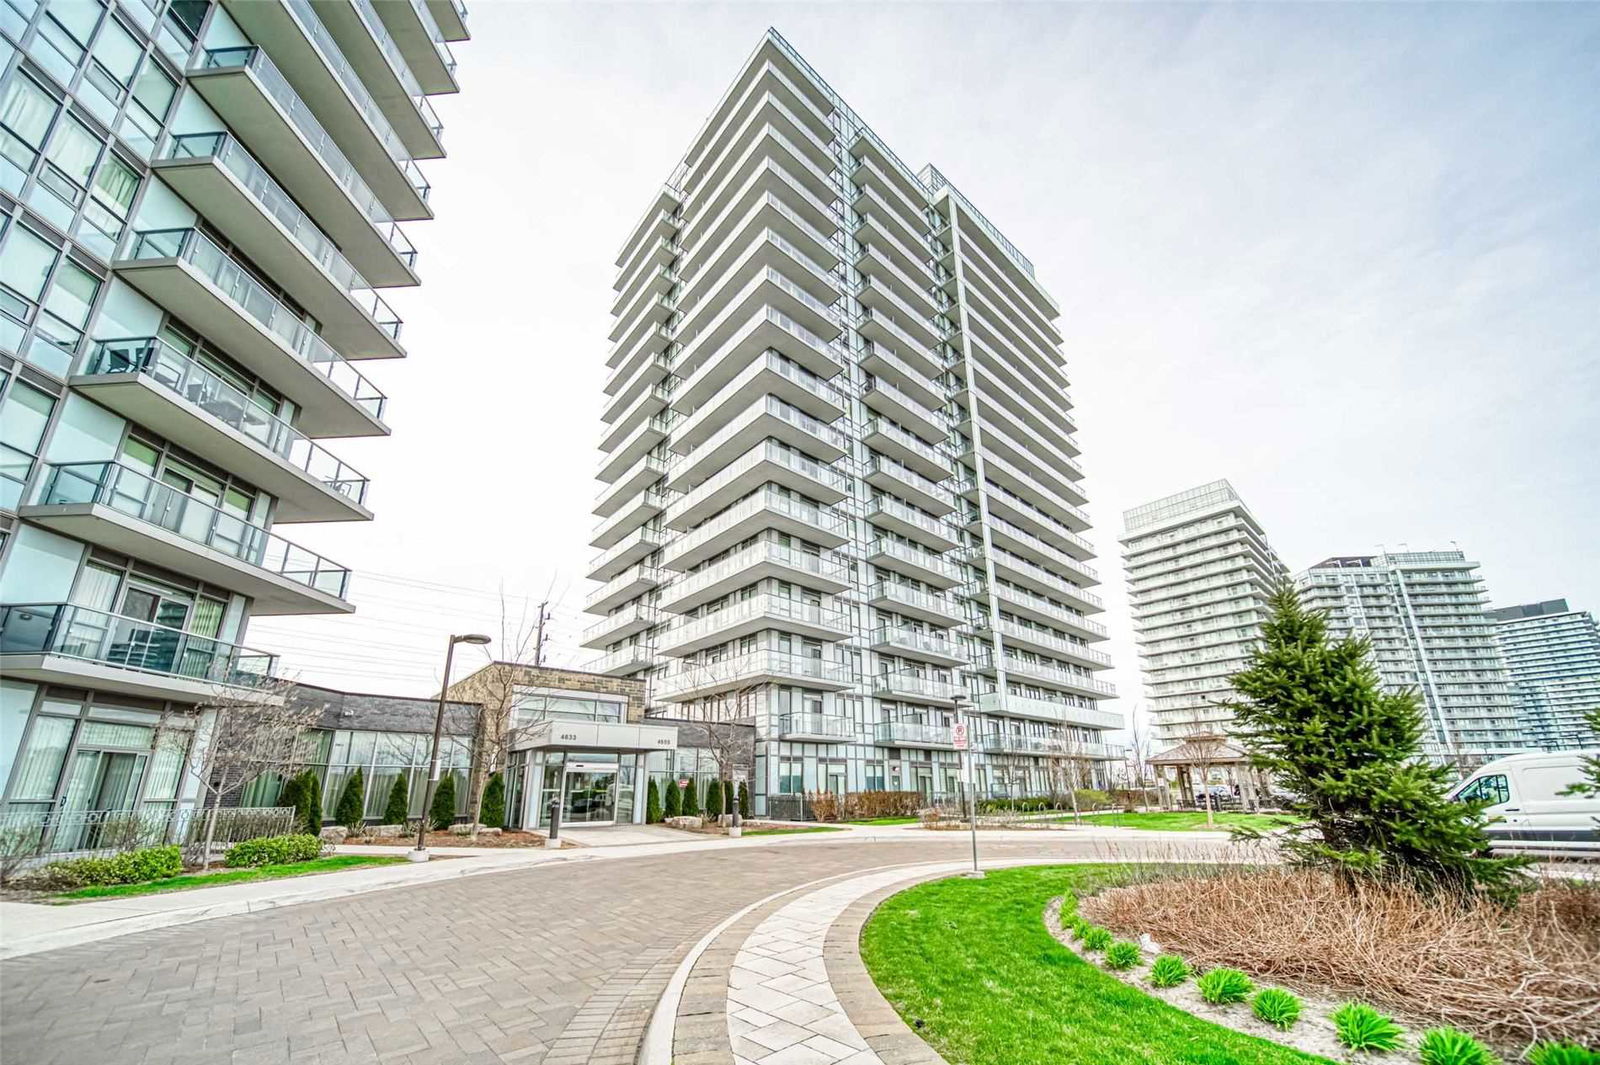
Condo building · 4655 Glen Erin Drive
Downtown Erin Mills 2 Condos is an 18-storey condo with 196 suites, built in 2018 by Platinum Group of Companies. Right now 1 for rent is on the market here.
- 18storeys
- 196suites
- $636/sq ft
- 2018built
No similar units for sale in Downtown Erin Mills 2 Condos right now.
Around this home
Daily convenience, out of 100, from the distances below
Schools nearby
School rating, out of 10.
Helpful calculators
Your HOMEH agent

"I would see it this week."