

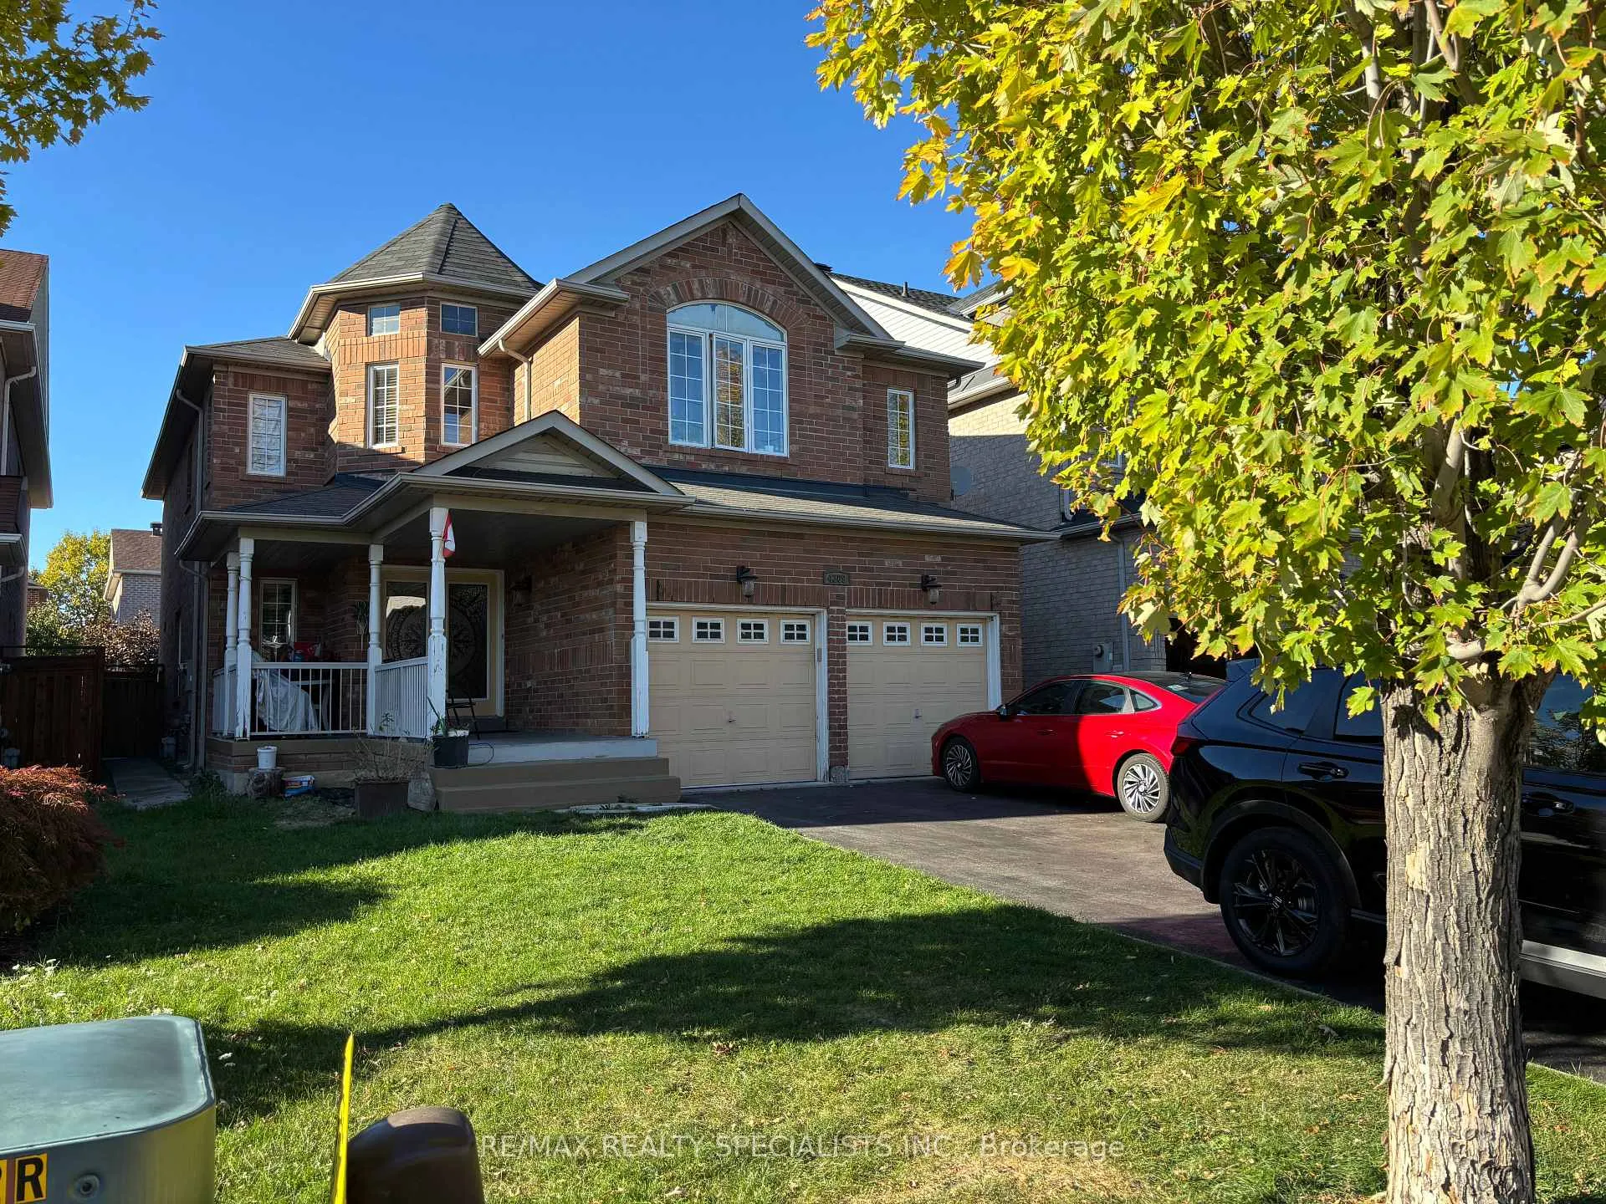
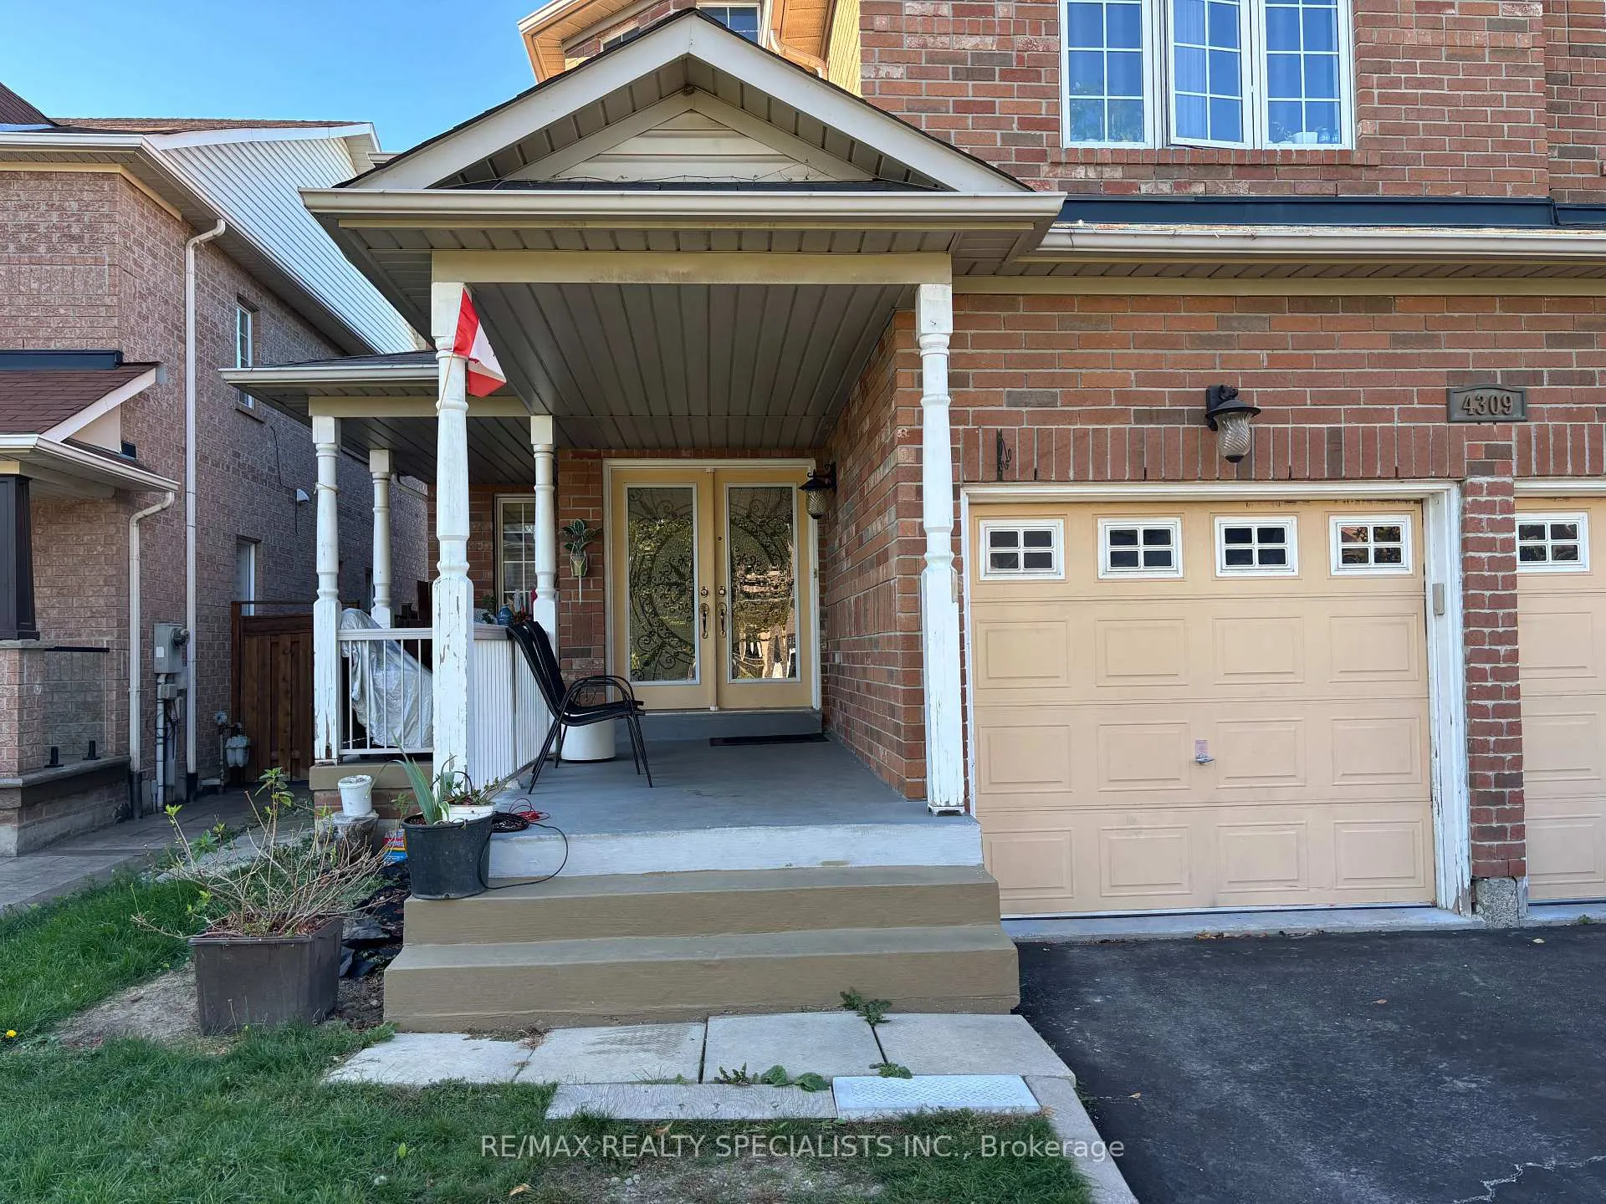
4309 Goldenrod Crescent
Detached Sold
1/204309 Goldenrod Crescent
Detached Sold
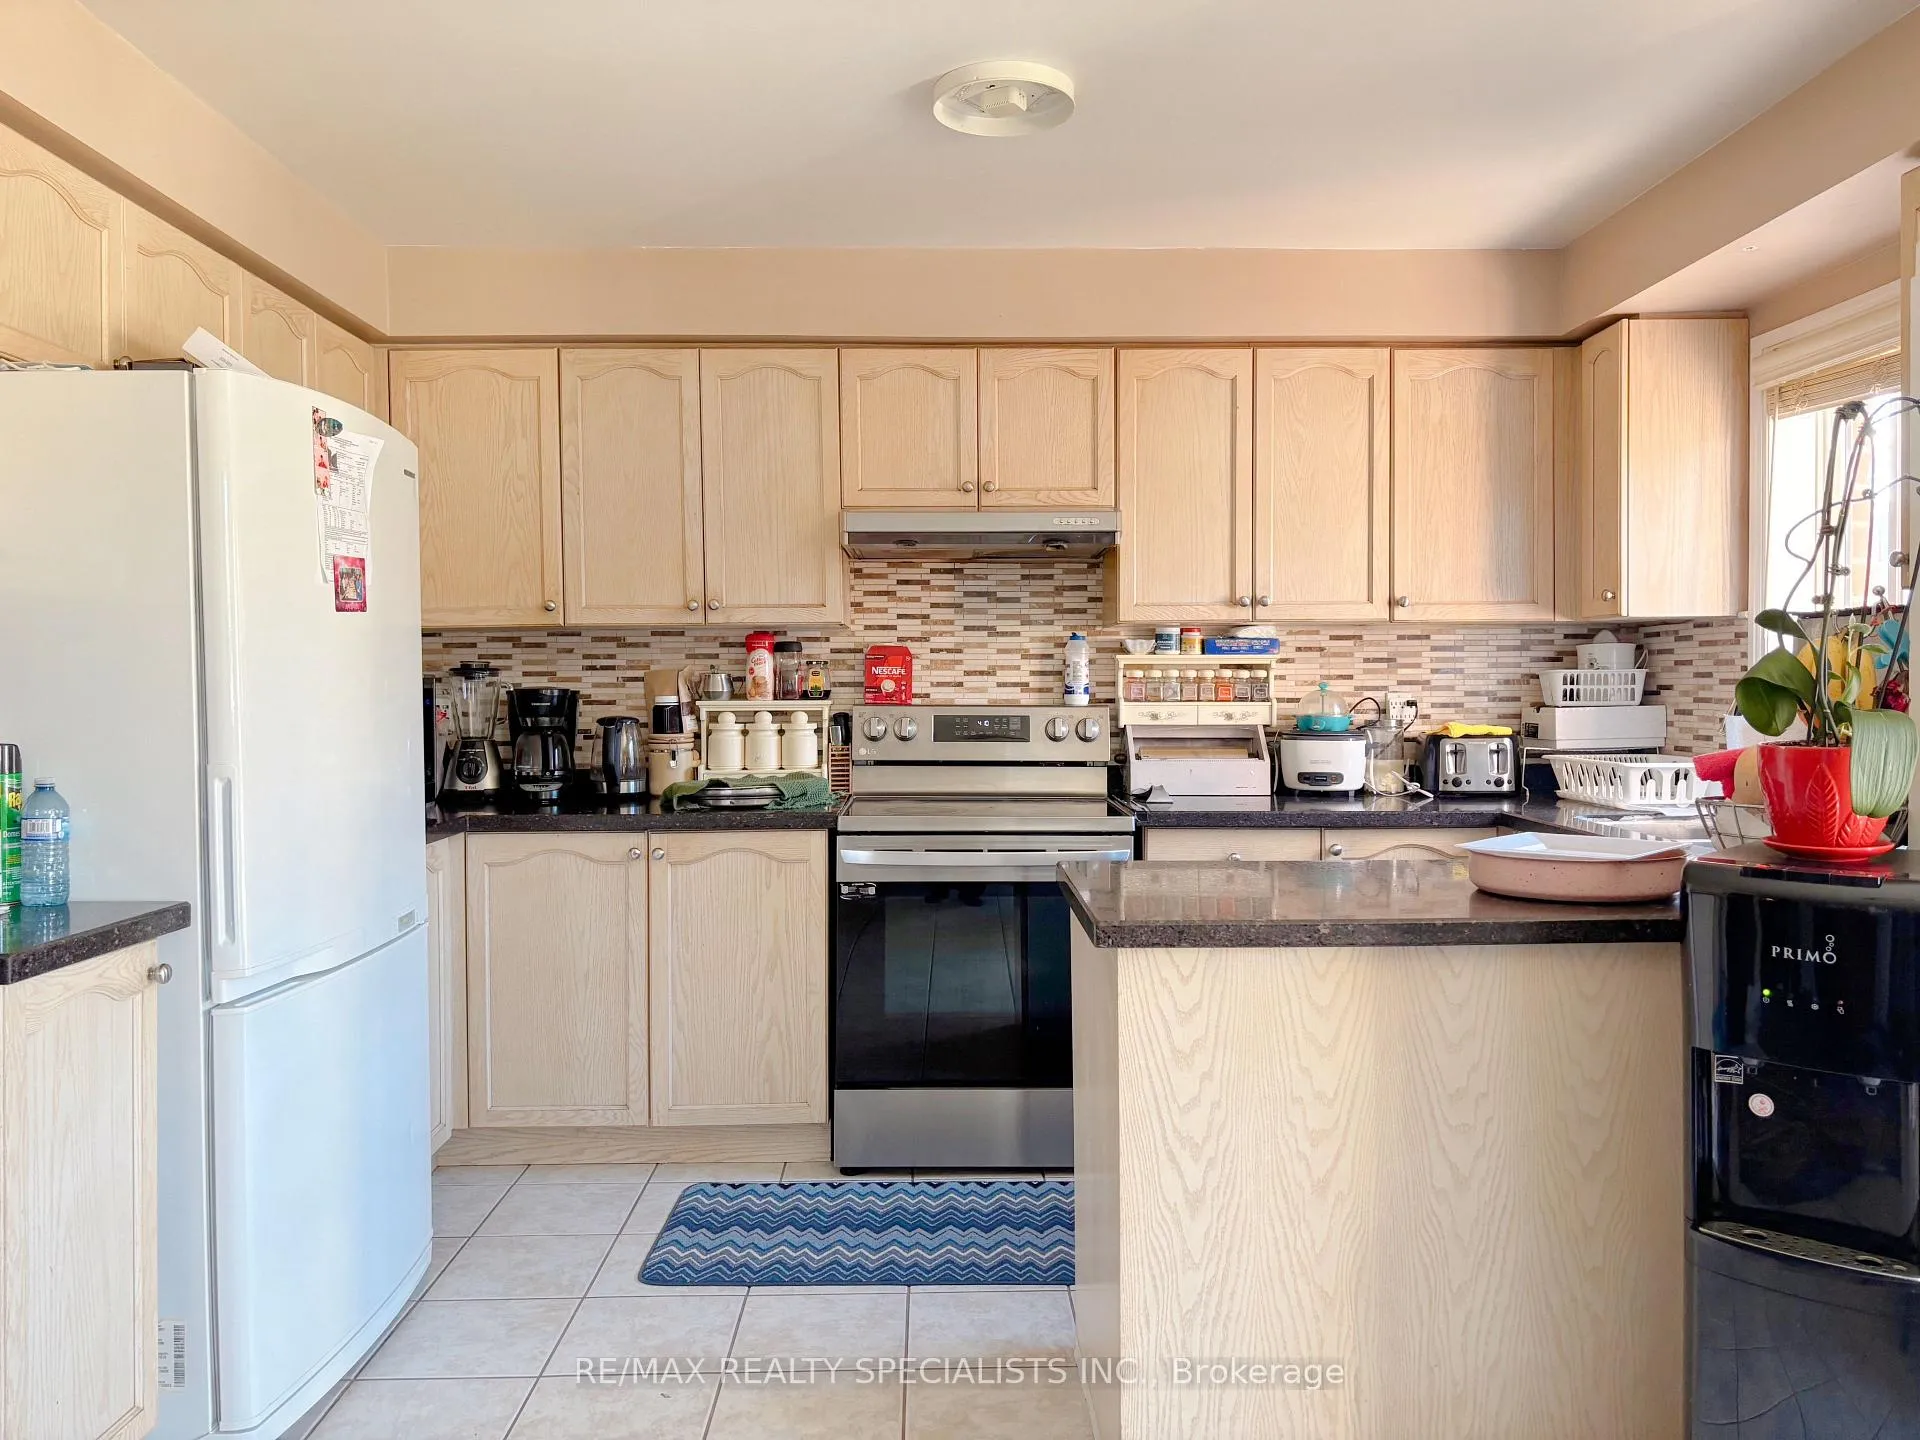 See all 20 photos
4+3 Bedrooms
5 Bathrooms
2 Garage
2.5K–3K sq.ft
39.4×116.47 m
$8,922/yr
Property history
Facts and features
- BasementApartment
- Water, sewerMunicipal
- HeatingForced air
- CoolingCentral air
What stands out
- Second kitchen
- Separate entrance
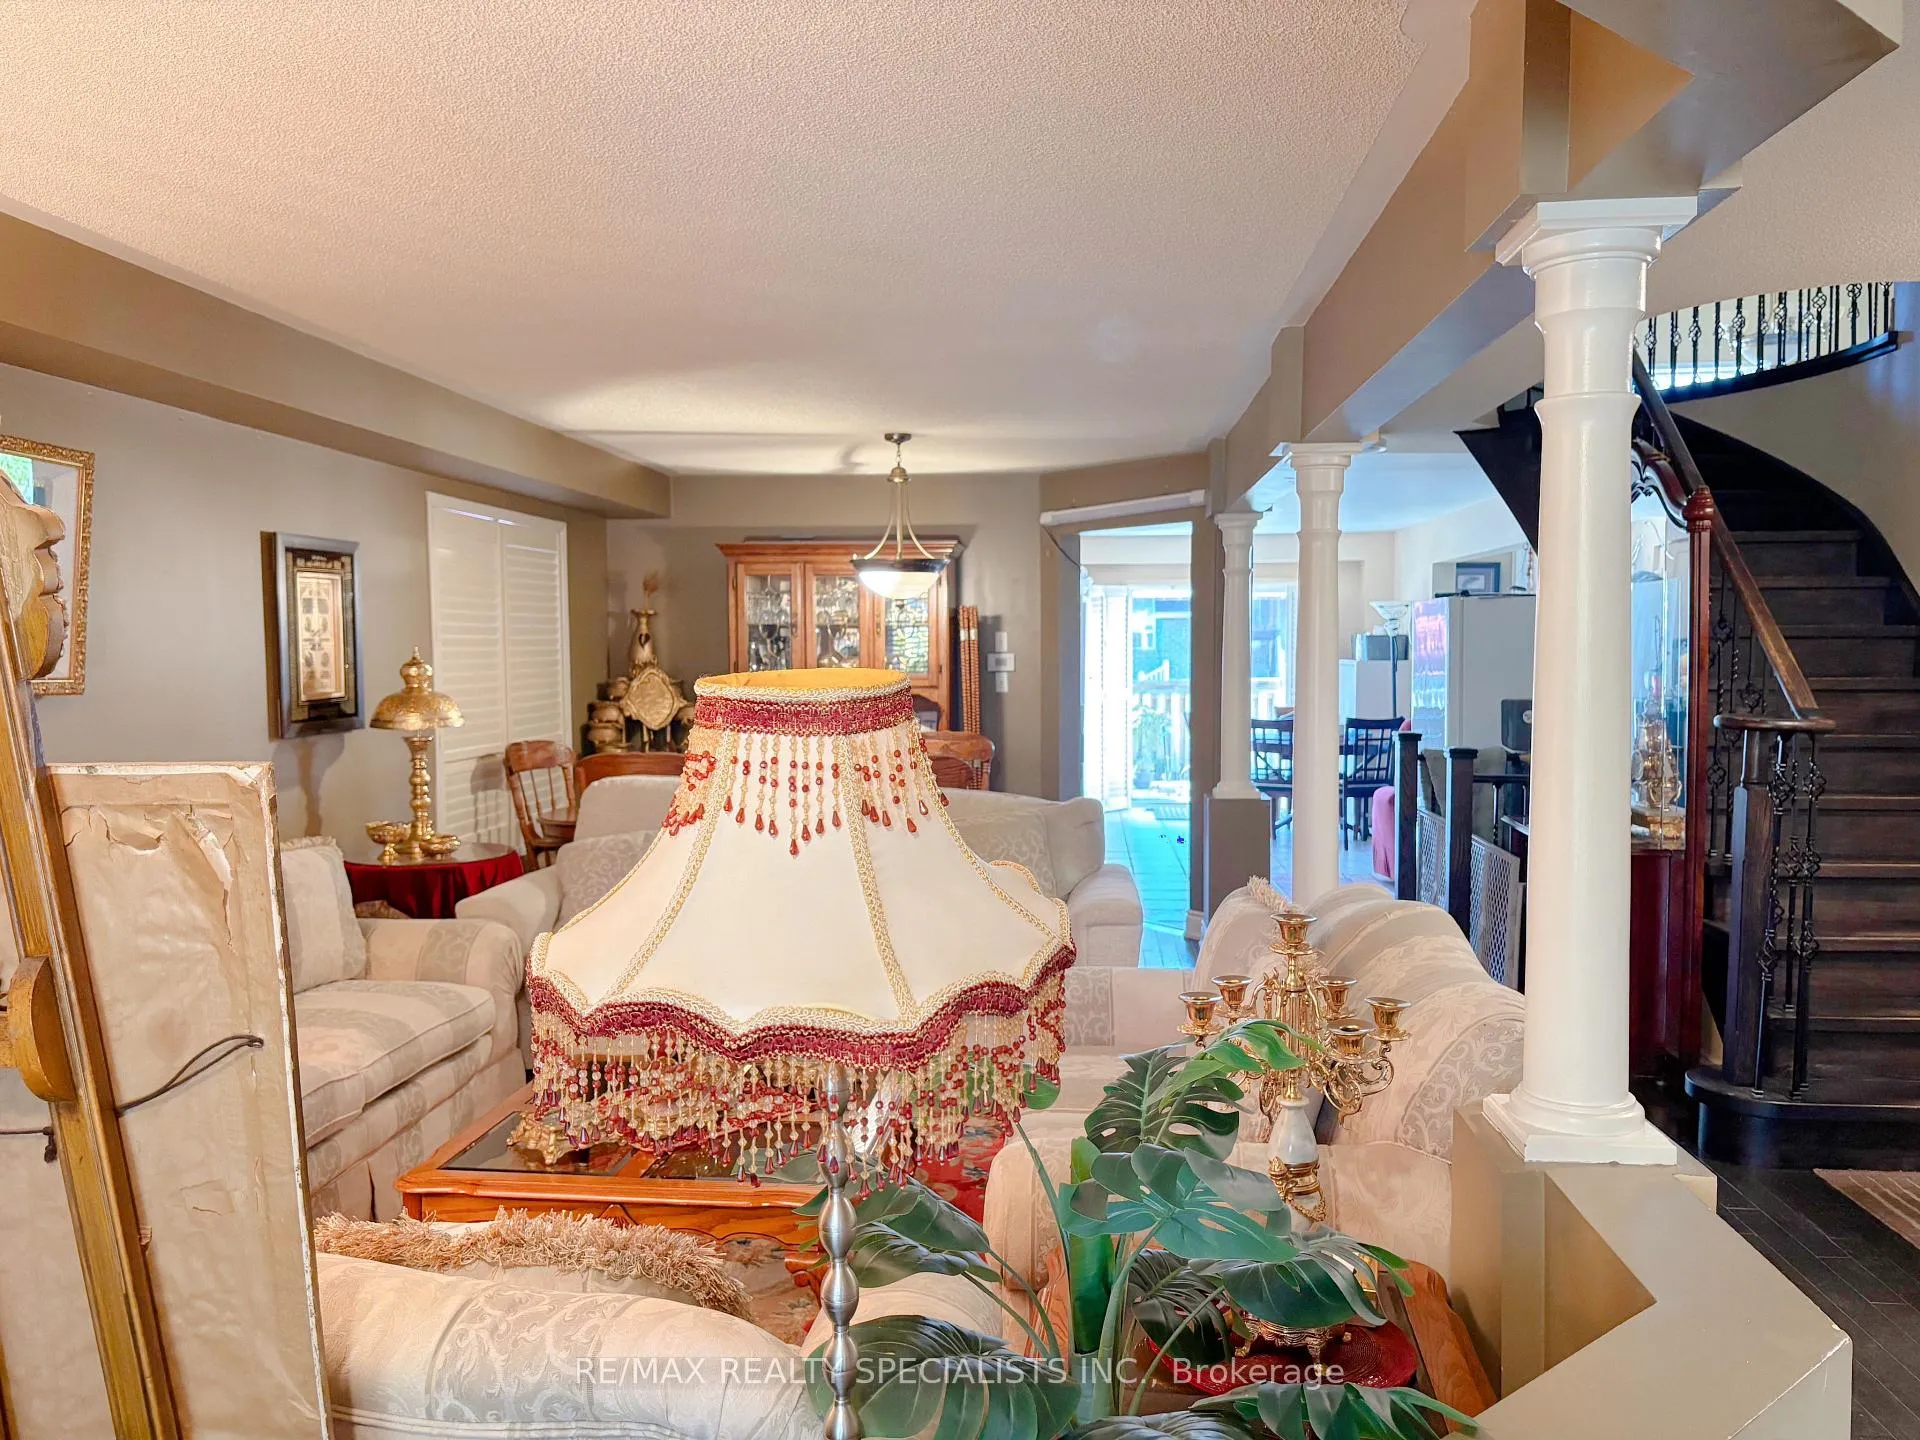
- Hardwood floors
- Fireplace
- Central air
The homeDetached, 2-storey, 2,500–3,000 sq ft
- Type: Detached
- Style: 2-storey
- Living space: 2,500–3,000 sq ft
- Basement: Apartment, separate entrance
InsideFireplace Yes, Ceramic, Hardwood, In-law suite
- Fireplace: Yes
- Flooring: Ceramic, Hardwood
- Features: In-law suite
- Rooms above ground: 11
- Rooms in the basement: 3
- Bedrooms: 4 + 3 in the basement
- Bathrooms: 5
- Kitchens: 2
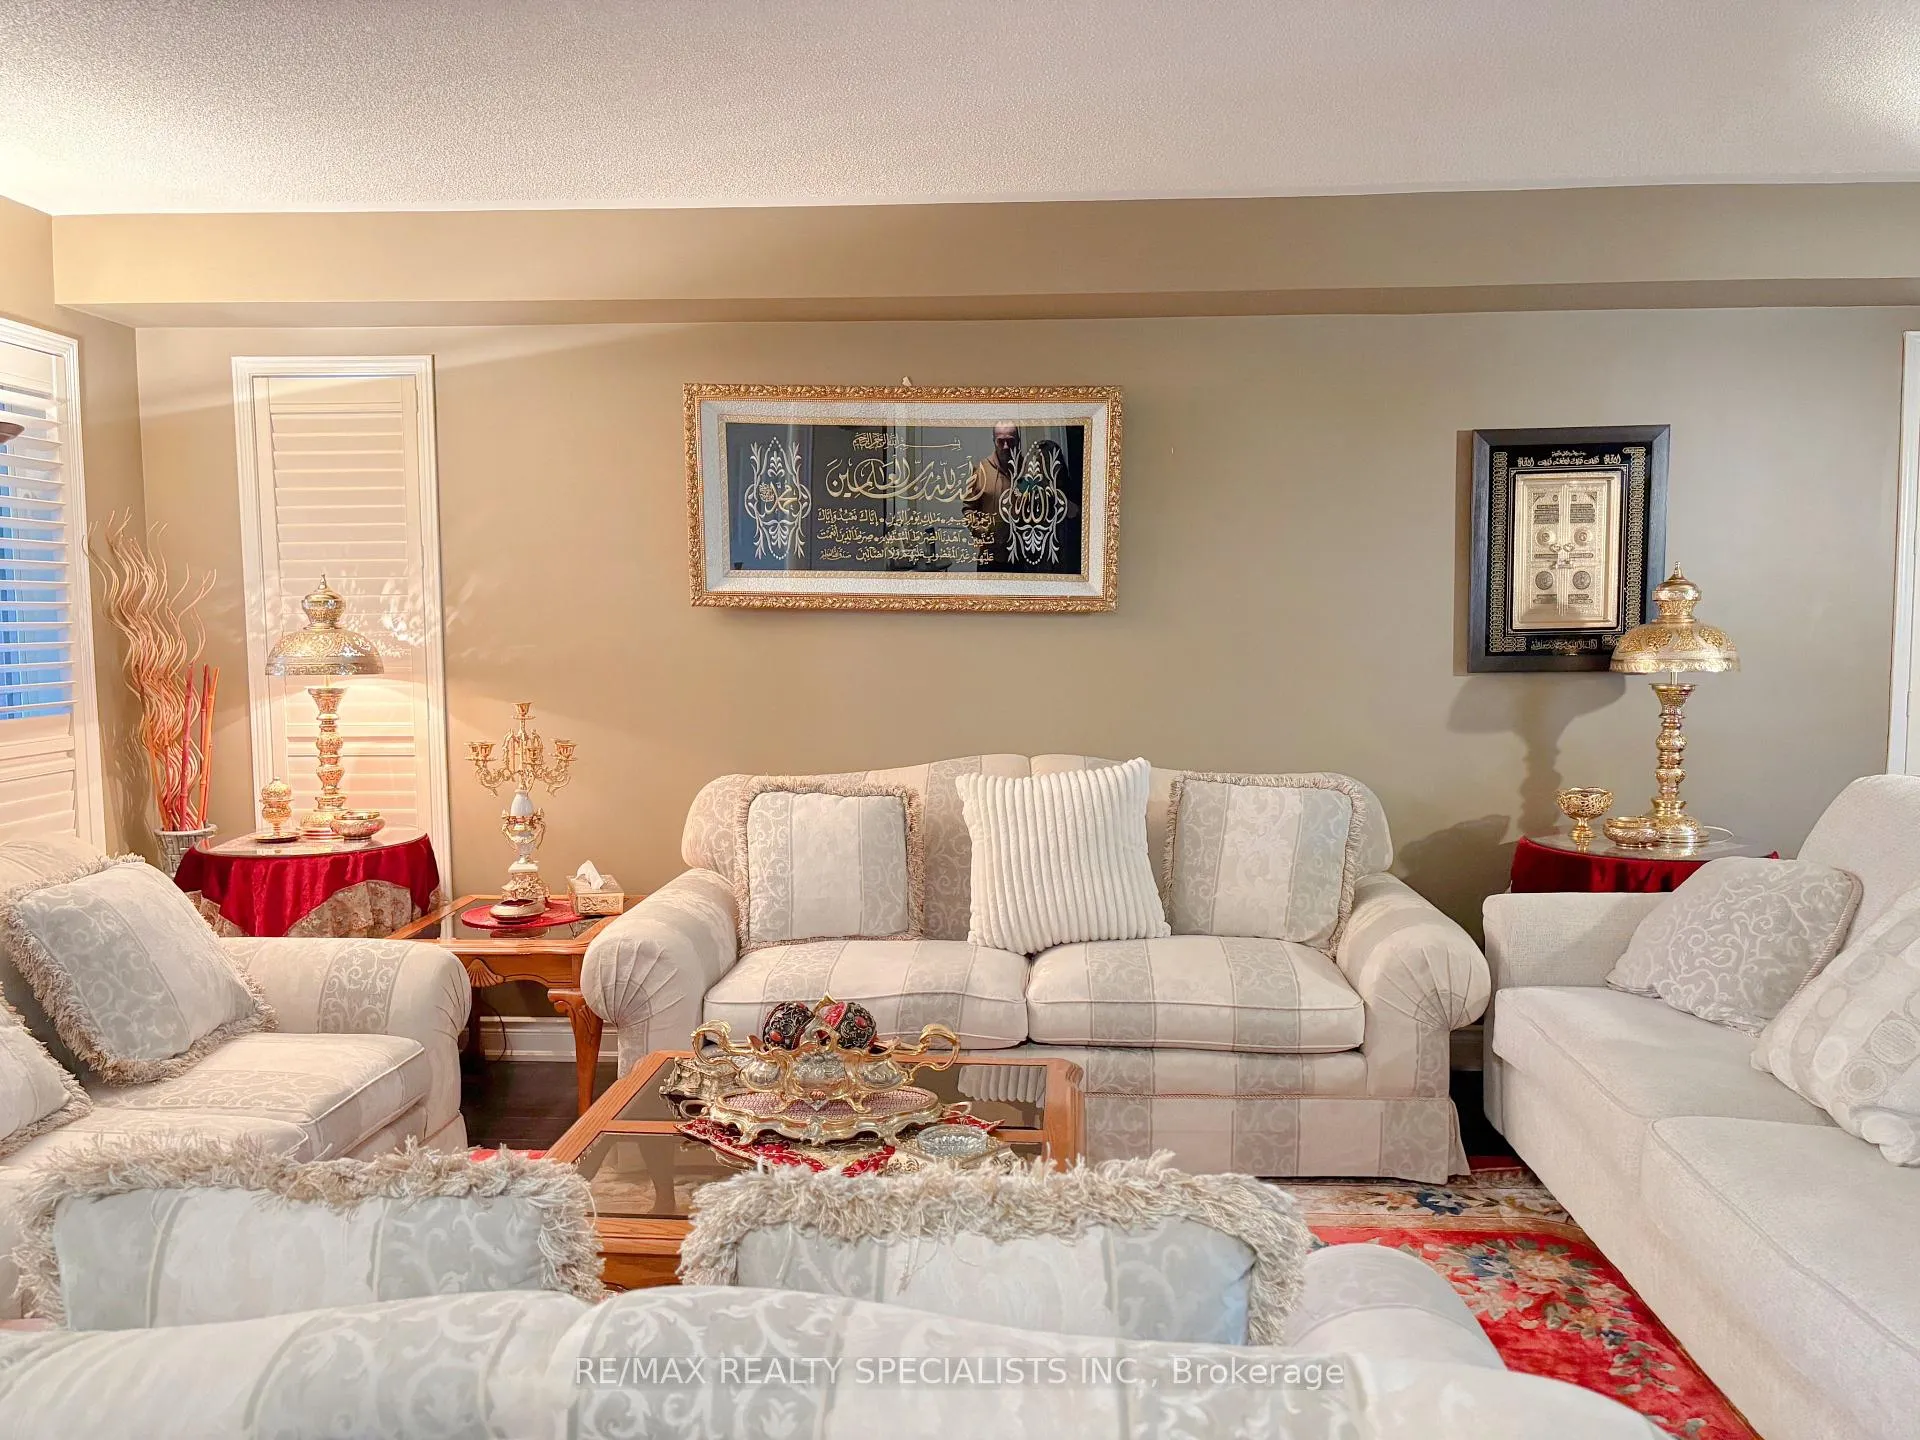
- Family room: Yes
Outside and lotBrick, Asphalt shingle, Poured concrete
Outside
- Exterior: Brick
- Roof: Asphalt shingle
- Foundation: Poured concrete
- Size: 39.4 × 116.47 m
Parking2 Garage, Built-in, Private double
- Spaces: 2 Garage
- Garage: Built-in
- Driveway: Private double
Heating, water and powerForced air, gas, Central air, Municipal water
- Heating: Forced air, gas
- Cooling: Central air
- Water: Municipal water
- Sewer: Municipal sewer
Costs and taxesTaxes $8,922 a year, HST included in the price
- Taxes, 2025: $8,922 a year
- HST: HST included in the price
Included in the saleAll electric light fixtures, gas furnace and related equipment, fridge, stove, built-in dishwasher, washer, dryer, california shutters, cac, shed in the backyard,
- Included: All electric light fixtures, gas furnace and related equipment, fridge, stove, built-in dishwasher, washer, dryer, california shutters, cac, shed in the backyard,
Listing detailsW12482681, Sold, Oct 22, 2025
- MLS® number: W12482681
- Status: Sold
- Listed on: Oct 22, 2025
- Days on market: 68
- Updated: Dec 29, 2025
- Possession: 2026-02-27 / 90+ days
- Occupied by: Tenant
- Listing brokerage: RE/MAX REALTY SPECIALISTS INC.
About this home
4309 Goldenrod Crescent, Mississauga (East Credit), ON L5V 3C3
In-Law Suite
This Centrally Located 4 Bedroom Double Garage Detached House is Priced To Sell. Close To Hyw 403, 401. The House Needs Some TLC But With Beautiful Potential! Over 2700 sqft above Ground. Double Master Bedrooms, Finished Basement With Seperate Entrance, Oak Stairs With Iron Pickets, Family Room is Open to Above With Beautiful Fireplace. House Is Tenanted. All The Appointment Needs To Be Confirmed By Listing Agent.
Read more
Ask about this home
A HOMEH agent will answer your questions about this home.
Ask a question
Thinking of selling your home?See what your home is worth today.
Around this home
Mavis & Eglinton
Errands
Parks
Schools
Daily convenience, out of 100, from the distances below
ParkSandford Farm Park · 6 within 1 km7 min walk448 m
GroceryRabba13 min walk816 m
SchoolSt Bernadette Elementary School12 min walk760 m
PharmacyCentury City Pharmacy13 min walk820 m
Cafés & foodBarBurrito · 15 within 1 km12 min walk734 m
Gym & rec centreAnytime Fitness13 min walk777 m
WalkDriveStraight-line distance, open map data
Grocery0.8 km
Park0.4 km
Coffee0.8 km
Dining0.7 km
Gym0.8 km
Schools nearby
School rating, out of 10.
St Bernadette Elementary Schoolelementary · Private · 0.8 km
5.1/10Fair
Corpus Christi Schoolelementary · Private · 1.0 km
7.3/10Good
Edenrose Public Schoolelementary · Public · 1.1 km
—
Contact agent
Helpful calculators
Mortgage
Affordability
Closing costs
Land transfer tax
Property tax
Down payment
CMHC insurance
Stress test
Cashback Rebate
Your HOMEH agent

KimHOMEH agent · Mississauga
"I would see it this week."
Ask Kim