

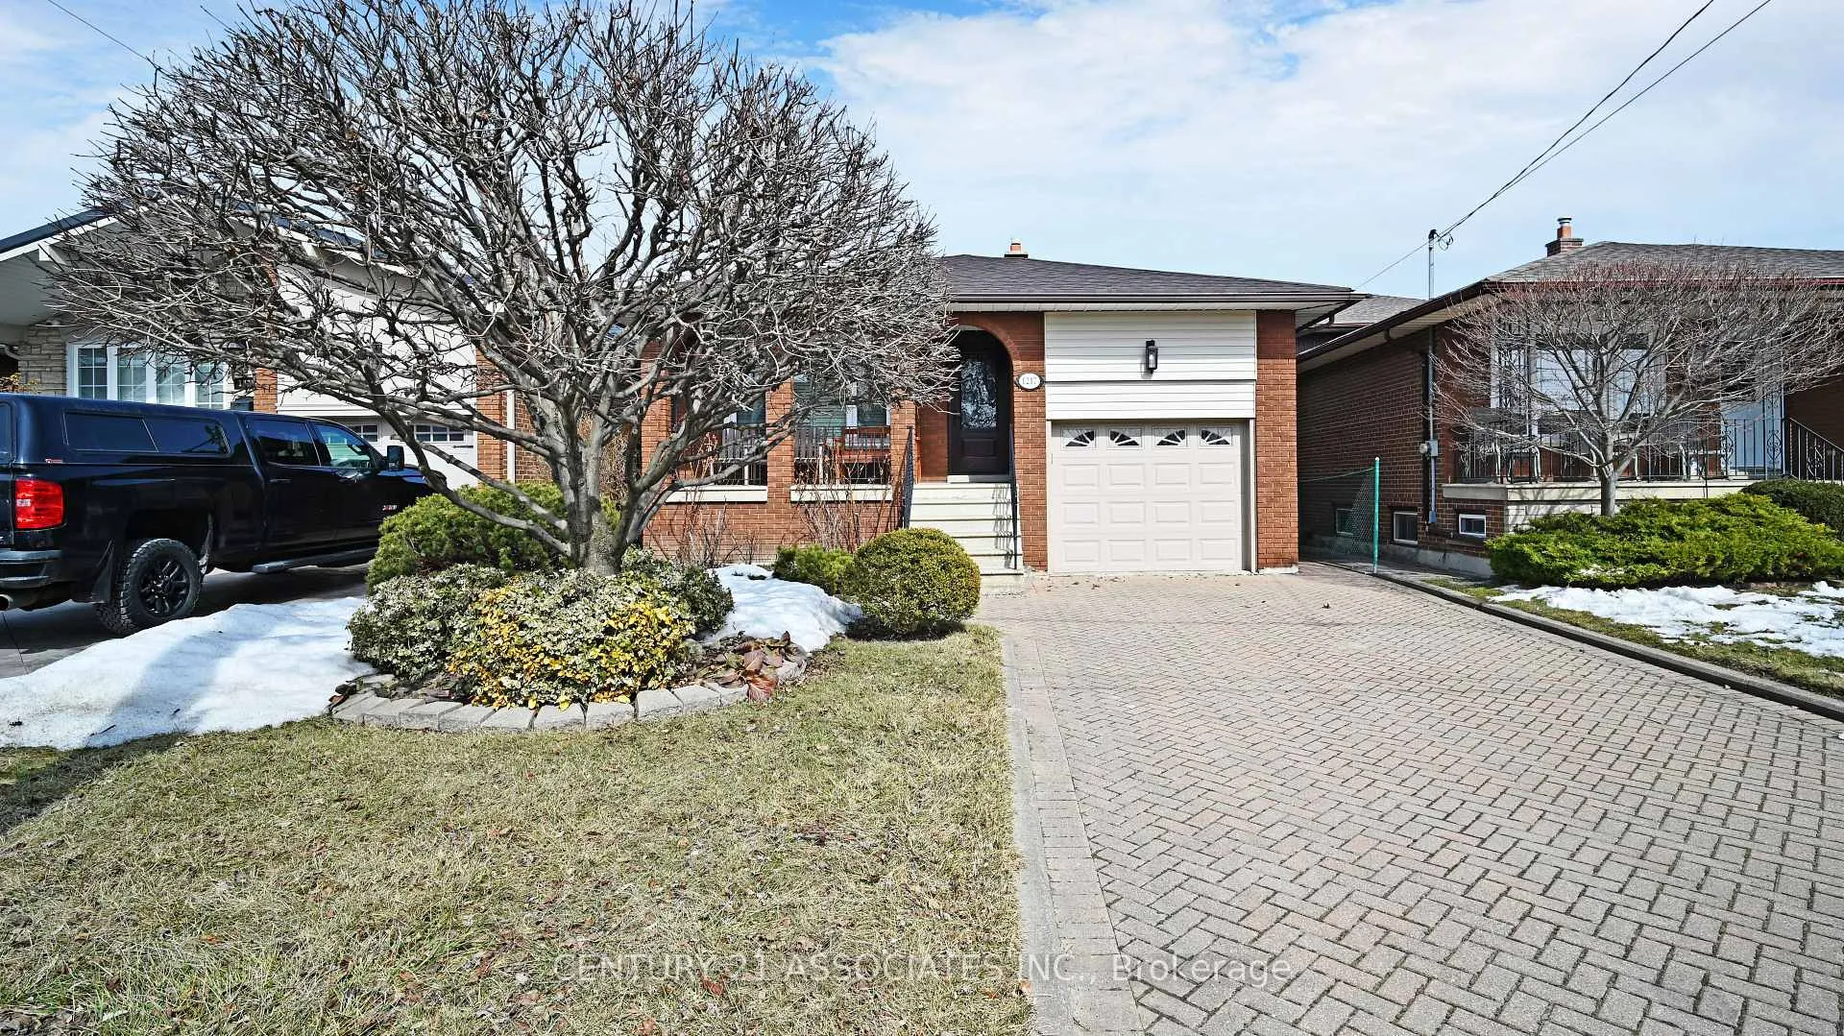
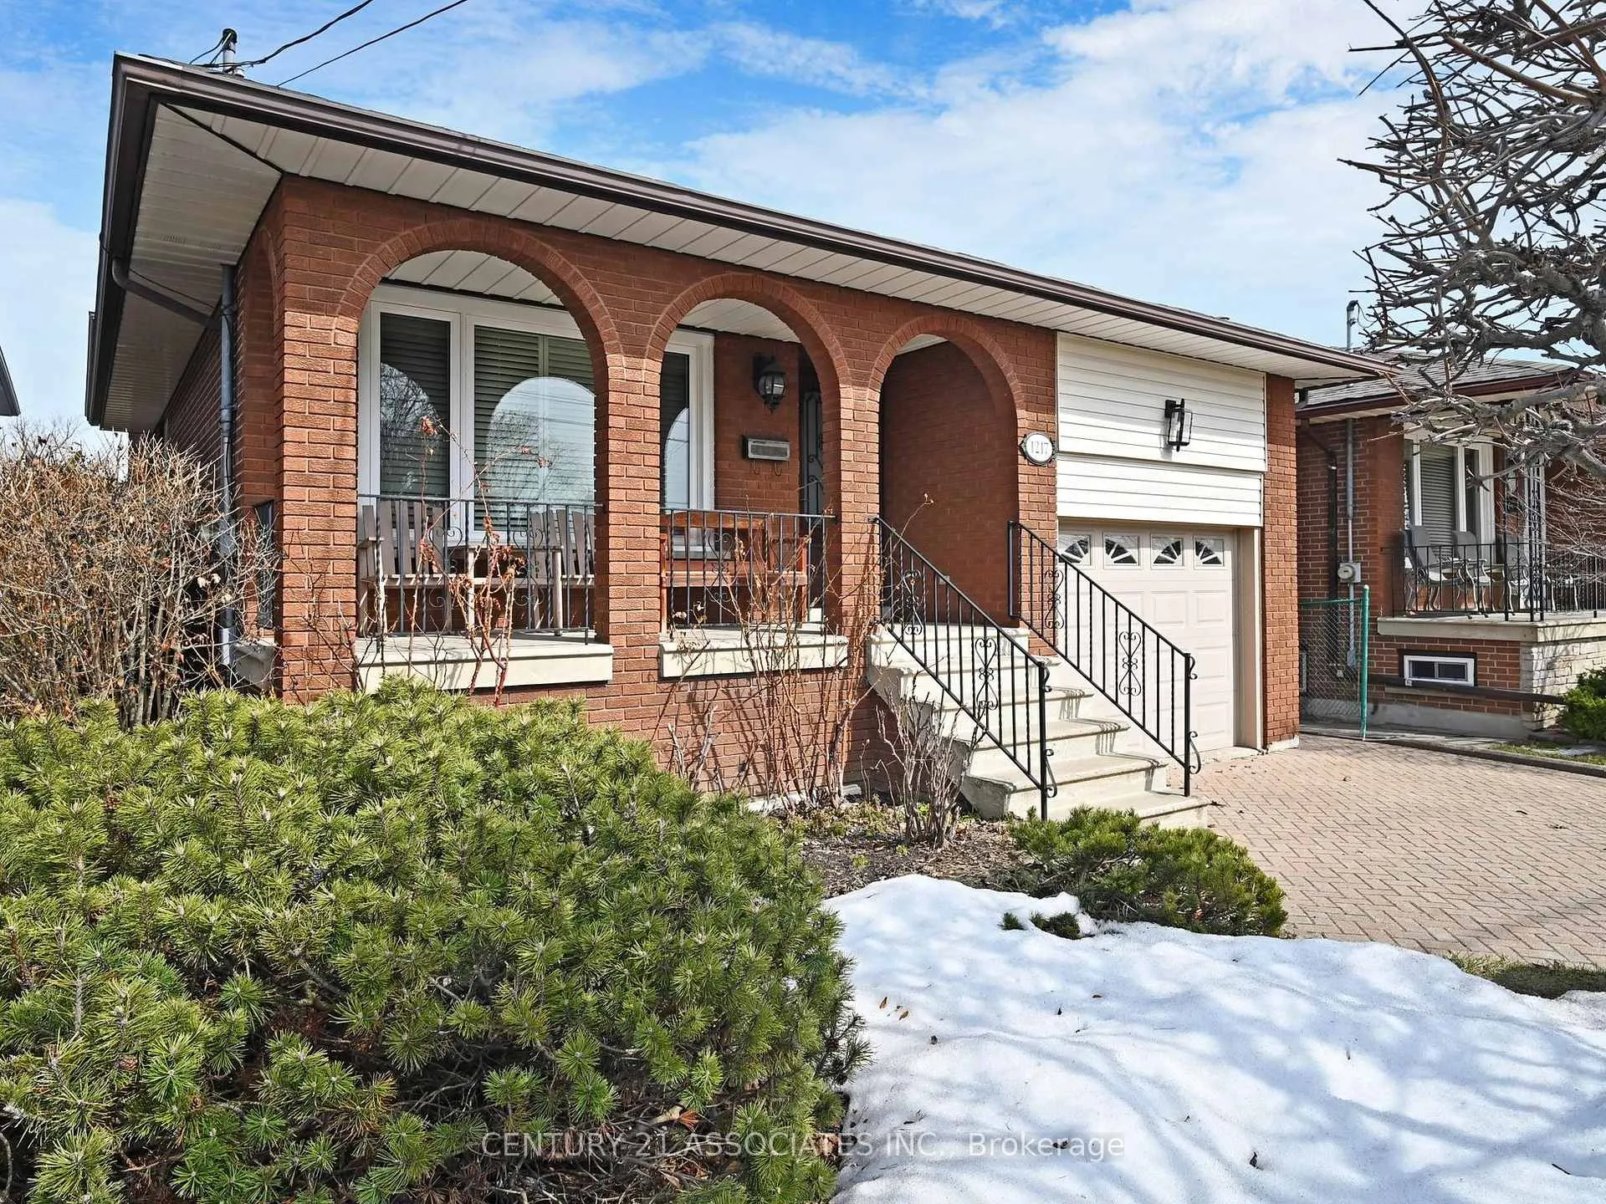
1217 Alexandra Avenue
1217 Alexandra Avenue
 See all 33 photos
Property history
Facts and features
- BasementFinished
- Age of home31–50 years
- Water, sewerMunicipal
- Lot shapeRectangular
- Hardwood floors
- Fireplace
- Central air
The homeDetached, Backsplit 4, Age 31–50 years
- Type: Detached
- Style: Backsplit 4
- Age: 31–50 years
- Living space: 2,000–2,500 sq ft
- Basement: Finished, crawl space
InsideFireplace Yes, family room, wood, Hardwood, Parquet, Broadloom, Concrete, Lower level
- Fireplace: Yes, family room, wood
- Flooring: Hardwood, Parquet, Broadloom, Concrete
- Laundry: Lower level
- Features: Auto garage door remote, in-law capability, storage
- Rooms above ground: 8
- Rooms in the basement: 1
- Bedrooms: 4
- Bathrooms: 2
- Kitchens: 1
- Family room: Yes
Outside and lotBrick, Asphalt shingle, Unknown
- Exterior: Brick
- Roof: Asphalt shingle
- Foundation: Unknown
- Features: Patio, porch
- Other structures: Fence - full, garden shed, greenhouse
- Accessibility: Shower stall, bath grab bars
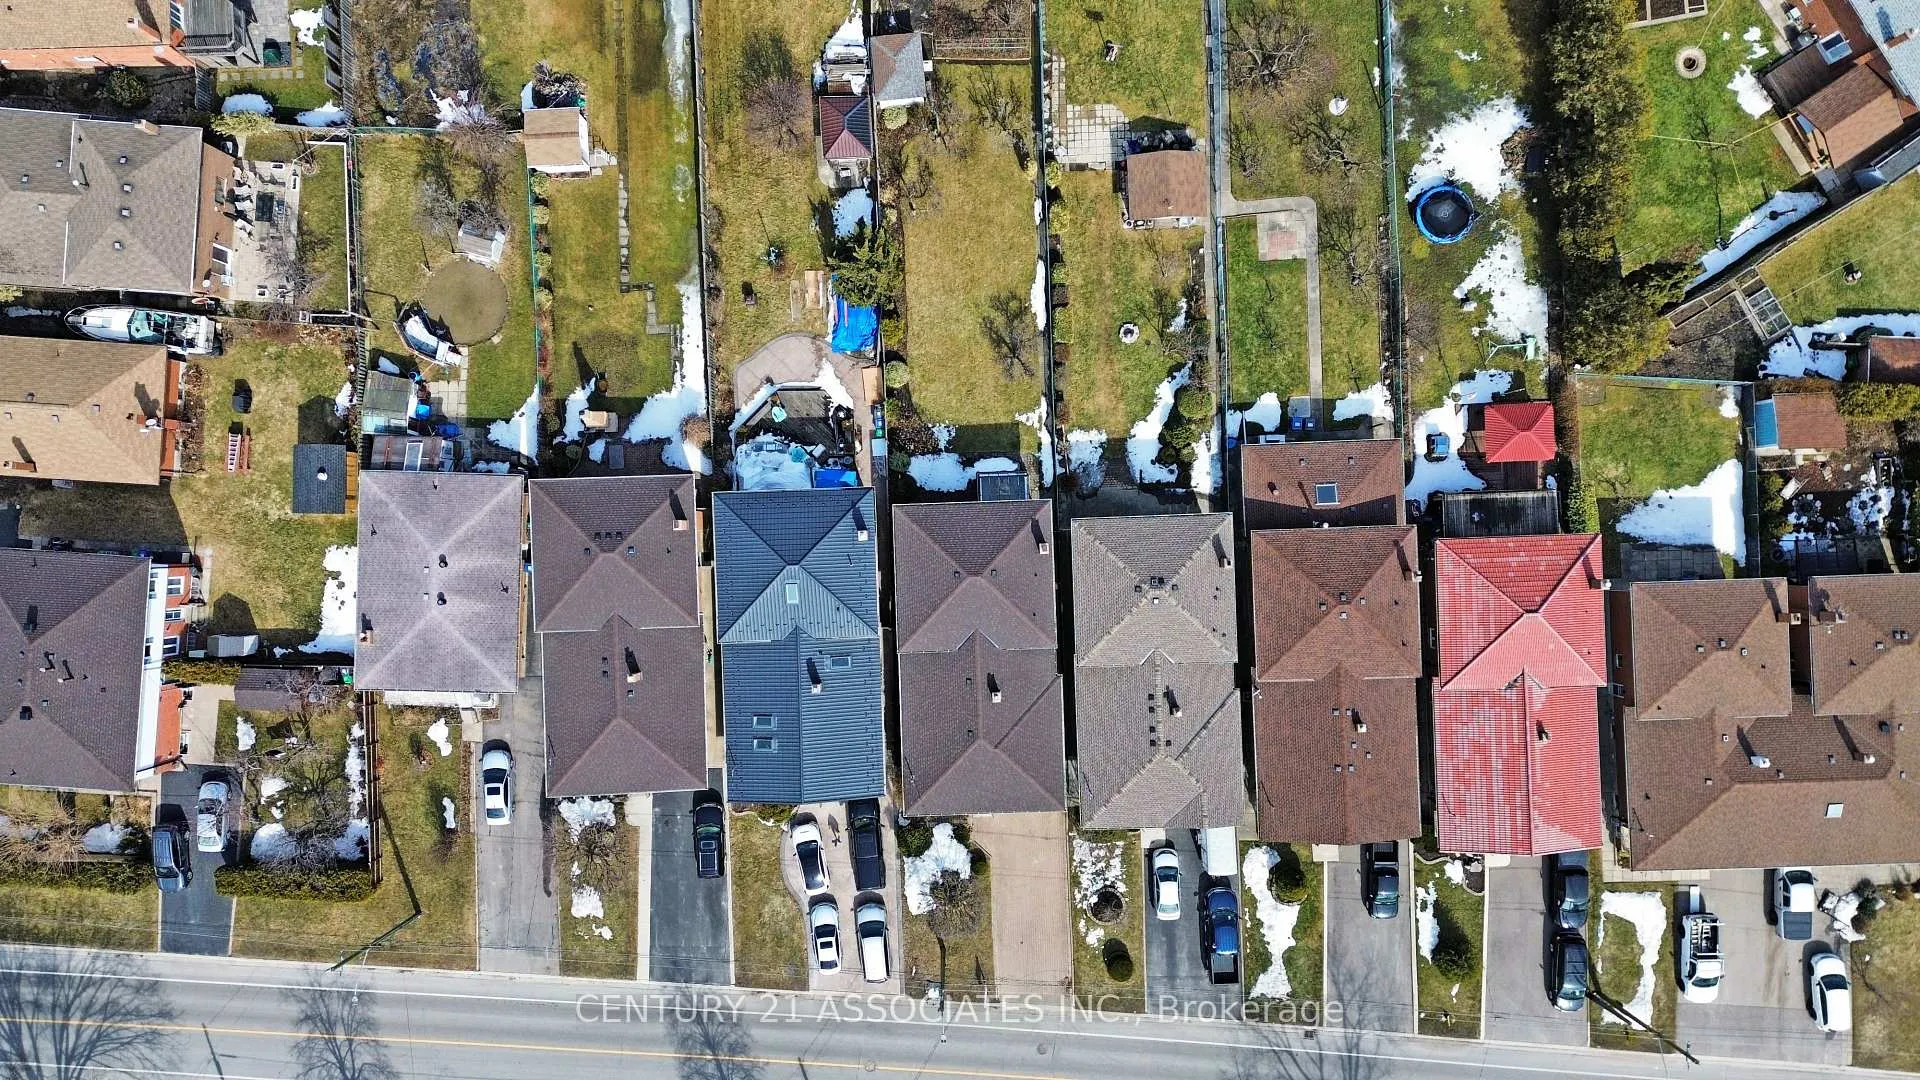
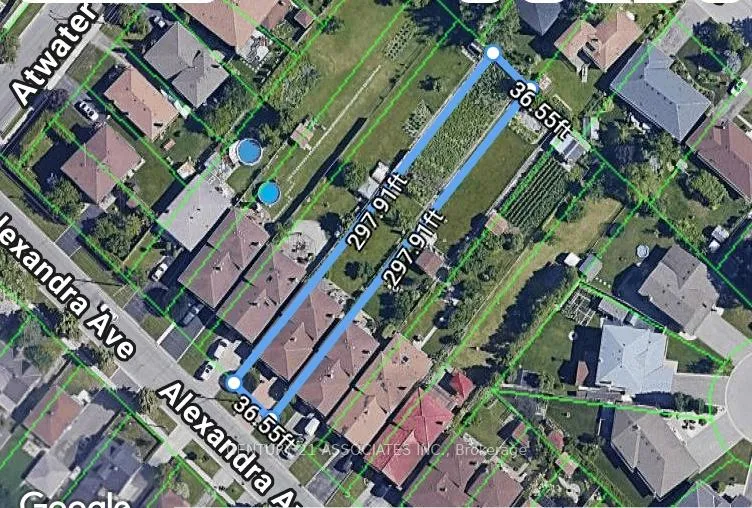
- Size: 36.5 × 297.5 ft
- Shape: Rectangular
- Zoning: Residential
Parking1 Garage, Built-in, Private double
- Spaces: 1 Garage
- Garage: Built-in
- Driveway: Private double
Heating, water and powerForced air, gas, Central air, Municipal water
- Heating: Forced air, gas
- Cooling: Central air
- Water: Municipal water
- Sewer: Municipal sewer
Costs and taxesTaxes $7,795 a year, HST No HST, Hot water tank
- Taxes, 2025: $7,795 a year
- HST: No HST
- Rental items: Hot water tank
- Under contract: Hot water heater
Included in the saleFrench double door fridge, stove, exhaust fan, washer, dryer, basement fridge, california shutters, all window coverings, all electrical light fixtures, cac, garage door opener. **chattels & fixtures included "as is"**, Freezer in basement
- Included: French double door fridge, stove, exhaust fan, washer, dryer, basement fridge, california shutters, all window coverings, all electrical light fixtures, cac, garage door opener. **chattels & fixtures included "as is"**
- Not included: Freezer in basement
NearbyGolf, marina, park, public transit, school, hospital
- Close to: Golf, marina, park, public transit, school, hospital
Listing detailsW12475265, Sold, Oct 21, 2025
- MLS® number: W12475265
- Status: Sold
- Listed on: Oct 21, 2025
- Days on market: 114
- Updated: Feb 12, 2026
- Possession: 2026-02-09 / 30-59 days
- Occupied by: Partial
- Listing brokerage: CENTURY 21 ASSOCIATES INC.
About this home
1217 Alexandra Avenue, Mississauga (Lakeview), ON L5E 2A4
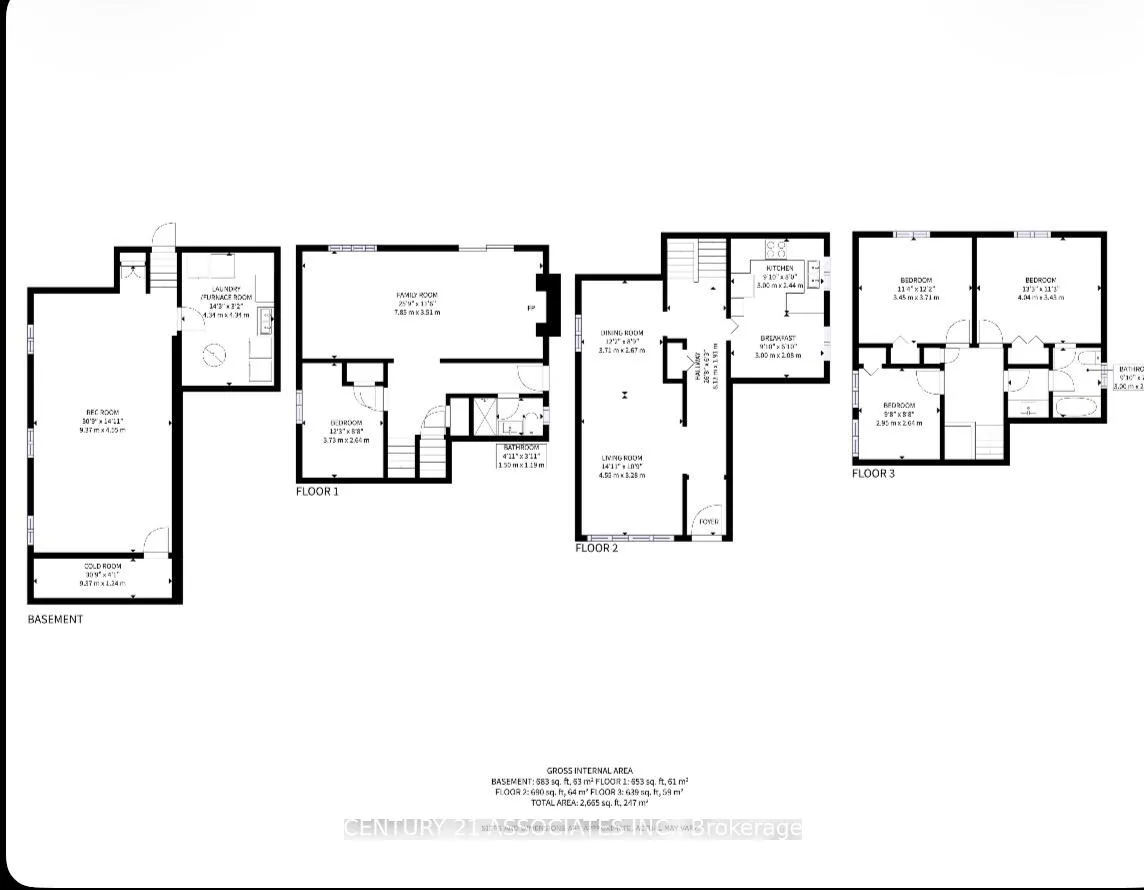
Easily set up as two income suites. The perfect home to turn into a Mortgage Helper! Rare opportunity in sought after Lakeview! Nestled in one of Mississauga's most desirable communities, this spacious 4-bedroom back-split sits on an exceptional 36.5 x 297.5 ft lot - offering endless potential for families, investors, or builders alike. Features include a 26-ft family room with cozy wood-burning fireplace, updated 3-pc bath, finished basement with cold cellar, and extensive crawlspace storage. Easily converted into two income-generating suites (mortgage helper). Upgrades include windows, exterior doors, garage door, and roof. Elegant plaster crown mouldings and classic wood bannisters add timeless charm.Enjoy a private greenhouse, oversized garage with loft storage, and interlocking stone driveway with ample parking. The fully fenced yard provides incredible outdoor space - ideal for gardening, a pool, home additions, or future redevelopment. Prime Location: Steps to 300,000+ sq. ft. of retail and office space featuring top-tier dining, shopping, and services. Surrounded by 18 acres of parkland including a 13-acre waterfront park with European-style promenades. Minutes to Marina, park, lakefront trails, golf, highways, public transit, and top schools. Whether you're searching for a family-friendly home, a lucrative investment, or the perfect lot for your dream build, this Lakeview gem delivers unmatched potential and lifestyle. Floor plans included.
Ask about this home
A HOMEH agent will answer your questions about this home.
Around this home
Daily convenience, out of 100, from the distances below
Schools nearby
School rating, out of 10.
Helpful calculators
Your HOMEH agent

"I would see it this week."