

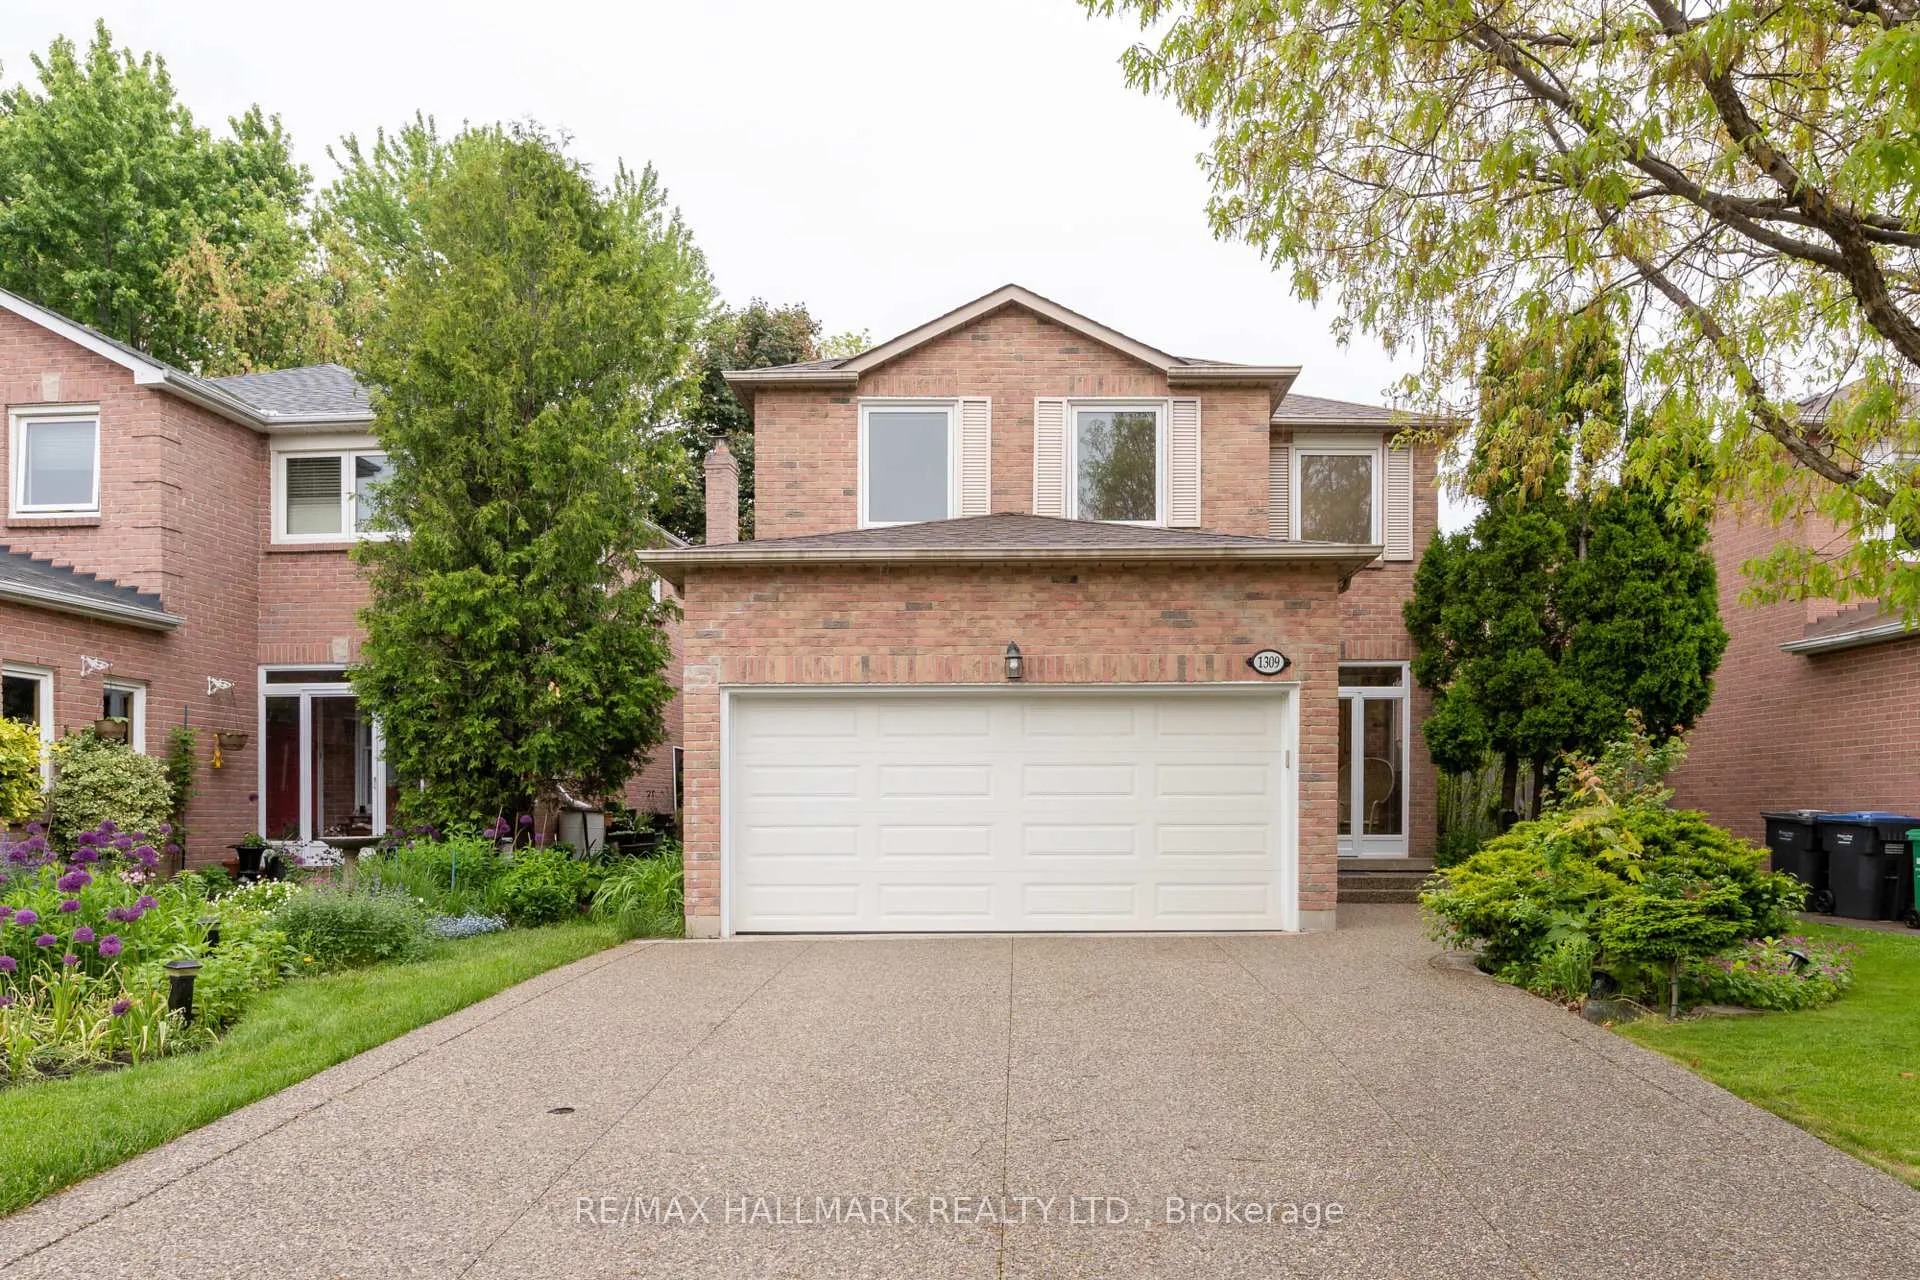
1309 Sweetbirch Court
1309 Sweetbirch Court
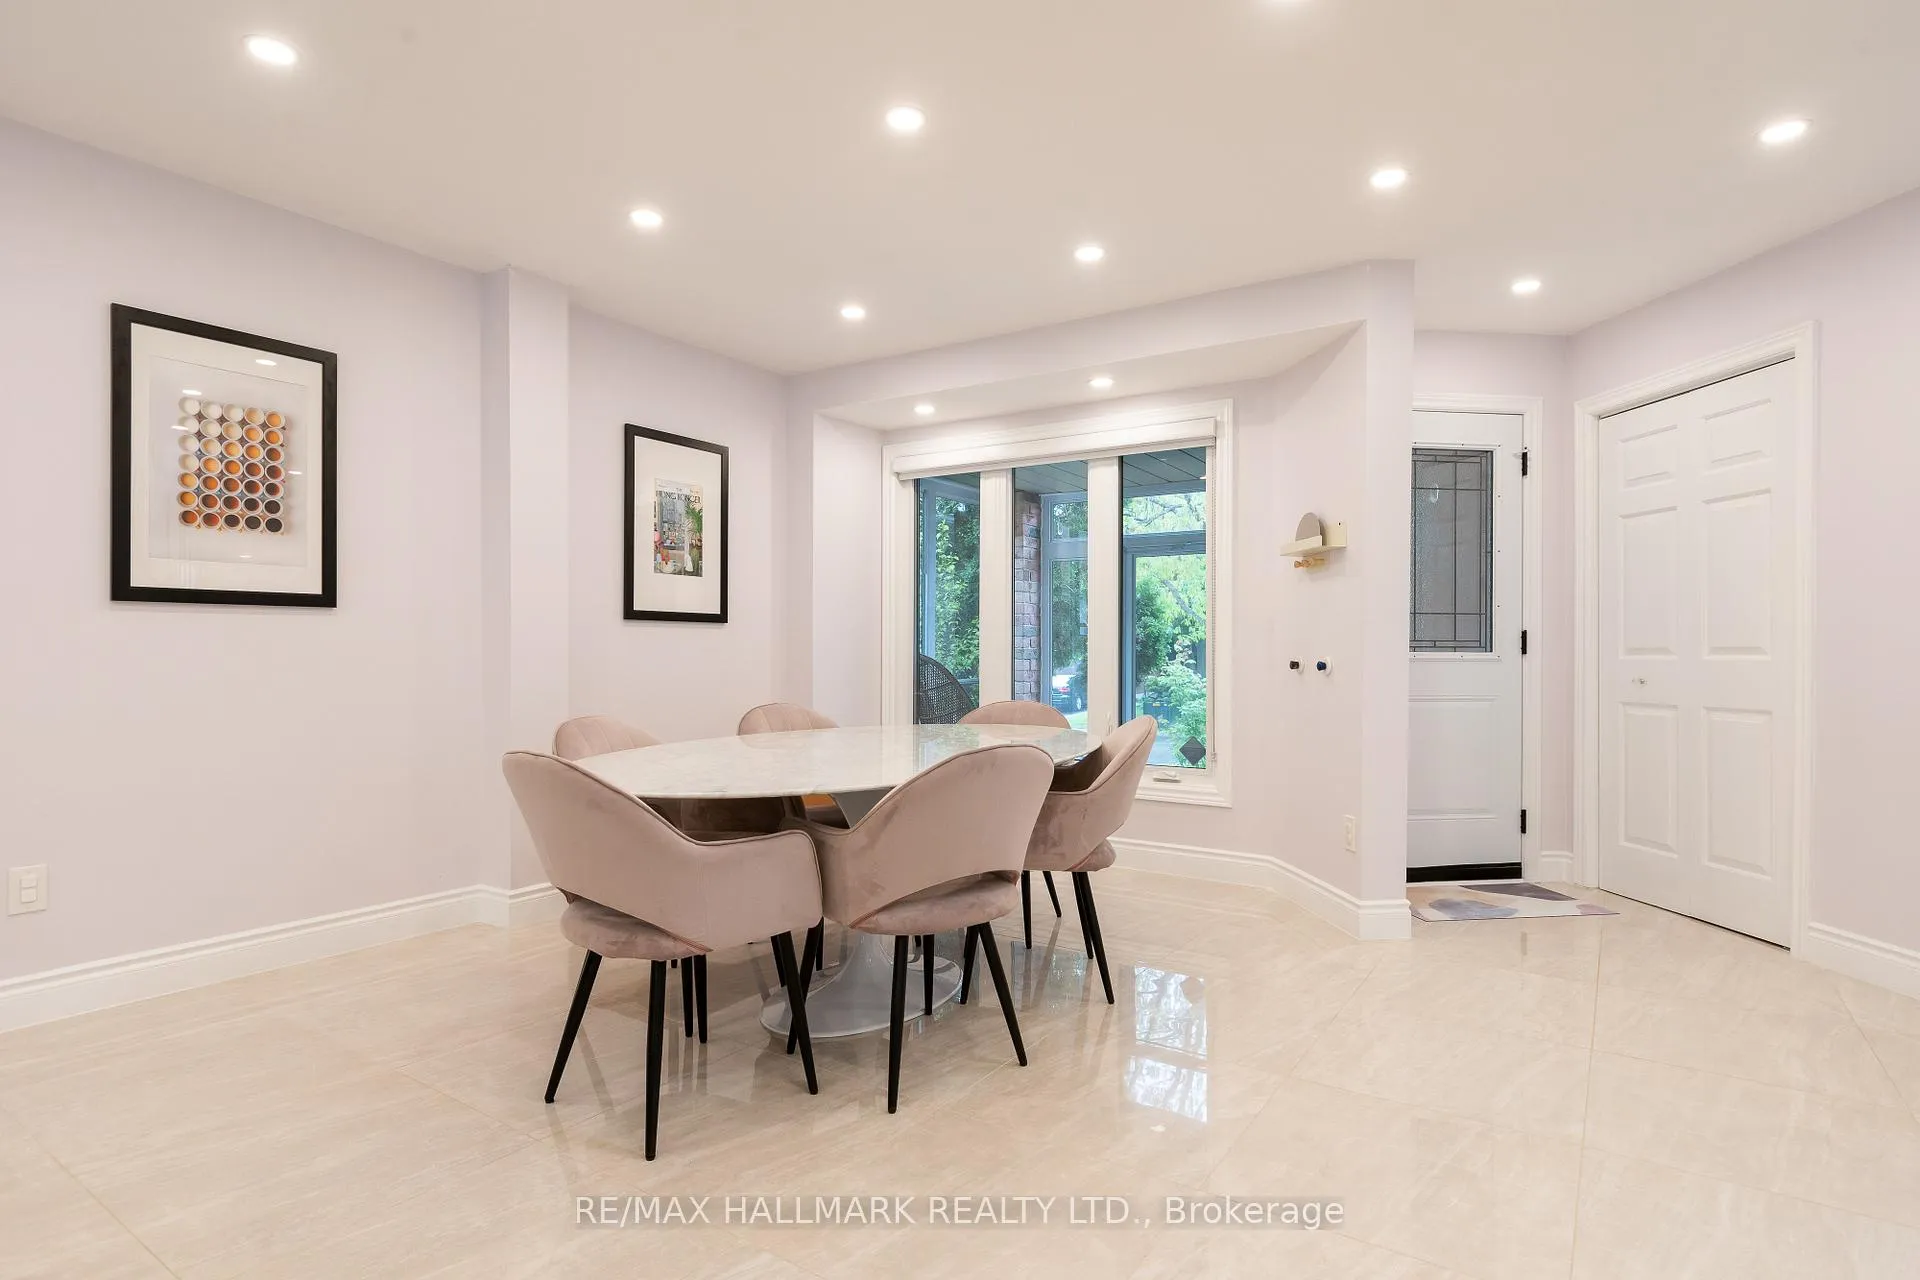 See all 33 photos
Property history
Facts and features
- BasementUnfinished
- Water, sewerMunicipal
- HeatingForced air
- CoolingCentral air
- Separate entrance
- Central air
The homeDetached, 2-storey, 2,000–2,500 sq ft
- Type: Detached
- Style: 2-storey
- Living space: 2,000–2,500 sq ft
- Basement: Unfinished, separate entrance
InsideBuilt-in oven, central vacuum, water heater owned, water softener, Rooms above ground 8, Bedrooms 4
- Features: Built-in oven, central vacuum, water heater owned, water softener
- Rooms above ground: 8
- Bedrooms: 4
- Bathrooms: 3
- Kitchens: 1
- Family room: Yes
Outside and lotBrick, Asphalt shingle, Concrete
- Exterior: Brick
- Roof: Asphalt shingle
- Foundation: Concrete
- Size: 42.12 × 109.44 ft
Parking2 Garage, Attached, Private double
- Spaces: 2 Garage
- Garage: Attached
- Driveway: Private double
Heating, water and powerForced air, gas, Central air, Municipal water
- Heating: Forced air, gas
- Cooling: Central air
- Water: Municipal water
- Sewer: Municipal sewer
Costs and taxesTaxes $7,113 a year, HST included in the price
- Taxes, 2025: $7,113 a year
- HST: HST included in the price
Included in the saleAll existing s.s. appliance (fridge, cooktop, dishwasher, hood, double oven/micro). washer & dryer, window coverings, all elfs. water softener, hot water tank. central vacuum., Tv in family room
- Included: All existing s.s. appliance (fridge, cooktop, dishwasher, hood, double oven/micro). washer & dryer, window coverings, all elfs. water softener, hot water tank. central vacuum.
- Not included: Tv in family room
NearbyPublic transit, school, park
- Close to: Public transit, school, park
Listing detailsW12484928, Sold, Oct 27, 2025
- MLS® number: W12484928
- Status: Sold
- Listed on: Oct 27, 2025
- Days on market: 64
- Updated: Dec 30, 2025
- Possession: 2026-01-02 / 60-89 days
- Occupied by: Owner
- Listing brokerage: RE/MAX HALLMARK REALTY LTD.
About this home
1309 Sweetbirch Court, Mississauga (Creditview), ON L5C 3R4
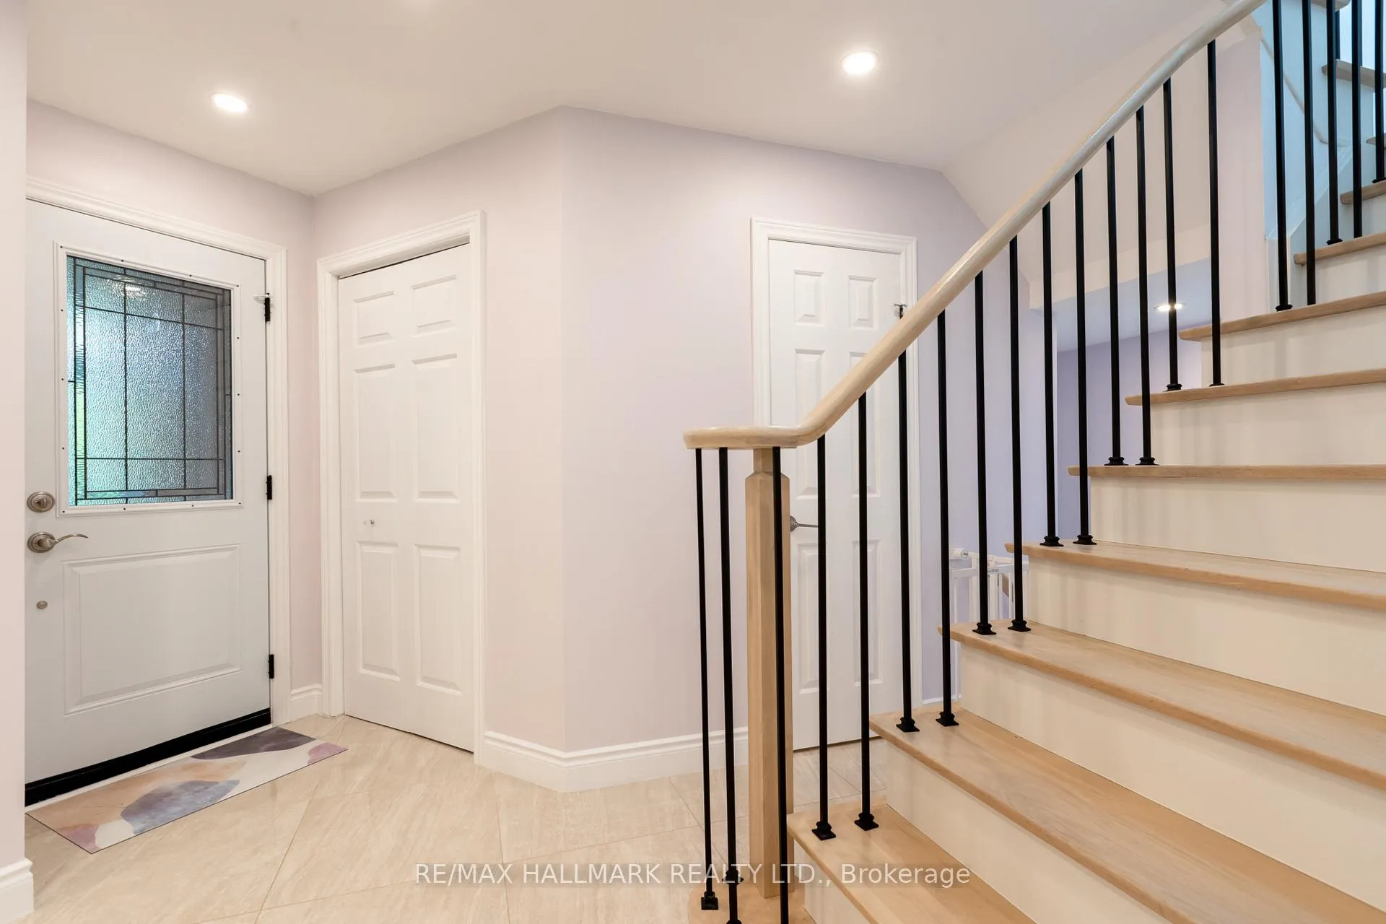
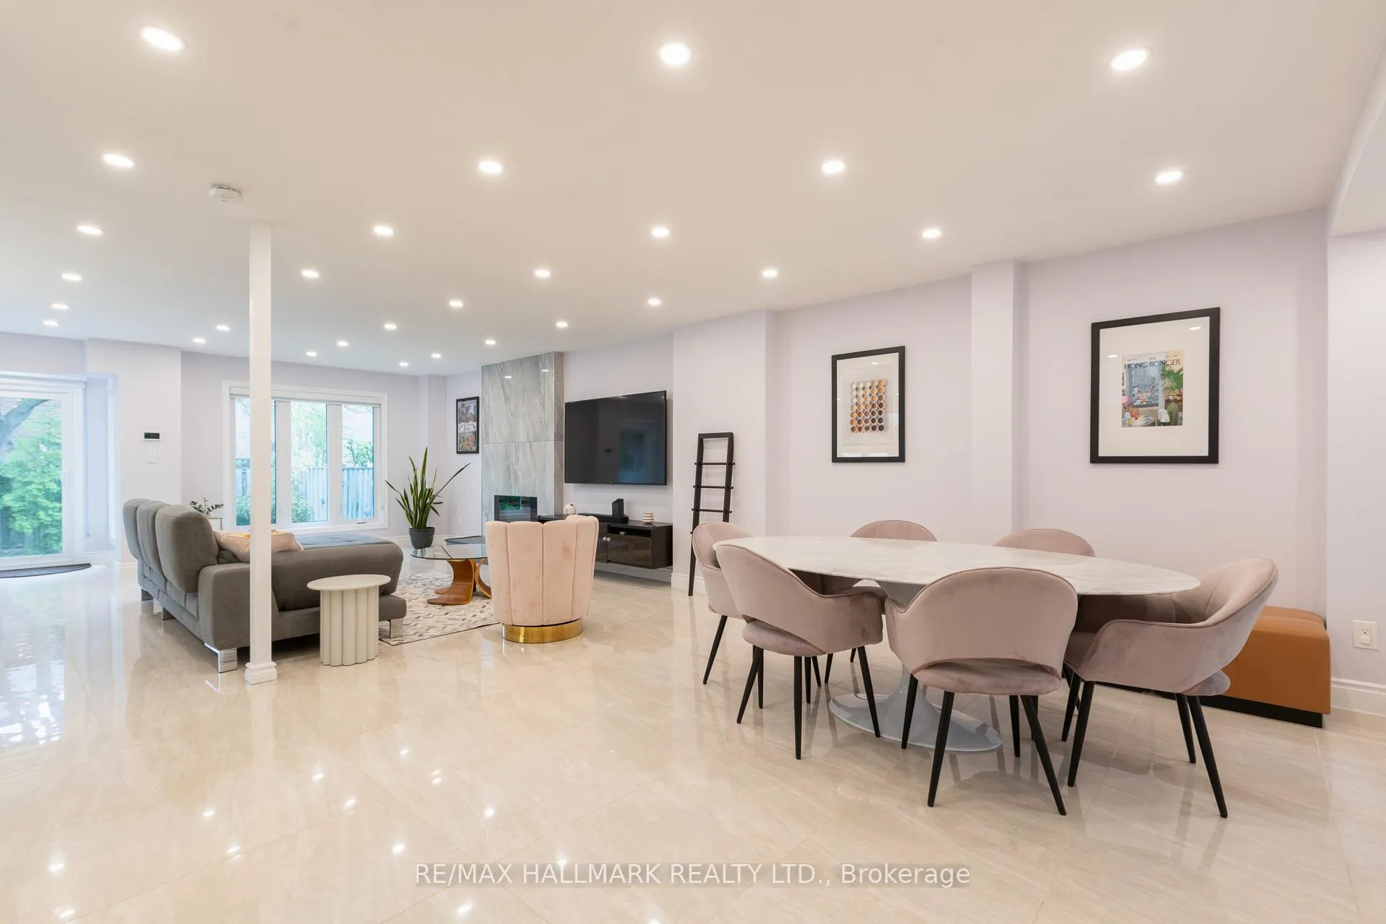
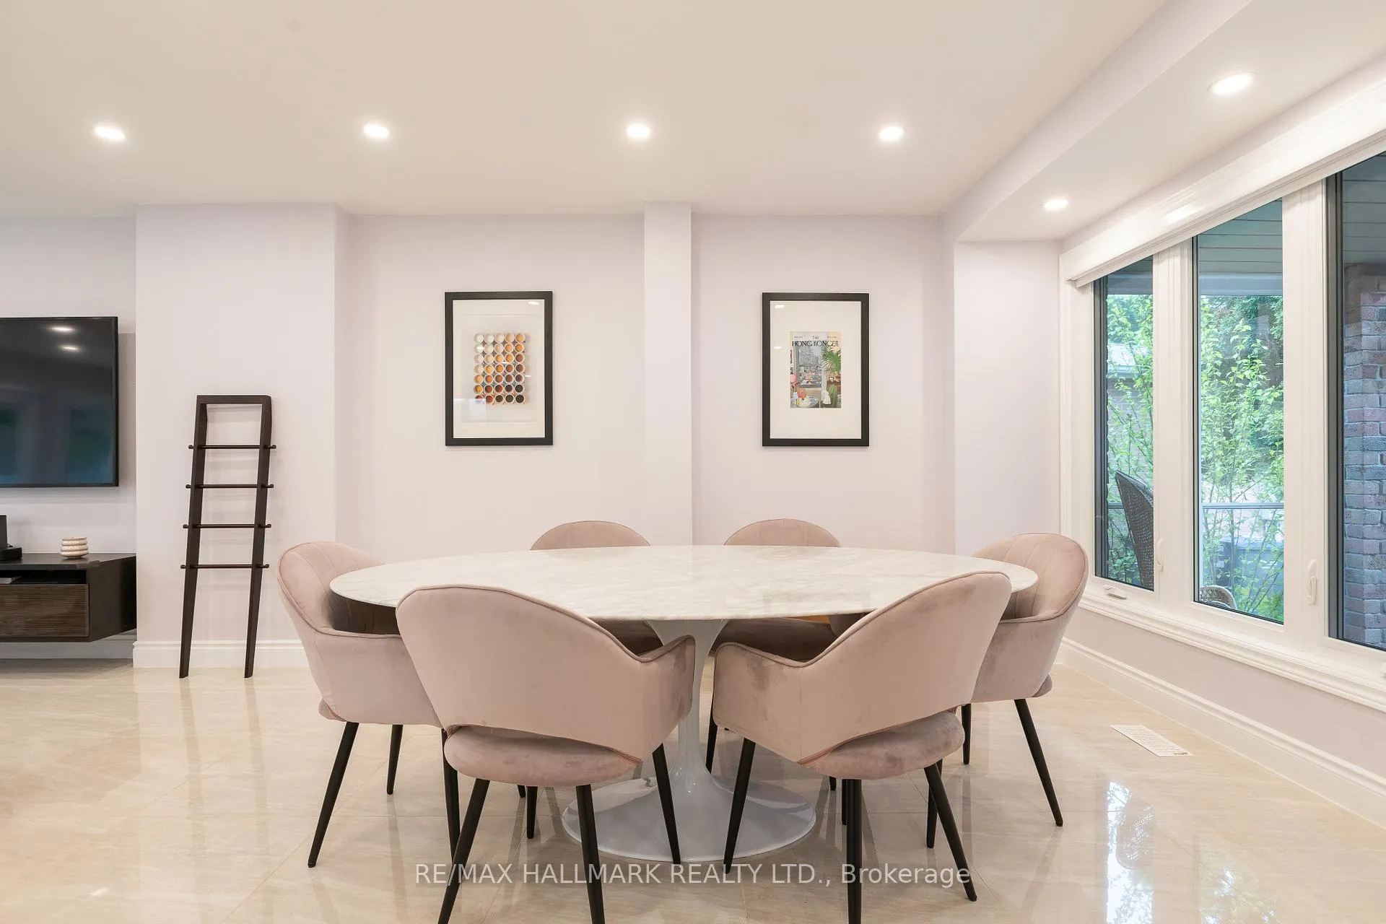
Stunning, beautifully renovated, modern and contemporary detached home in the highly coveted Deer Run / Creditview area of Mississauga. 42' Wide Lot! Situated on a quiet & mature street, just a few minutes walk to the Go Station! Perfectly located, providing easy access to Hwy 403 and minutes away from Square One, fantastic amenities and great schools. Spectacular design throughout - luxurious bathrooms and enormous, open concept modern kitchen. Main floor living space completely bathed in natural light! Top to down renovations spanning from 2019-2024, $$$ spent on upgrades - all new appliances, windows, furnace, A/C, paved exposed aggregate concrete driveway / walkway, new garage door, water heater, backyard patio, water softener, new storm door enclosure and Second Floor Laundry! Unfinished basement providing unlimited potential and possibilities with roughed-in 4th bath and potential for separate entrance and in-law suite. This One Has It All!
Ask about this home
A HOMEH agent will answer your questions about this home.
Around this home
Daily convenience, out of 100, from the distances below
Schools nearby
School rating, out of 10.
Helpful calculators
Your HOMEH agent

"I would see it this week."