

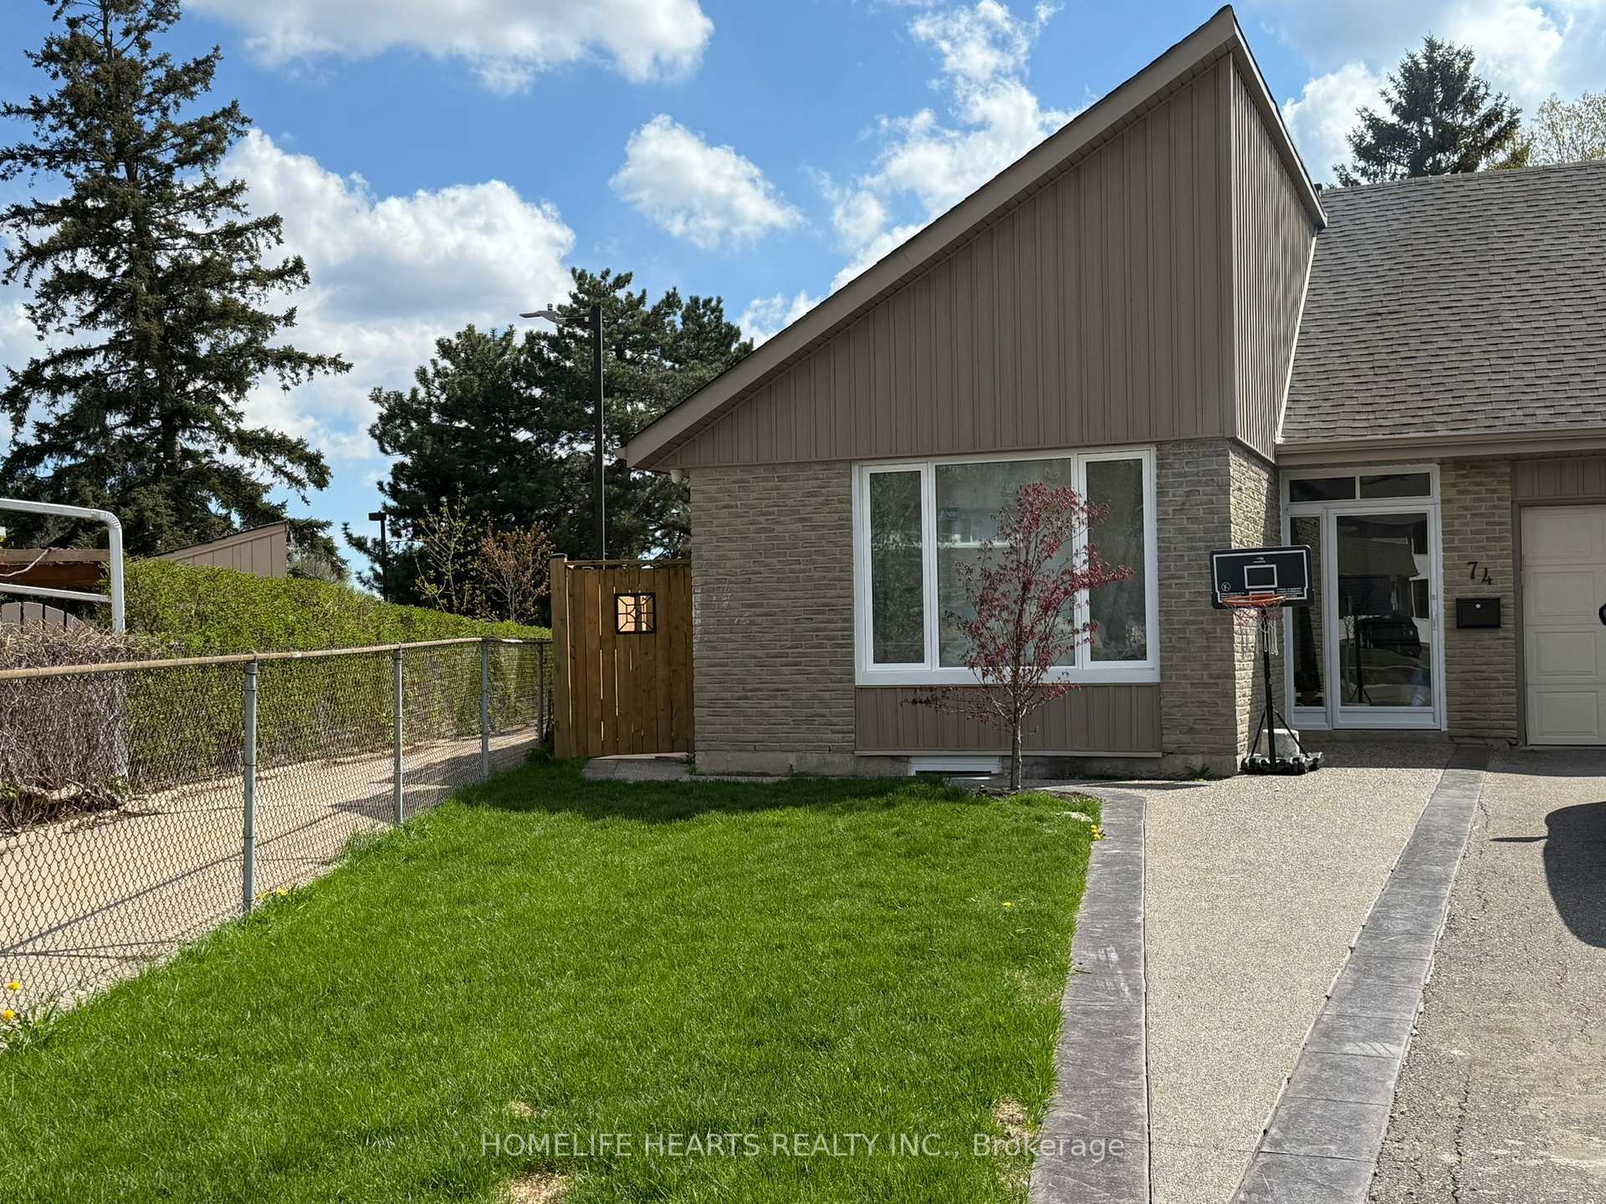
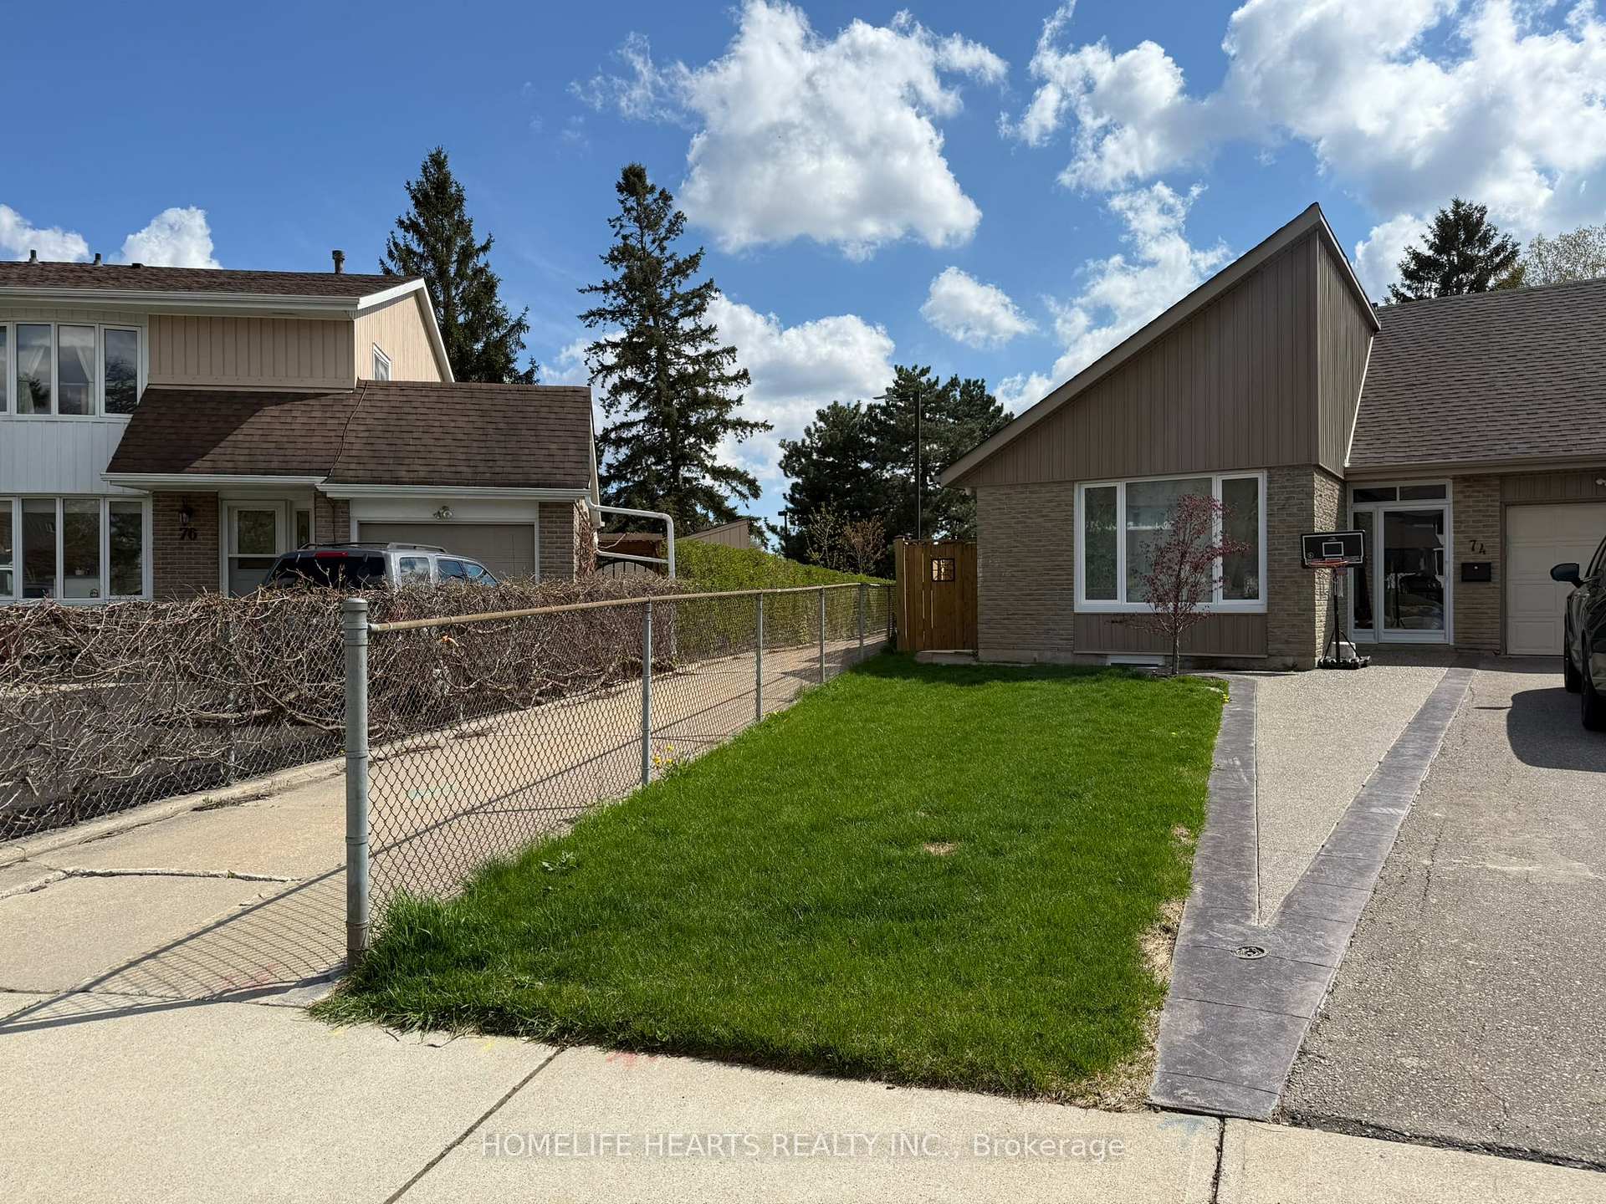
74 Bow River Crescent
Semi-Detached Terminated
1/1474 Bow River Crescent
Semi-Detached Terminated
 See all 14 photos
2 Bedrooms
1 Bathroom
0 Garage
700–1.1K sq.ft
Basement
— Unit
Property history
- $2,100TerminatedList: 2025-05-01|End: 2025-10-11|163 daysW12124592
Facts and features
- BasementApartment
- Lot size21 × 130 ft
- Lease term12 months
- FurnishedUnfurnished
What stands out
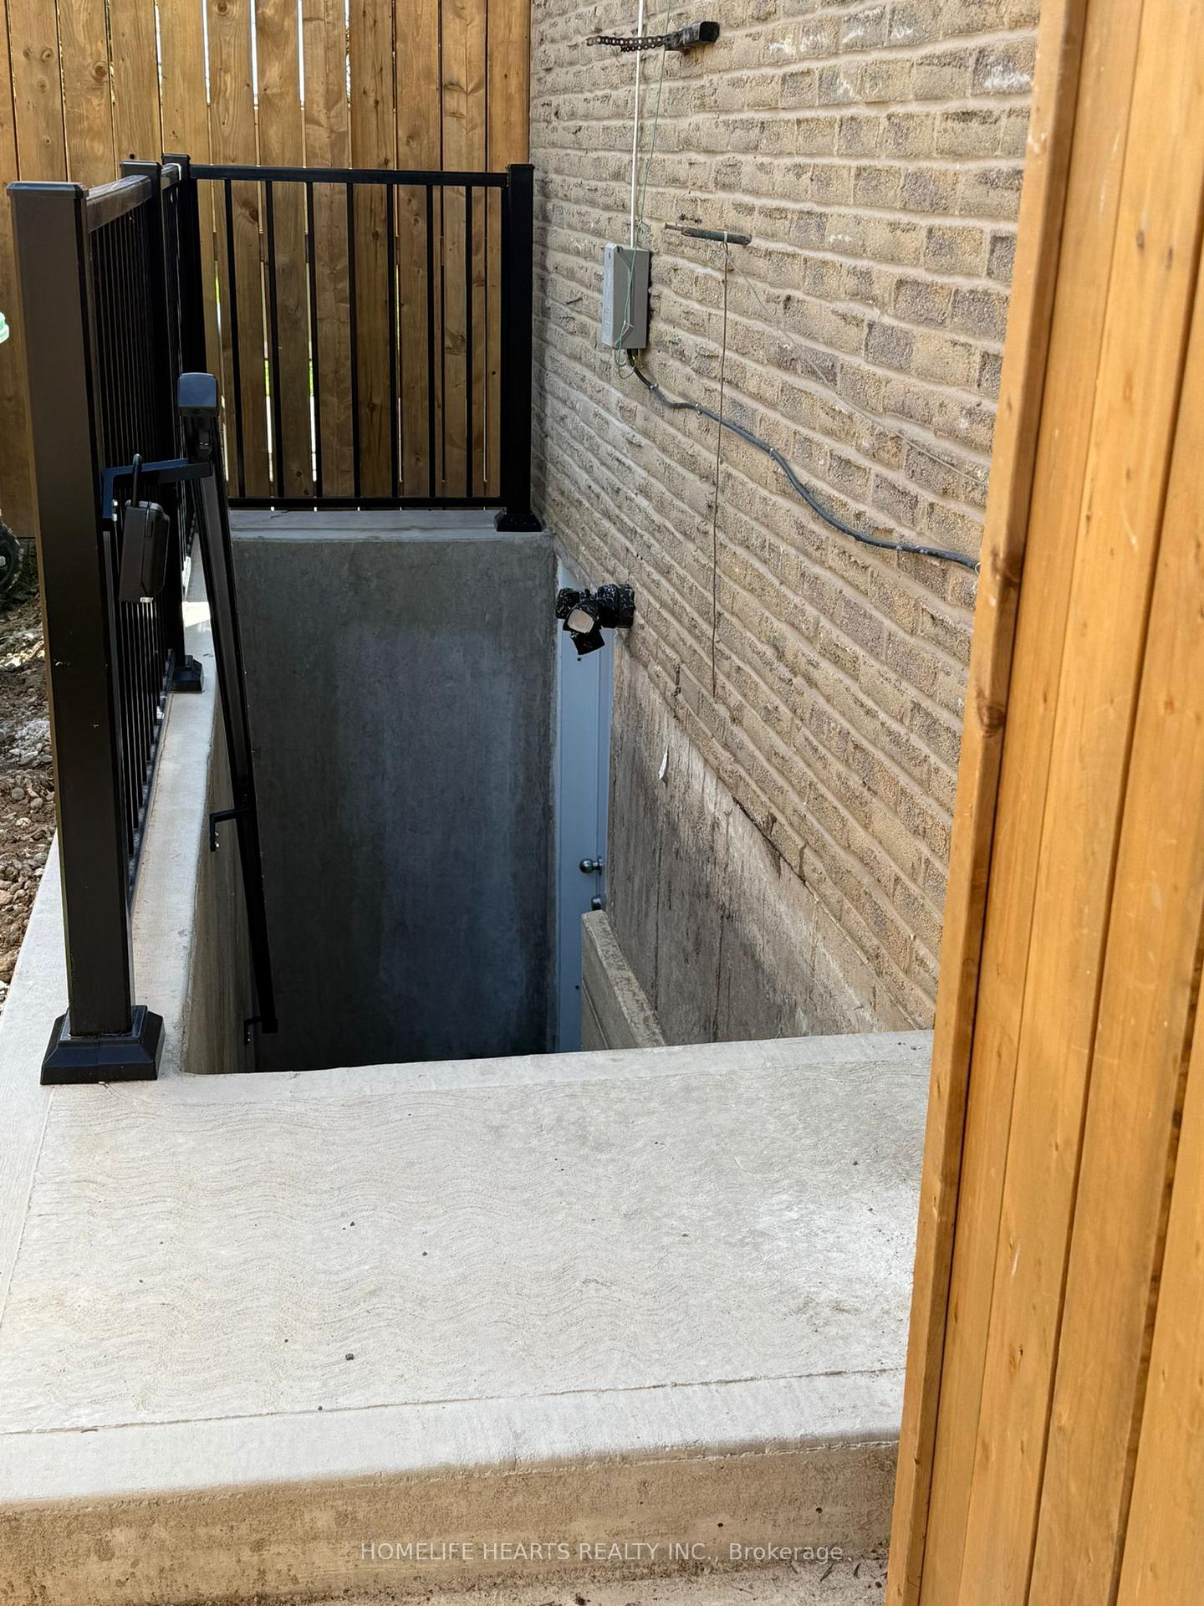
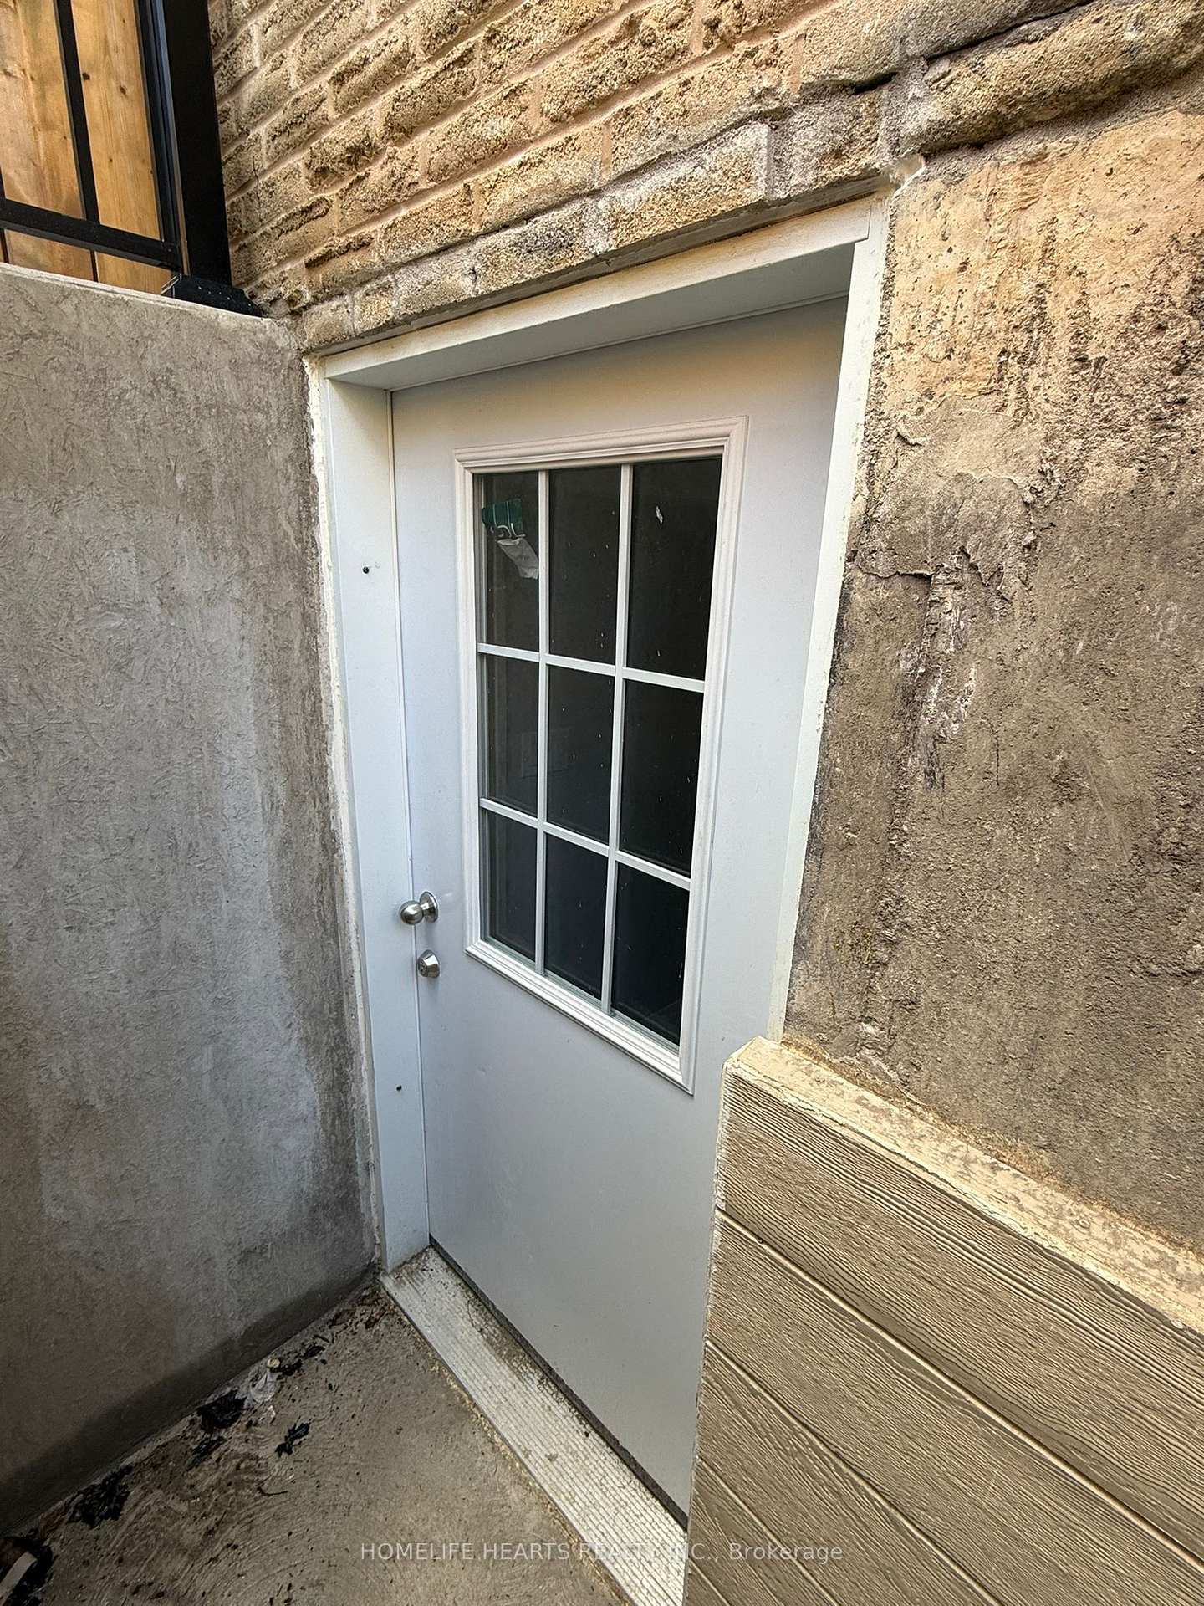
- Separate entrance
- Central air
The homeSemi-Detached, Bungalow, 700–1,100 sq ft
- Type: Semi-Detached
- Style: Bungalow
- Living space: 700–1,100 sq ft
- Basement: Separate entrance, apartment
InsideEnsuite, Other, Rooms above ground 4
- Laundry: Ensuite
- Features: Other
- Rooms above ground: 4
- Bedrooms: 2
- Bathrooms: 1
- Kitchens: 1
Outside and lotBrick, Shingles, Concrete
Outside
- Exterior: Brick
- Roof: Shingles
- Foundation: Concrete
- Size: 21.46 × 130 ft
Parking1 Parking, Built-in, Private
- Spaces: 1 Parking
- Garage: Built-in
- Driveway: Private
Heating, water and powerForced air, gas, Central air, Municipal water
- Heating: Forced air, gas
- Cooling: Central air
- Water: Municipal water
- Sewer: Municipal sewer
Rent and termsRent $2,100 a month, Basement, Unfurnished
- Rent: $2,100 a month
- Space for rent: Basement
- Furnished: Unfurnished
- Lease: 12 months
- Paid: Monthly
- Rent includes: Parking, high speed internet
- Deposit: Required
- Credit check: Required
- Employment letter: Required
- Rental application: Required
- References: Required
Listing detailsW12124592, Terminated, May 1, 2025
- MLS® number: W12124592
- Status: Terminated
- Listed on: May 1, 2025
- Days on market: 163
- Updated: Oct 11, 2025
- Possession: 2025-11-01 / Immediate
- Occupied by: Owner
- Listing brokerage: HOMELIFE HEARTS REALTY INC.
About this home
74 Bow River Crescent, Mississauga (Streetsville), ON L5N 1J2
Other
Beautifully Renovated Open Concept Spacious Basement Apartment In Sought After Neighborhood. Located On Quiet Street, Near Park, Minutes From Public Transit, Streetville GO station. Separate Entrance, 2 Good Size Bedrooms, 1 Modern Washroom, Full Kitchen With Brand New Appliances, Own Ensuite Washer/Dryer. Large Windows Tenant To Pay 40% Utilities Include Internet & 1 Parking Spot Included.
Read more
Ask about this home
A HOMEH agent will answer your questions about this home.
Ask a question
Around this home
Queen Street / Britannia Road
Errands
Parks
Schools
Daily convenience, out of 100, from the distances below
ParkGatineau Green Park · 2 within 1 km7 min walk423 m
GroceryMini Mart7 min walk453 m
SchoolPhilopateer Christian College4 min walk220 m
PharmacyFalconer Pharmacy15 min walk946 m
Cafés & foodTim Hortons · 11 within 1 km6 min walk374 m
Gym & rec centreMeadowvale 4 Rinks17 min walk1.0 km
WalkDriveStraight-line distance, open map data
Grocery0.5 km
Park0.4 km
Coffee0.4 km
Dining0.5 km
Gym1.0 km
Schools nearby
School rating, out of 10.
Philopateer Christian Collegeelementary · Private · 0.2 km
—
Elite Montessori Schoolelementary · Private · 0.4 km
—
Ontario Maple Academysecondary · Private · 0.6 km
—
Contact agent
Helpful calculators
Rent vs buy
Affordability
Mortgage
Down payment
Stress test
CMHC insurance
Your HOMEH agent

KimHOMEH agent · Mississauga
"I would see it this week."
Ask Kim