

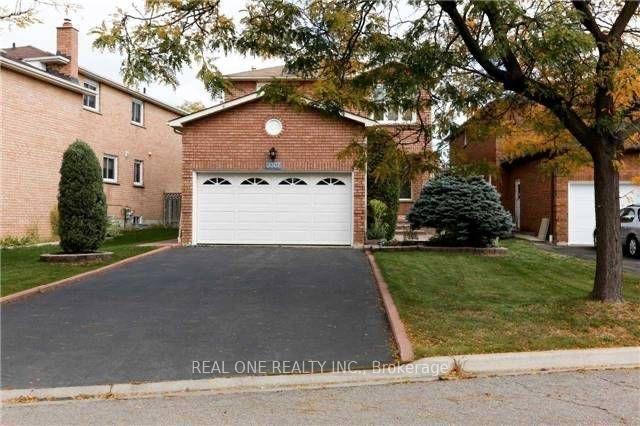
3307 Pilcom Crescent
Detached Rented
1/203307 Pilcom Crescent
Detached Rented
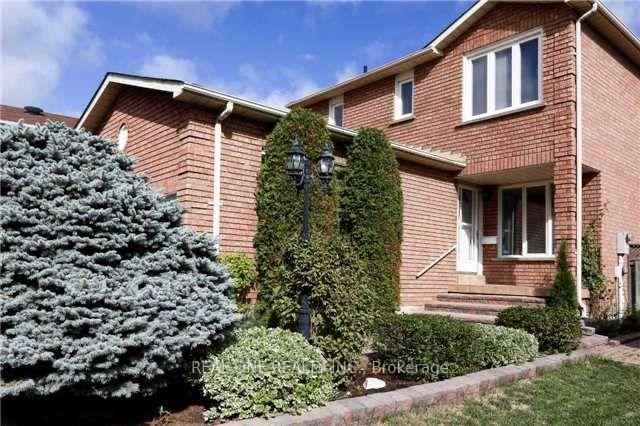
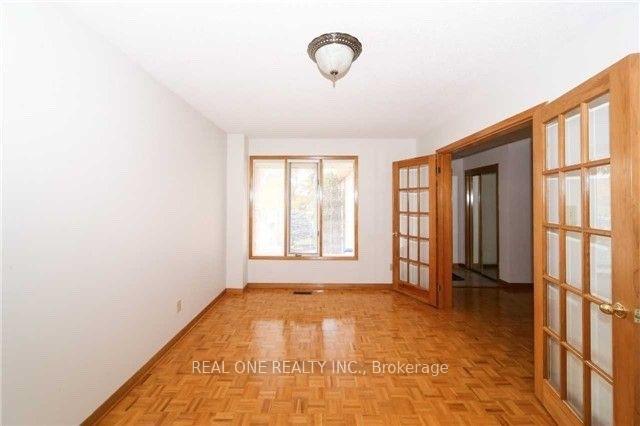
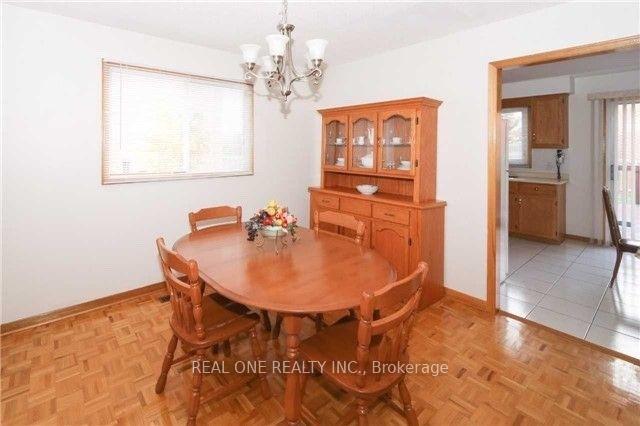
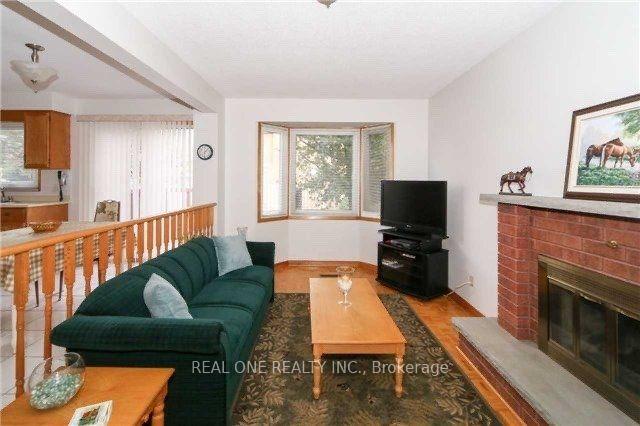 See all 20 photos
3+1 Bedrooms
4 Bathrooms
2 Garage
1.5K–2K sq.ft
Entire Home
— Unit
Property history
Facts and features
- BasementApartment
- Lease term12 months
- FurnishedFurnished
- LaundryEnsuite
What stands out
- Second kitchen
- Central air
The homeDetached, 2-storey, 1,500–2,000 sq ft
- Type: Detached
- Style: 2-storey
- Living space: 1,500–2,000 sq ft
- Basement: Apartment, finished
InsideParquet, Ceramic, Ensuite, lower level, Rooms above ground 7
- Flooring: Parquet, Ceramic
- Laundry: Ensuite, lower level
- Rooms above ground: 7
- Rooms in the basement: 3
- Bedrooms: 3 + 1 in the basement
- Bathrooms: 4
- Kitchens: 2
- Family room: Yes
Outside and lotBrick, Asphalt shingle, Concrete
- Exterior: Brick
- Roof: Asphalt shingle
- Foundation: Concrete
Parking2 Garage, Attached, Private
- Spaces: 2 Garage
- Garage: Attached
- Driveway: Private
Heating, water and powerForced air, gas, Central air, Municipal water
- Heating: Forced air, gas
- Cooling: Central air
- Water: Municipal water
- Sewer: Municipal sewer
Rent and termsRent $3,700 a month, Entire property, Furnished
- Rent: $3,700 a month
- Space for rent: Entire property
- Furnished: Furnished
- Lease: 12 months
- Paid: Monthly
- Deposit: Required
- Credit check: Required
- Employment letter: Required
- Rental application: Required
- References: Required
- Rental items: Hot water tank
IncludedTenant can use fridge, dishwasher, stove, microwave. washer & dryer.
- Included: Tenant can use fridge, dishwasher, stove, microwave. washer & dryer.
Listing detailsW12387120, Rented, Sep 7, 2025
- MLS® number: W12387120
- Status: Rented
- Listed on: Sep 7, 2025
- Days on market: 35
- Updated: Oct 12, 2025
- Possession: 2025-11-01 / 30-59 days
- Occupied by: Tenant
- Listing brokerage: REAL ONE REALTY INC.
About this home
3307 Pilcom Crescent, Mississauga (Fairview), ON L5B 3X4
Stunning Home Nestled In Heart Of Mississauga, Nice Neighborhood, Kid-Friendly Street, Main Floor Features Eat-Kitchen, Family Room, And Formal Dining Room. Upper Lever Offers Three Spacious Bedrooms And Two Full Bathrooms. Full Kitchen And One Bedroom In The Basement Is Perfect For The Nanny Or In-Law Suite. Close To Great Schools, St. Philips + Chris Hadfield. Great Location! Close To Schools, Shopping, Supermarkets, Hospitals, Restaurants, Parks, Hwys.
Read more
Ask about this home
A HOMEH agent will answer your questions about this home.
Ask a question
Around this home
Mavis/Central Parkway
Errands
Parks
Schools
Daily convenience, out of 100, from the distances below
ParkGrand Park Woods · 4 within 1 km4 min walk246 m
GroceryOn the Run9 min walk529 m
SchoolChris Hadfield P.S. (Elementary)9 min walk580 m
PharmacyPharmasave11 min walk665 m
Cafés & foodWendy's · 15 within 1 km8 min walk467 m
Gym & rec centreSplash Pad15 min walk903 m
LibraryMississauga Library - The Woodlands22 min walk1.4 km
WalkDriveStraight-line distance, open map data
Grocery0.5 km
Park0.2 km
Coffee0.5 km
Dining0.6 km
Gym0.9 km
Schools nearby
School rating, out of 10.
Chris Hadfield P.S. (Elementary)elementary · Public · 0.6 km
—
Chris Hadfield Public School (Elementary)elementary · Public · 0.6 km
—
Father Daniel Zanon Elementary Schoolelementary · Private · 0.7 km
7.3/10Good
Contact agent
Helpful calculators
Rent vs buy
Affordability
Mortgage
Down payment
Stress test
CMHC insurance
Your HOMEH agent

NimaHOMEH agent · Mississauga
"I would see it this week."
Ask Nima