

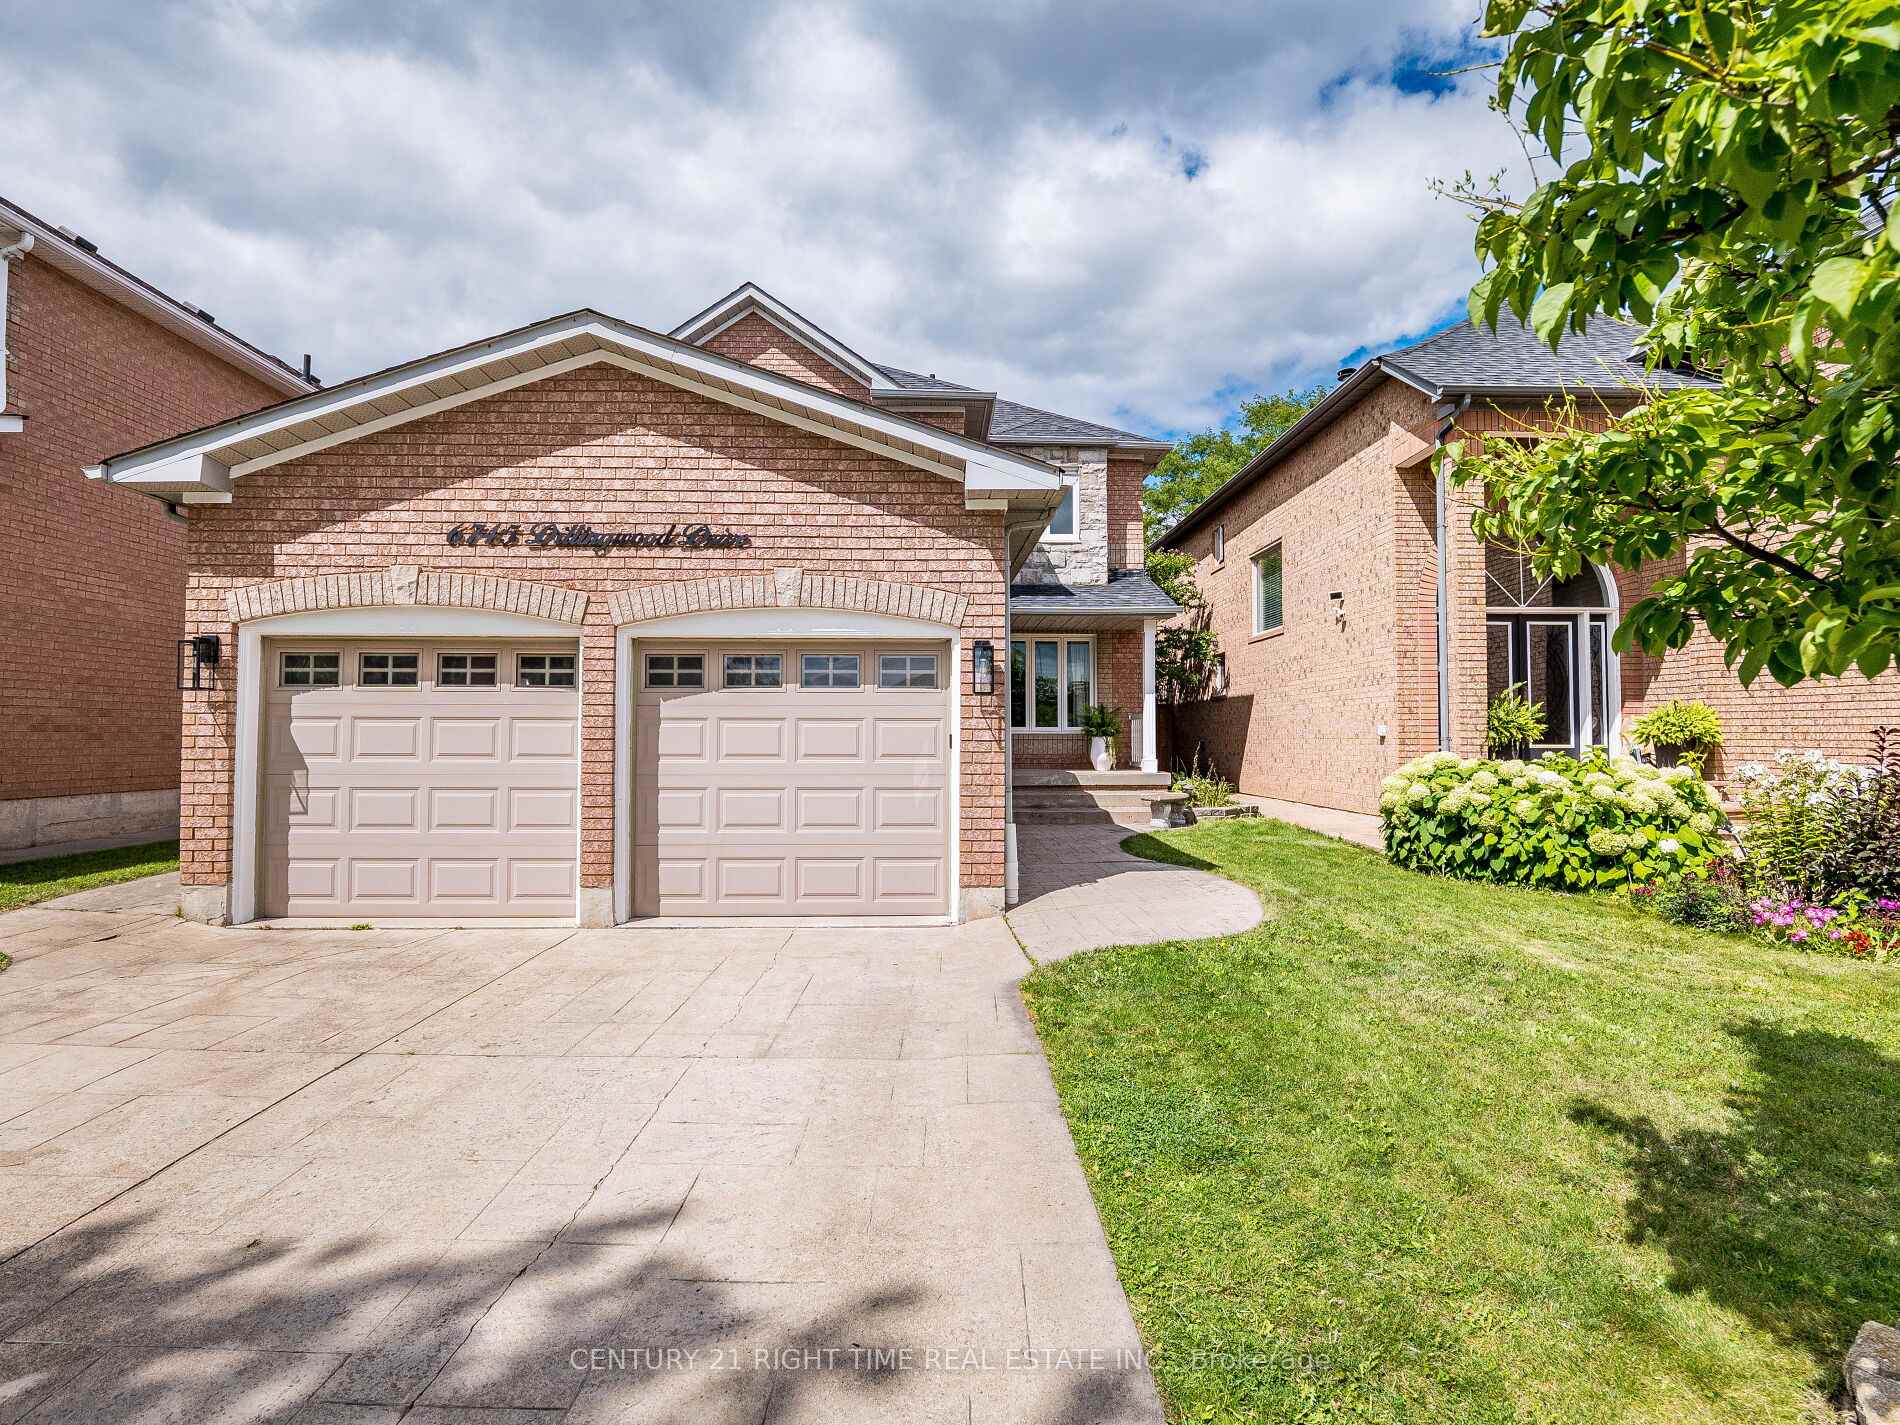
6745 Dillingwood Drive
6745 Dillingwood Drive
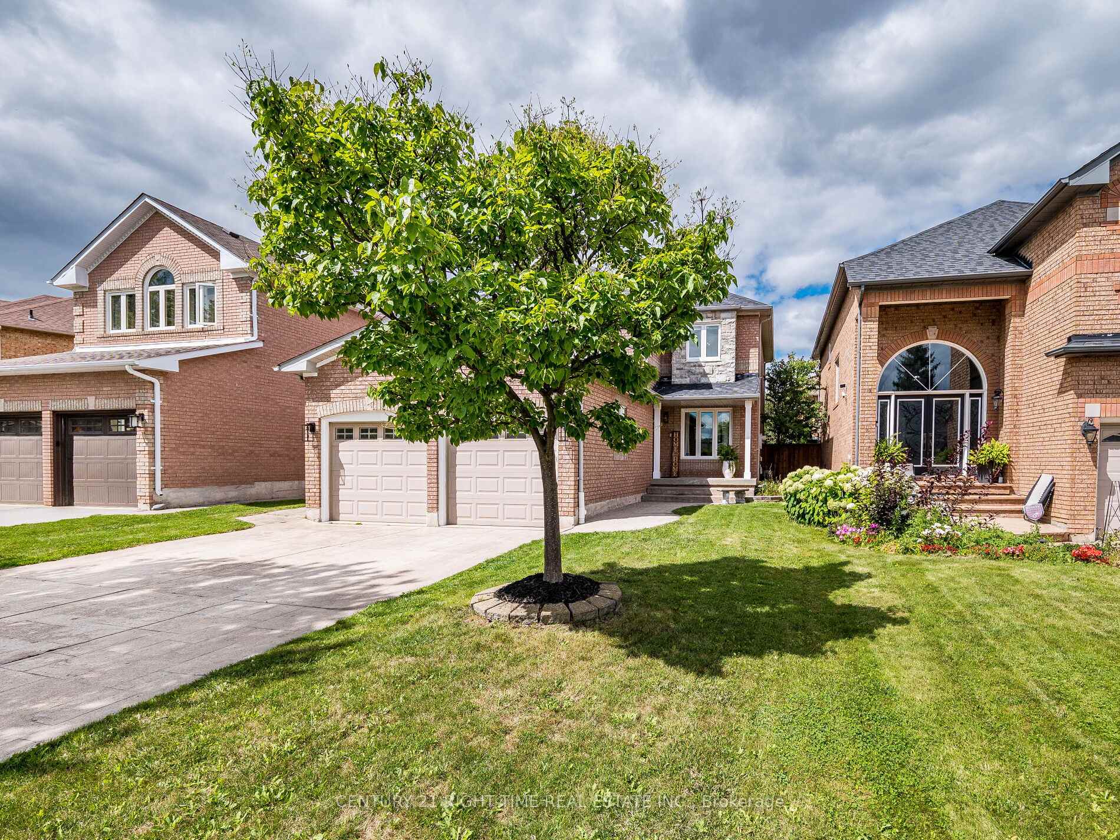
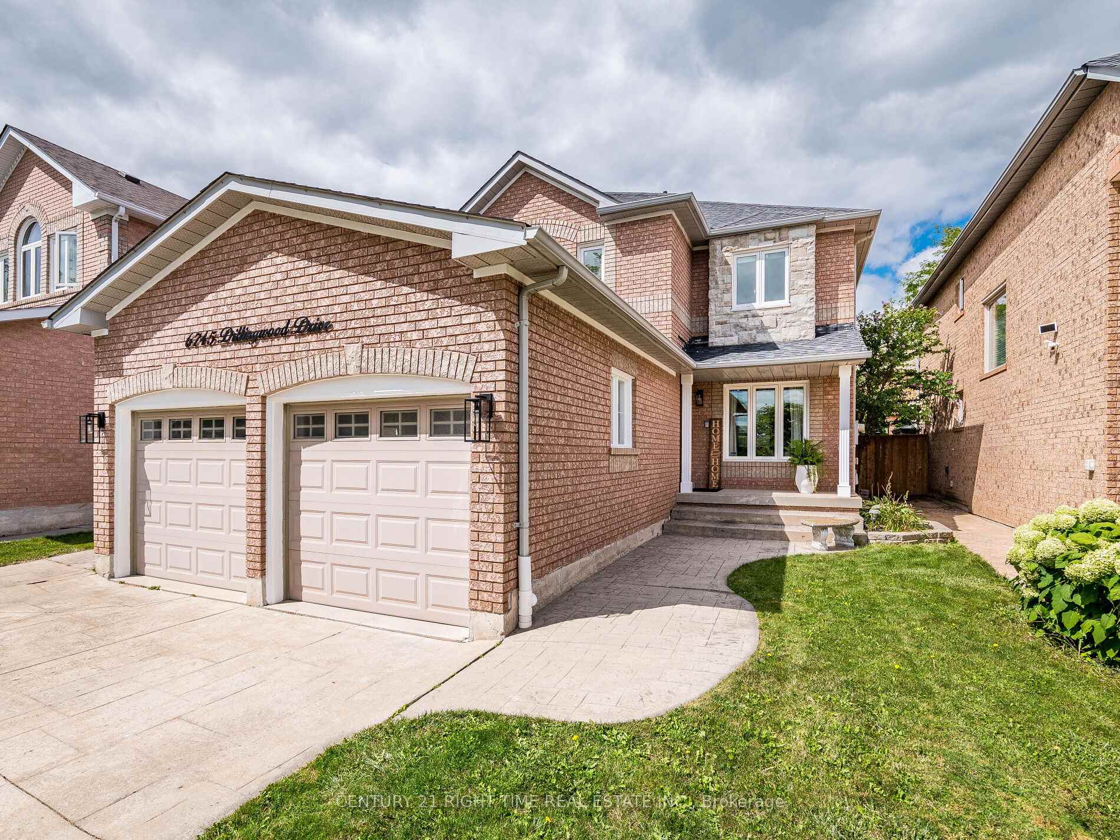
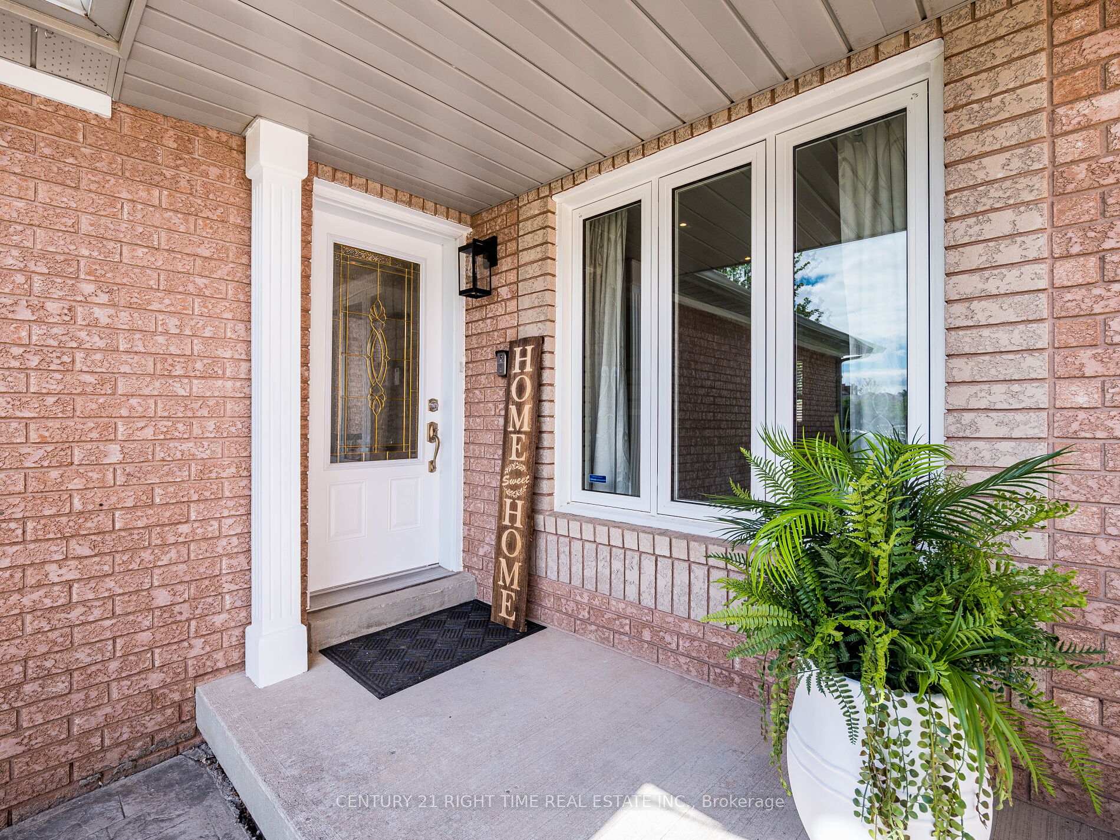
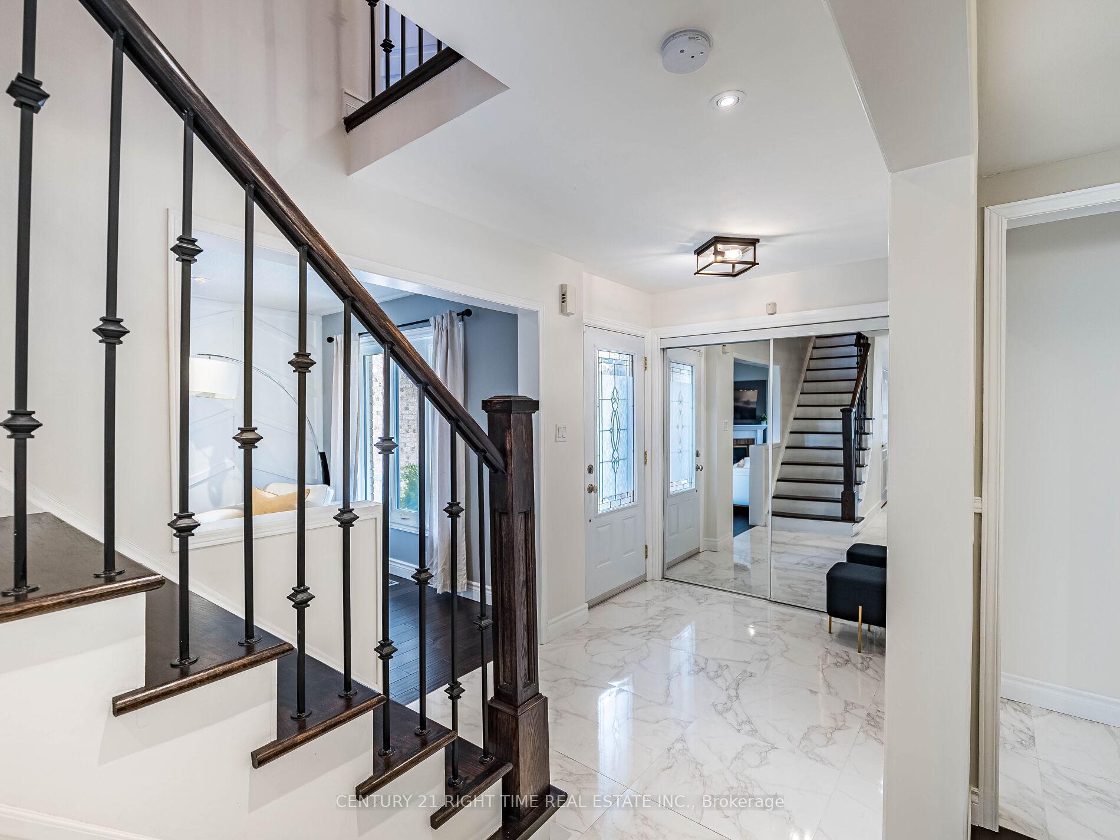 See all 47 photos
Property history
Facts and features
- BasementFinished
- Age of home16–30 years
- Water, sewerMunicipal
- HeatingForced air
- Fireplace
- Central air
The homeDetached, 2-storey, Age 16–30 years
- Type: Detached
- Style: 2-storey
- Age: 16–30 years
- Living space: 2,000–2,500 sq ft
- Basement: Finished, full
- View: Trees/woods, garden
InsideFireplace Yes, Auto garage door remote, carpet free, water heater, Rooms above ground 9
- Fireplace: Yes
- Features: Auto garage door remote, carpet free, water heater
- Rooms above ground: 9
- Bedrooms: 4 + 1 in the basement
- Bathrooms: 4
- Kitchens: 1
- Family room: Yes
Outside and lotBrick, stone, Asphalt shingle, Poured concrete
- Exterior: Brick, stone
- Roof: Asphalt shingle
- Foundation: Poured concrete
- Features: Landscaped, patio, porch, privacy
- Size: 39.52 × 103.73 ft
Parking2 Garage, Attached, Private double
- Spaces: 2 Garage
- Garage: Attached
- Driveway: Private double
Heating, water and powerForced air, gas, Central air, Municipal water
- Heating: Forced air, gas
- Cooling: Central air
- Water: Municipal water
- Sewer: Municipal sewer
Costs and taxesTaxes $6,648 a year, HST No HST, Hot water tank
- Taxes, 2025: $6,648 a year
- HST: No HST
- Rental items: Hot water tank
Included in the saleSs fridge, ss stove, ss hood fan, ss built in microwave, ss dishwasher. washer & dryer. all window coverings and light fixtures.
- Included: Ss fridge, ss stove, ss hood fan, ss built in microwave, ss dishwasher. washer & dryer. all window coverings and light fixtures.
NearbyGolf, fenced yard, public transit, school, wooded/treed, park
- Close to: Golf, fenced yard, public transit, school, wooded/treed, park
Listing detailsW12436031, Sold, Oct 1, 2025
- MLS® number: W12436031
- Status: Sold
- Listed on: Oct 1, 2025
- Days on market: 30
- Updated: Oct 31, 2025
- Possession: Flexible
- Occupied by: Owner
- Listing brokerage: CENTURY 21 RIGHT TIME REAL ESTATE INC.
About this home
6745 Dillingwood Drive, Mississauga (Lisgar), ON L5N 7A2
Luxurious 4 + 1 bedroom home with nearly 3000sqft of living space with no expense spared! Located in one of the most highly sought after neighbourhoods in Mississauga. Over $200k spent on upgrades! Countless upgrades including a recently renovated fully custom kitchen with elegant cabinetry, upgraded SS appliances, Quartz Countertops w/matching backsplash, built-in wine storage, extended cabinets, crown mouldings, built-in spice racks, soft close cabinets and under-cabinet valence w/lighting. Further upgrades include; an oak staircase & upgraded floors throughout. California shutters can be found throughout most of the house. You'll also find an abundance of natural light and many pot lights throughout! Upstairs you'll find 4 well-appointed bedrooms and 2 recently renovated washrooms. The Spacious Primary Bedroom features a large walk-in closet and luxurious 4-piece washroom with a free standing tub for a relaxing escape. The fully finished basement offers a large rec room, recently renovated 3-piece washroom & large 5th bedroom, with potential to be used as an in-law suite. This home is situated on a premium lot with a large backyard offering ample privacy with mature trees, perfect for entertaining while enjoying all the natural beauty this community offers. Also featuring recently added custom interlocking & tastefully crafted customized feature walls to add a further touch of class. Rarely found 4 car driveway with 2 additional spots in the garage. Additional recent upgrades include a new AC (2022), Furnace (2018), Fence (2023), Interlocking in backyard (2021) & roof (2015). Ideally located with top-rated schools, walking trails, parks, Lisgar GO, Toronto Premium Outlets & major highways (401/407/403) keep you easily connected! If you're searching for a move-in-ready home in Mississauga renovated from top to bottom with quality upgrades, a finished basement, in a premium school district, this gem checks every box! Shows A+++.
Ask about this home
A HOMEH agent will answer your questions about this home.
Around this home
Daily convenience, out of 100, from the distances below
Schools nearby
School rating, out of 10.
Helpful calculators
Your HOMEH agent

"I would see it this week."