

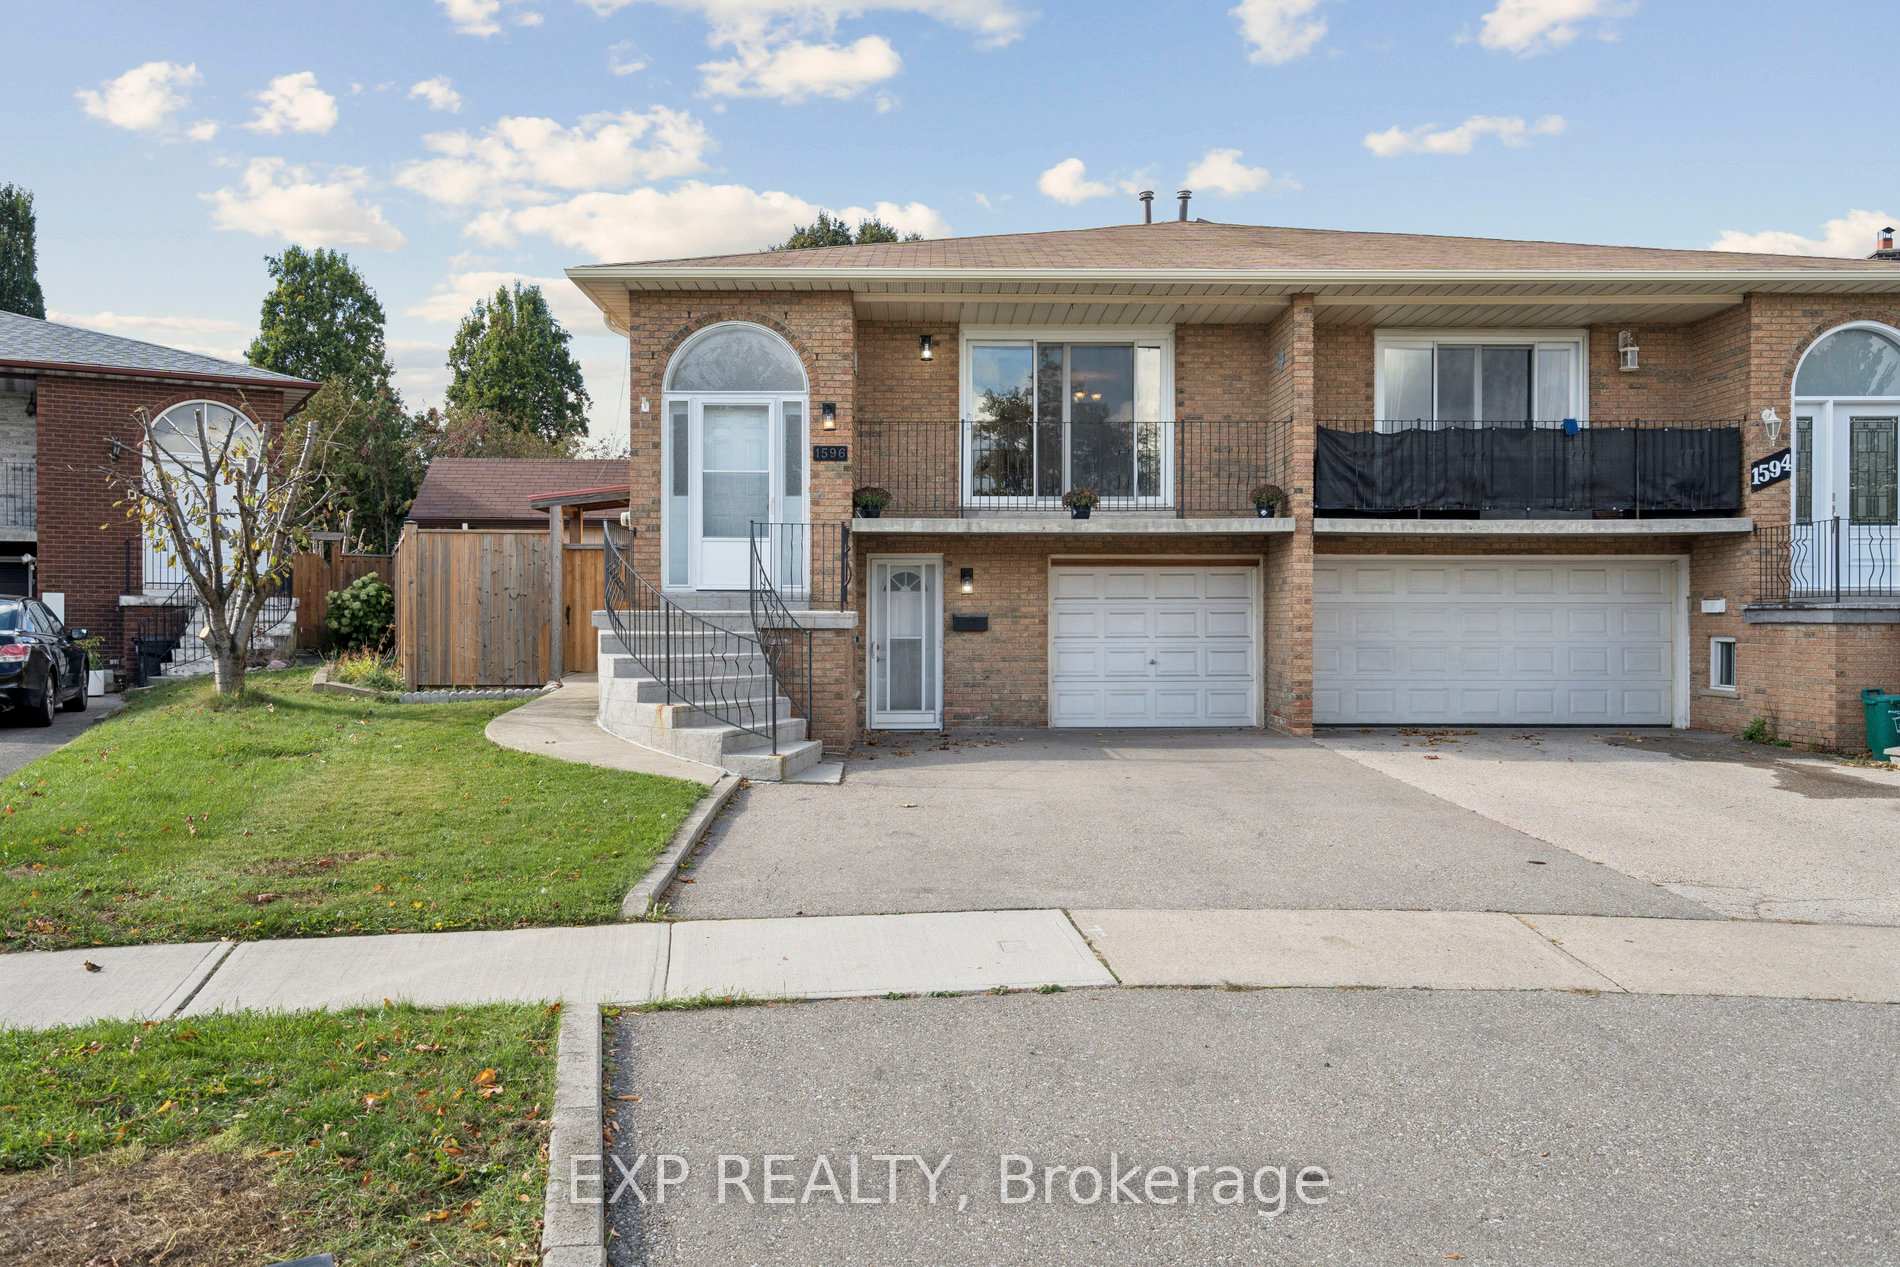
1596 Corkstone Glade
1596 Corkstone Glade
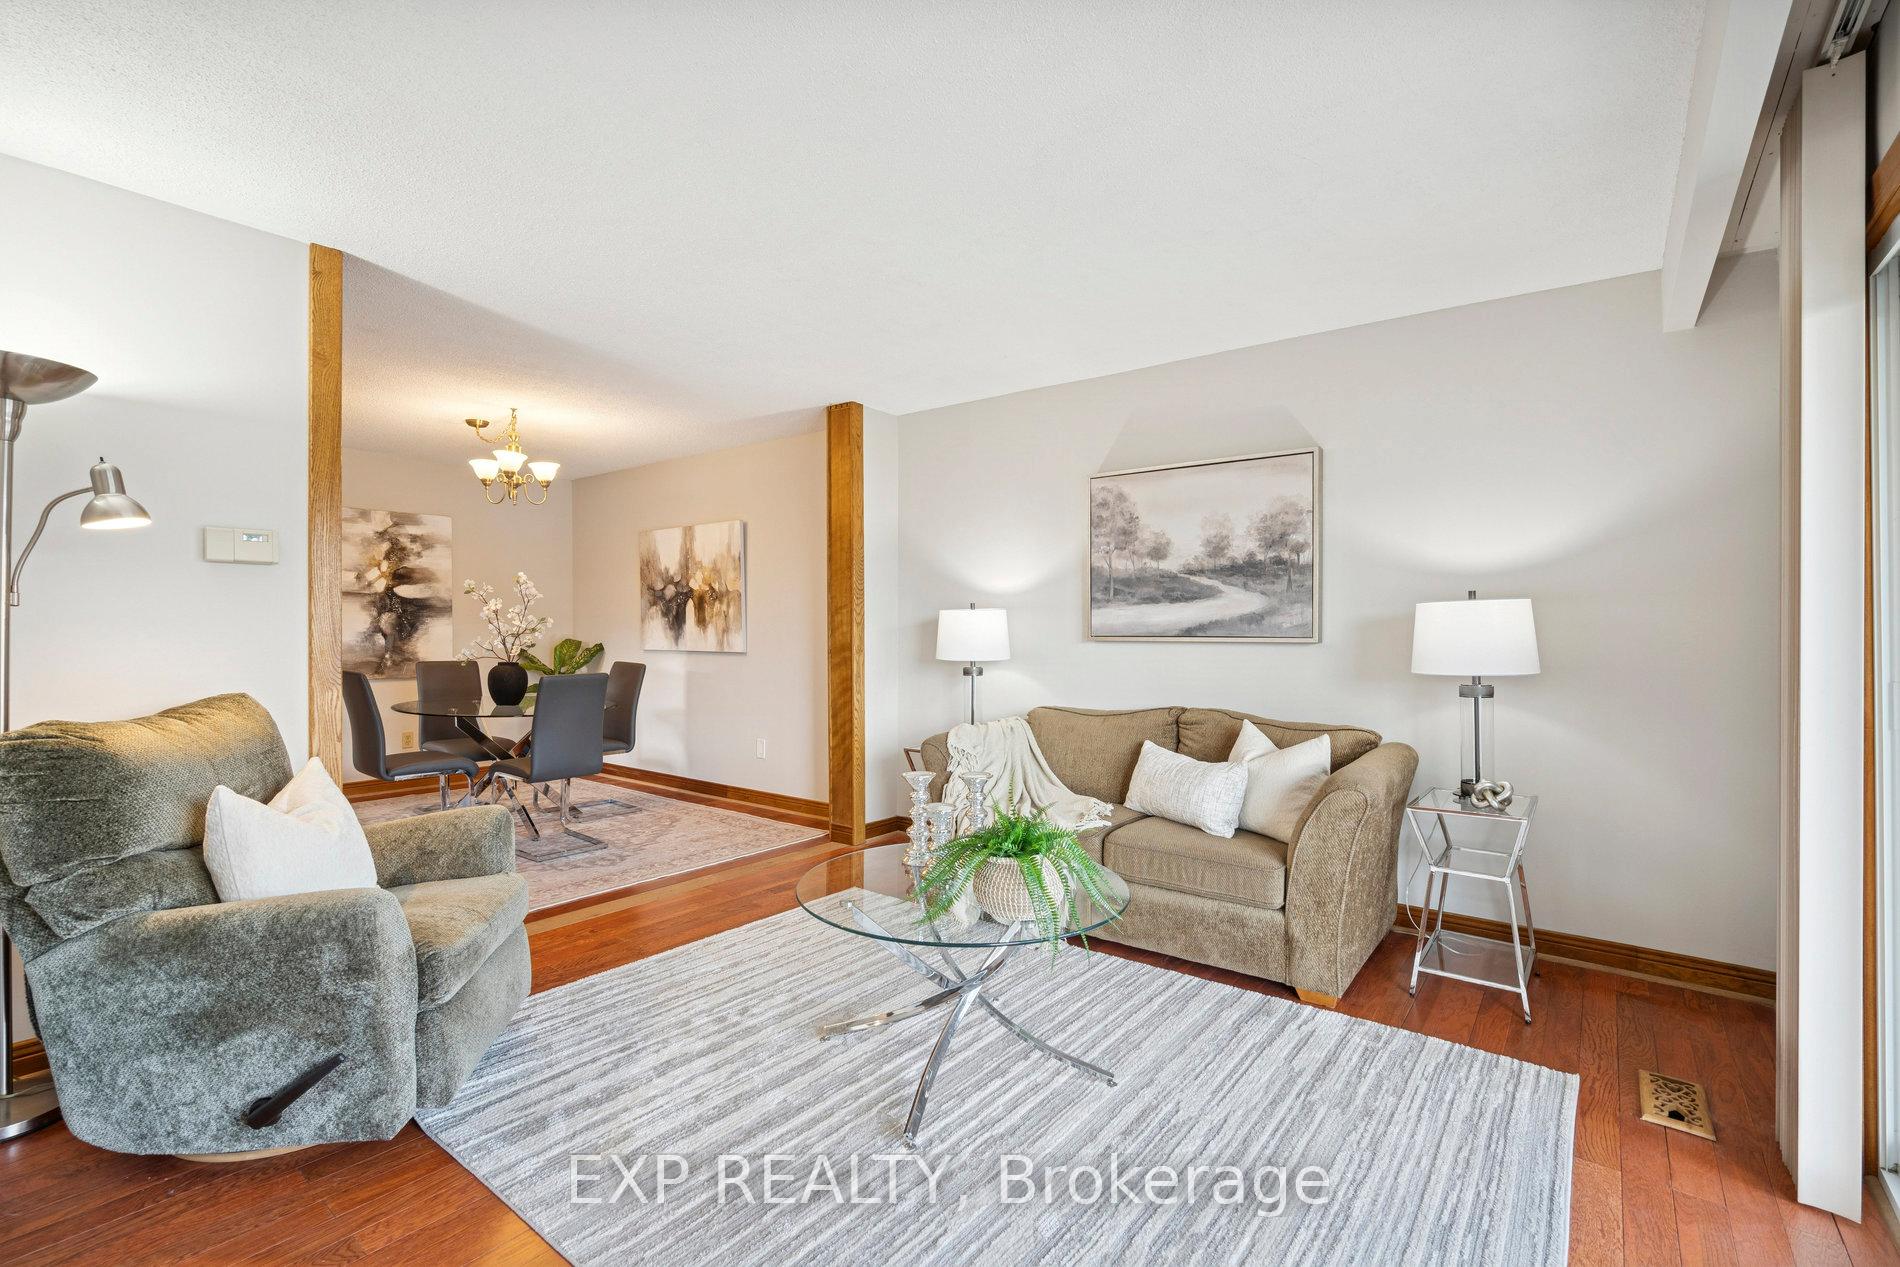 See all 44 photos
Facts and features
- BasementFinished
- Water, sewerMunicipal
- HeatingForced air
- CoolingCentral air
- Fireplace
- Central air
The homeSemi-Detached, 2-storey, 1,500–2,000 sq ft
- Type: Semi-Detached
- Style: 2-storey
- Living space: 1,500–2,000 sq ft
- Basement: Finished, full
InsideFireplace Yes, In-law capability, Rooms above ground 8
- Fireplace: Yes
- Features: In-law capability
- Rooms above ground: 8
- Rooms in the basement: 3
- Bedrooms: 4 + 1 in the basement
- Bathrooms: 2
- Kitchens: 1
- Family room: Yes
Outside and lotBrick, Asphalt shingle, Poured concrete
- Exterior: Brick
- Roof: Asphalt shingle
- Foundation: Poured concrete
- Size: 25.93 × 150.16 ft
Parking1 Garage, Attached
- Spaces: 1 Garage
- Garage: Attached
Heating, water and powerForced air, gas, Central air, Municipal water
- Heating: Forced air, gas
- Cooling: Central air
- Water: Municipal water
- Sewer: Municipal sewer
Costs and taxesTaxes $6,927 a year, HST included in the price
- Taxes, 2025: $6,927 a year
- HST: HST included in the price
Included in the saleFridge, stove, dishwasher, washer, dryer, bathroom mirrors, all electric light fixtures
- Included: Fridge, stove, dishwasher, washer, dryer, bathroom mirrors, all electric light fixtures
Listing detailsW12477765, Sold, Oct 23, 2025
- MLS® number: W12477765
- Status: Sold
- Listed on: Oct 23, 2025
- Days on market: 8
- Updated: Oct 31, 2025
- Possession: Immediate
- Occupied by: Vacant
- Listing brokerage: eXp Realty
About this home
1596 Corkstone Glade, Mississauga (Rathwood), ON L4W 2E7
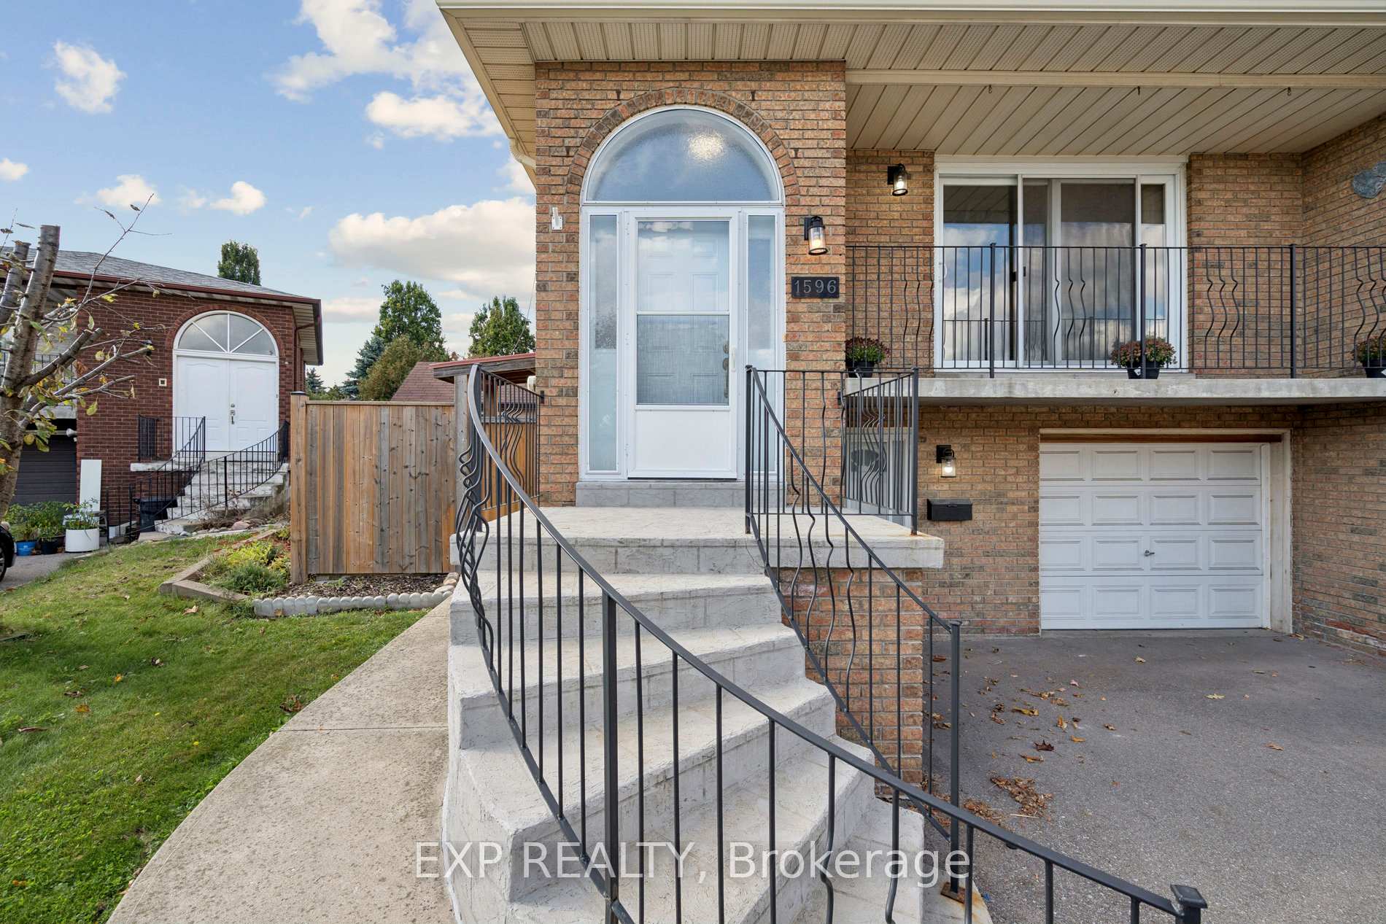
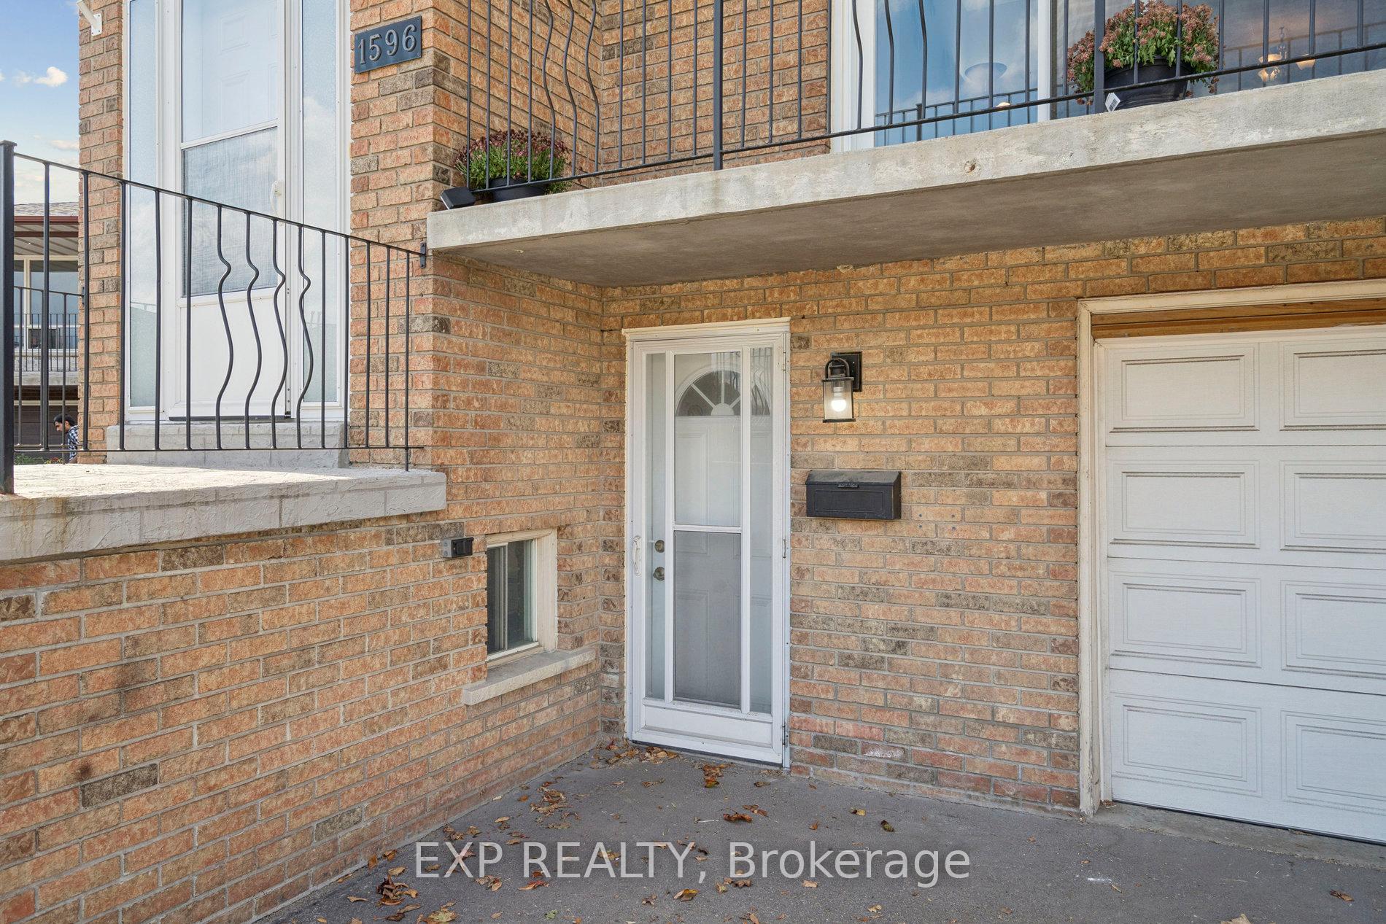
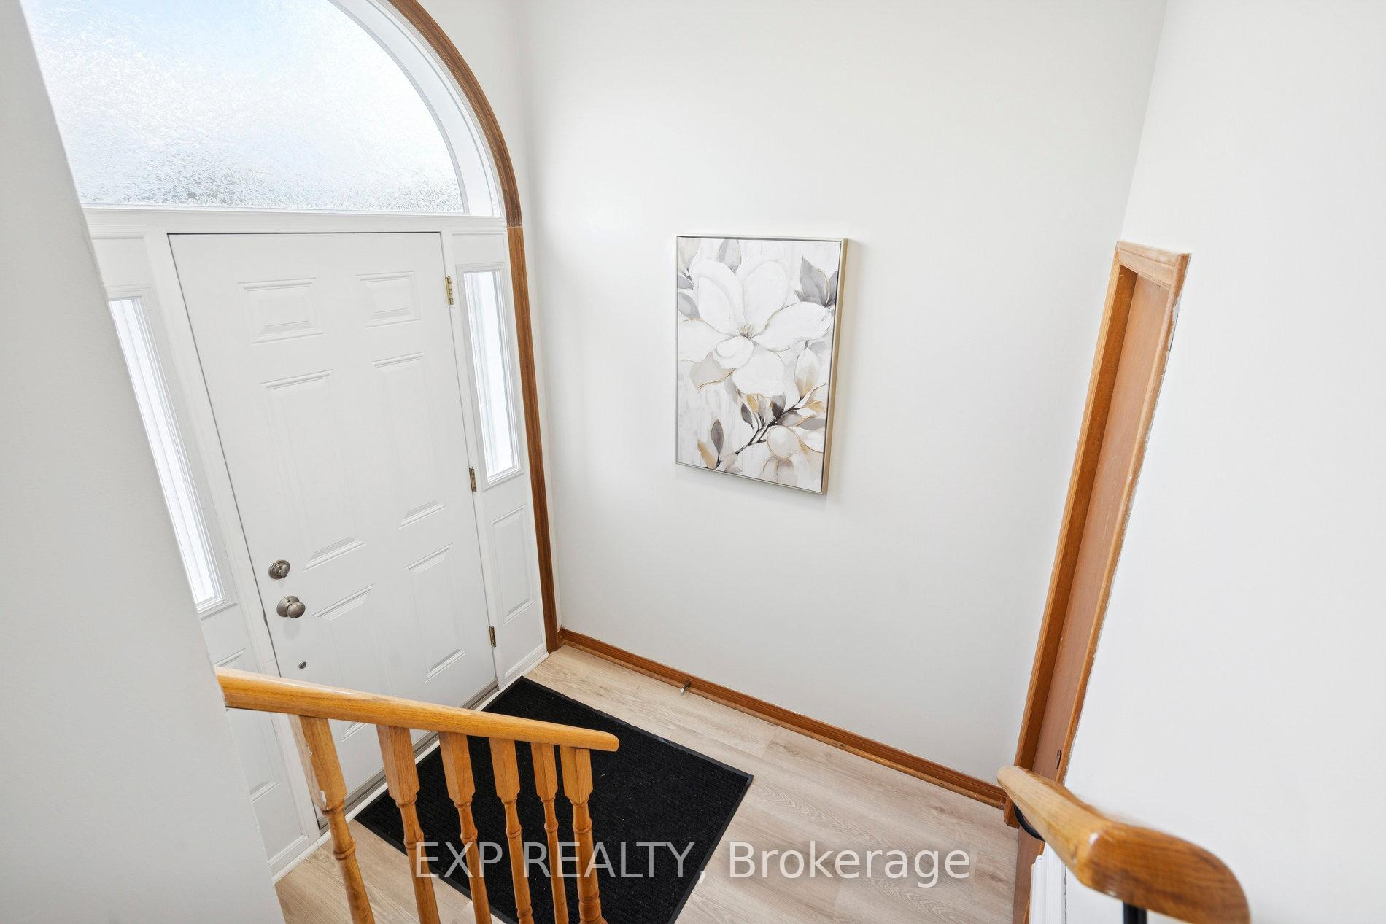
Welcome to 1596 Corkstone Glade, a versatile and inviting home located in the highly sought-after Rockwood Village. Perfect for multigenerational families, investors, or those families looking for flexible living spaces and thoughtful design throughout. The main floor features an open-concept living, dining, and kitchen area ideal for entertaining and everyday living. Natural light fills the bright living room through large sliding doors that lead to a charming front porch, perfect for morning coffee or relaxing evenings. The functional kitchen offers abundant storage, including pot drawers, built-in shelving, and an eat-in breakfast area for casual dining. Upstairs, you'll find three spacious bedrooms with large windows and ample closet space, complemented by a shared 4-piece bathroom with tub/shower combo and a vanity with generous storage. The lower level offers walk-out access with a separate entrance, creating excellent opportunities for a private in-law suite, rental unit, or tri-plex. This level features a cozy family room with fireplace, a fourth bedroom or home office, and a convenient three-piece bathroom. The finished basement provides two spacious storage rooms and the flexibility to expand living space or create a private suite layout. Outside, the private backyard is surrounded by mature trees and bushes, offering a peaceful retreat with a large concrete patio perfect for BBQs, outdoor dinners, or cozy gatherings. Large shed could be your at-home studio space or gardening area. Low-maintenance landscaping and ample driveway parking complete the exterior appeal. This home is ideally situated with excellent access to schools, parks, and recreation. Enjoy nearby Centennial Park, Golf Centre, and the Etobicoke Creek Trail system, as well as convenient shopping, dining, and cultural amenities. Commuters will appreciate easy access to Highways 403, 401, 427, and QEW, along with MiWay transit and Dixie GO Station.
Ask about this home
A HOMEH agent will answer your questions about this home.
Around this home
Daily convenience, out of 100, from the distances below
Schools nearby
School rating, out of 10.
Helpful calculators
Your HOMEH agent

"I would see it this week."