

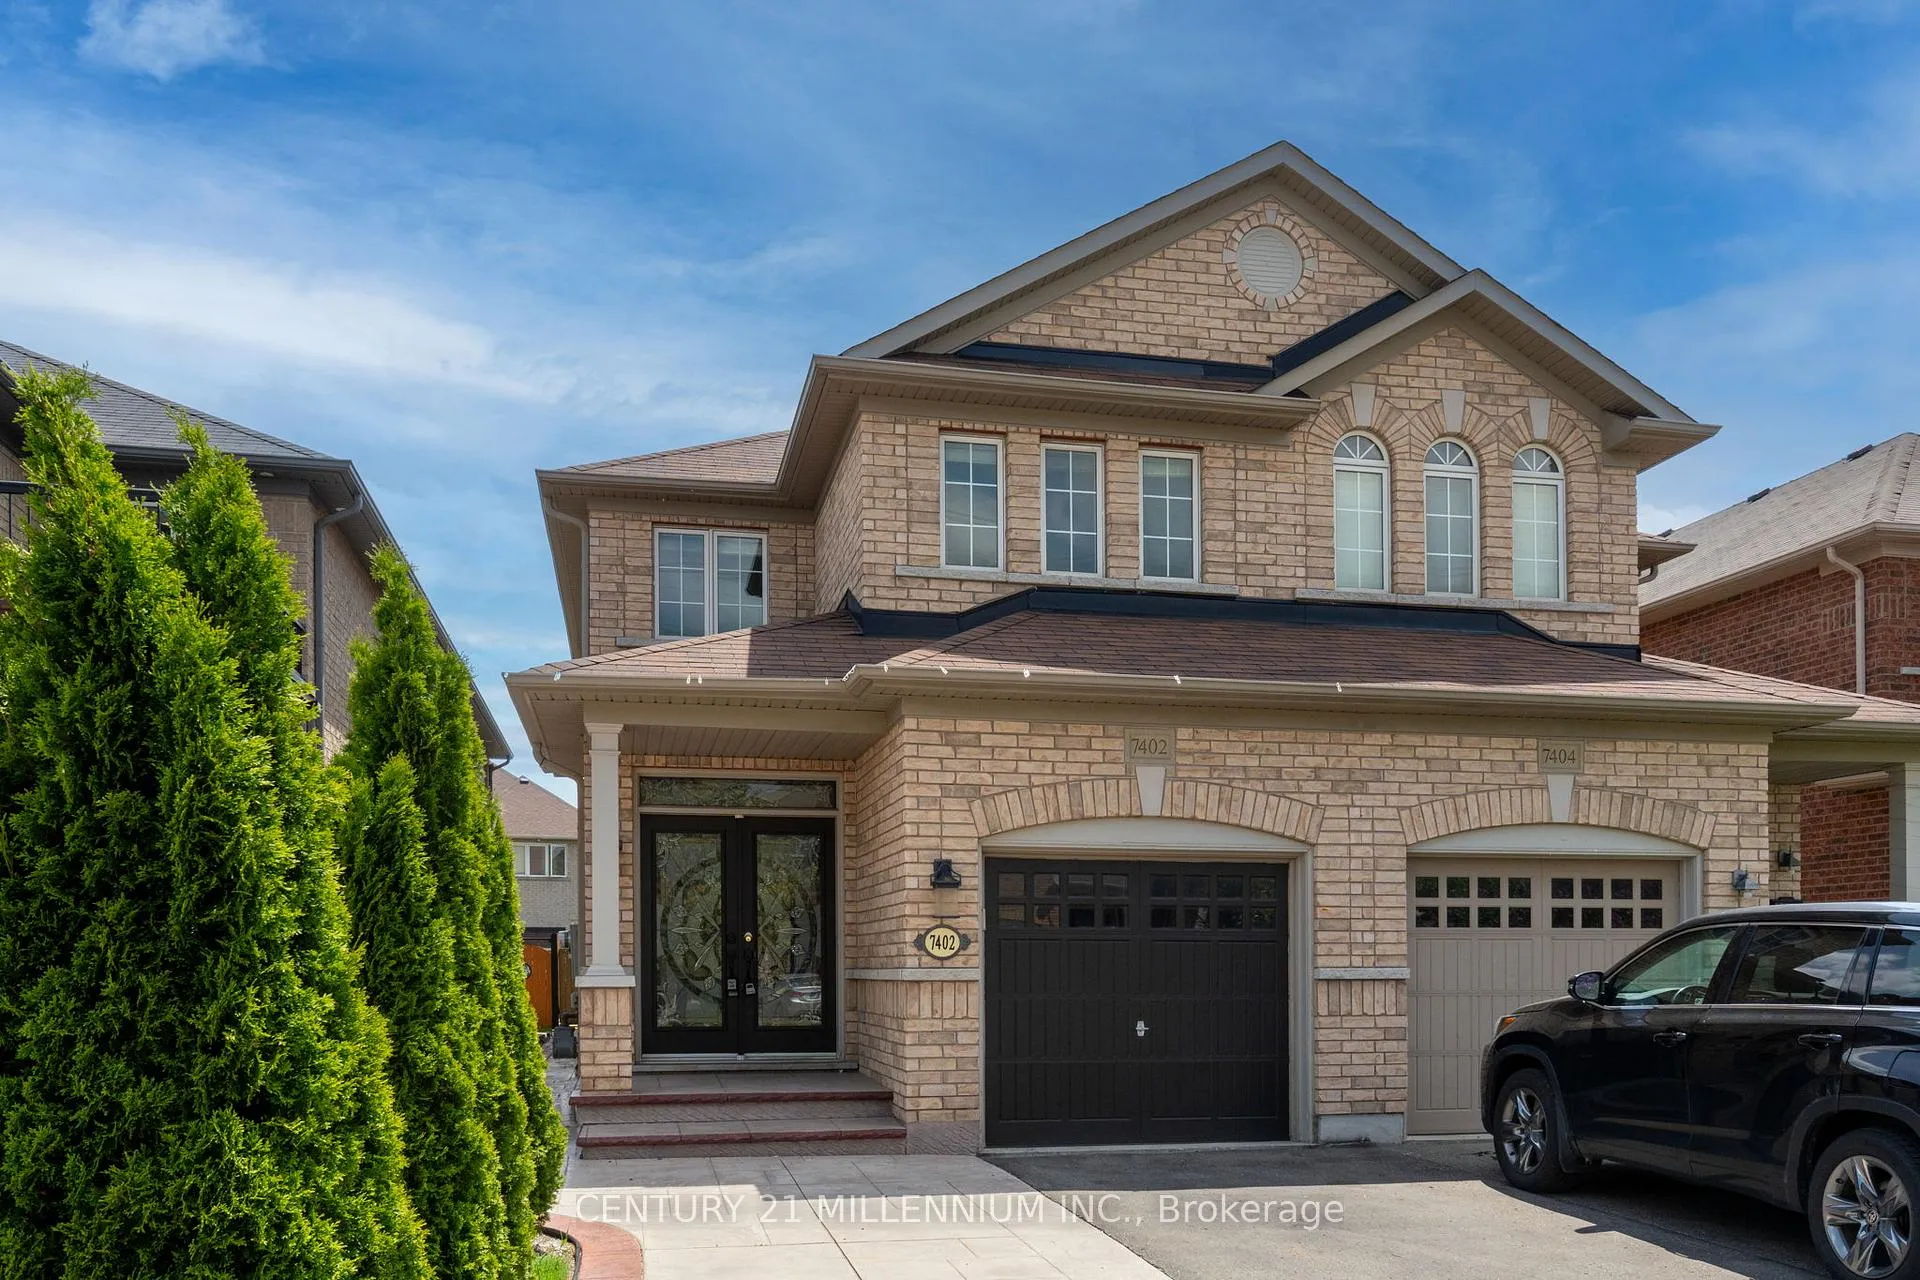
7402 Saint Barbara Boulevard
7402 Saint Barbara Boulevard
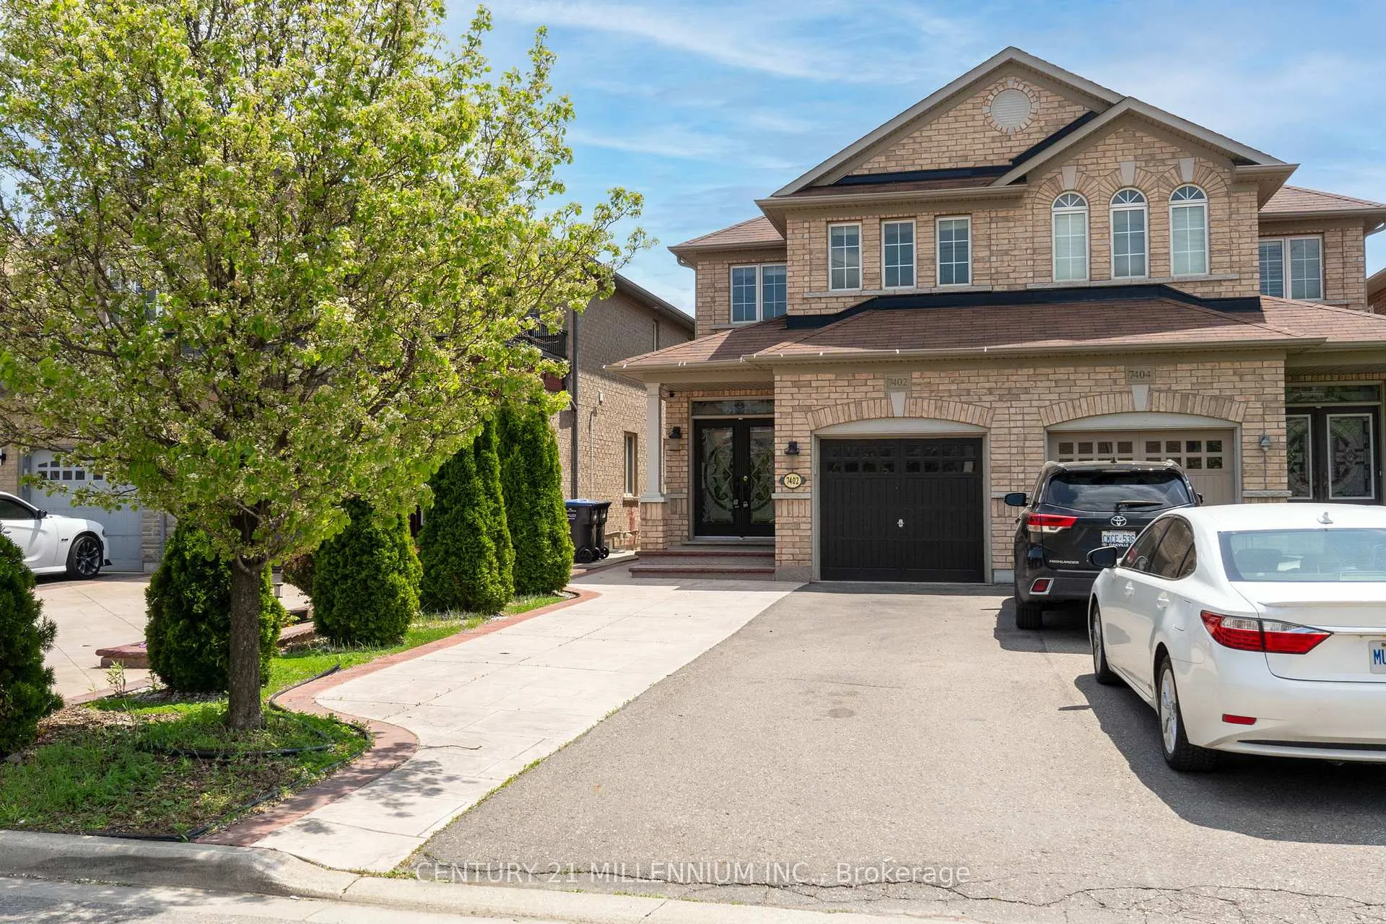
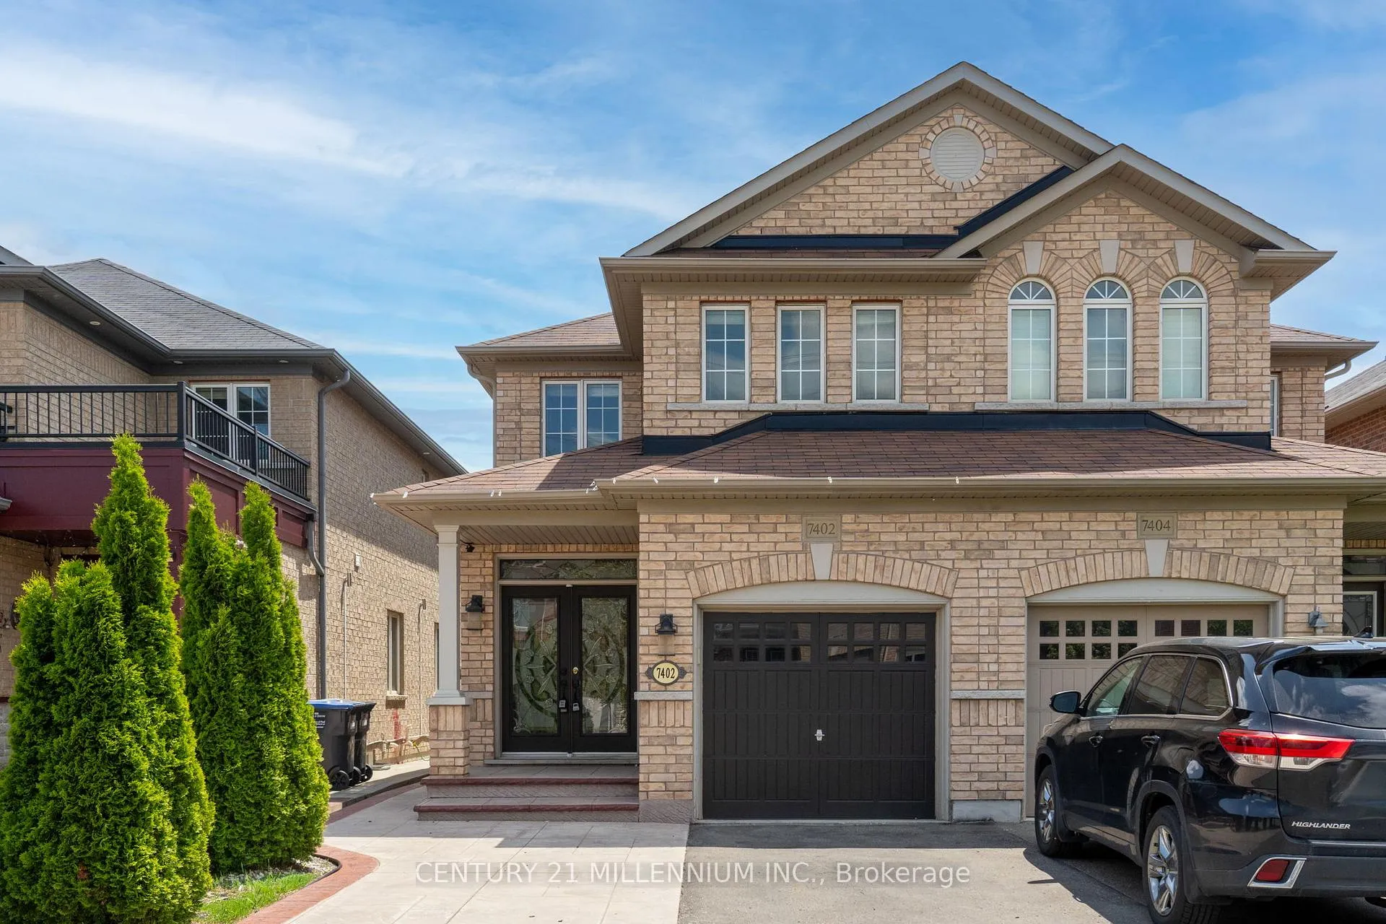
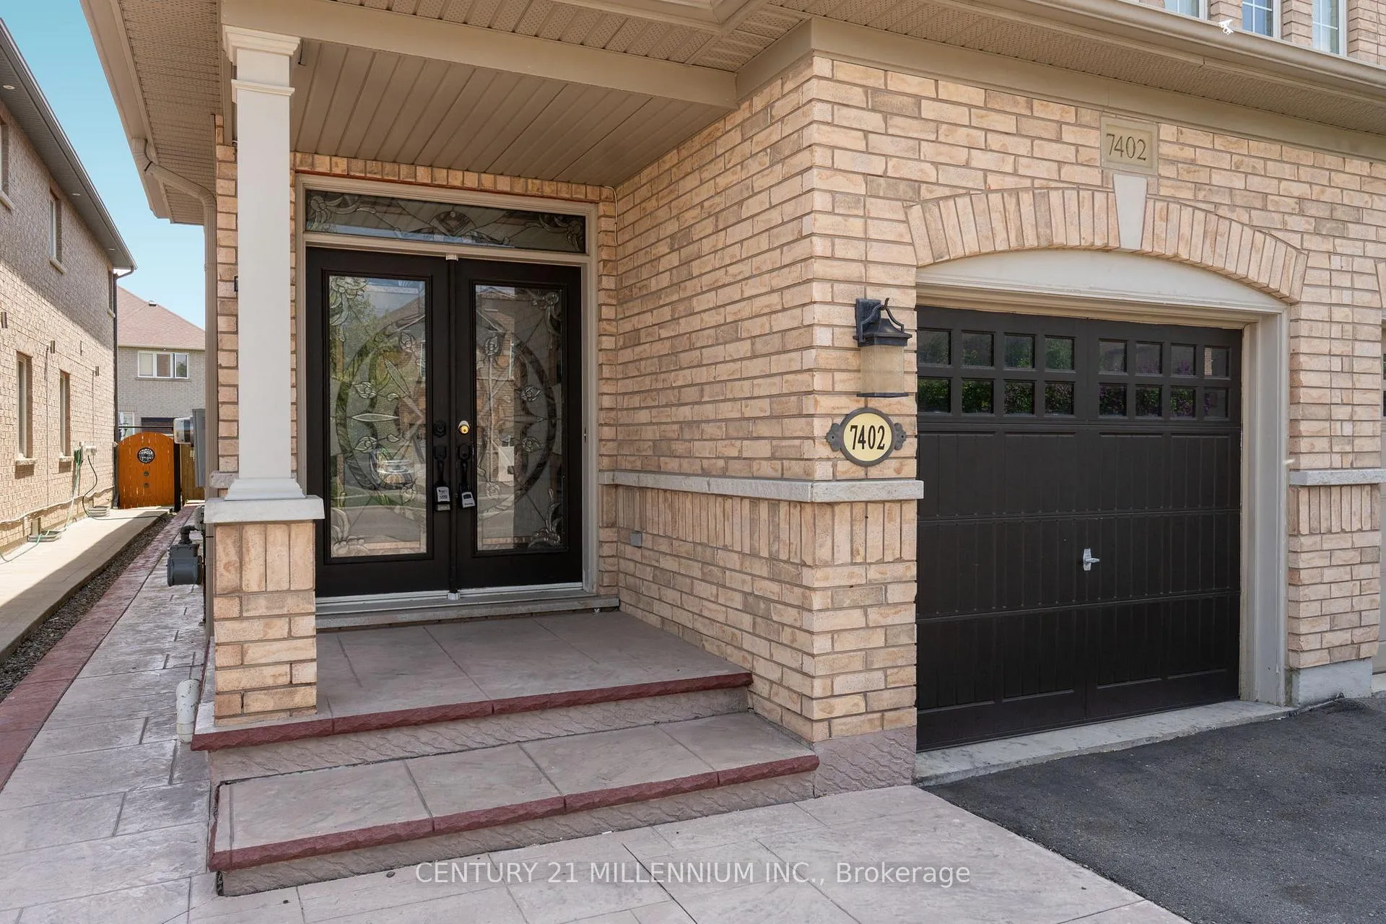
 See all 41 photos
Property history
Facts and features
- BasementFinished
- Water, sewerMunicipal
- HeatingForced air
- CoolingCentral air
- Second kitchen
- Hardwood floors
- Central air
The homeSemi-Detached, 2-storey, 2,000–2,500 sq ft
- Type: Semi-Detached
- Style: 2-storey
- Living space: 2,000–2,500 sq ft
- Basement: Finished
InsideHardwood, Ceramic, Upper level, Carpet free, in-law capability
- Flooring: Hardwood, Ceramic
- Laundry: Upper level
- Features: Carpet free, in-law capability
- Rooms above ground: 8
- Rooms in the basement: 1
- Bedrooms: 4 + 1 in the basement
- Bathrooms: 4
- Kitchens: 2
- Family room: Yes
Outside and lotBrick, Shingles, Poured concrete
- Exterior: Brick
- Roof: Shingles
- Foundation: Poured concrete
- Size: 22.57 × 162.54 ft
Parking1 Garage, Built-in, Private
- Spaces: 1 Garage
- Garage: Built-in
- Driveway: Private
Heating, water and powerForced air, gas, Central air, Municipal water
- Heating: Forced air, gas
- Cooling: Central air
- Water: Municipal water
- Sewer: Municipal sewer
Costs and taxesTaxes $7,547 a year, Plus HST, Leased water heater heater with enercare that is assumable. the cost per month is $42.75+tax.
- Taxes, 2025: $7,547 a year
- HST: Plus HST
- Rental items: Leased water heater heater with enercare that is assumable. the cost per month is $42.75+tax.
NearbyFenced yard, park, public transit, school
- Close to: Fenced yard, park, public transit, school
Listing detailsW13159568, Sold, May 22, 2026
- MLS® number: W13159568
- Status: Sold
- Listed on: May 22, 2026
- Days on market: 31
- Updated: Jun 22, 2026
- Possession: 30-59 days
- Occupied by: Vacant
- Listing brokerage: Century 21 Millennium Inc.
About this home
7402 Saint Barbara Boulevard, Mississauga (Meadowvale Village), ON L5W 0C3
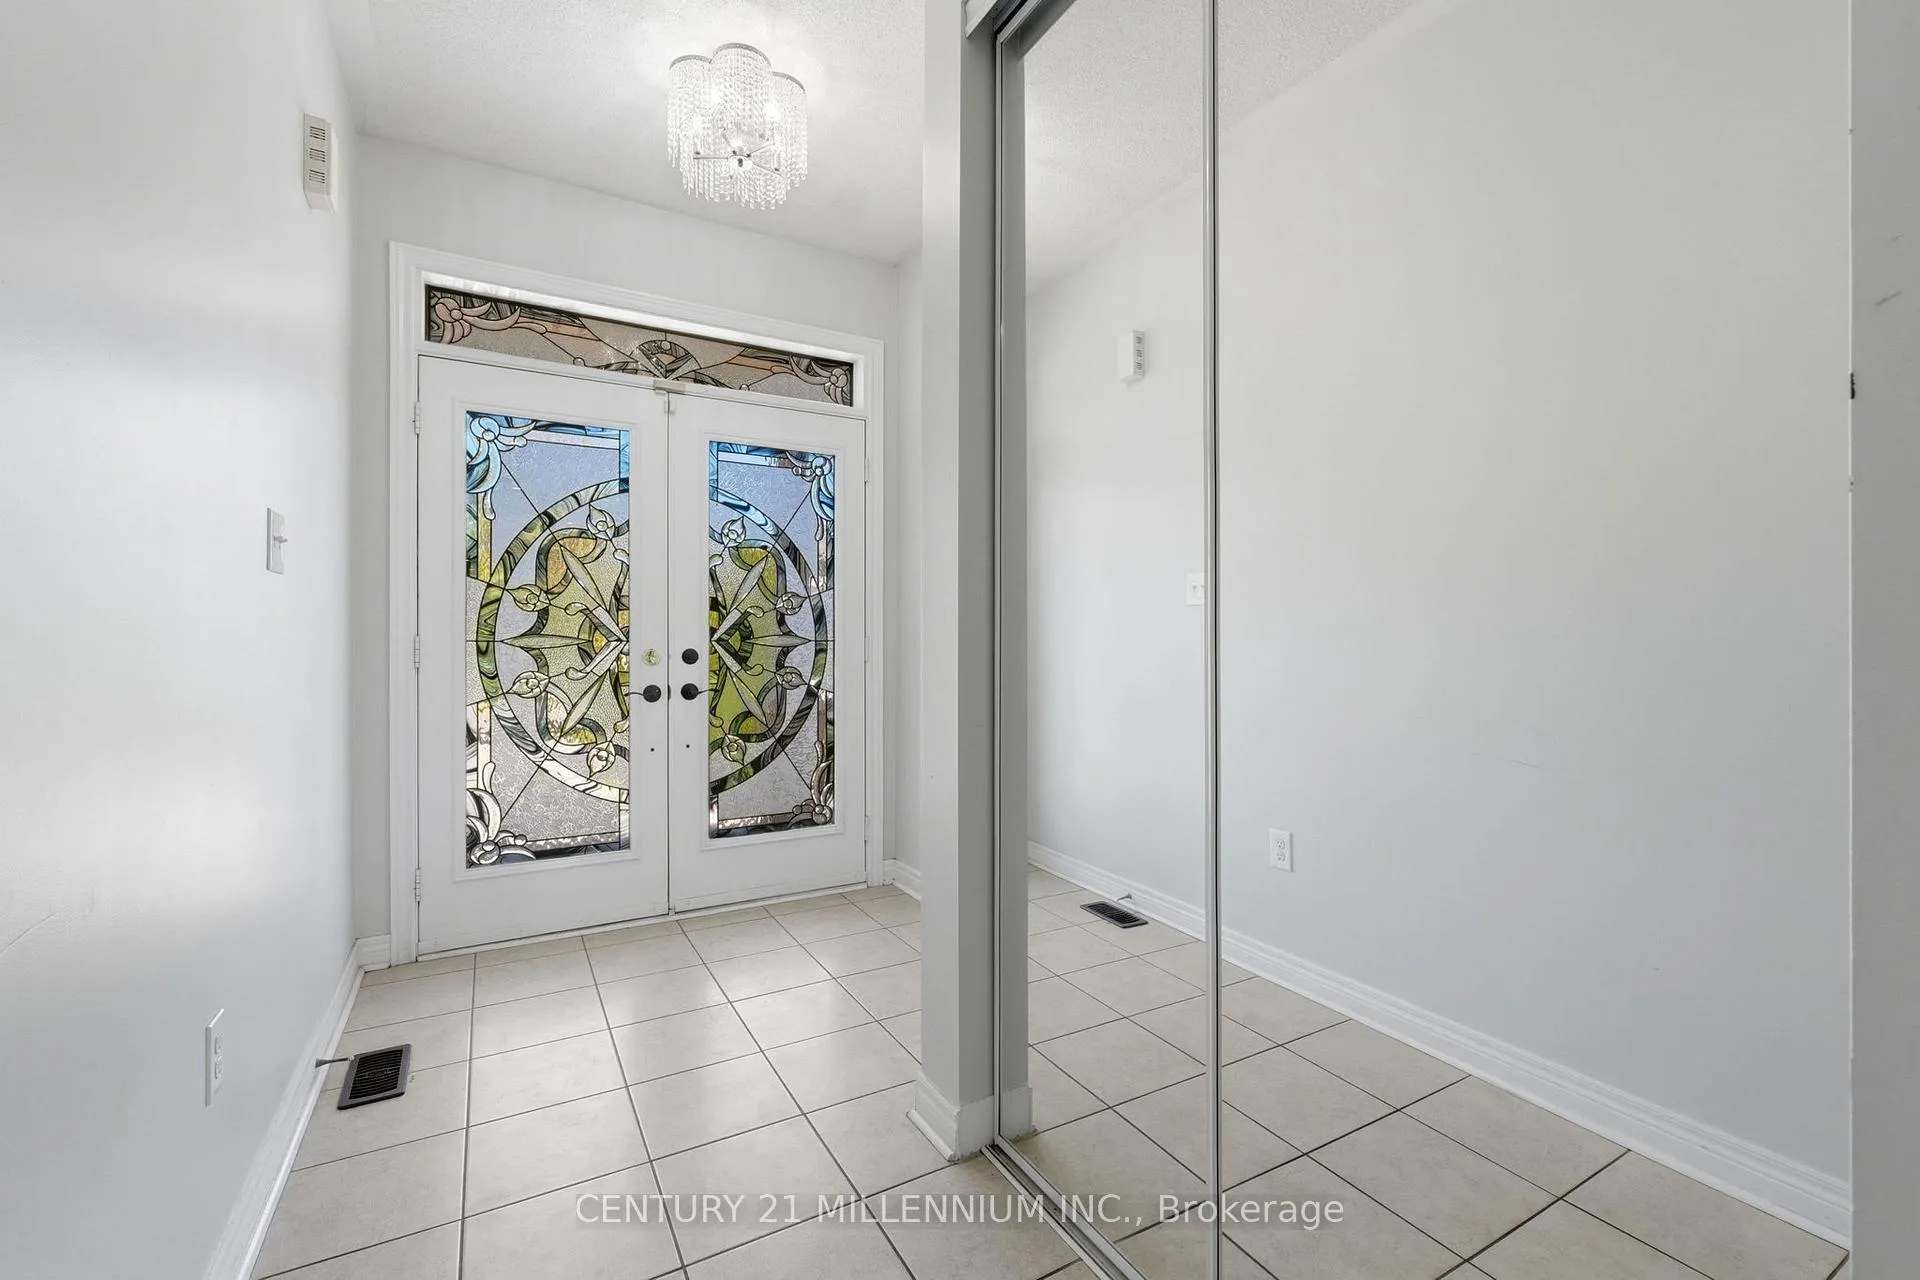
A Rare Find! Stunning Home in Prestigious Meadowvale Village featuring an impressive 162+ ft deep lot. This home offers 4 spacious bedrooms and 4 bathrooms, with hardwood floors throughout. The welcoming double door entry and covered front porch. Main floor family room and combined living/dining. A Modern Kitchen with granite countertops, white cabinetry and a breakfast area with a walkout to the expansive backyard perfect for entertaining or enjoying quiet family time. Professionally finished concrete work at the front and back enhances the homes appeal. Upstairs, youll find four generously sized bedrooms, including a luxurious primary bedroom with a 5-piece ensuite and walk-in closet. The Finished Basement offers a Full kitchen, Living space, Bedroom, and bathroom, Ideally situated near top-rated schools, Derry Village Square, shopping, parks, and quick access to Highways 407 and 401.
Ask about this home
A HOMEH agent will answer your questions about this home.
Around this home
Daily convenience, out of 100, from the distances below
Schools nearby
School rating, out of 10.
Helpful calculators
Your HOMEH agent

"I would see it this week."