
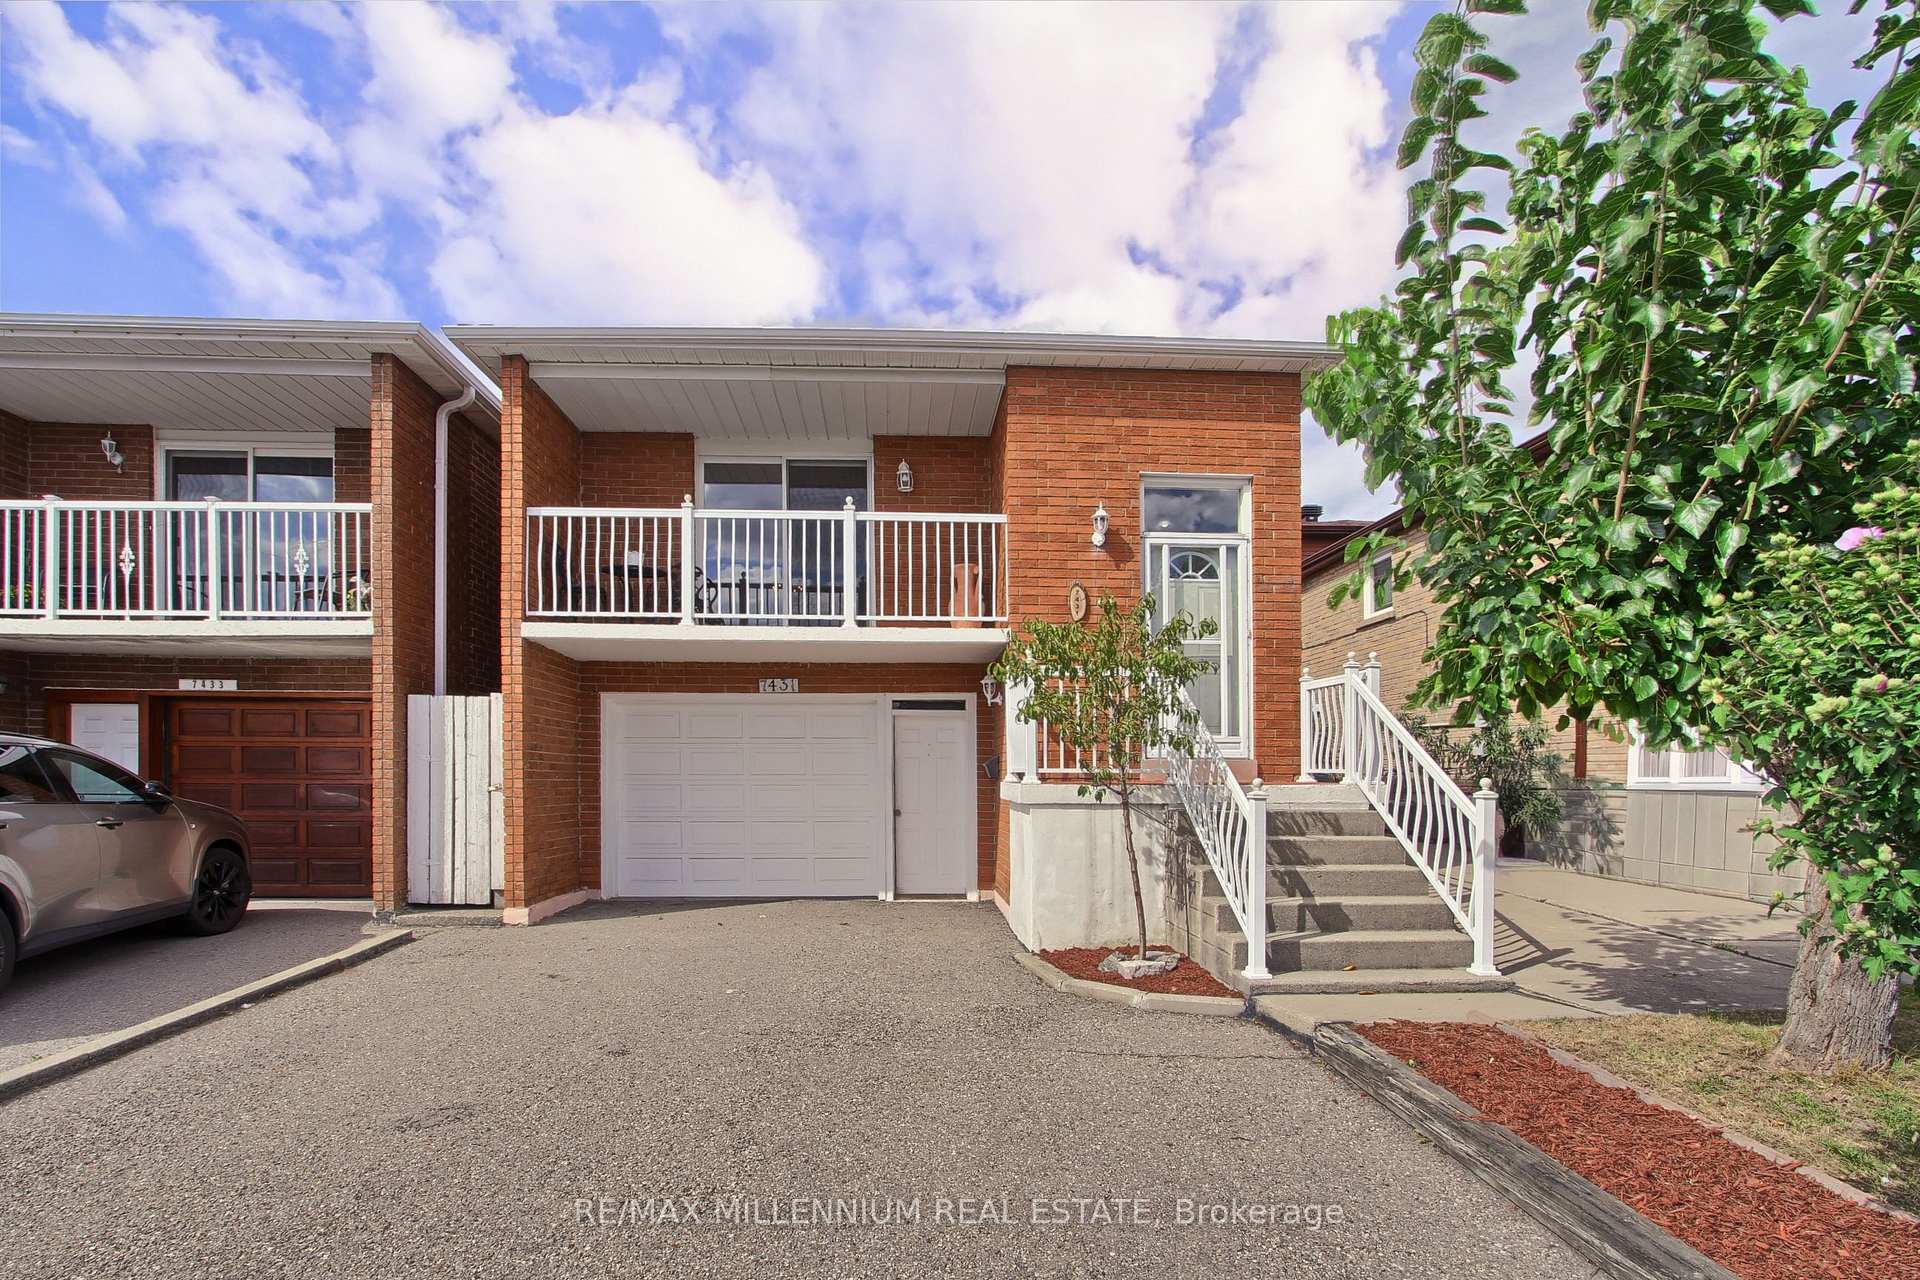
7431 Sigsbee Drive
Mississauga (Malton)7431 Sigsbee Drive
Mississauga (Malton)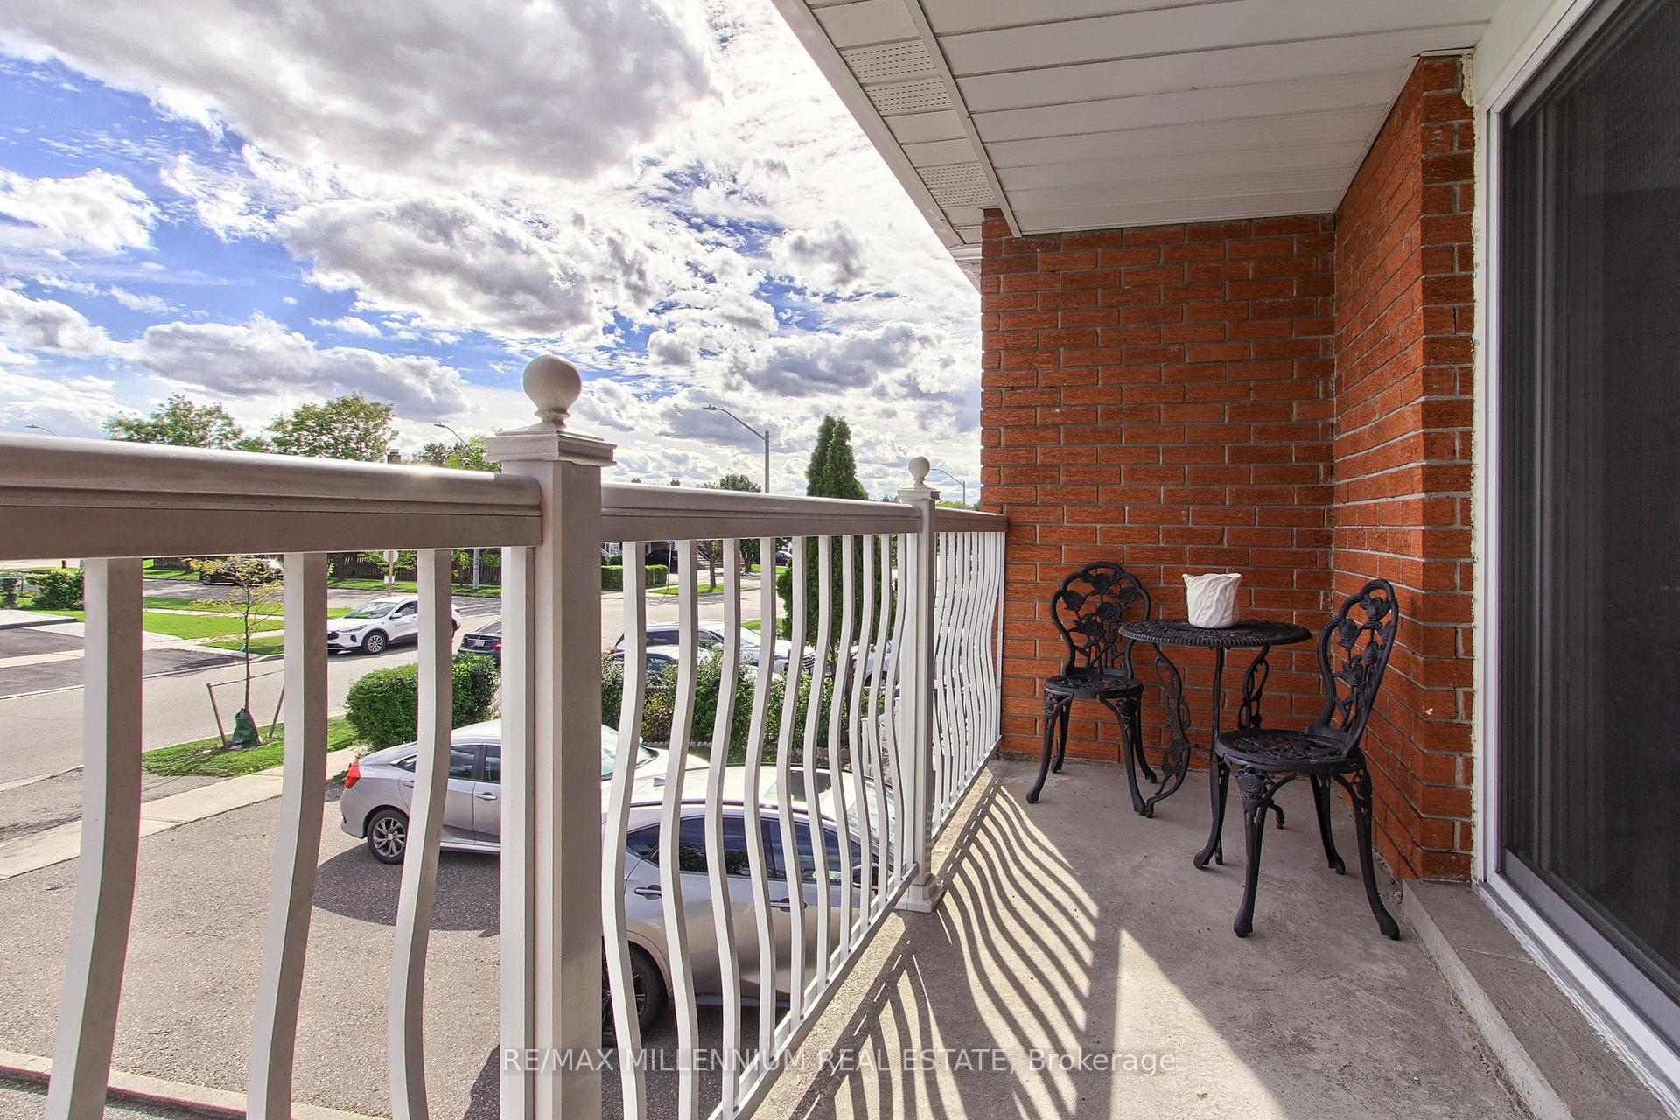
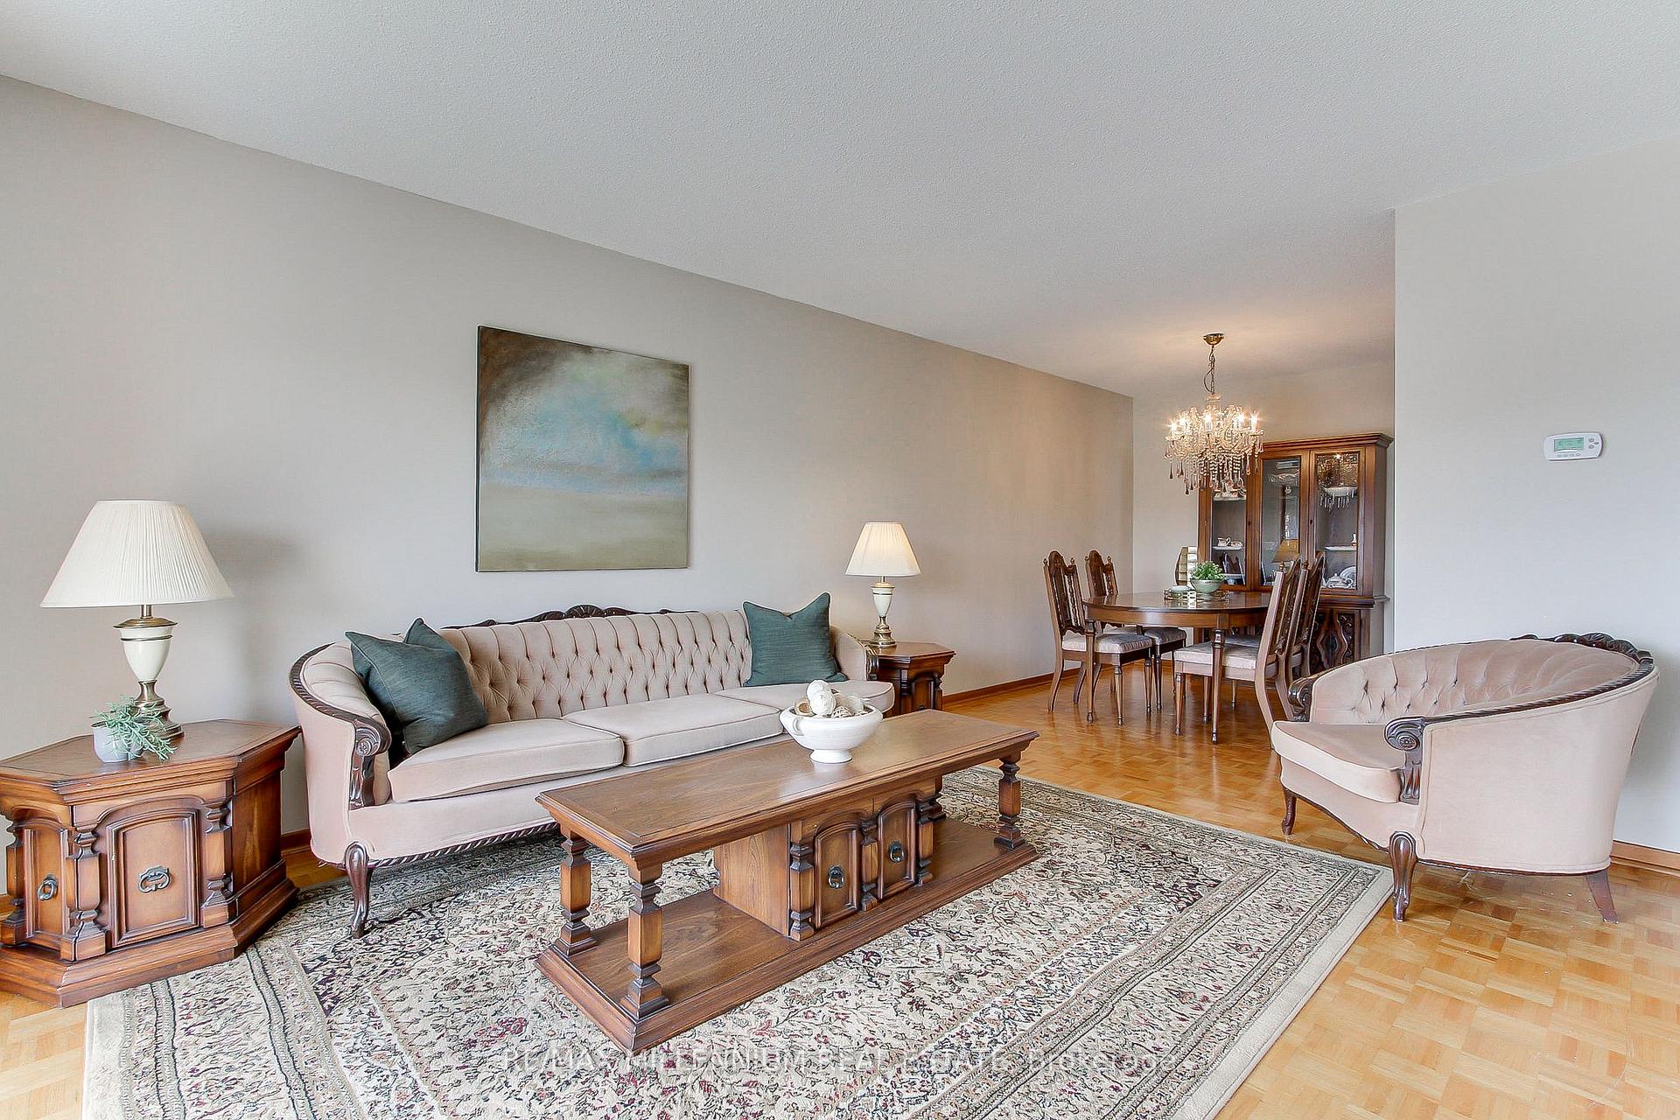 See all 35 photos
Property history

This listing has ended. It is no longer available.
Property not available for sale or for rent.
About this home
7431 Sigsbee Drive, Mississauga
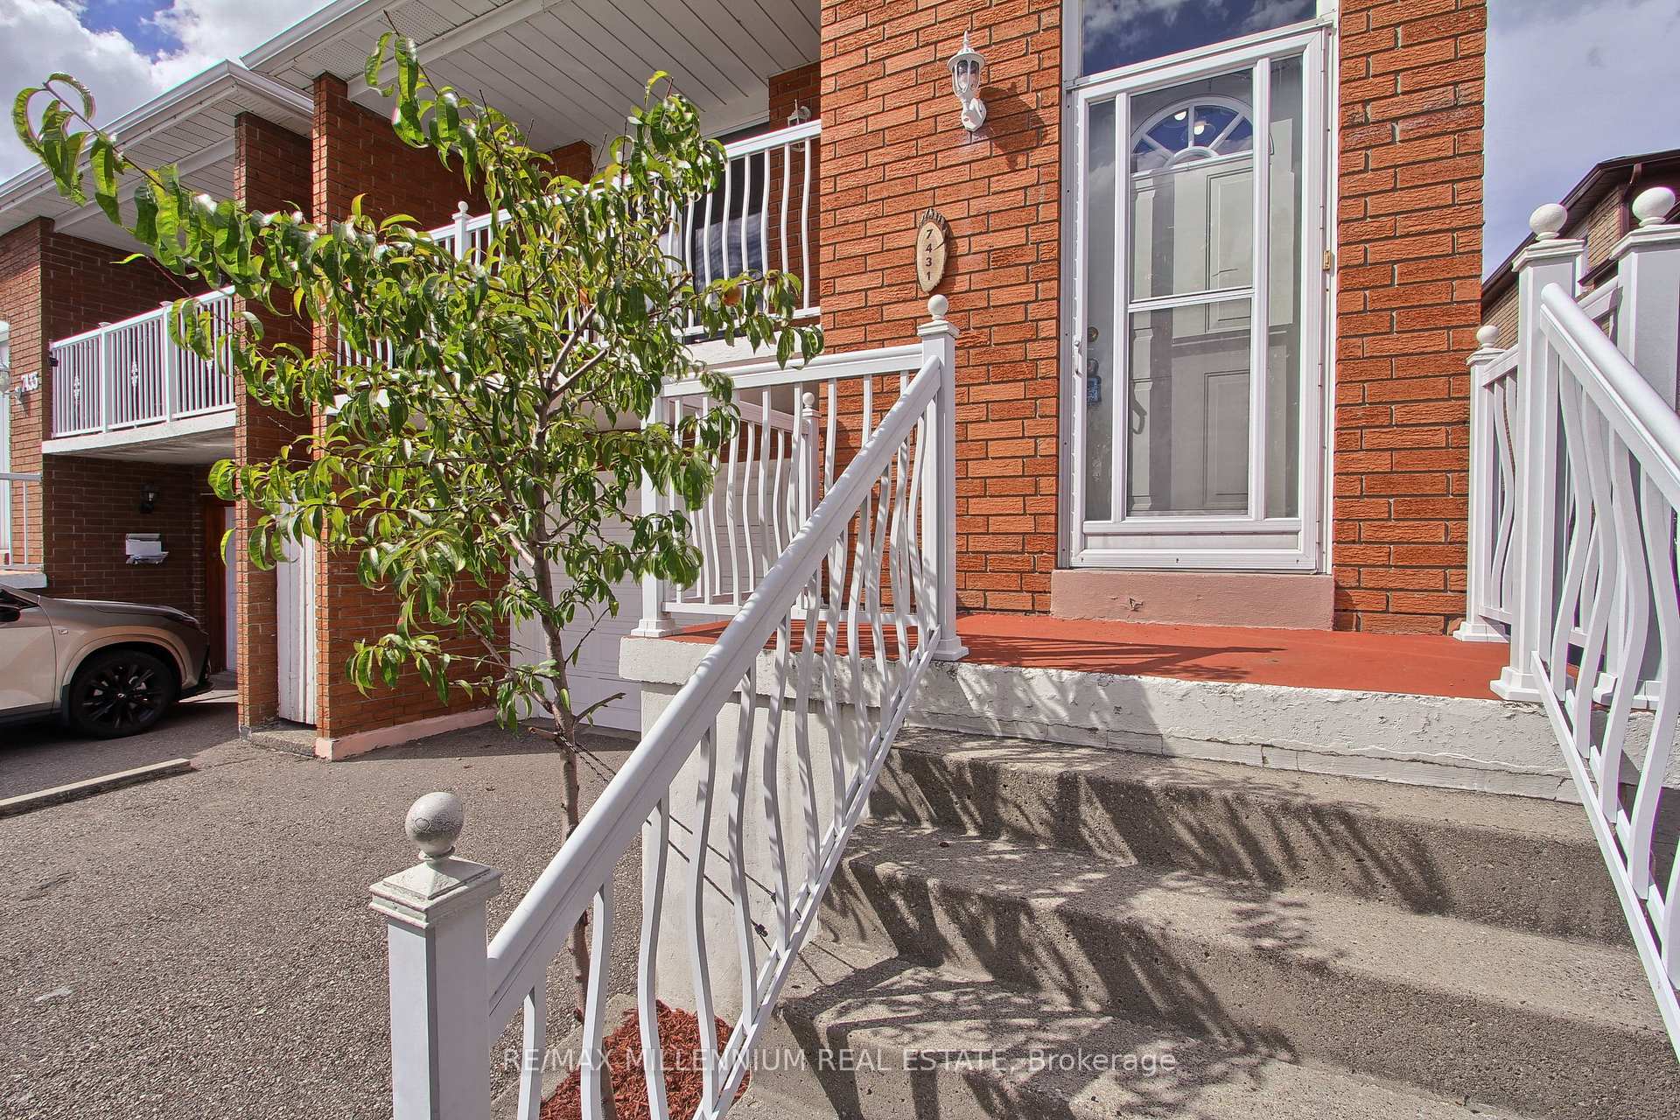
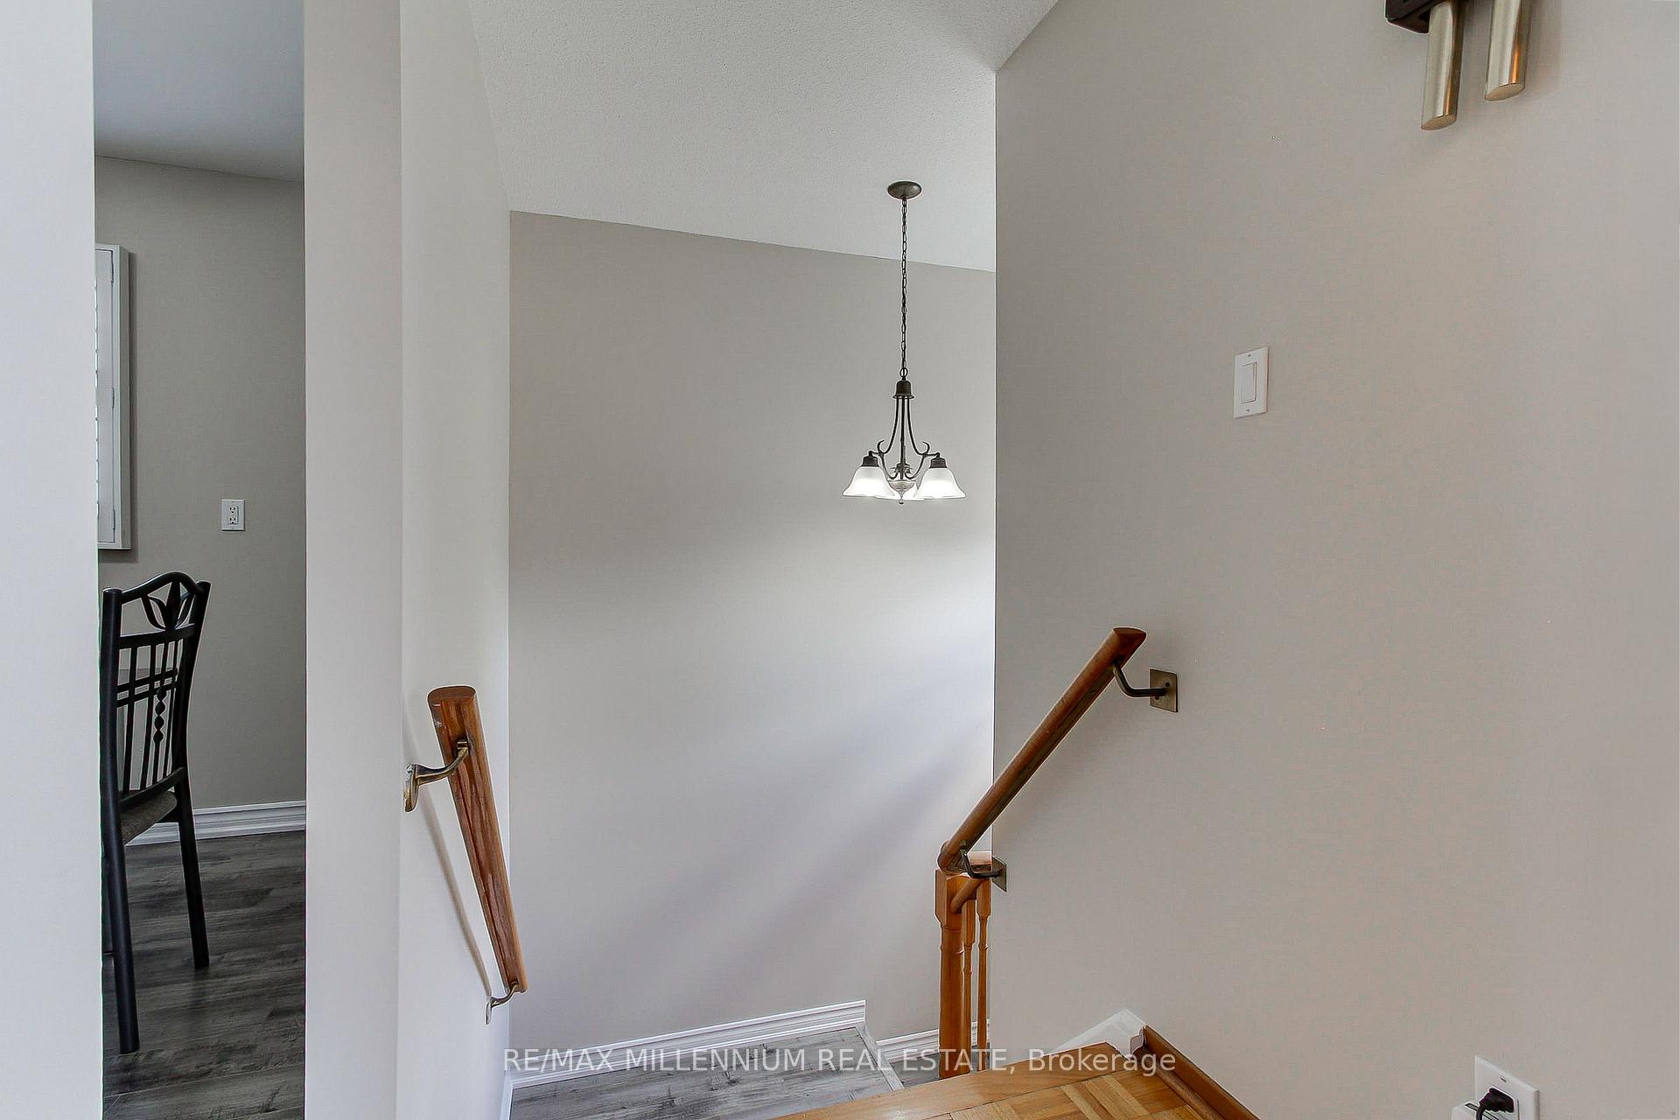
Not every home fits neatly into one box and that's exactly what makes this one so special. Welcome to 7431 Sigsbee Drive, a charming and well-kept backsplit offering approximately 1,919 sq. ft. of thoughtfully designed living space. This inviting home has been lovingly maintained and offers the warmth and character of an established home, combined with the versatility today's families are looking for.Featuring 4 bedrooms, 3 bathrooms and two kitchens, this home offers exceptional flexibility. Its unique multi-level layout creates distinct living spaces throughout, providing plenty of space for family life, entertaining and everyday living.With two kitchens and a separate entrance to the lower level, this property offers excellent potential for multi-generational living, making it an ideal option for extended family or those looking for additional flexibility under one roof. Well cared for and full of charm, this is a home with a layout that offers more than the ordinary. Each level provides its own purpose and personality, creating a space that can be enjoyed in many different ways.Conveniently located close to schools, parks, shopping, transit and major hwy, this is an opportunity to enjoy a well established neighbourhood while making a charming home your own. Come explore the possibilities and discover why 7431 Sigsbee Drive may be the perfect place for your next chapter.
Facts & features
Ask about this home
A HOMEH agent will answer your questions about this home.
Rooms
12 rooms · 3 bathrooms
- Kitchen11′2″ × 12′134 sq.ft.
- Dining room10′4″ × 8′5″87 sq.ft.
- Breakfast9′1″ × 9′3″83 sq.ft.
- Living room14′10″ × 11′2″165 sq.ft.
- Bedroom 213′10″ × 8′11″123 sq.ft.
- Primary bedroom13′10″ × 11′6″159 sq.ft.
- Bedroom 310′6″ × 8′6″89 sq.ft.
- Family room20′10″ × 13′2″274 sq.ft.
- Bedroom 49′11″ × 8′6″84 sq.ft.
- Kitchen13′8″ × 11′9″161 sq.ft.
- Family room20′ × 13′260 sq.ft.
- Room—
Around this home
Schools nearby
School rating, out of 10.
Listing details
Helpful tools
Your HOMEH agent
"I would see it this week."
Ask HOMEH about this home
Price, neighbourhood, monthly cost. Ask anything.
HOMEH Intelligent Agent is an AI, not a licensed representative. Check anything important with your agent.