

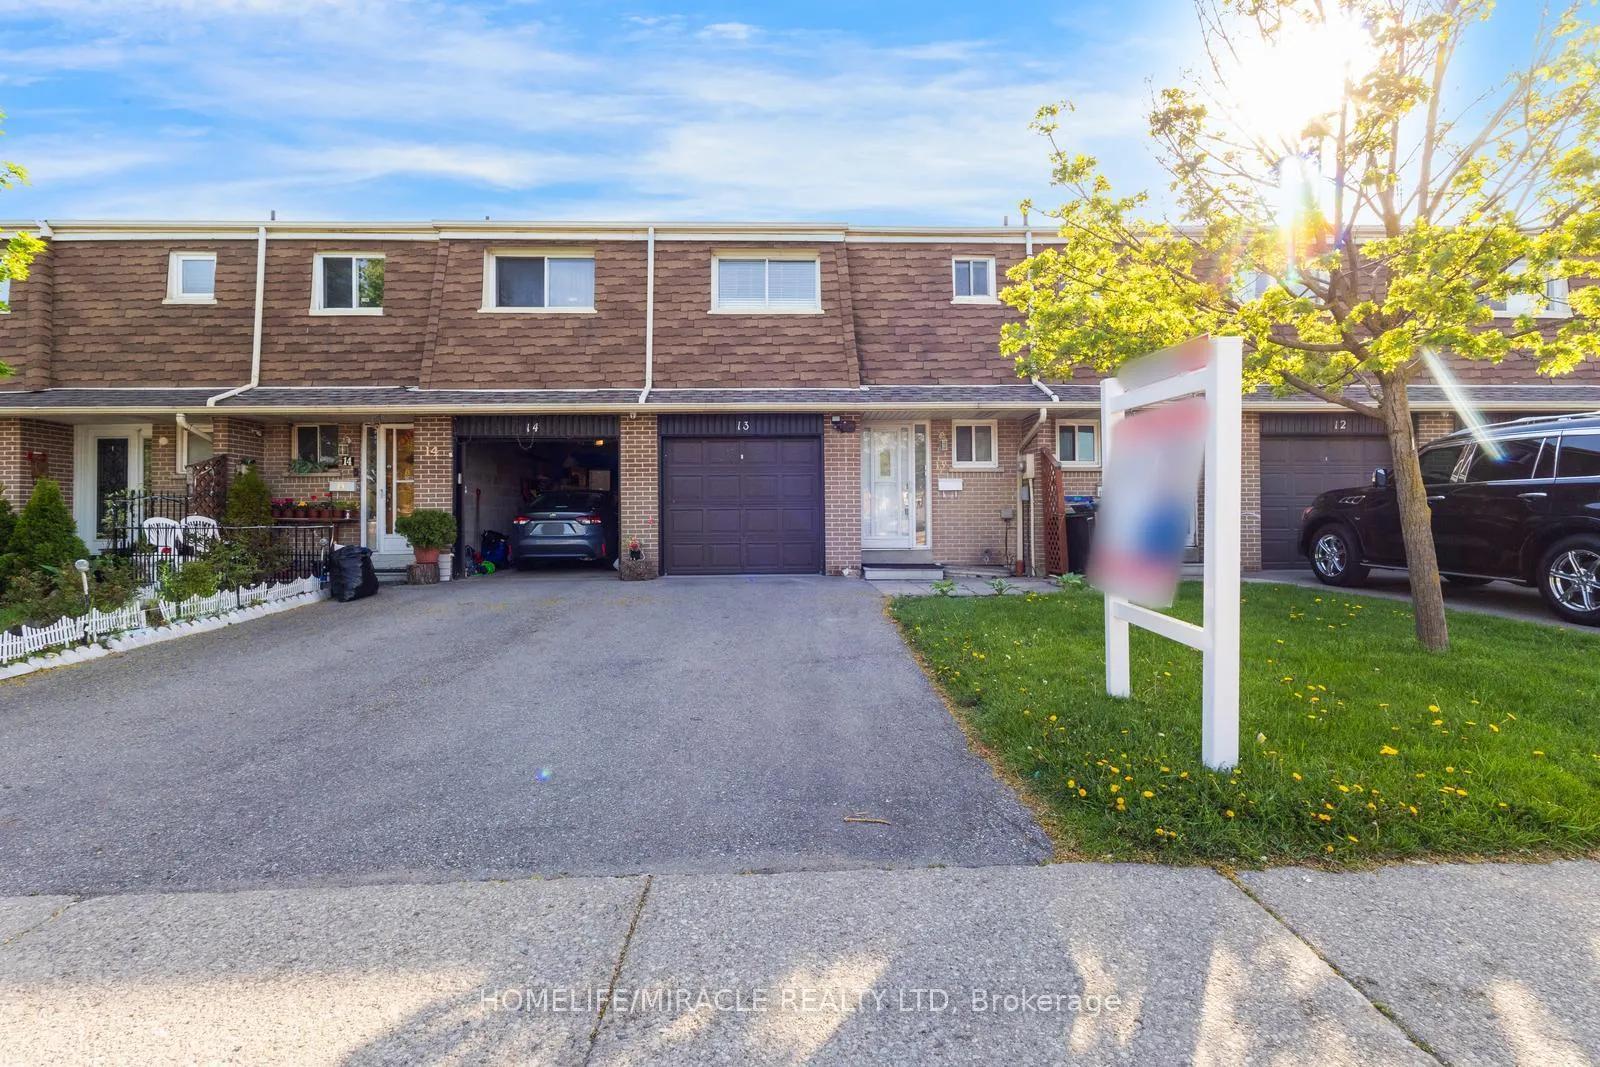
Unit 13, 7450 Darcel Avenue
Unit 13, 7450 Darcel Avenue
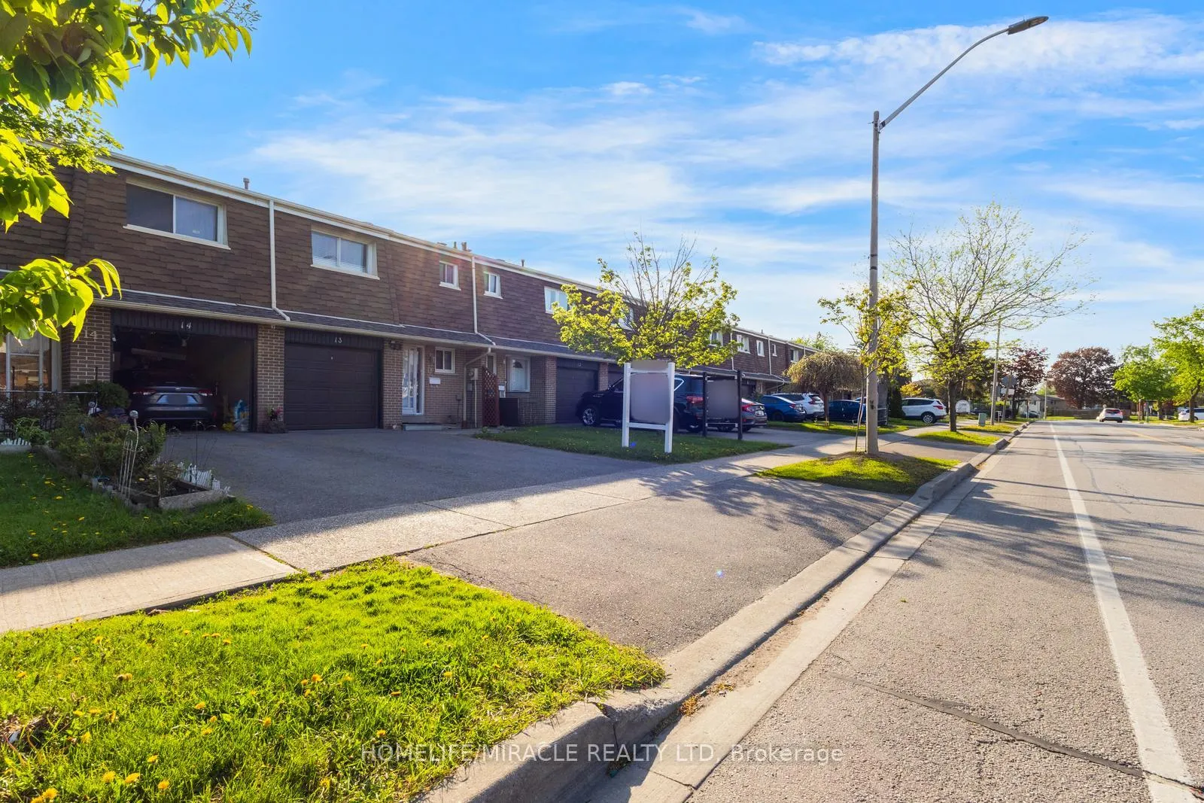
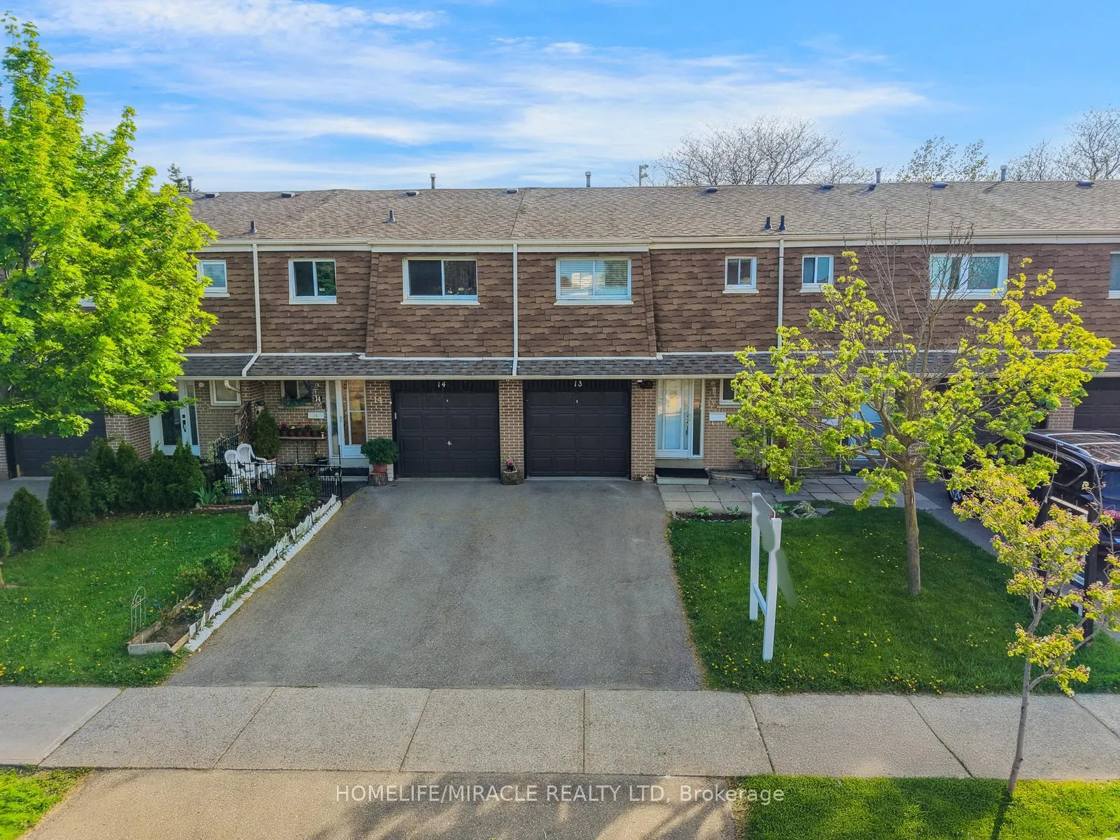
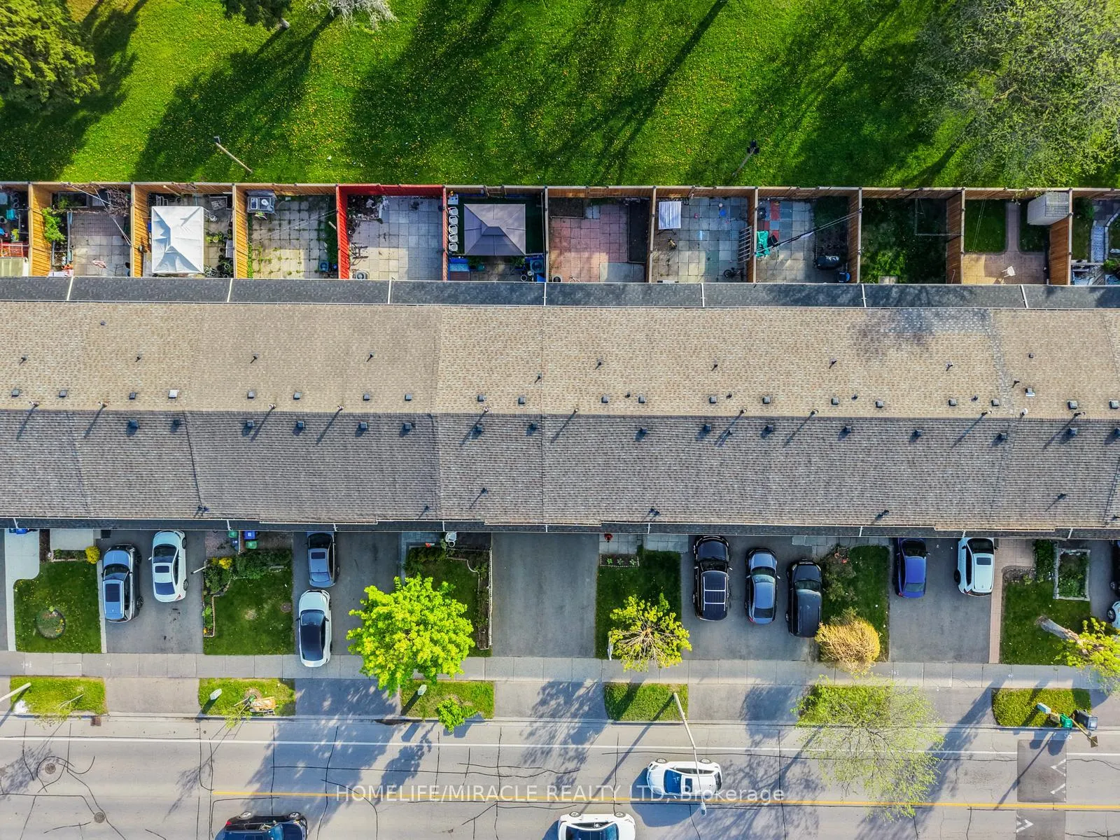
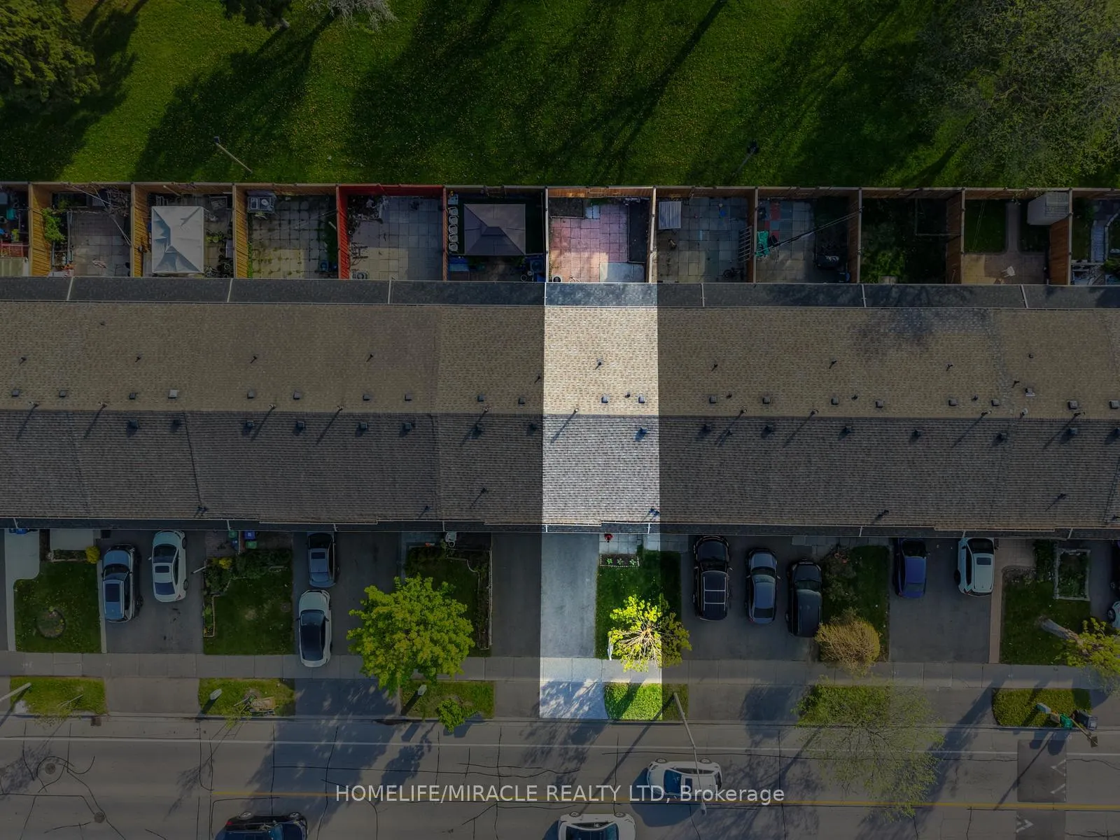 See all 50 photos
Property history
Facts and features
- BasementFinished
- Age of home31–50 years
- ExposureEast
- LaundryEnsuite
- Hardwood floors
- Central air
The homeCondo Townhouse, 2-storey, Age 31–50 years
- Type: Condo Townhouse
- Style: 2-storey
- Age: 31–50 years
- Living space: 1,200–1,399 sq ft
- Basement: Finished
- Exposure: East
InsideHardwood, Ceramic, Vinyl, Ensuite, lower level, Other
- Flooring: Hardwood, Ceramic, Vinyl
- Laundry: Ensuite, lower level
- Features: Other
- Rooms above ground: 6
- Rooms in the basement: 3
- Bedrooms: 3 + 1 in the basement
- Bathrooms: 3
- Kitchens: 1
OutsideBrick, Balcony None
- Exterior: Brick
- Balcony: None
Parking and locker3 Parking (1 garage + 2 drive), Attached, Exclusive
- Spaces: 3 Parking (1 garage + 2 drive)
- Garage: Attached
- Parking type: Exclusive
- Driveway: Private
- Locker: Ensuite
Building7450 Darcel Townhomes, Units 27, Registered 1971
- Name: 7450 Darcel Townhomes
- Units: 27
- Registered: 1971
- Condo corporation: 18
- Amenities: Visitor parking
- Pets: Allowed
Heating, water and powerForced air, gas, Central air
- Heating: Forced air, gas
- Cooling: Central air
Costs and taxesTaxes $2,990 a year, Condo fee $320 a month, Water included, cable tv included, common elements included, building insurance included, parking included
- Taxes, 2025: $2,990 a year
- Condo fee: $320 a month
- Fee includes: Water included, cable tv included, common elements included, building insurance included, parking included
- HST: HST included in the price
- Rental items: Hot water tank
Included in the saleFridge, stove, washer, dryer & all elf's.
- Included: Fridge, stove, washer, dryer & all elf's.
NearbyLibrary, park, place of worship, public transit, rec./commun.centre, school
- Close to: Library, park, place of worship, public transit, rec./commun.centre, school
Listing detailsW13421372, Sold, Jun 9, 2026
- MLS® number: W13421372
- Status: Sold
- Listed on: Jun 9, 2026
- Days on market: 13
- Updated: Jun 22, 2026
- Possession: Immediate
- Occupied by: Vacant
- Listing brokerage: HOMELIFE/MIRACLE REALTY LTD
About this home
Unit 13, 7450 Darcel Avenue, Mississauga (Malton), ON L4T 2X7
elcome to this beautifully maintained and freshly painted 3+1 bedroom, 3-bathroom townhouse in the highly sought-after Malton community, the perfect opportunity for first-time home buyers looking to enter the GTA real estate market with confidence. Offering exceptional value, modern upgrades, and an unbeatable location, this move-in ready home is ideal for growing families seeking comfort, convenience, and long-term potential. This spacious family home features a bright and functional layout with generous living, dining areas w/fully fenced backyard, recently upgraded engineered hardwood flooring, elegant pot lights throughout, and stylish modern staircases that add warmth. The modern kitchen comes equipped with newer stainless steel appliances, ample cabinetry, and a practical layout designed for everyday family living and entertaining. Recent upgrades including updated flooring on both levels, newer roof, fresh paint, and almost new garage door provide peace of mind for buyers looking for a well-maintained, turnkey property. The fully finished basement offers even more functional living space with a large recreation room and full bathroom - perfect for extended family, a home office, kids' play area, or future rental income potential. Location is what truly sets this property apart. Situated in one of Malton's most convenient and family-friendly neighborhoods, this home is surrounded by top-rated schools, daycare centers, parks, grocery stores, restaurants, banks, shopping plazas, and places of worship including temples, gurdwaras, mosques, and churches - making it an ideal community for families from all backgrounds. Commuters will love the unbeatable accessibility with Malton GO Station just 5 minutes away and quick access to major highways including 427,407, 401. Public transit is within walking distance, while nearby Westwood Mall and Malton Community Centre provide everyday convenience and recreation for the whole family. Call us for private showing today!
Ask about this home
A HOMEH agent will answer your questions about this home.
Know more about 7450 Darcel Townhomes
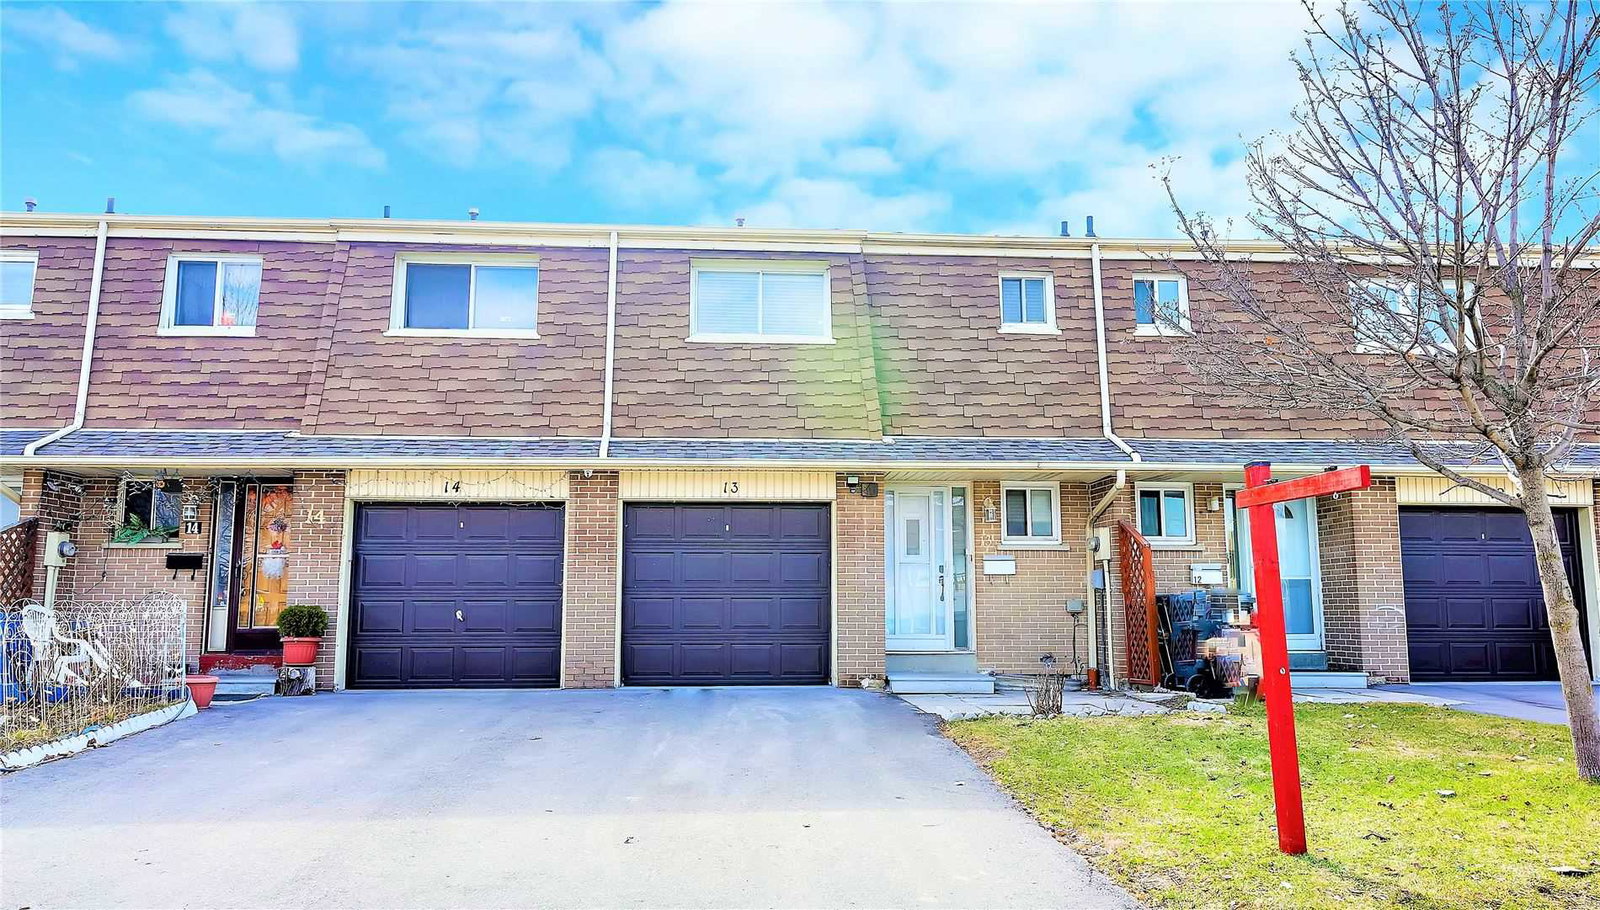
Condo building · 7450 Darcel Avenue
7450 Darcel Townhomes is a condo with 27 suites, built in 1971 by Unknown. No units are on the market here right now.
- 1storey
- 27suites
- 1971built
No similar units for sale in 7450 Darcel Townhomes right now.
Around this home
Daily convenience, out of 100, from the distances below
Schools nearby
School rating, out of 10.
Helpful calculators
Your HOMEH agent

"Priced 4% over the Hestimate. I would see it this week."