

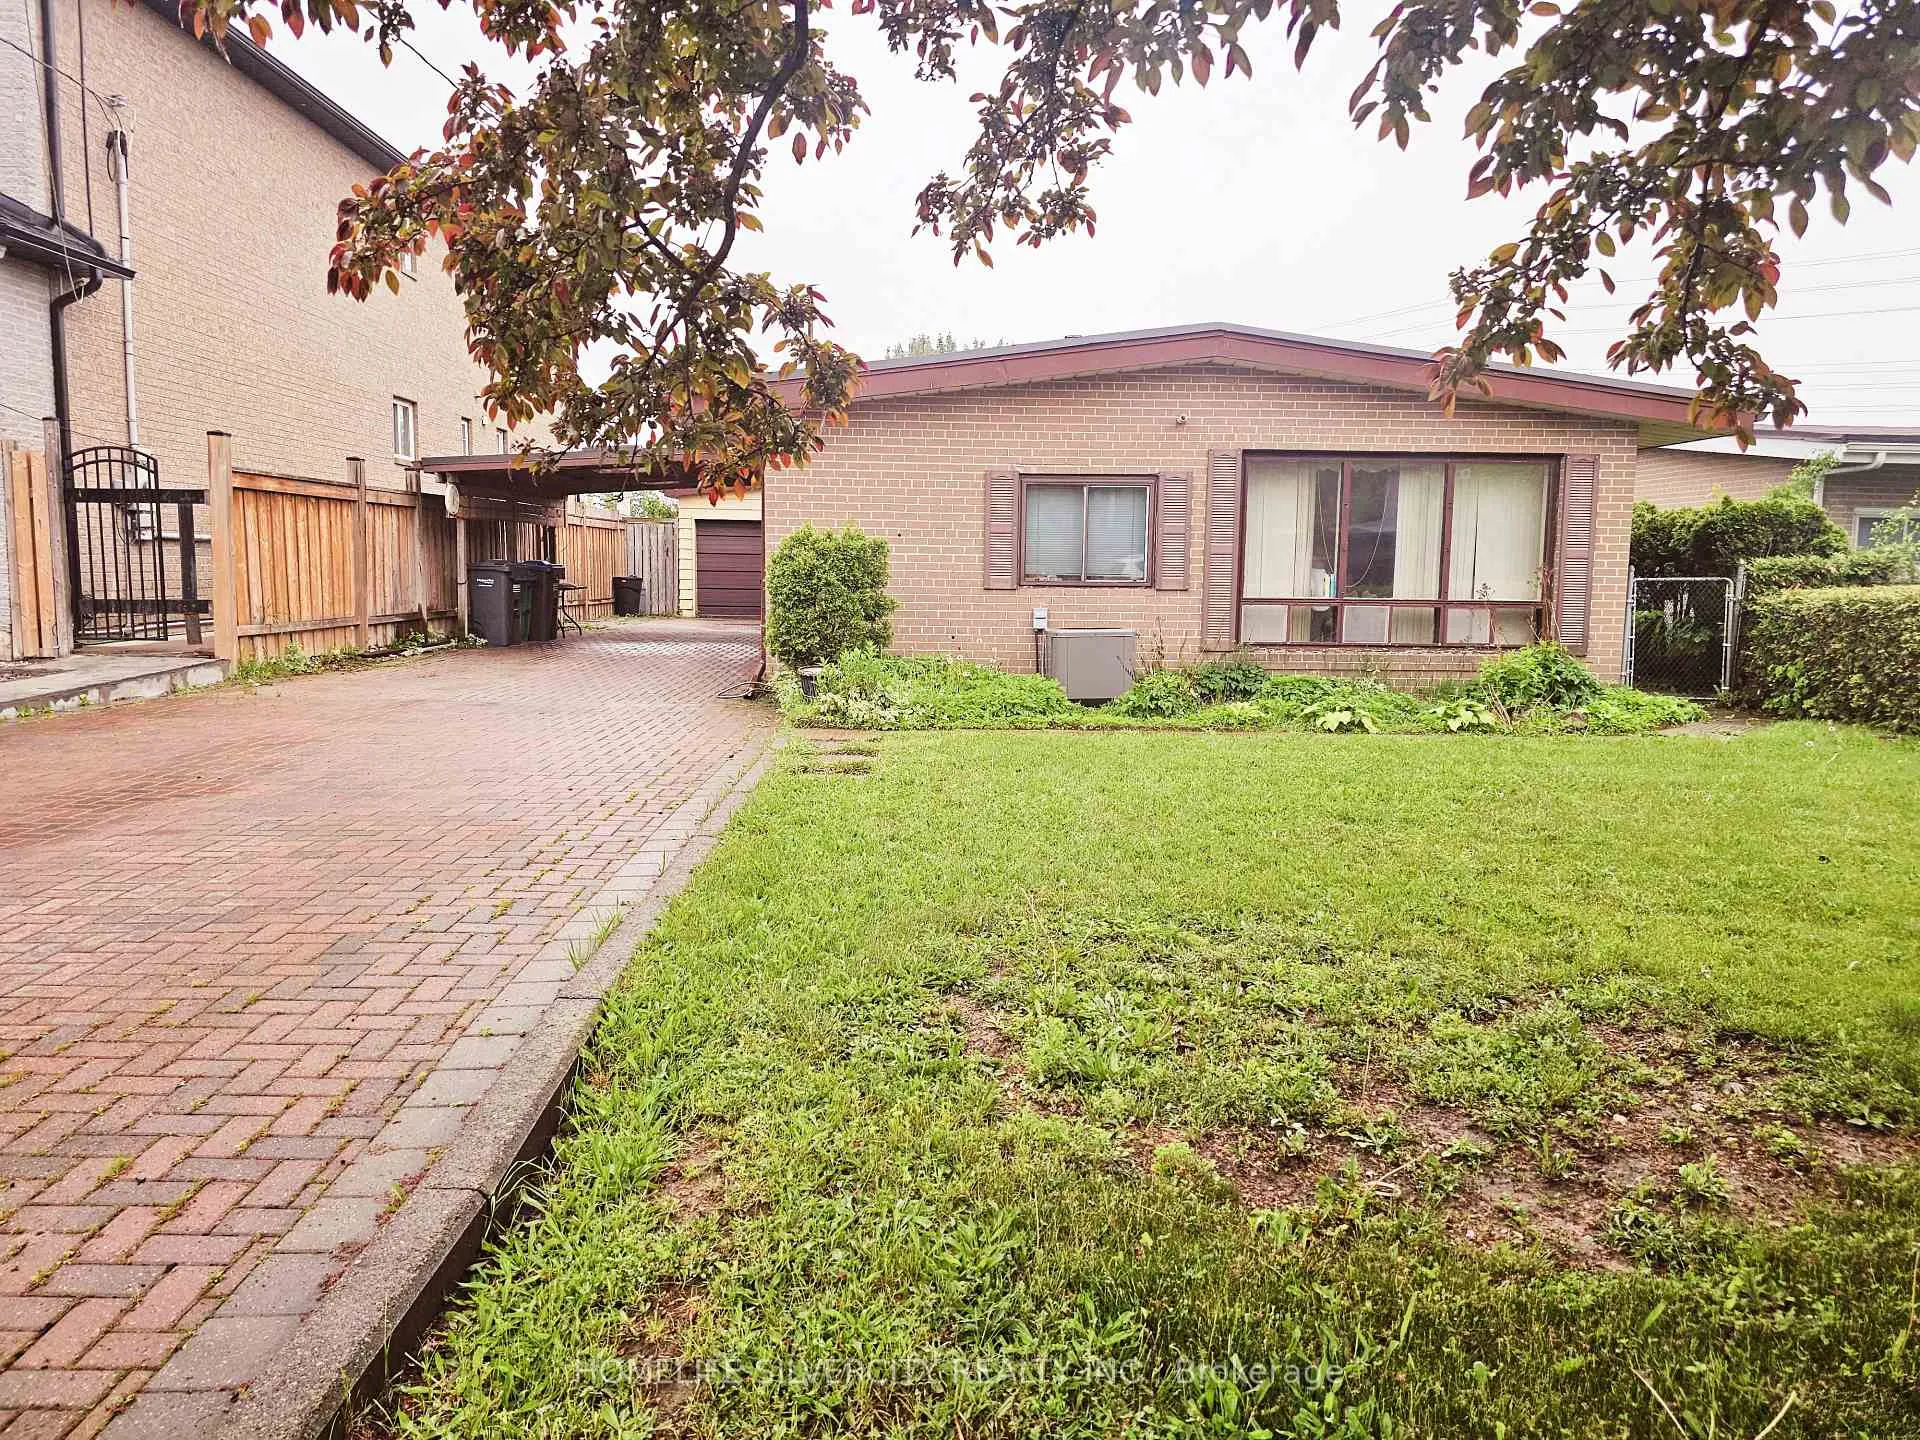
7496 Homeside Gardens
Detached Sold
1/37496 Homeside Gardens
Detached Sold
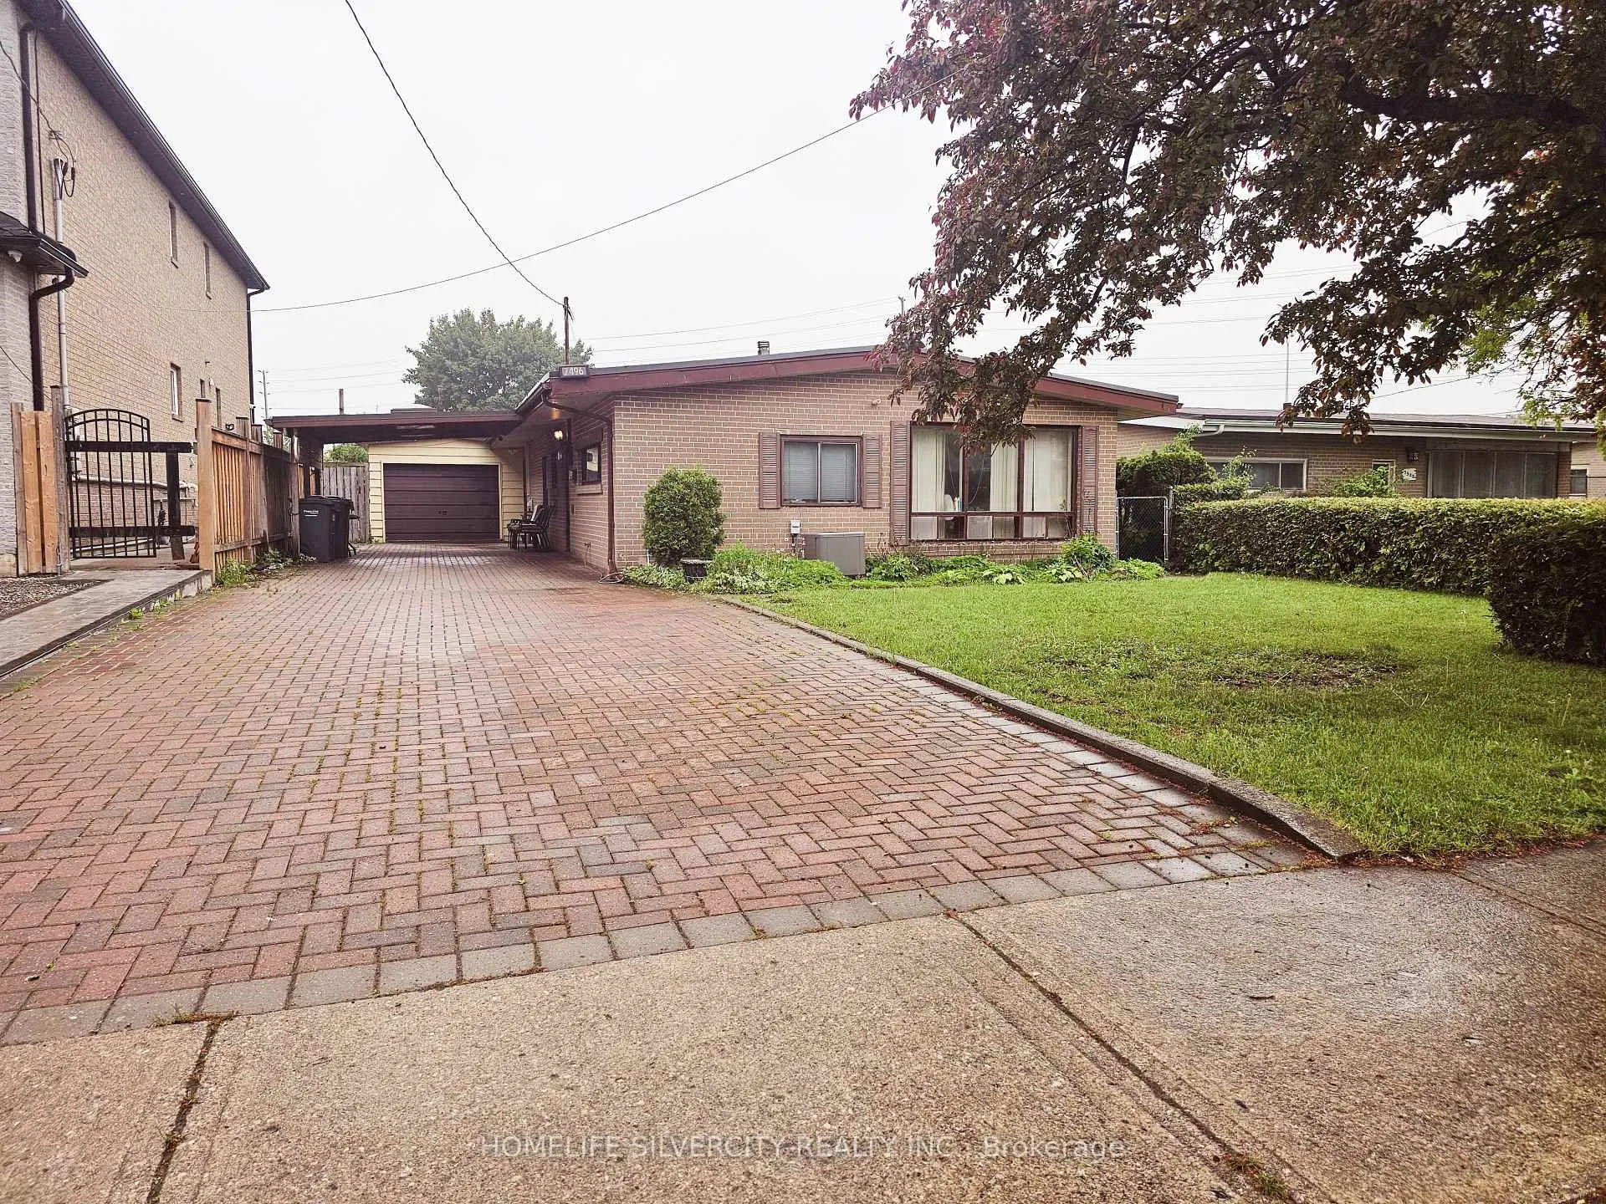
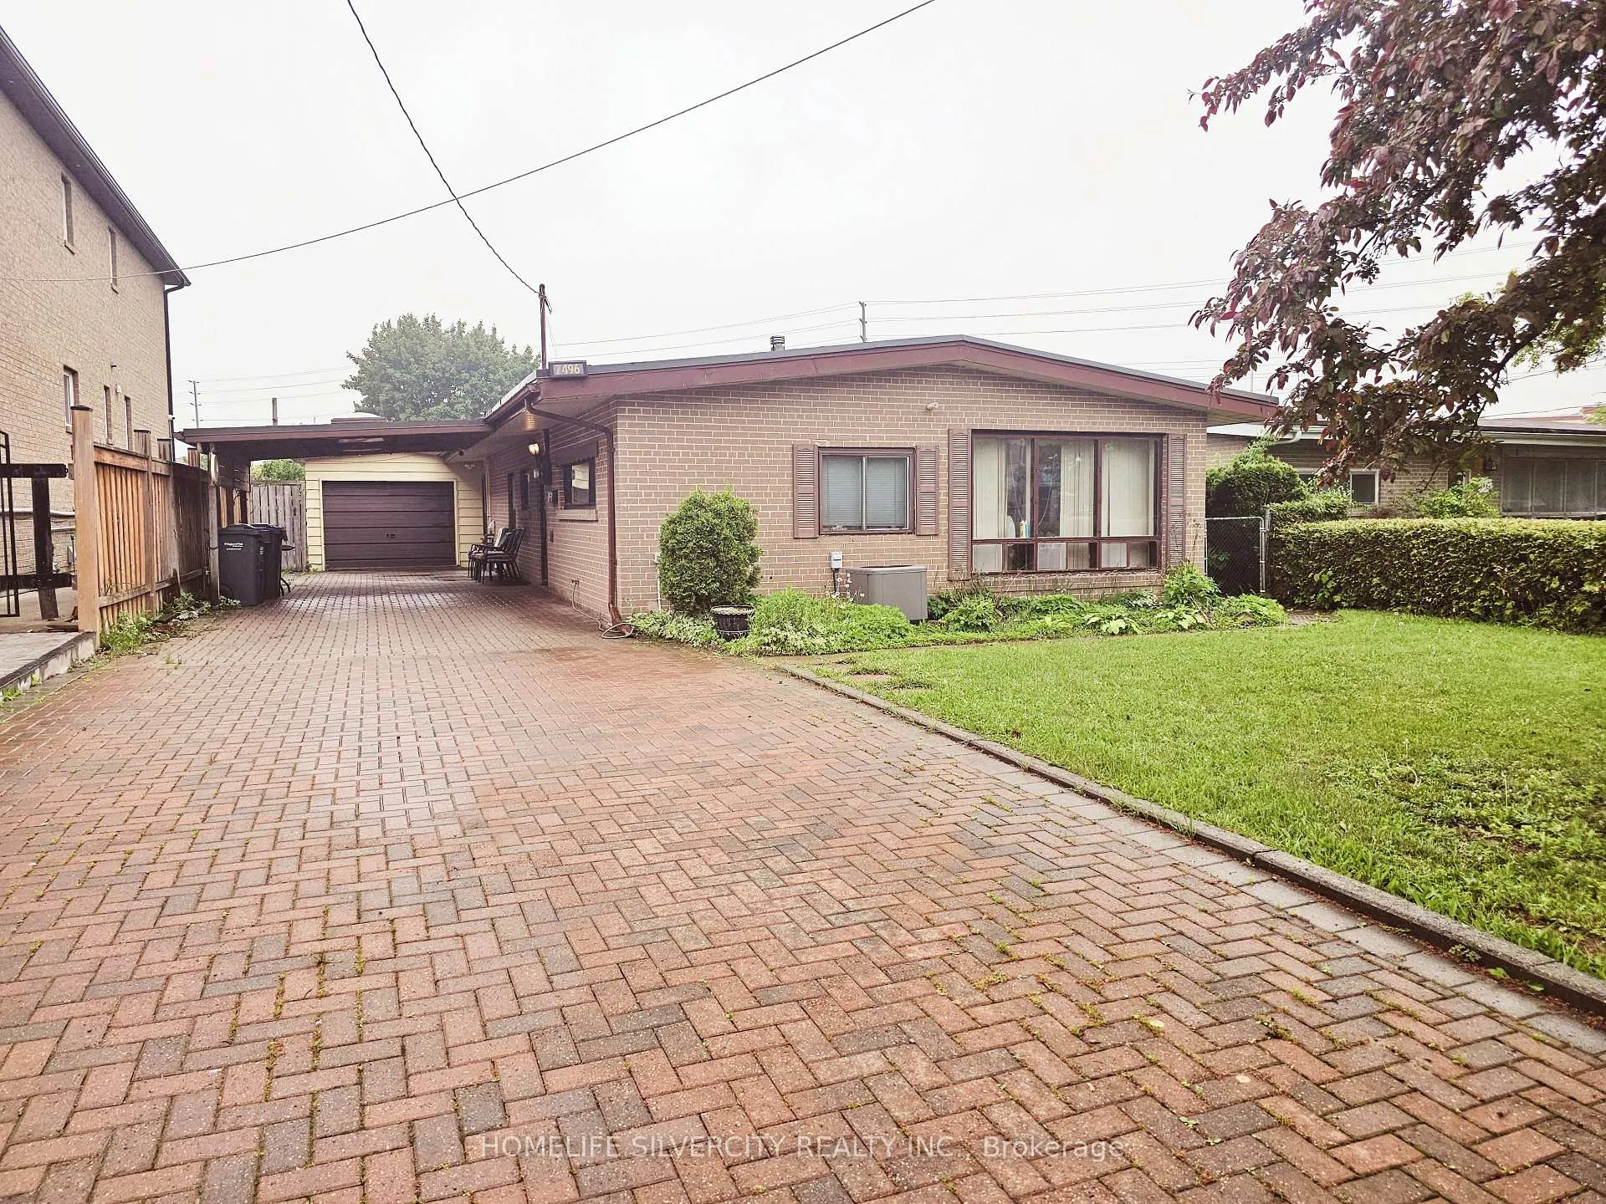 See all 3 photos
3 Bedrooms
2 Bathrooms
1 Garage
1.1K–1.5K sq.ft
50×124 ft
$4,714/yr
Property history
Facts and features
- BasementNone
- Water, sewerMunicipal
- HeatingForced air
- CoolingCentral air
What stands out
- Central air
The homeDetached, Bungalow, 1,100–1,500 sq ft
- Type: Detached
- Style: Bungalow
- Living space: 1,100–1,500 sq ft
- Basement: None
InsideOther, Rooms above ground 5, Bedrooms 3
- Features: Other
- Rooms above ground: 5
- Bedrooms: 3
- Bathrooms: 2
- Kitchens: 1
Outside and lotBrick, Shingles, Slab, concrete
Outside
- Exterior: Brick
- Roof: Shingles
- Foundation: Slab, concrete
- Size: 50 × 124 ft
Parking1 Garage, Attached, Private
- Spaces: 1 Garage
- Garage: Attached
- Driveway: Private
Heating, water and powerForced air, gas, Central air, Municipal water
- Heating: Forced air, gas
- Cooling: Central air
- Water: Municipal water
- Sewer: Municipal sewer
Costs and taxesTaxes $4,714 a year, HST included in the price, Hot water tank, central air & furnace.
- Taxes, 2025: $4,714 a year
- HST: HST included in the price
- Rental items: Hot water tank, central air & furnace.
Included in the saleAll electric fixtures, fridge, stove, washer & dryer (as in condition).
- Included: All electric fixtures, fridge, stove, washer & dryer (as in condition).
Listing detailsW12183004, Sold, May 29, 2025
- MLS® number: W12183004
- Status: Sold
- Listed on: May 29, 2025
- Days on market: 126
- Updated: Oct 2, 2025
- Possession: Flexible
- Occupied by: Owner
- Listing brokerage: HOMELIFE SILVERCITY REALTY INC.
About this home
7496 Homeside Gardens, Mississauga (Malton), ON L4T 2A7
Other
EXCELLENT LOCATION! and An exceptional opportunity for investors, builders, or first-time buyers. This fully detached property sits on a premium lot ideal for renovation or a complete rebuild. With ample parking and a separate side entrance to the rec room, it also offers great rental potential. Conveniently located just minutes from schools, places of worship, parks, public transit, the airport, and major highways.
Read more
Ask about this home
A HOMEH agent will answer your questions about this home.
Ask a question
Thinking of selling your home?See what your home is worth today.
Around this home
Airport & Thamesgate
Errands
Parks
Schools
Daily convenience, out of 100, from the distances below
ParkMarvin Heights Park · 5 within 1 km6 min walk346 m
GroceryMoonlight Grocers15 min walk952 m
SchoolMarvin Heights Public School3 min walk170 m
PharmacyGuardian9 min walk536 m
Cafés & foodTim Hortons · 3 within 1 km3 min walk183 m
Gym & rec centreFit4Less23 min walk1.4 km
WalkDriveStraight-line distance, open map data
Grocery1.0 km
Park0.3 km
Coffee0.2 km
Dining0.2 km
Gym1.4 km
Schools nearby
School rating, out of 10.
Marvin Heights Public Schoolelementary · Public · 0.2 km
—
Morning Star Middle Schoolelementary · Public · 0.5 km
—
Lancaster Public Schoolelementary · Public · 0.6 km
—
Contact agent
Helpful calculators
Mortgage
Affordability
Closing costs
Land transfer tax
Property tax
Down payment
CMHC insurance
Stress test
Cashback Rebate
Your HOMEH agent

NimaHOMEH agent · Mississauga
"I would see it this week."
Ask Nima