

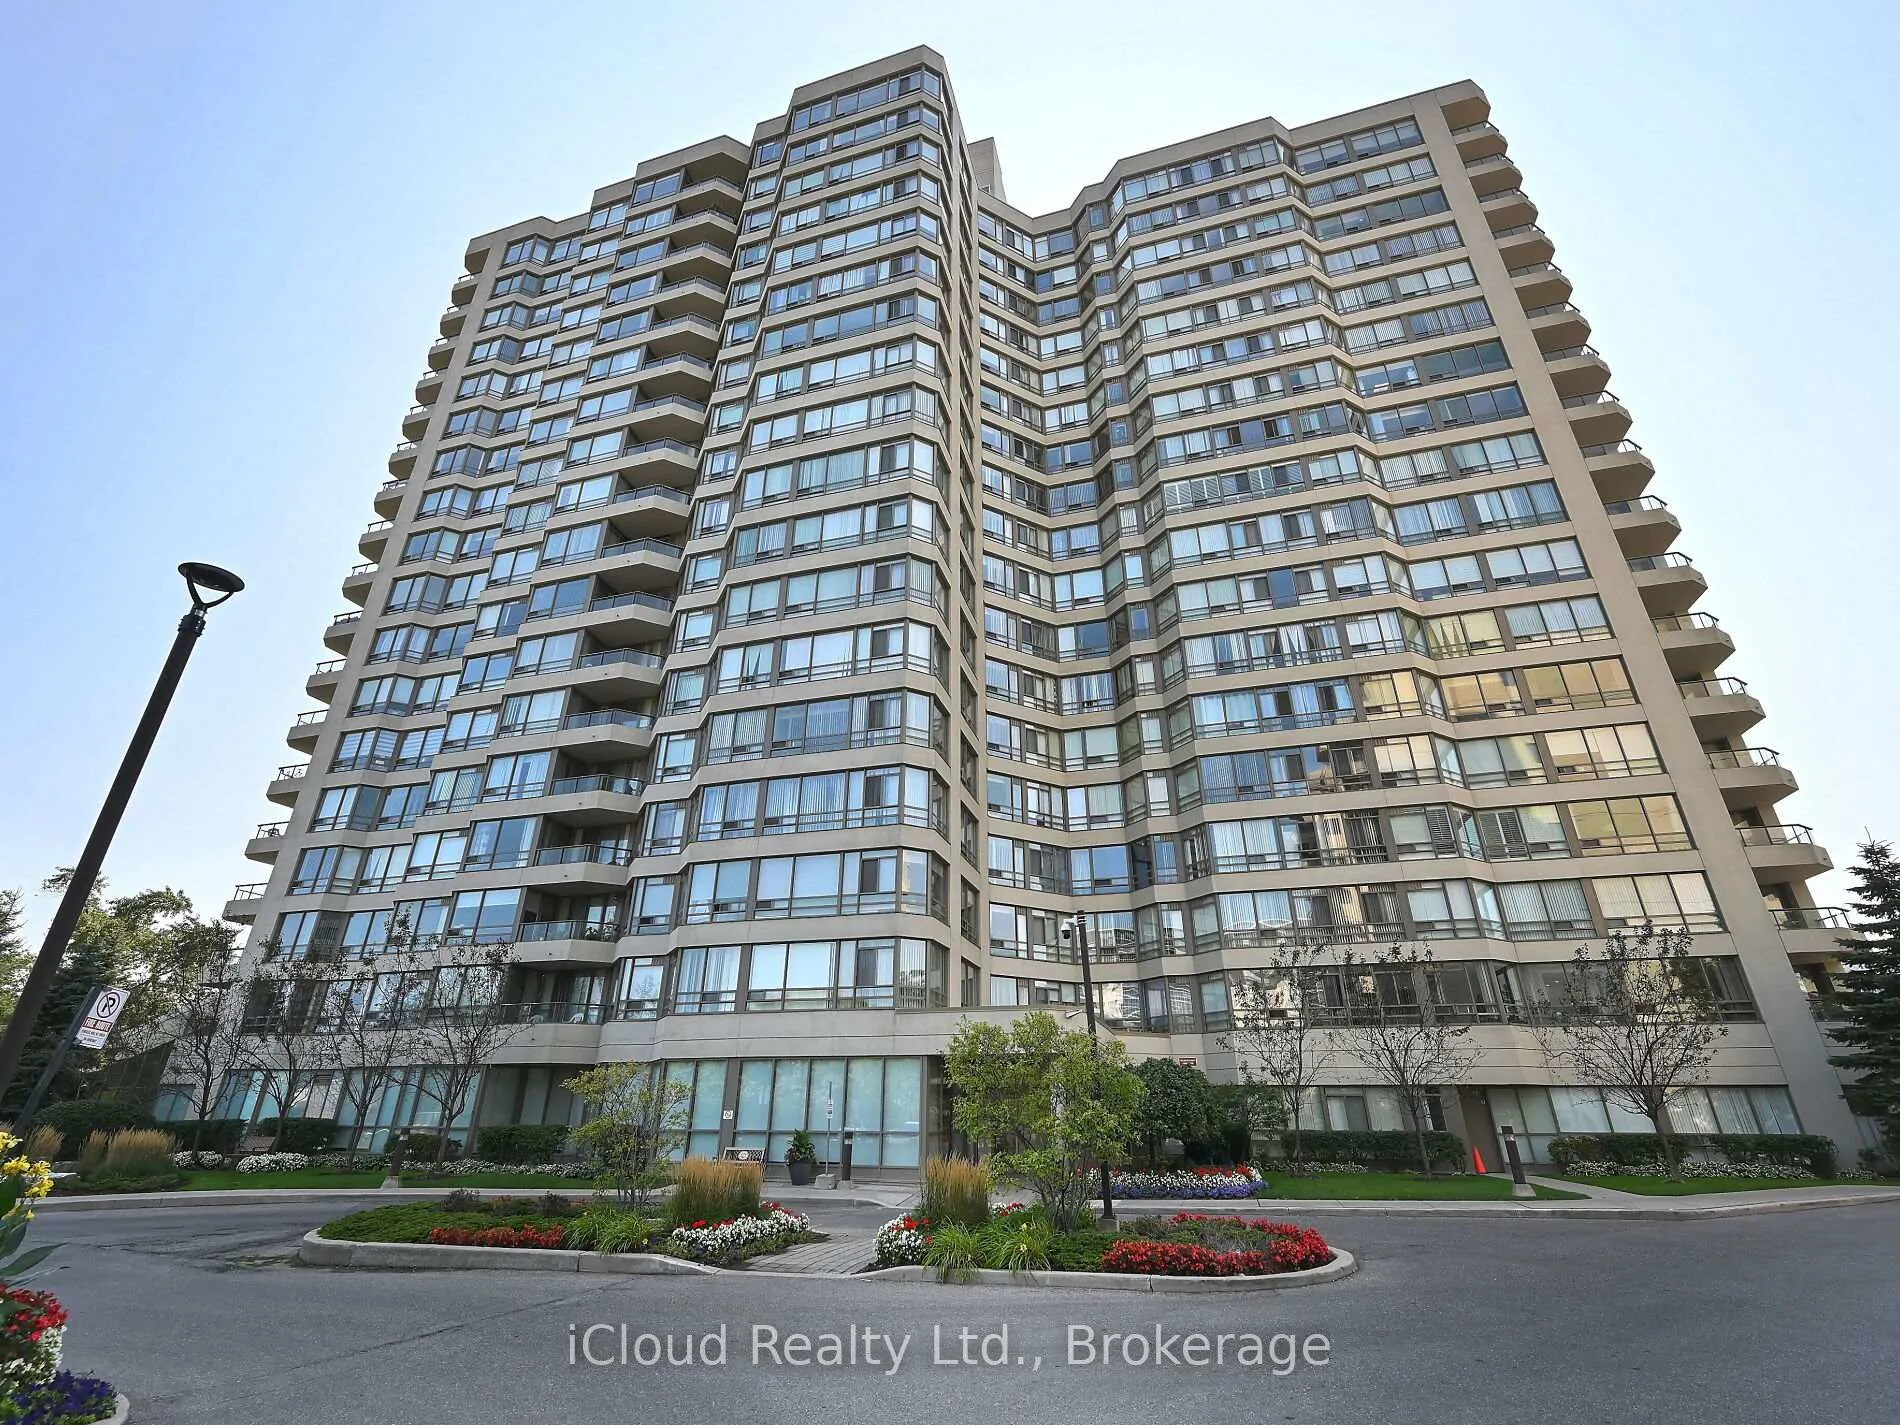
PH3, 75 King Street E
PH3, 75 King Street E
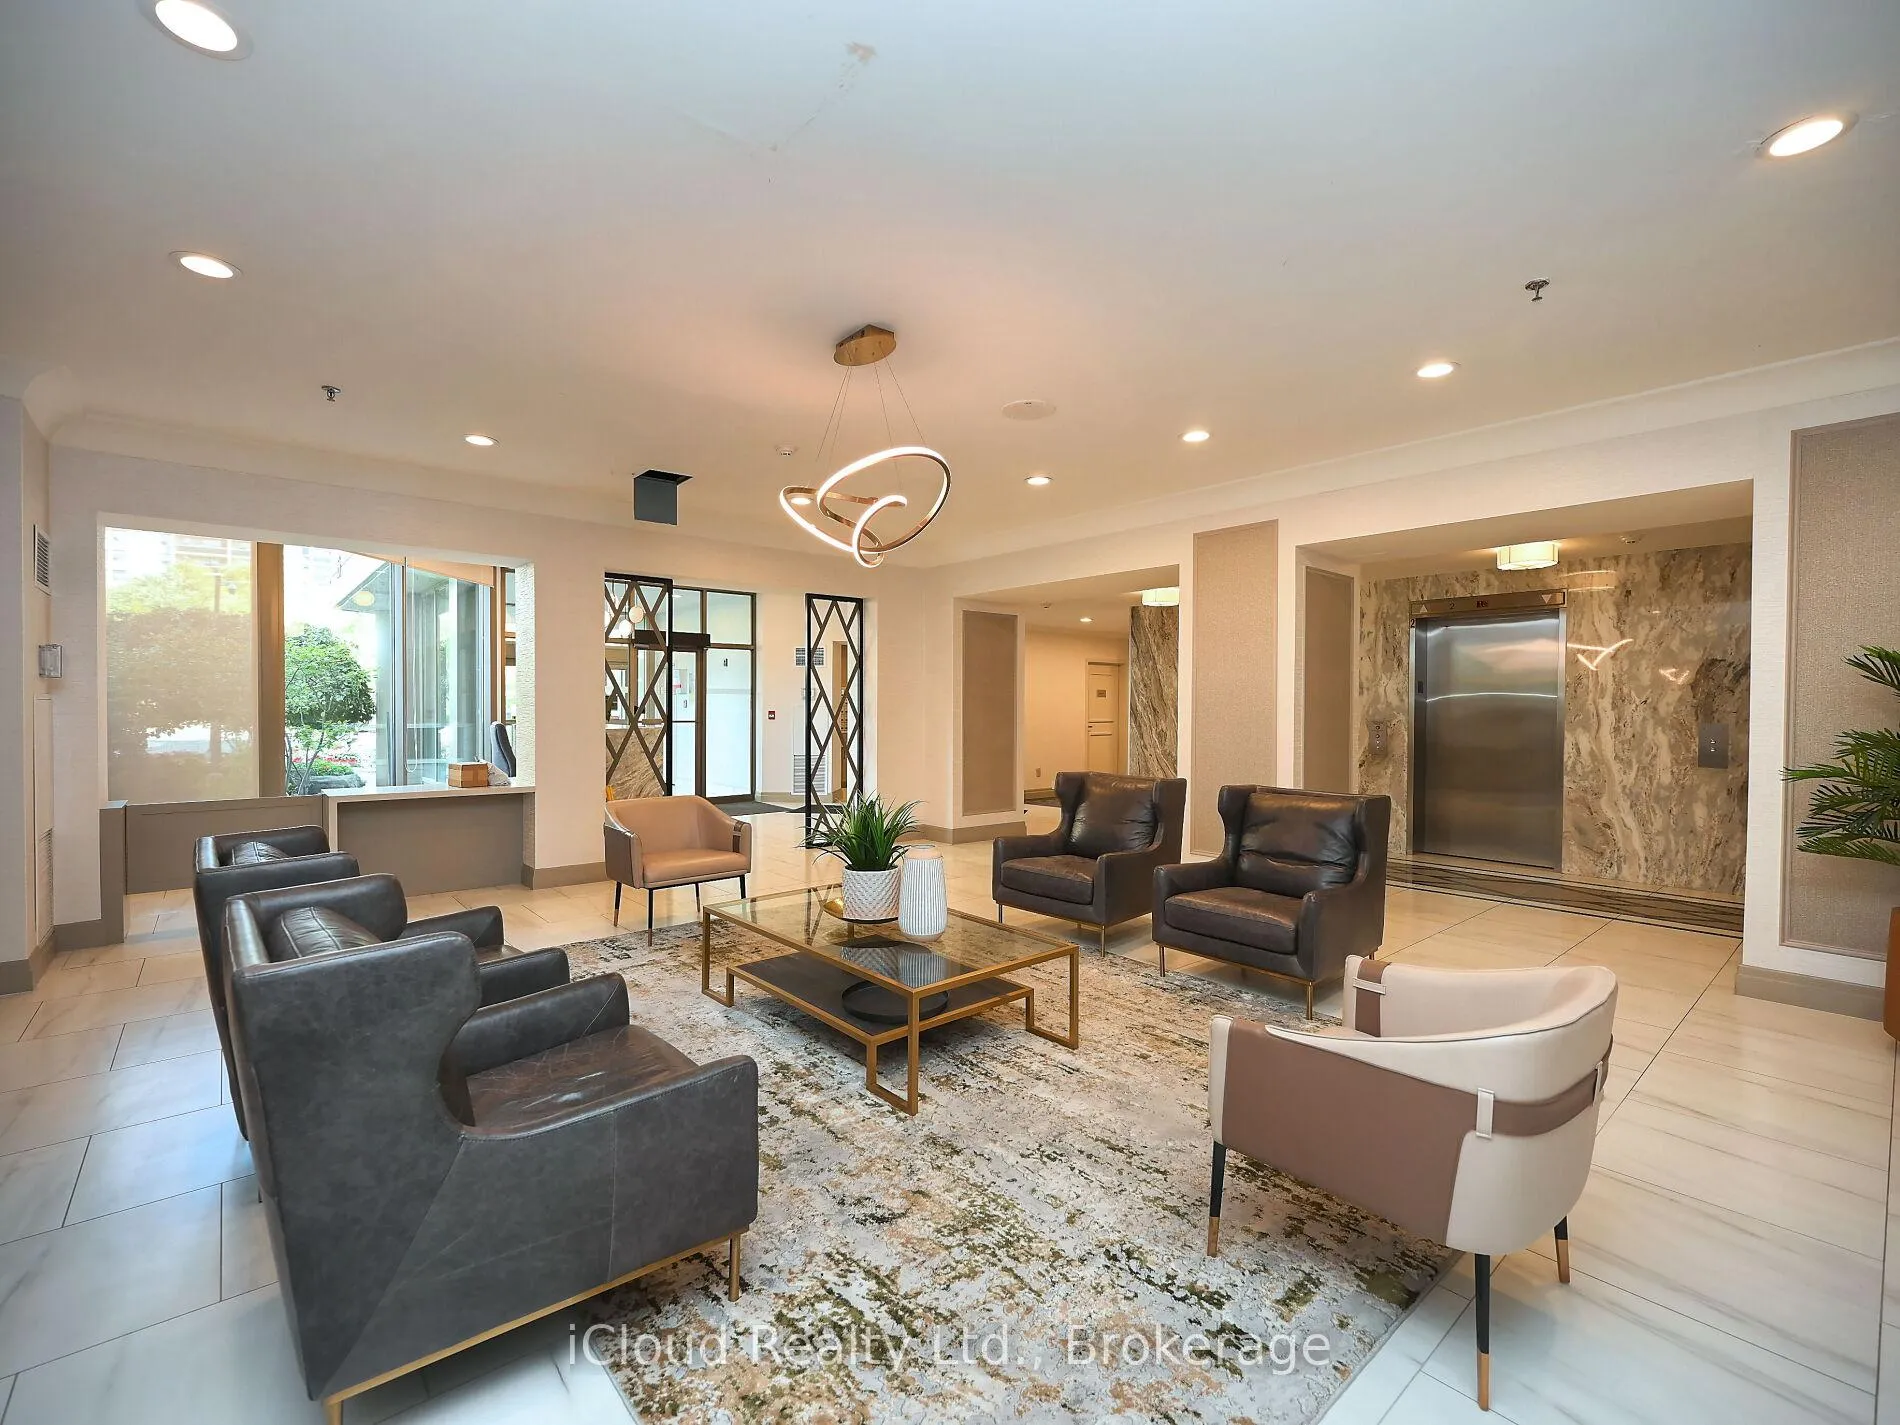 See all 44 photos
Property history
- $549,900ExpiredList: 2025-08-11|End: 2025-12-11|122 daysW12337949
- $2,800ExpiredList: 2025-05-26|End: 2025-12-07|195 daysW12173286
- $607,900ExpiredList: 2025-02-27|End: 2025-07-25|148 daysW11992201
- $649,988SuspendedList: 2024-09-15|End: 2024-12-30|106 daysW9350418
Facts and features
- ExposureSouth east
- LaundryIn-suite
- LockerNone
- BalconyOpen
- Central air
- Gym
- Indoor pool
- Party room/meeting room
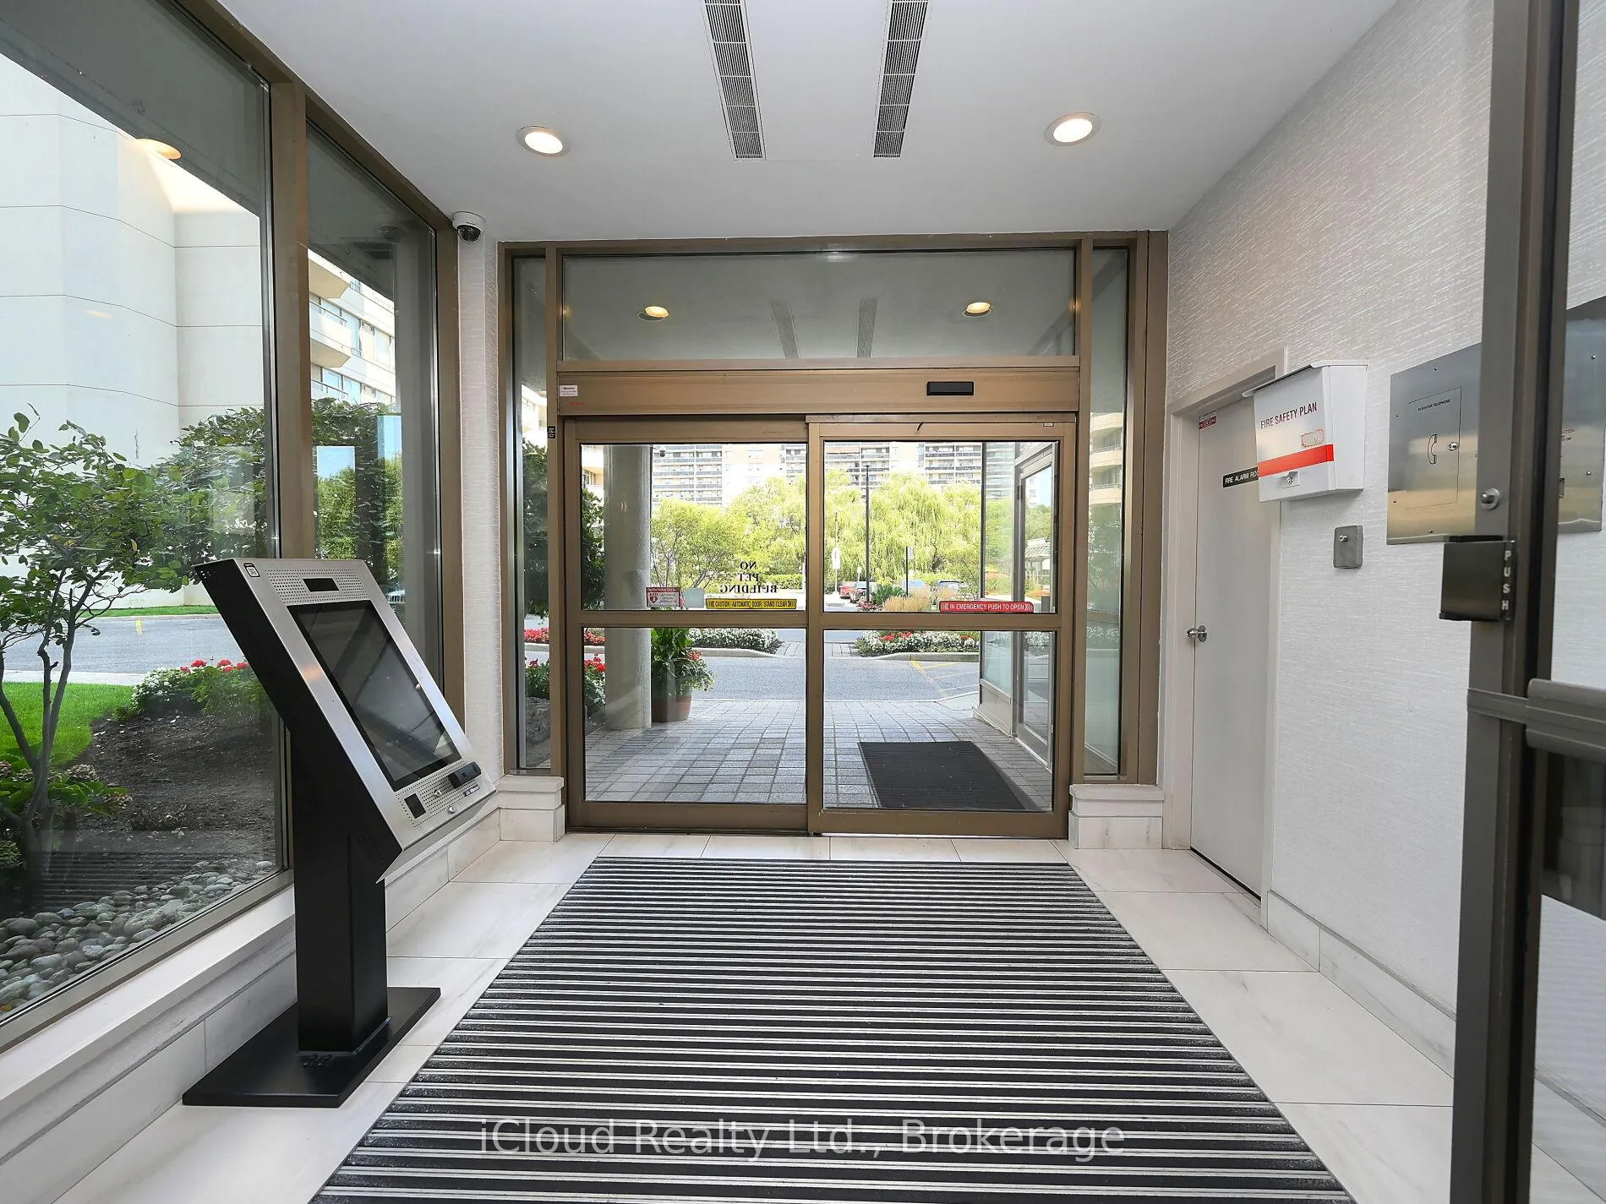
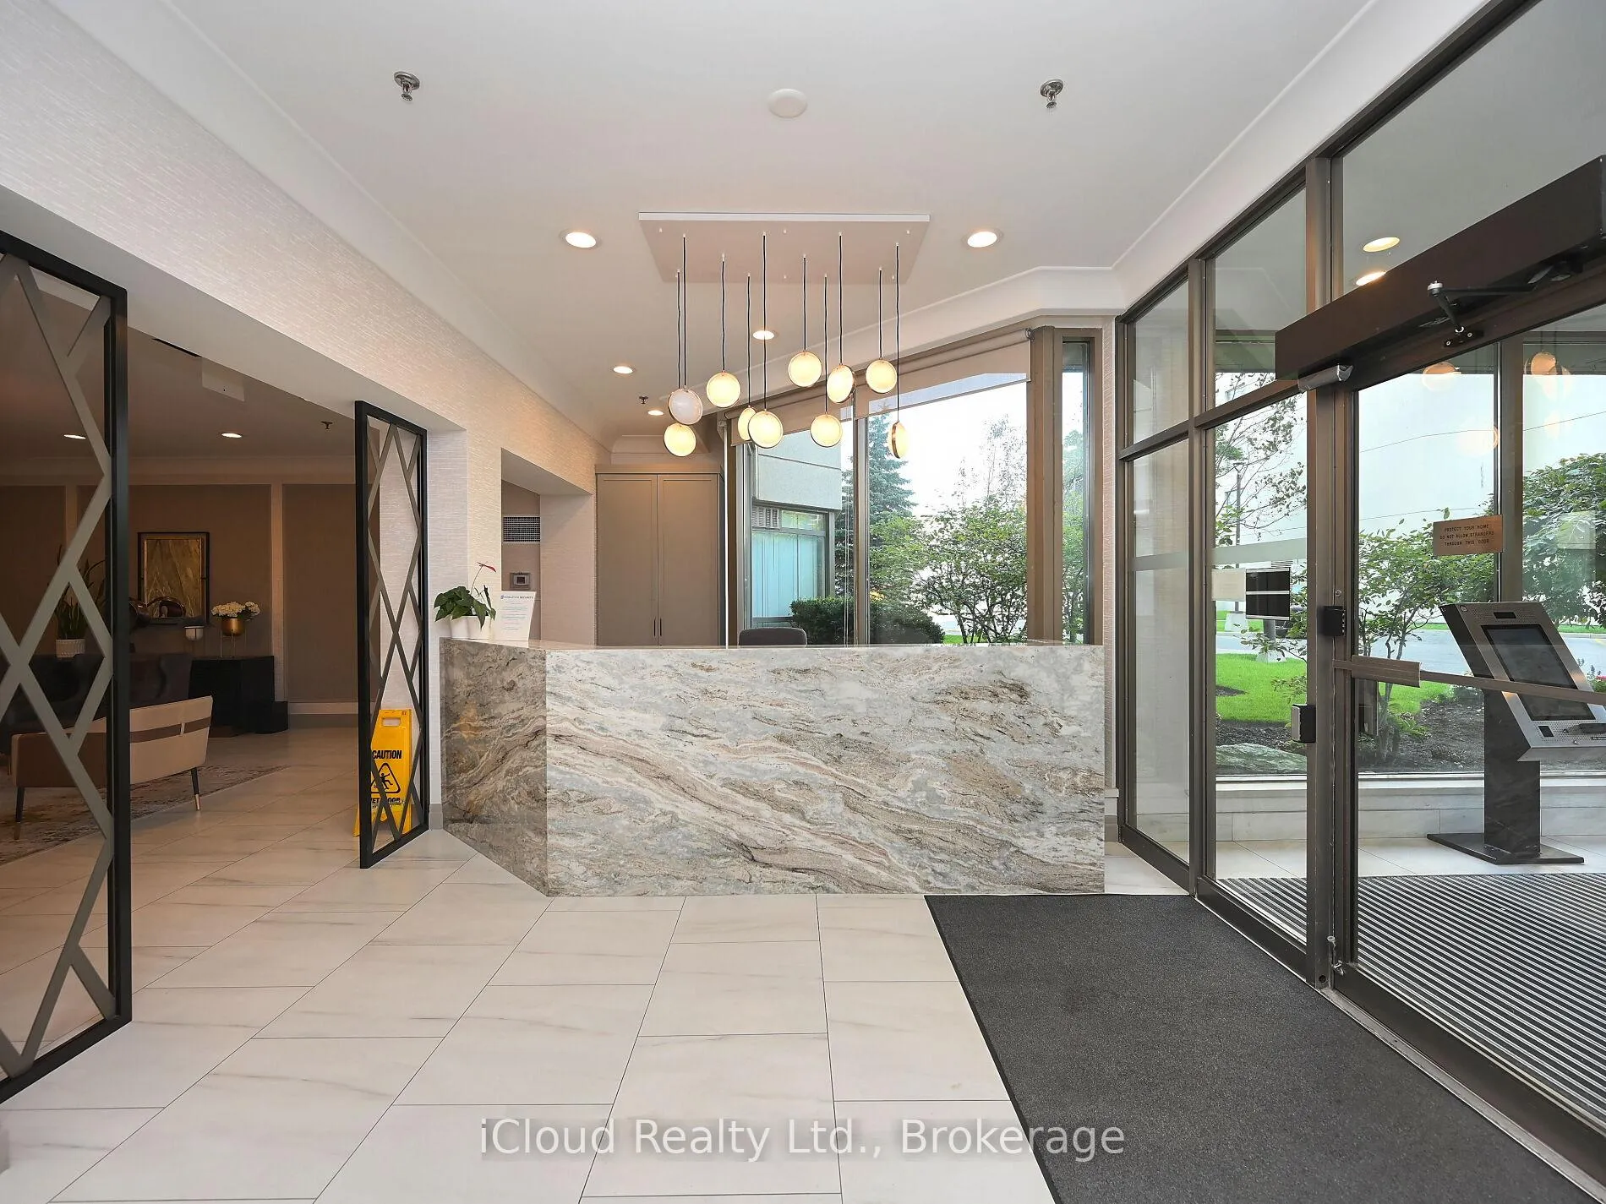
- Concierge
The homeCondo Apartment, Apartment, Age 31–50 years
- Type: Condo Apartment
- Style: Apartment
- Age: 31–50 years
- Living space: 900–999 sq ft
- Basement: None
- Exposure: South East
- Special designation: Other
InsideTile, In-suite laundry, main level, Carpet free, primary bedroom - main floor
- Flooring: Tile
- Laundry: In-suite laundry, main level
- Features: Carpet free, primary bedroom - main floor
- Security: Security guard
- Elevator: Yes
- Rooms above ground: 6
- Bedrooms: 2
- Bathrooms: 2
- Kitchens: 1
OutsideConcrete, Open, Landscaped, controlled entry
- Exterior: Concrete
- Balcony: Open
- Features: Landscaped, controlled entry
Parking and locker2 Parking, Underground, Parking type Owned
- Spaces: 2 Parking
- Garage: Underground
- Parking type: Owned
- Driveway: Underground, private
- Locker: None
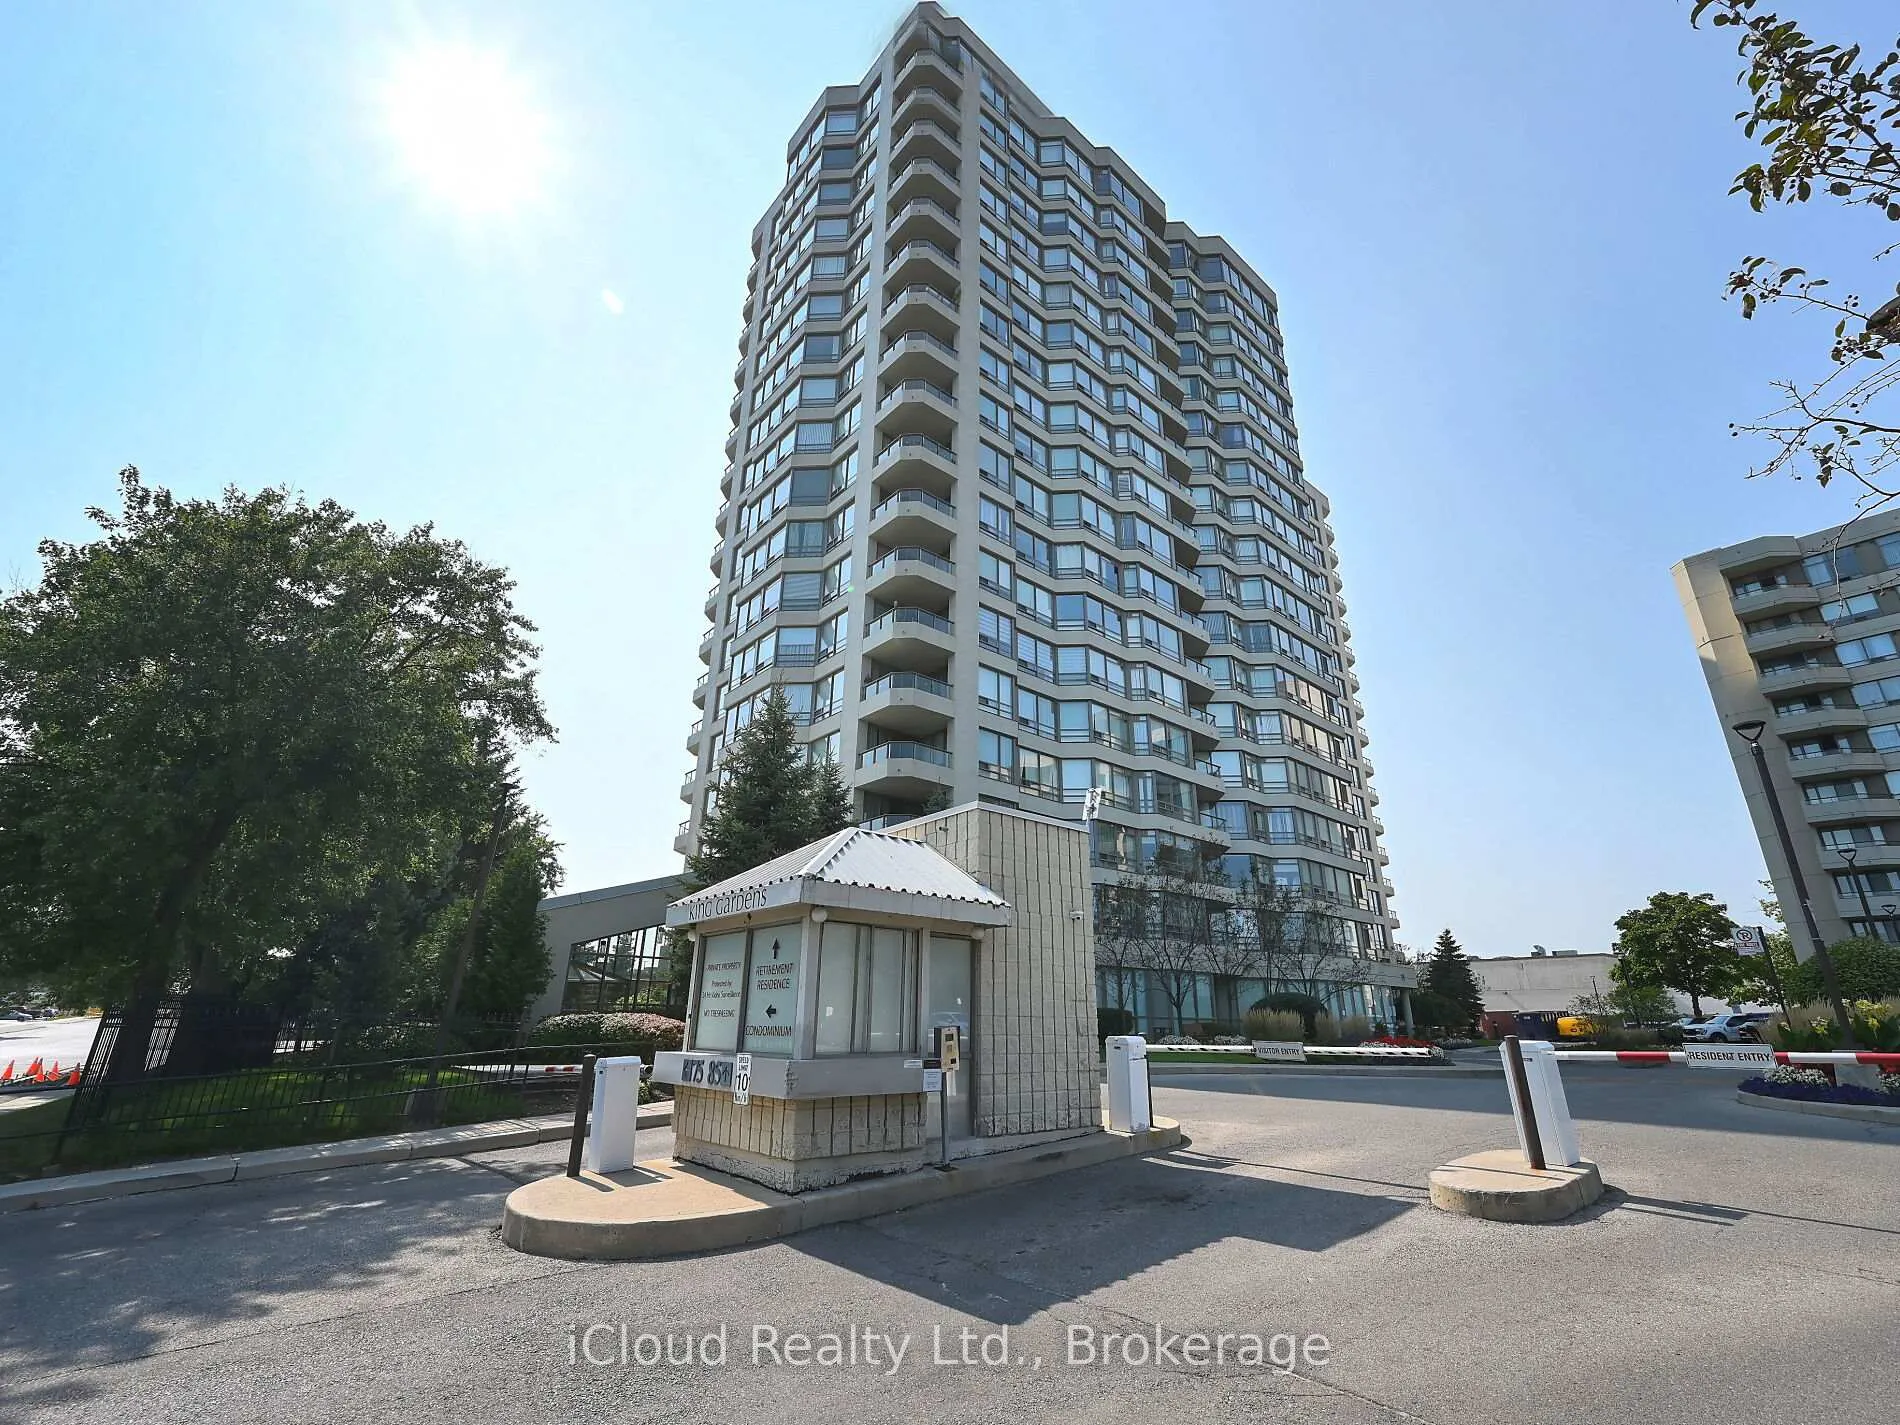
BuildingKing Gardens Condos, Storeys 18, Units 208
- Name: King Gardens Condos
- Storeys: 18
- Units: 208
- Registered: 1991
- Condo corporation: 423
- Amenities: Gym, indoor pool, party room/meeting room, visitor parking, car wash, concierge
- Pets: Allowed
Heating, water and powerForced air, gas, Central air
- Heating: Forced air, gas
- Cooling: Central air
Rent and termsRent $2,800 a month, Entire property, Unfurnished
- Rent: $2,800 a month
- Space for rent: Entire property
- Furnished: Unfurnished
- Lease: 12 months
- Rent includes: All inclusive, central air conditioning, building insurance, heat, hydro, water
- Deposit: Required
- Credit check: Required
- Employment letter: Required
- Rental application: Required
- References: Required
IncludedRare all inclusive utilities internet/cable, hydro, water & heat!!! all standard appliances & laundry ensuite in unit, gym, pool & visitor parking
- Included: Rare all inclusive utilities internet/cable, hydro, water & heat!!! all standard appliances & laundry ensuite in unit, gym, pool & visitor parking
NearbyPark, place of worship, school, school bus route, hospital, public transit
- Close to: Park, place of worship, school, school bus route, hospital, public transit
Listing detailsW12173286, Expired, May 26, 2025
- MLS® number: W12173286
- Status: Expired
- Listed on: May 26, 2025
- Days on market: 195
- Updated: Dec 7, 2025
- Possession: 2025-05-27 / Immediate
- Occupied by: Vacant
- Listing brokerage: iCloud Realty Ltd.
About this home
PH3, 75 King Street E, Mississauga (Cooksville), ON L5A 4G5
PENTHOUSE FOR LEASE!!!! Welcome To An Exceptional Opportunity To Lease A Breathtaking Penthouse Unit In The Prestigious King Gardens, Located In The Heart Of Cooksville, Mississauga. This Fabulous 2-Bedroom, 2-Bathroom Penthouse Offers Unparalleled Views Of Downtown Toronto & Lake Ontario, With A Rare Prime Southeast-Facing Exposure That Floods The Space With Natural Sunlight All Day Long. Enjoy Elevated Living With 9-Foot Ceilings That Enhance The Sense Of Space, Along With Pot Lights That Add A Contemporary Touch. The Living Area Is The Perfect Spot To Unwind, With Glamorous City Lights Visible From Both The Living Room & The Expansive Balcony Accessible From The Second Bedroom & Living Room Alike. The Modern Upgraded Kitchen Is Designed For Both Style & Functionality, Featuring A Sleek Breakfast Bar, Vibrant Colorful Tiles (2023), & Newly Installed Honeywell Thermostats For Personalized Comfort. Recent Updates Include Laminate Flooring (2023) & A Fresh Coat Of Paint (2022), Creating A Bright & Inviting Ambiance. Modern Blinds Throughout Add A Refined Finishing Touch. The Spacious Primary Bedroom Offers A Tranquil Retreat With A Walk-In Closet & A Lavish 6-Piece Ensuite Featuring A Jacuzzi Tub & Raised Toilet. The Second Bedroom Also Offers Ample Closet Space, Gorgeous Views, & Direct Balcony Access. A Second Upgraded 4-Piece Bathroom Adds Privacy & Function For Guests. Lease Includes 1 Executive-Style Parking Spot Conveniently Located Near The Elevator. Residents Enjoy Excellent Building Amenities, Plus Unbeatable Access To Public Transit, The Cooksville GO Station, Major Highways, Shopping At Sherway Gardens, Grocery Stores, Dining, Parks & More. This Is A Rare Opportunity To Lease A Luxurious, Move-In Ready Penthouse In A Prime Mississauga Location That Offers Comfort, Convenience & Style A Second Parking Spot Will Become Available After November
Ask about this home
A HOMEH agent will answer your questions about this home.
Know more about King Gardens Condos
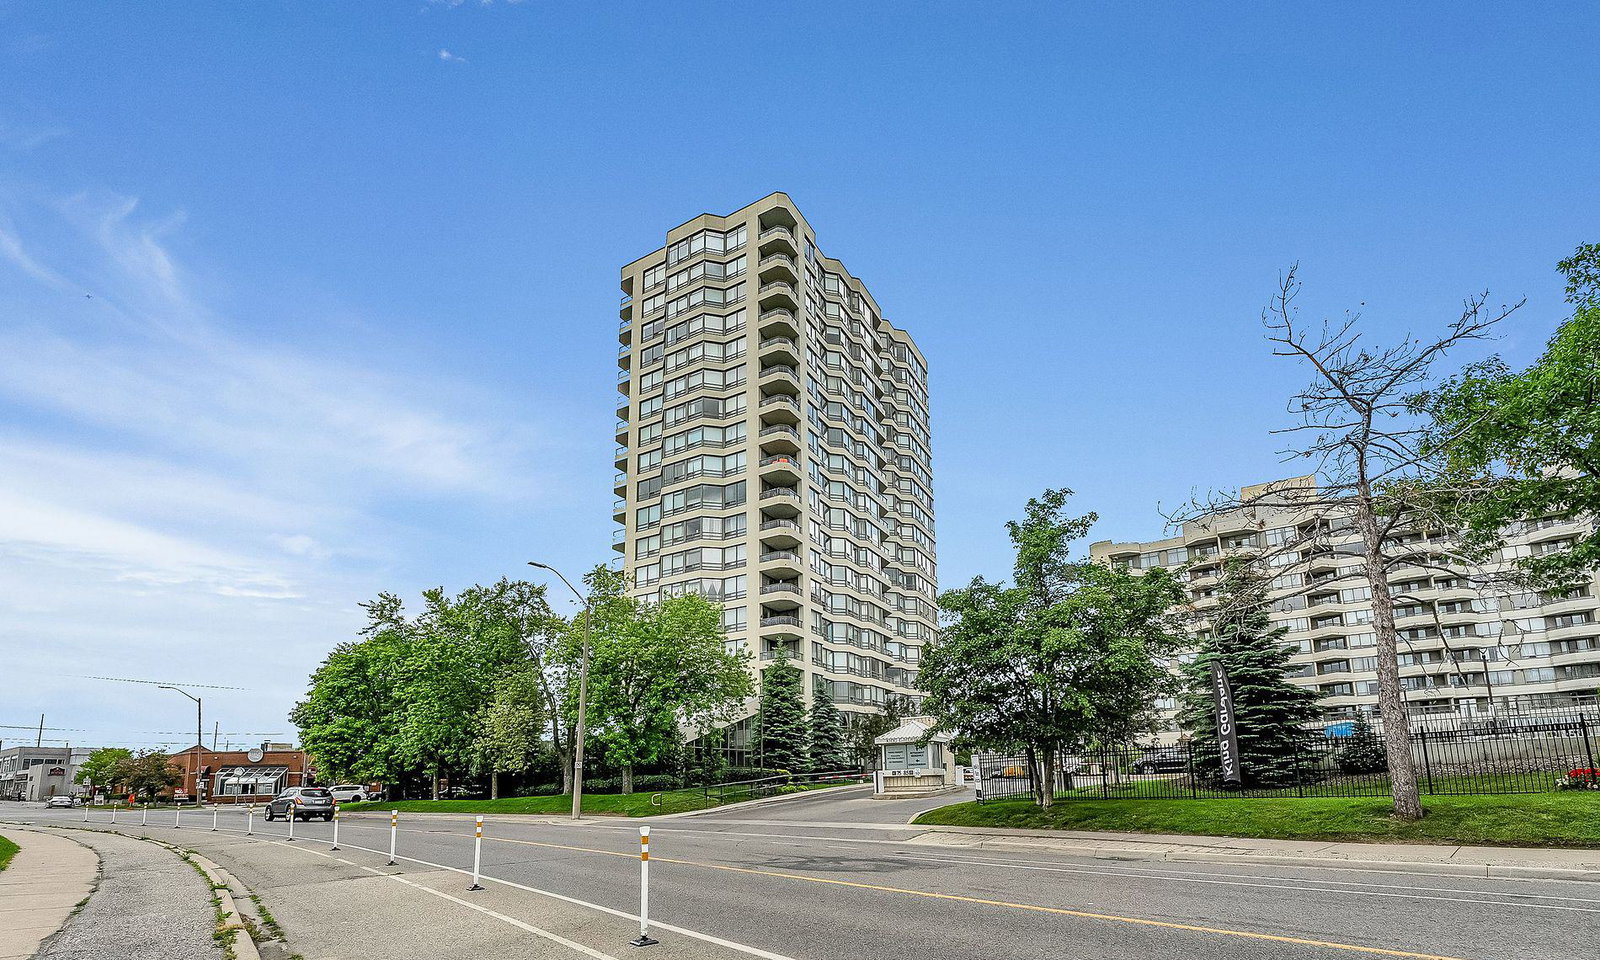
Condo building · 75 King Street E
King Gardens Condos is an 18-storey condo with 208 suites, built in 1991 by Revera. Right now 7 for sale and 1 for rent are on the market here.
- 18storeys
- 208suites
- $441/sq ft
- 1991built
No similar units for rent in King Gardens Condos right now.
Around this home
Daily convenience, out of 100, from the distances below
Schools nearby
School rating, out of 10.
Helpful calculators
Your HOMEH agent

"I would see it this week."