

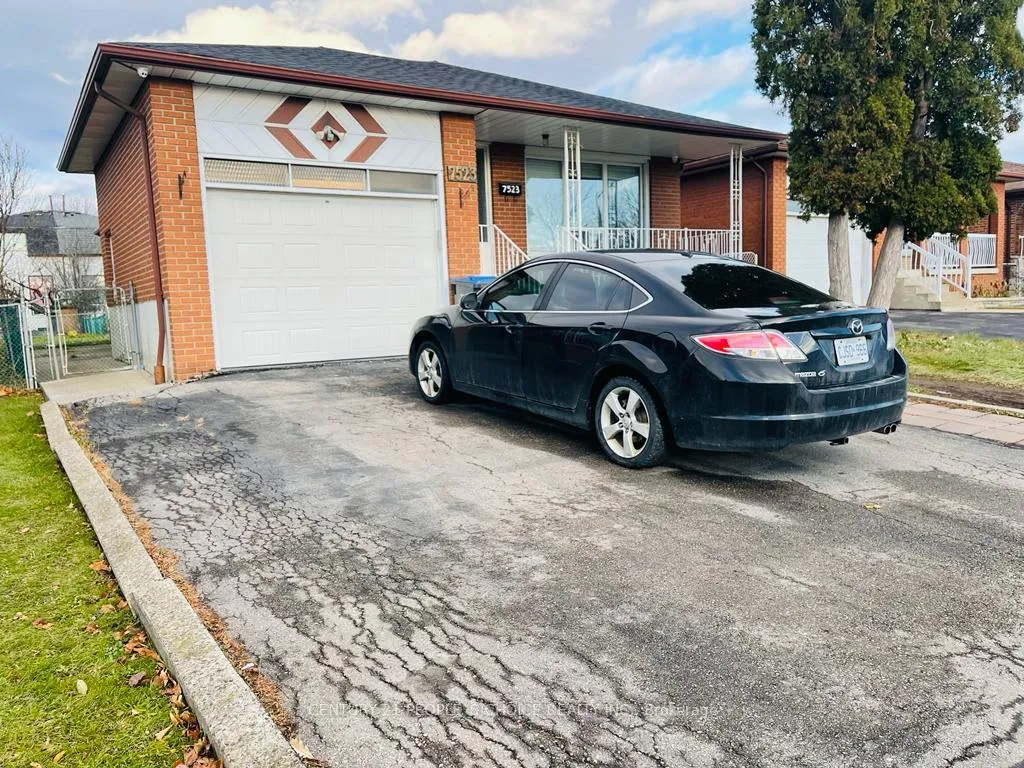
Upper, 7523 Middlebrook Street
Upper, 7523 Middlebrook Street
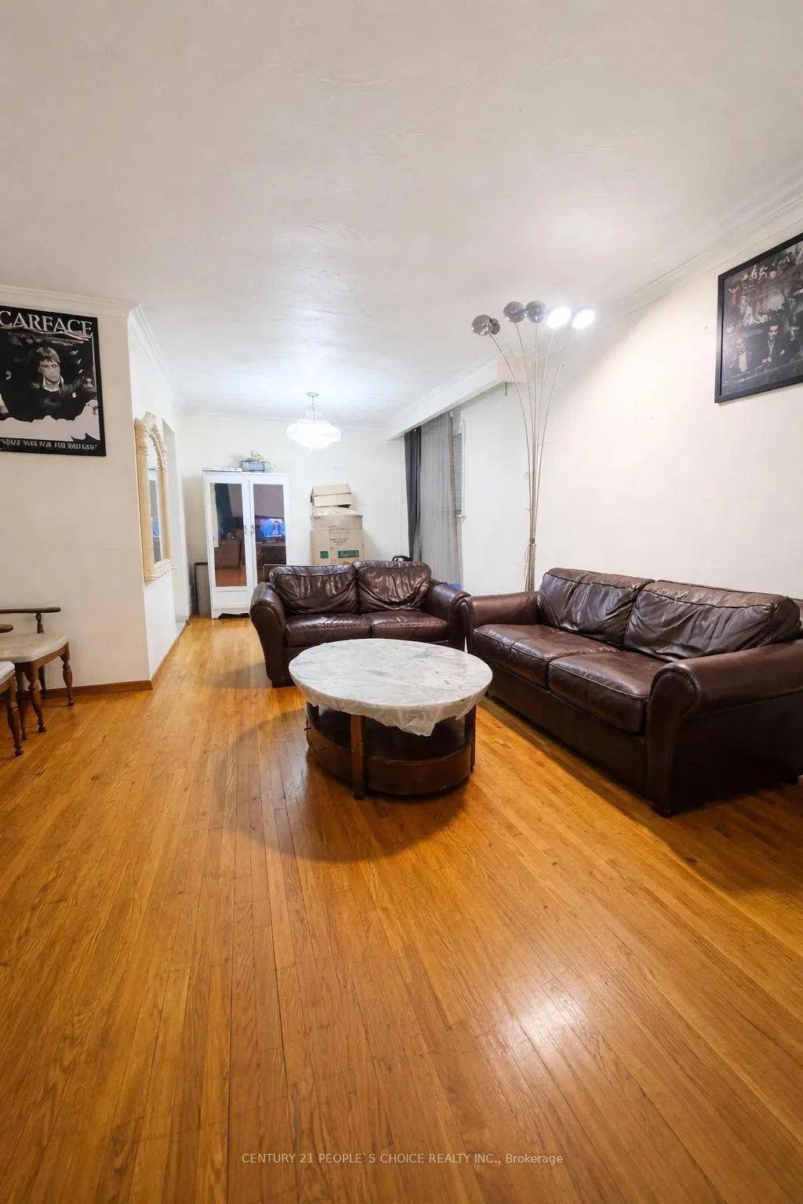
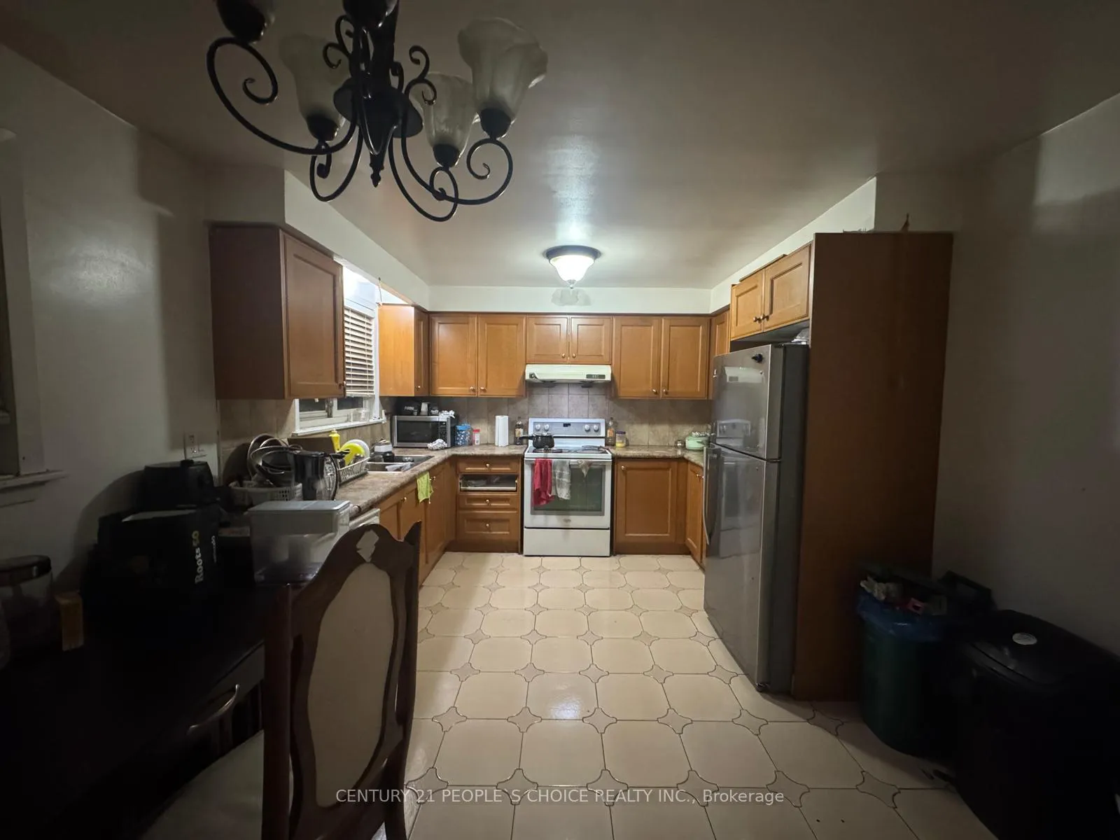
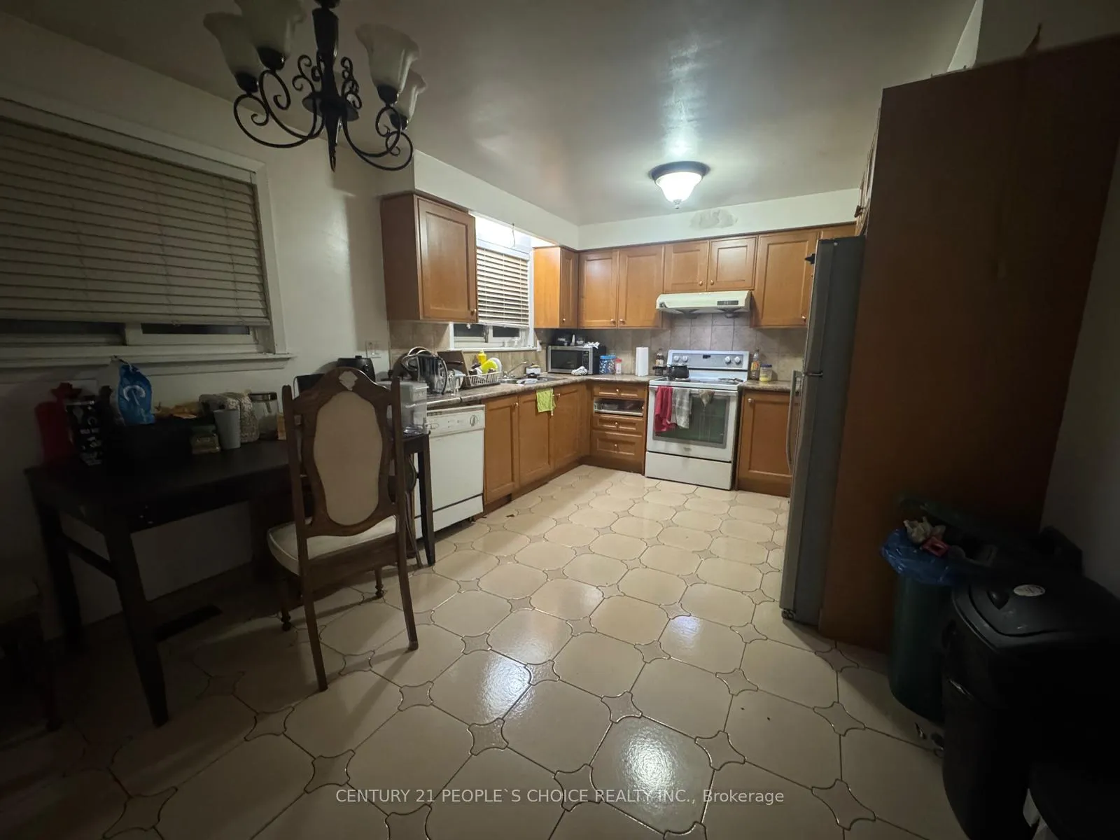
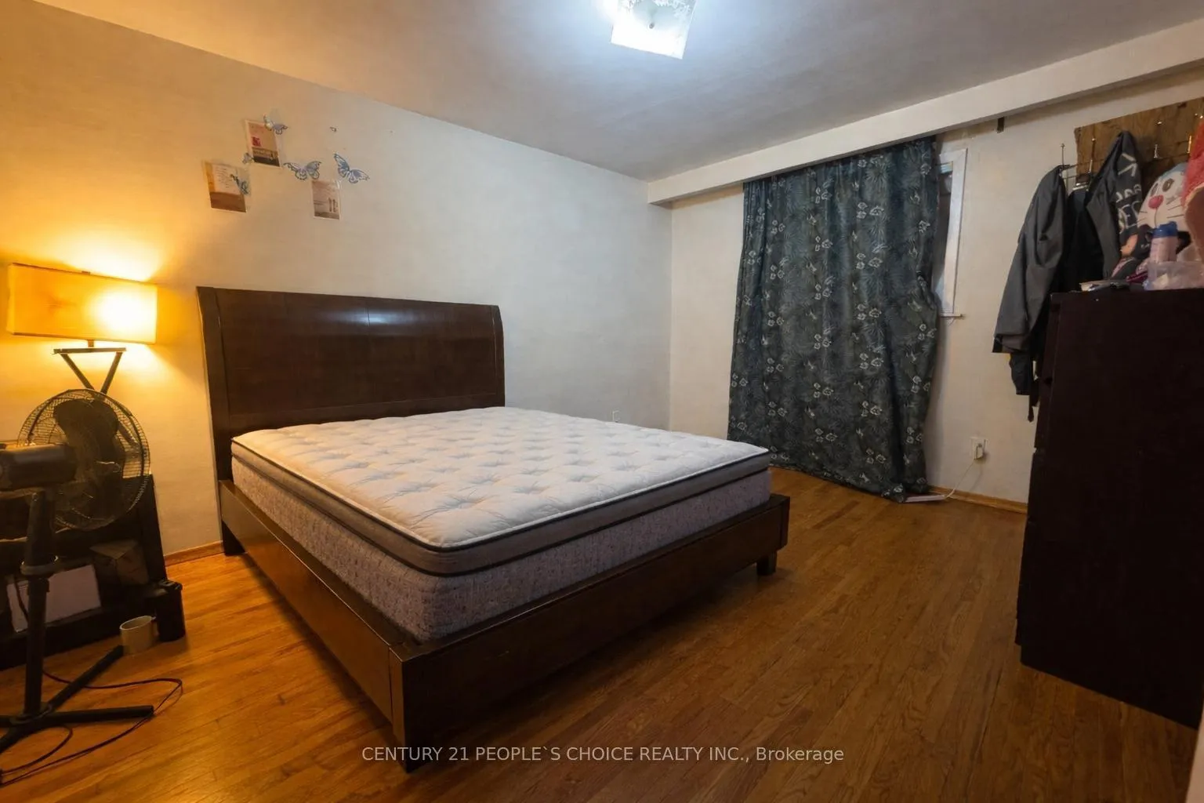 See all 9 photos
Property history
- $2,999TerminatedList: 2026-01-07|End: 2026-02-05|29 daysW12673162
- $2,000TerminatedList: 2026-01-07|End: 2026-02-05|29 daysW12673198
Facts and features
- BasementFinished
- Lease term12 months
- FurnishedUnfurnished
- LaundryEnsuite
- Separate entrance
- Hardwood floors
- Fireplace
- Central air
The homeDetached, Bungalow, 1,100–1,500 sq ft
- Type: Detached
- Style: Bungalow
- Living space: 1,100–1,500 sq ft
- Basement: Separate entrance, finished
InsideFireplace Yes, Hardwood, Ceramic, Ensuite, lower level
- Fireplace: Yes
- Flooring: Hardwood, Ceramic
- Laundry: Ensuite, lower level
- Rooms above ground: 7
- Bedrooms: 3
- Bathrooms: 1
- Kitchens: 1
Outside and lotBrick, Shingles, Block
- Exterior: Brick
- Roof: Shingles
- Foundation: Block
Parking1 Garage, Attached, Private double
- Spaces: 1 Garage
- Garage: Attached
- Driveway: Private double
Heating, water and powerForced air, gas, Central air, Municipal water
- Heating: Forced air, gas
- Cooling: Central air
- Water: Municipal water
- Sewer: Municipal sewer
- Natural gas: Yes
- Hydro: Yes
- Cable: Available
- Telephone: Available
Rent and termsRent $2,999 a month, Main, Unfurnished
- Rent: $2,999 a month
- Space for rent: Main
- Furnished: Unfurnished
- Lease: 12 months
- Paid: Monthly
- Rent includes: Parking
- Deposit: Required
- Credit check: Required
- Employment letter: Required
- Rental application: Required
- References: Required
Listing detailsW12673162, Terminated, Jan 7, 2026
- MLS® number: W12673162
- Status: Terminated
- Listed on: Jan 7, 2026
- Days on market: 29
- Updated: Feb 5, 2026
- Possession: 2026-01-02 / 1-29 days
- Occupied by: Tenant
- Listing brokerage: CENTURY 21 PEOPLE`S CHOICE REALTY INC.
About this home
Upper, 7523 Middlebrook Street, Mississauga (Malton), ON L4T 3S1
Sun-filled and spacious main-level bungalow situated in a quiet, family-oriented neighbourhood. The home offers three bedrooms and a functional layout. The kitchen features ceramic flooring, while the combined living and dining areas include hardwood flooring and large windows that allow for abundant natural light throughout. A large front porch provides additional outdoor space for seating or relaxation. Parking is available for two vehicles, including driveway and garage. Conveniently located close to schools, shopping centres, public transit, and easy access to major highways. Rental application, deposit required, credit check, employment letter, reference is required. Tenant to be responsible for 65% of utilities.
Ask about this home
A HOMEH agent will answer your questions about this home.
Around this home
Daily convenience, out of 100, from the distances below
Schools nearby
School rating, out of 10.
Helpful calculators
Your HOMEH agent

"I would see it this week."