

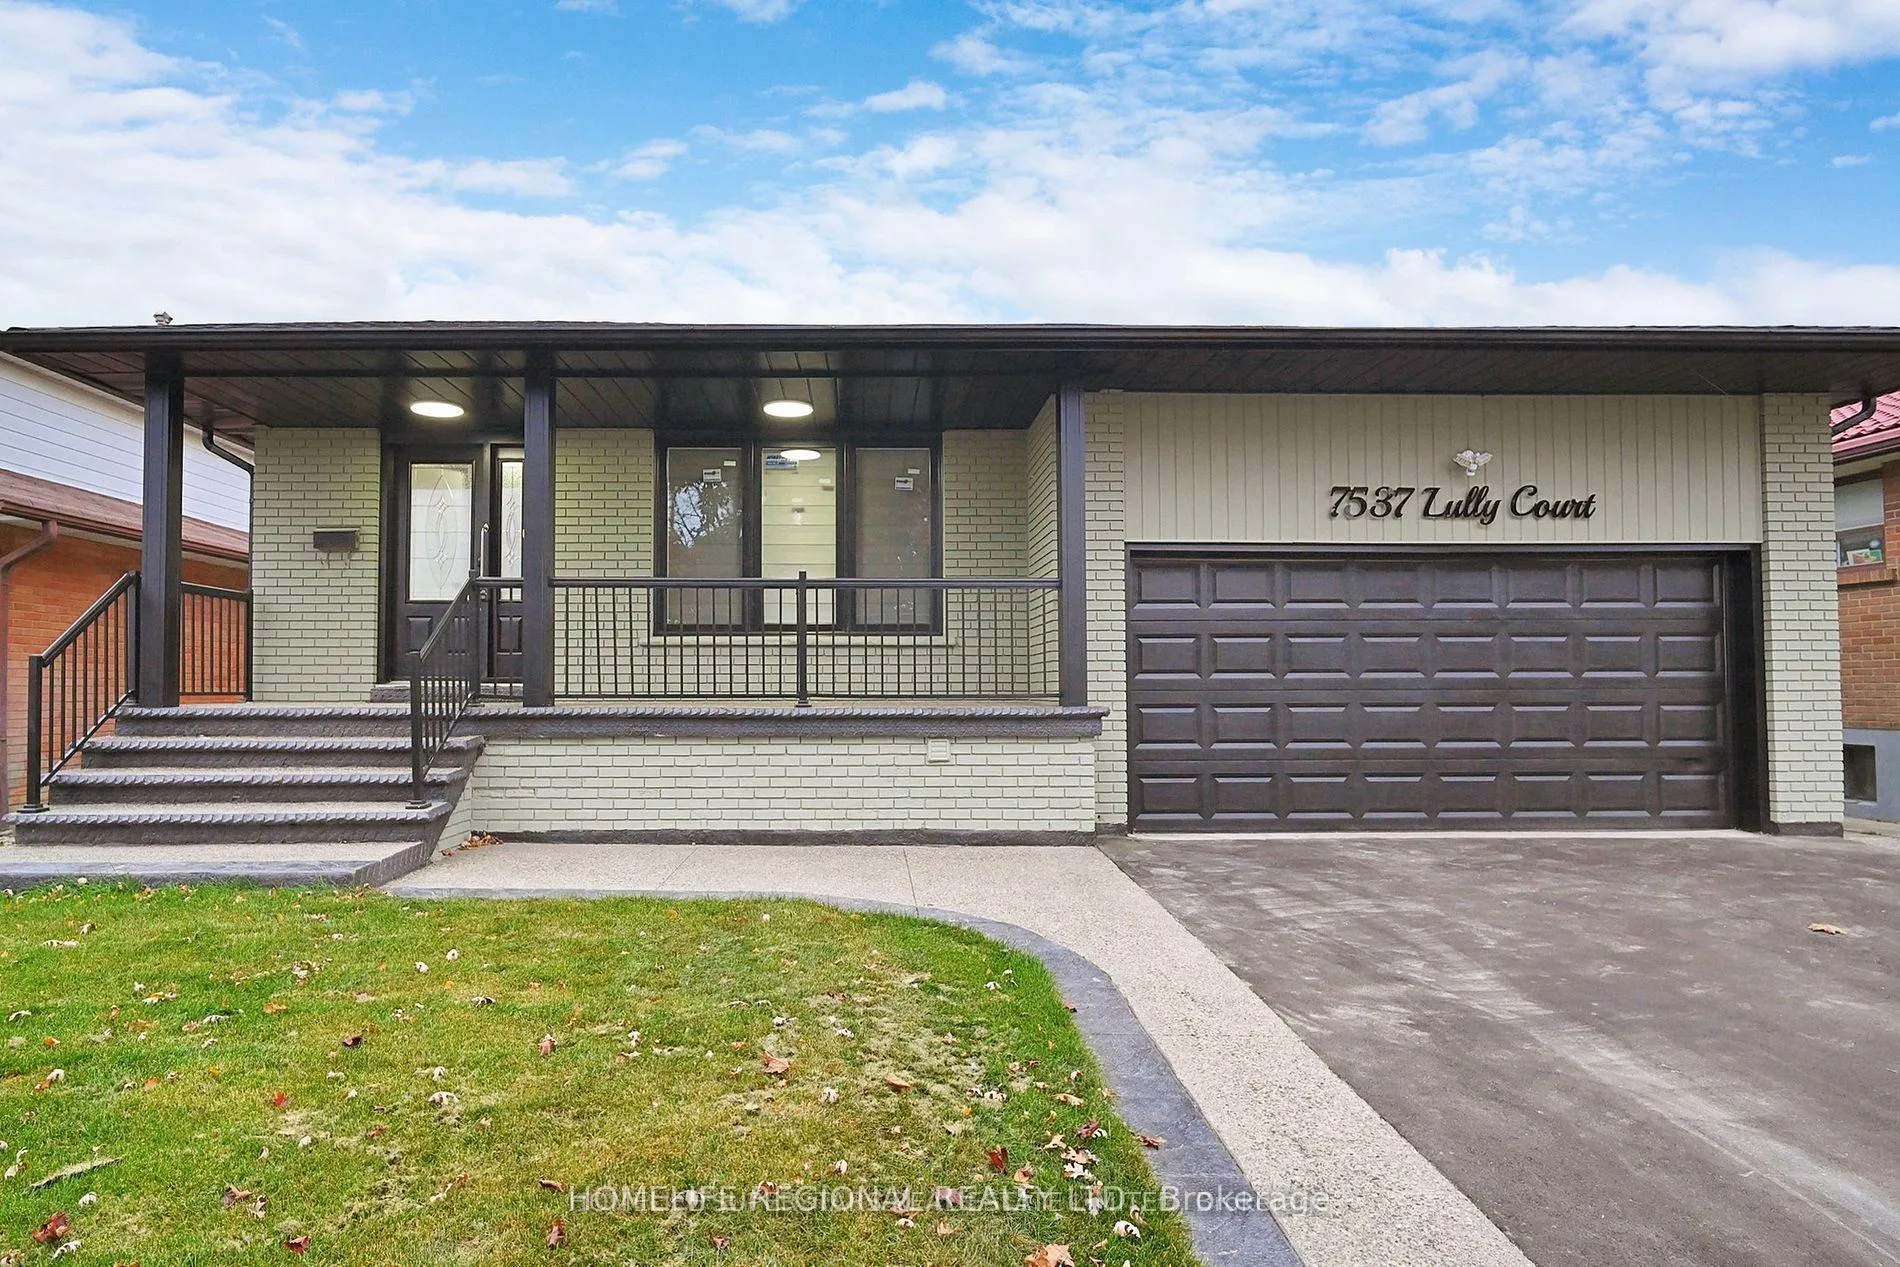
7537 Lully Court
7537 Lully Court
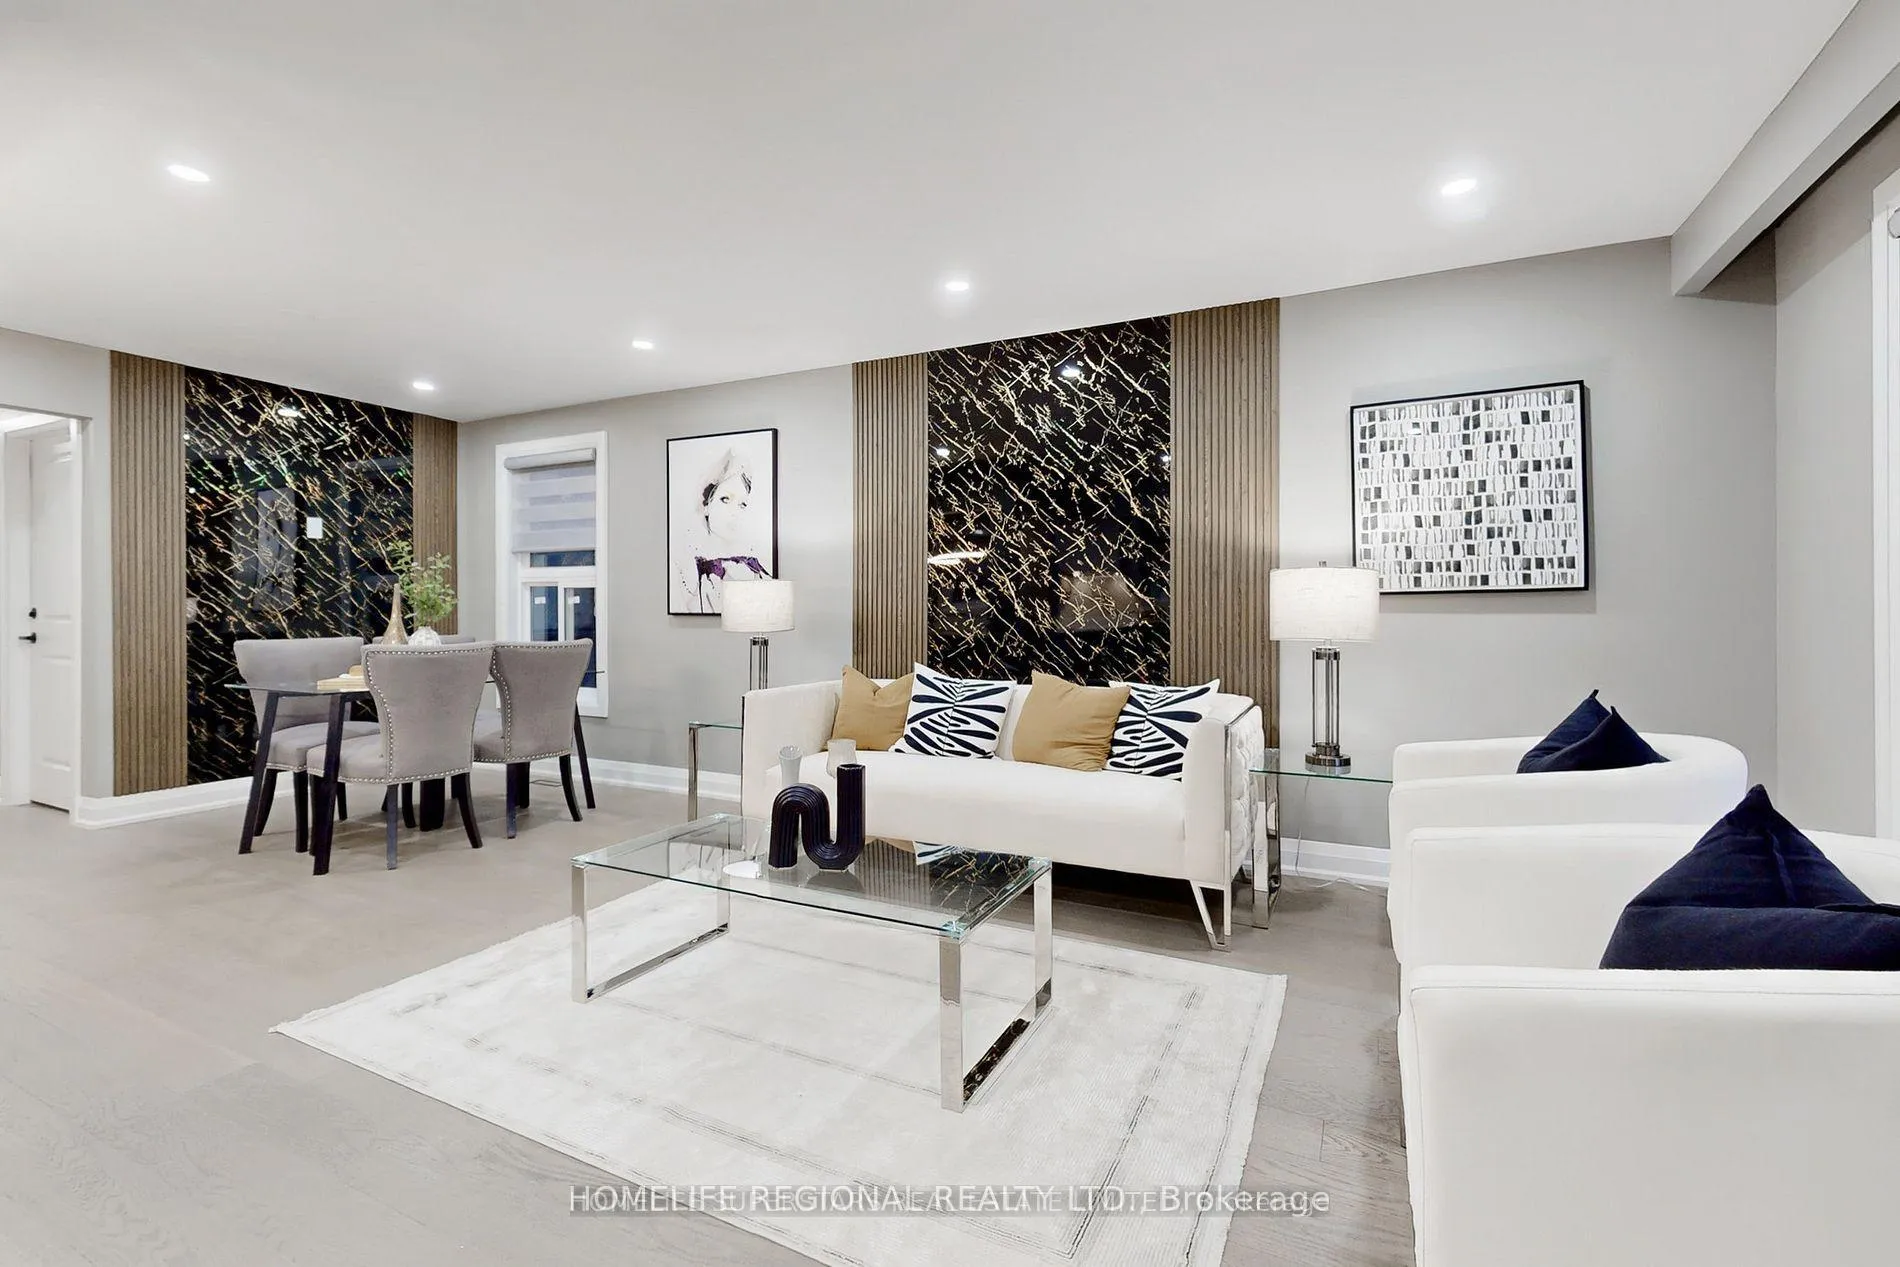 See all 39 photos
Property history
- $1,129,000ExpiredList: 2026-03-17|End: 2026-08-17|153 daysW12891822
Facts and features
- BasementApartment
- Price per sq ft~$868
- Water, sewerMunicipal
- HeatingForced air
- 3 kitchens
- Separate entrance
- Hardwood floors
- Central air
The homeDetached, Bungalow-raised, 1,100–1,500 sq ft
- Type: Detached
- Style: Bungalow-raised
- Living space: 1,100–1,500 sq ft
- Basement: Apartment, separate entrance
InsideHardwood, Vinyl, Carpet free, built-in oven, guest accommodations, in-law suite, Rooms above ground 16
- Flooring: Hardwood, Vinyl
- Features: Carpet free, built-in oven, guest accommodations, in-law suite
- Rooms above ground: 16
- Bedrooms: 3 + 2 in the basement
- Bathrooms: 4
- Kitchens: 3
Outside and lotBrick, Asphalt shingle, Poured concrete
- Exterior: Brick
- Roof: Asphalt shingle
- Foundation: Poured concrete
- Size: 50.32 × 120.76 ft
Parking2 Garage, Attached, Private double
- Spaces: 2 Garage
- Garage: Attached
- Driveway: Private double
Heating, water and powerForced air, gas, Central air, Municipal water
- Heating: Forced air, gas
- Cooling: Central air
- Water: Municipal water
- Sewer: Municipal sewer
Costs and taxesTaxes $5,542 a year, HST included in the price, Hot water tank
- Taxes, 2025: $5,542 a year
- HST: HST included in the price
- Rental items: Hot water tank
Included in the saleB/i appliances, 2 washers, 2 dryers, 3 fridges, 3 stoves, cac, all blinds, all elf's, gdo & remotes, 2 dishwashers, 3 hood fans, Deep feezers in garage
- Included: B/i appliances, 2 washers, 2 dryers, 3 fridges, 3 stoves, cac, all blinds, all elf's, gdo & remotes, 2 dishwashers, 3 hood fans
- Not included: Deep feezers in garage
Listing detailsW12891822, Expired, Mar 17, 2026
- MLS® number: W12891822
- Status: Expired
- Listed on: Mar 17, 2026
- Days on market: 153
- Updated: Aug 17, 2026
- Possession: Immediate
- Occupied by: Owner+tenant
- Listing brokerage: HOMELIFE REGIONAL REALTY LTD.
About this home
7537 Lully Court, Mississauga (Malton), ON L4T 2P2
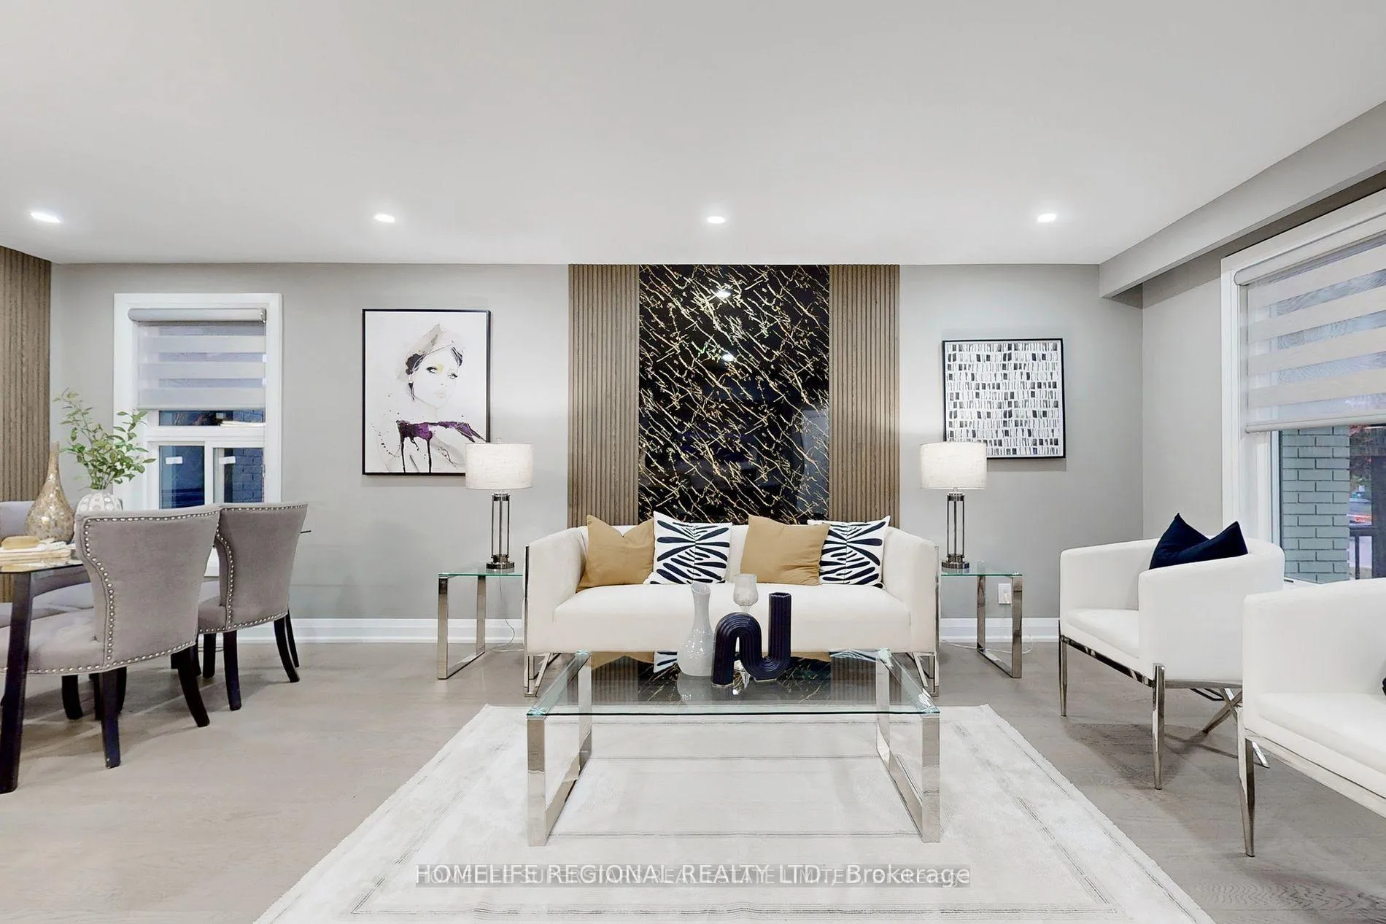
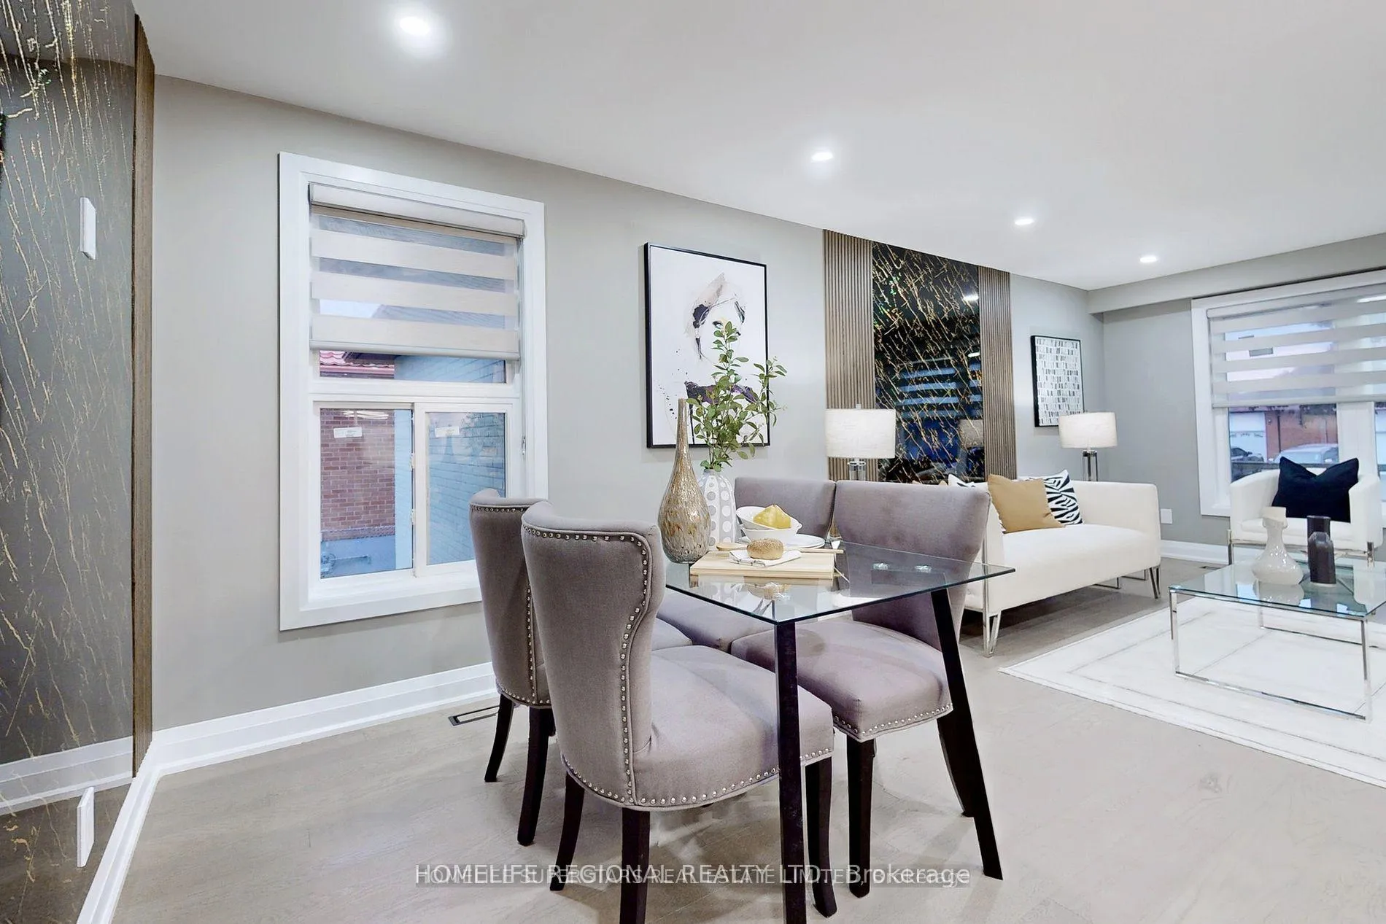
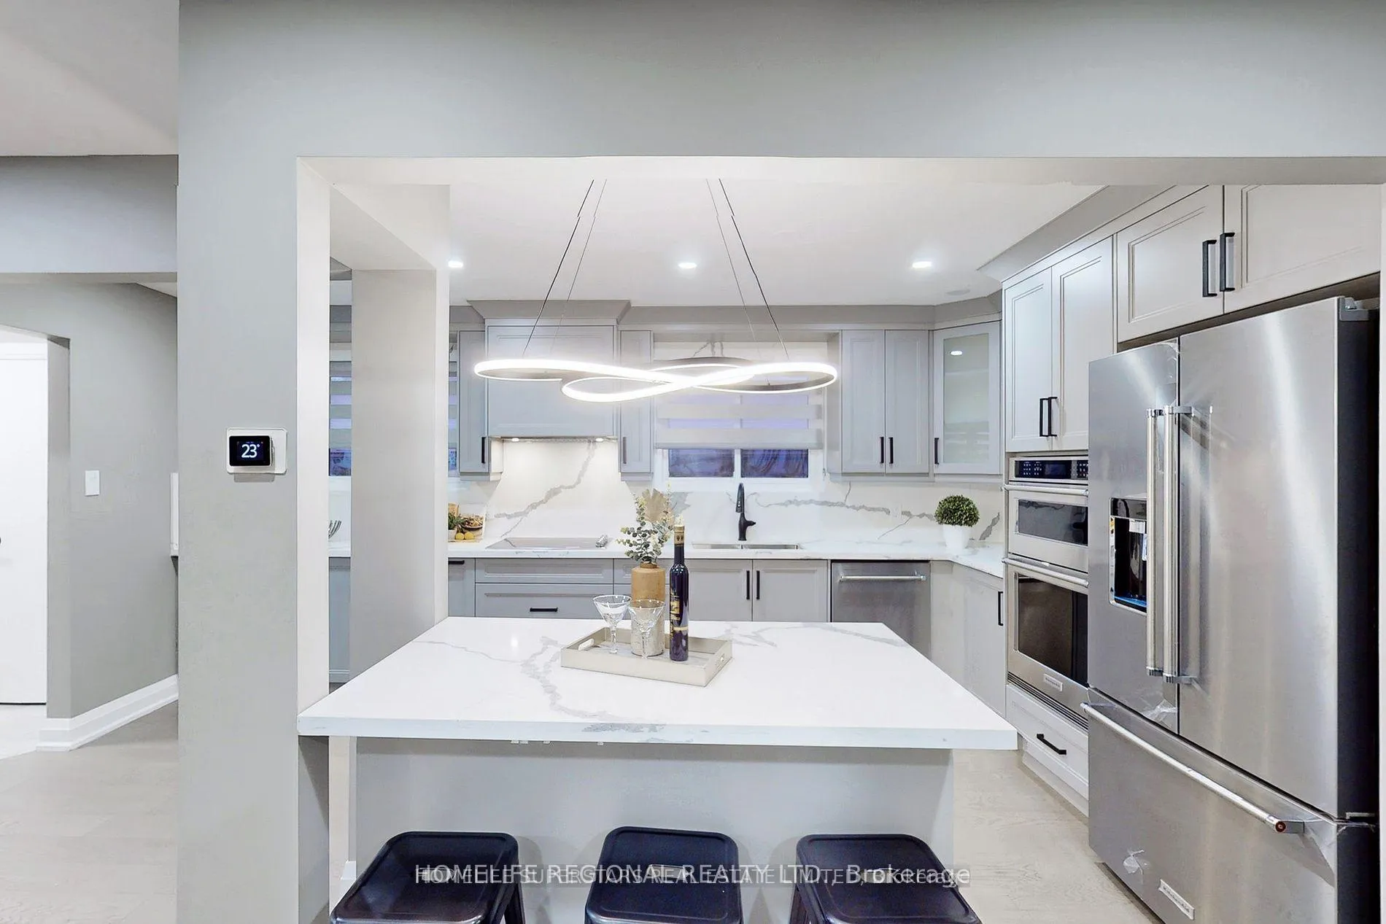
This beautifully updated raised bungalow sits on a premium 50 ft lot with a spacious driveway, located on a quiet court in the highly desirable Marvin Heights community of Malton. A rare opportunity to own a luxurious, turn-key property offering exceptional income potential. Currently generating approximately $3,950/month plus 50% of utilities, with total potential rental income estimated between $6,700-$7,000/month when including the main level. A perfect addition to any investment portfolio. The main floor features a stunning open-concept layout with seamless flow into a modern kitchen equipped with built-in stainless steel appliances, a large waterfall island, and ample storage. The space is complemented by stylish living and dining areas. The primary bedroom includes an elegant 3-piece ensuite, while additional generously sized bedrooms share a contemporary 3-pc bath. Highlights include engineered hardwood flooring, upgraded interior doors, a dedicated laundry area, and a walk-out to the backyard. The basement offers private side entrance, high ceilings, large above-grade windows, and a dedicated tenant laundry area. The functional layout is supported by a 200-amp upgraded electrical panel.The backyard provides an ideal setting for entertaining and outdoor gatherings. Conveniently located close to schools, parks, shopping, places of worship, public transit, and major highways (401, 407, 427), this property is perfectly suited for both families and investors.
Ask about this home
A HOMEH agent will answer your questions about this home.
Around this home
Daily convenience, out of 100, from the distances below
Schools nearby
School rating, out of 10.
Helpful calculators
Your HOMEH agent

"I would see it this week."