
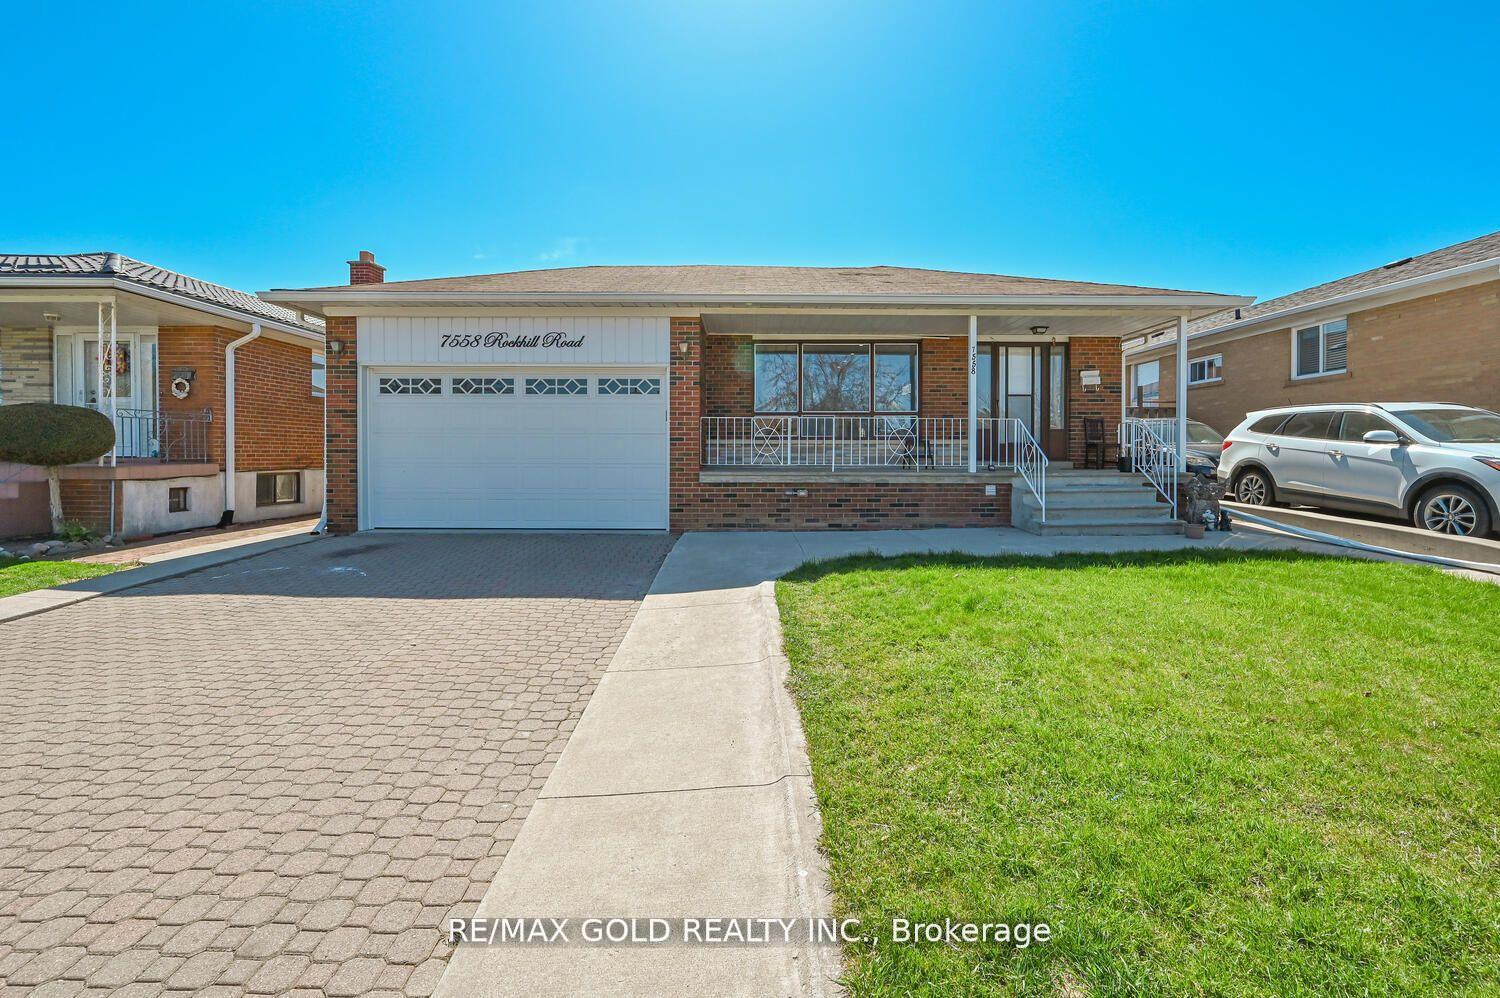
7558 Rockhill Road
Mississauga (Malton)7558 Rockhill Road
Mississauga (Malton)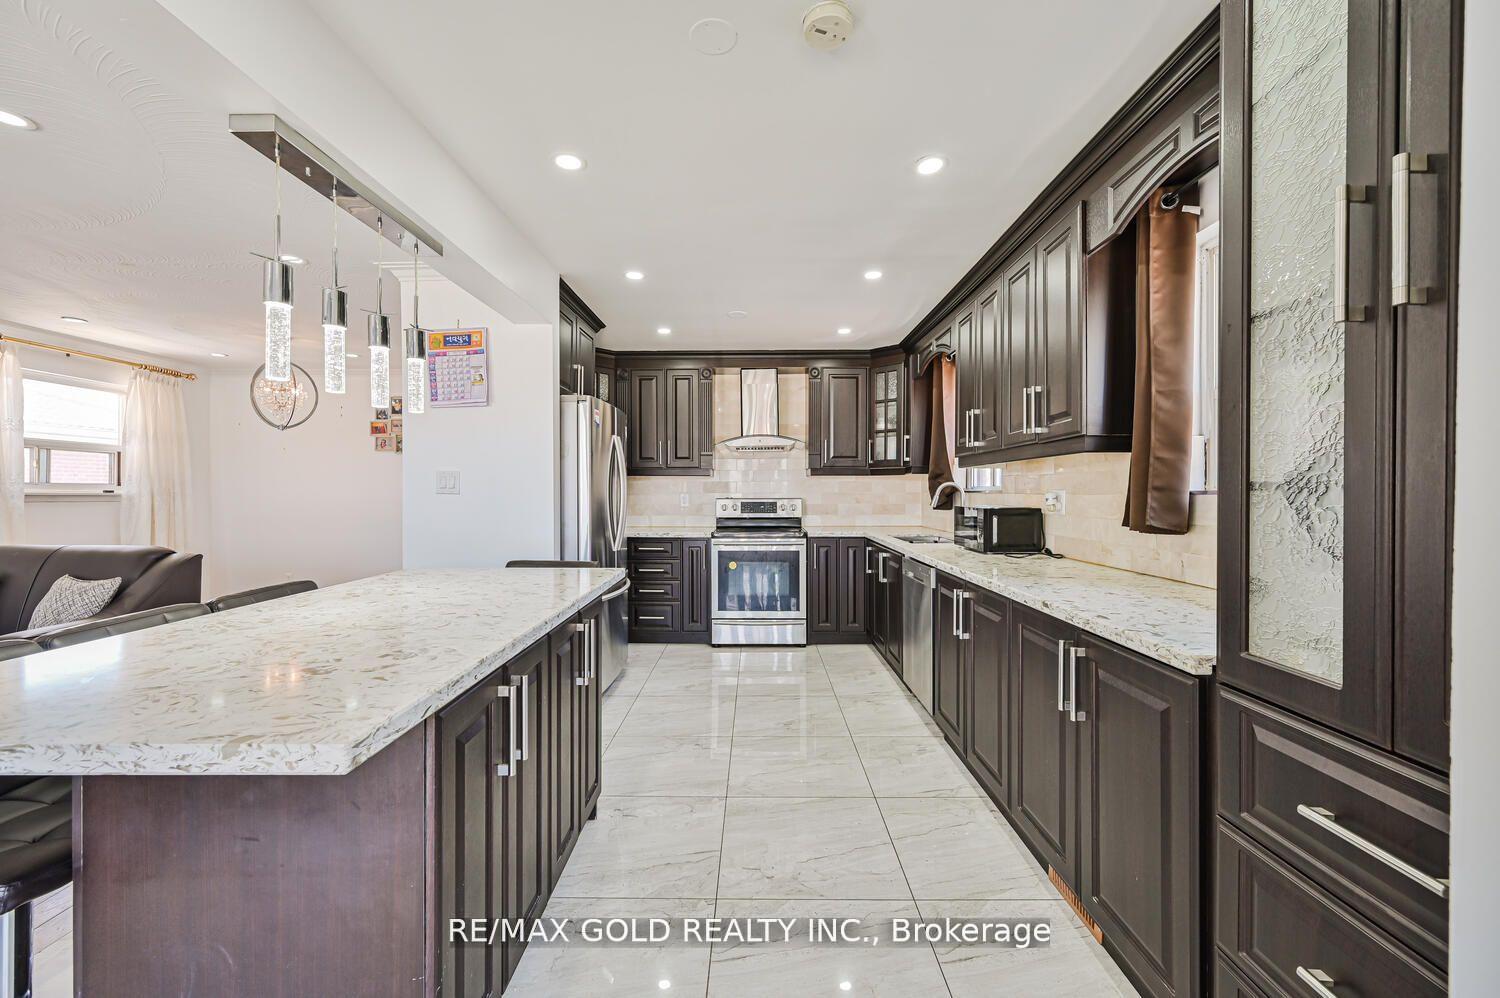
 See all 28 photos
Property history

This listing has ended. It is no longer available.
Property not available for sale or for rent.
Ask about this home
A HOMEH agent will answer your questions about this home.Ask HOMEH
About this home
7558 Rockhill Road, Mississauga
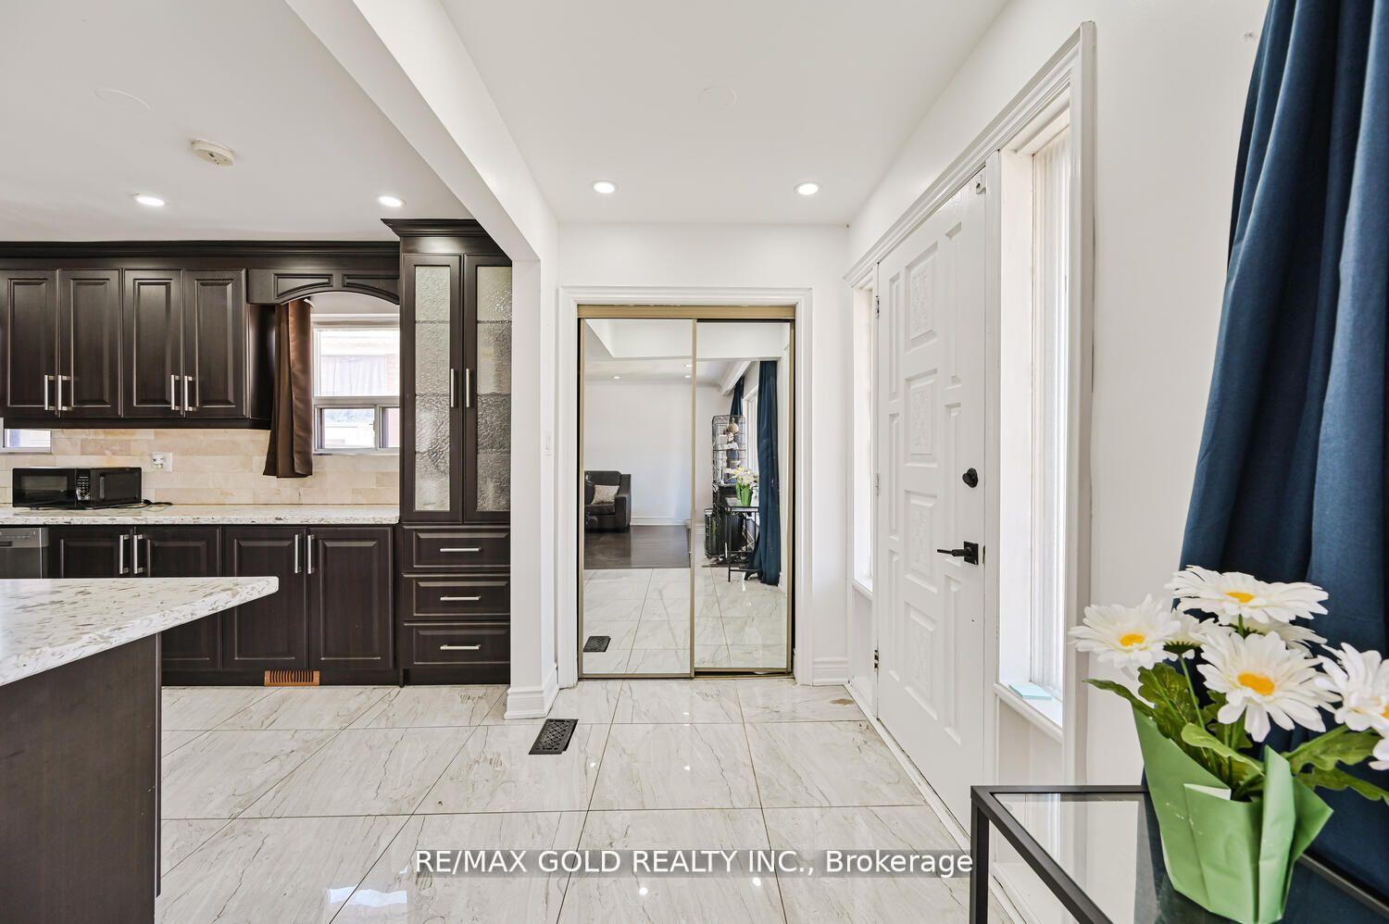
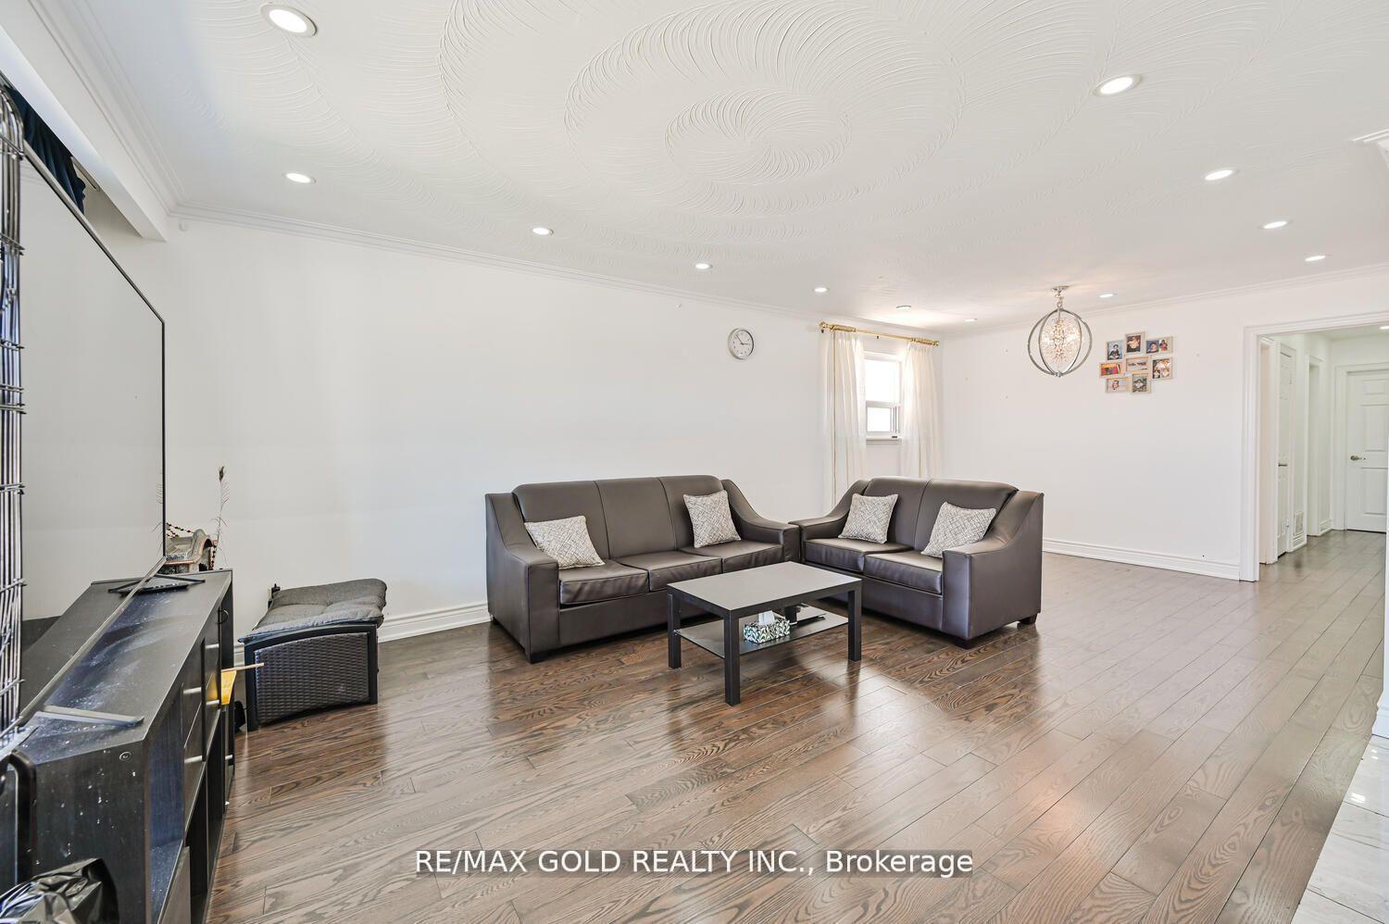
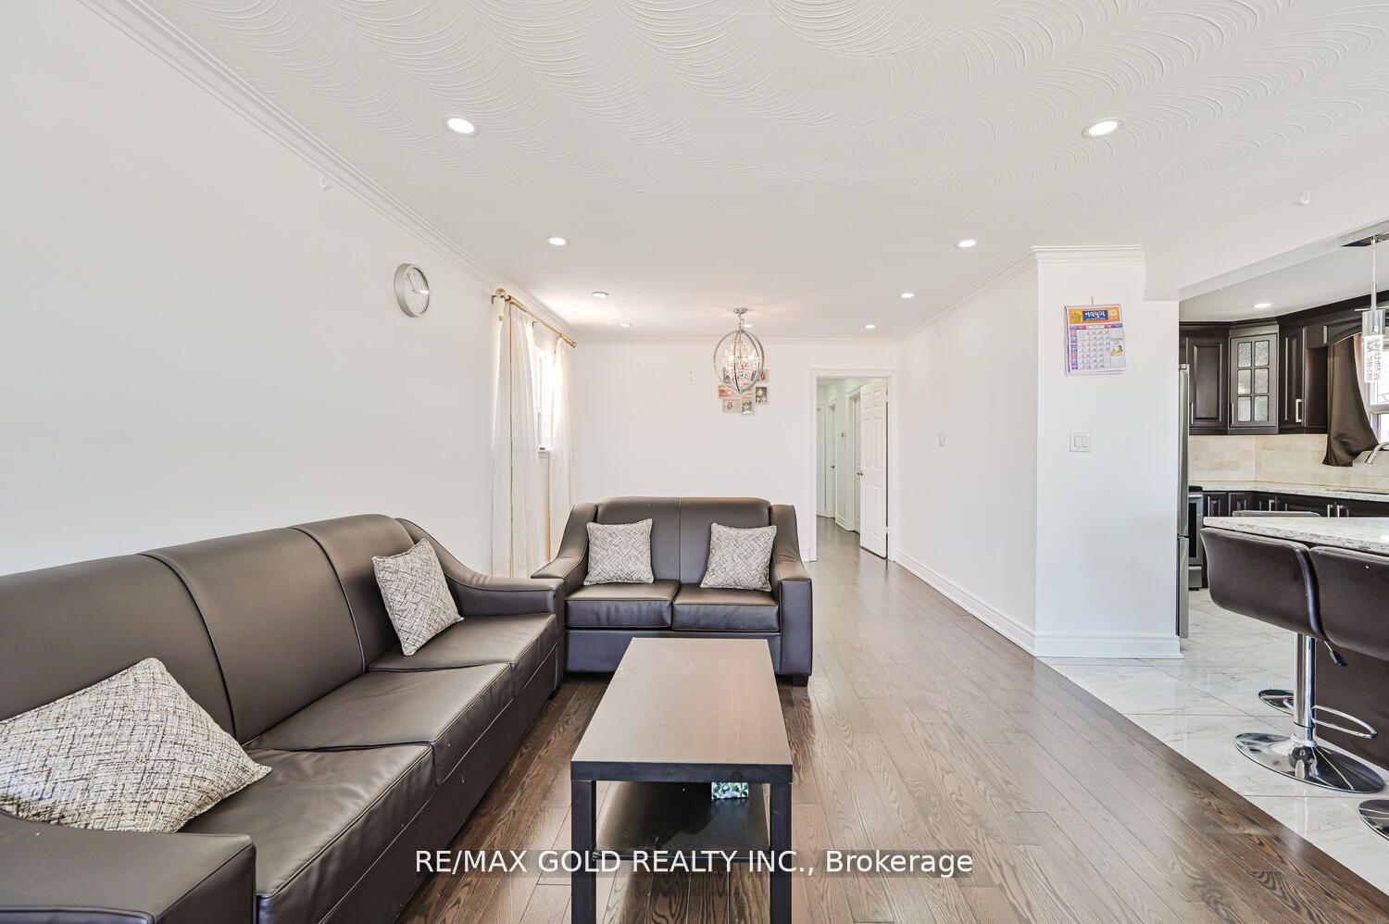
Stunning Detached 3-Bedroom Bungalow on a Premium Lot in Desirable Malton with 2 Set of Basement ( 2 Bedroom Basement with Kitchen and full washroom,Another Separate area in Basemen with kitchen and room and full washroom.Don't miss this exceptional opportunity to own a beautifully upgraded detached bungalow in the sought-after area of Malton. this home boasts an open-concept design with a custom upgraded kitchen, featuring a spacious kitchen island, ample cabinetry, modern backsplash, and elegant pot lights throughout. The property is ideally located with easy access to major highways, public transit, the GO Station, schools, shopping centers, and recreational facilities, making it a convenient choice for families and commuters alike. The fully finished basement offers a separate entrance, adding potential for rental income. With its own fireplace, the large and functional basement is designed to accommodate two separate units, each with its own bathroom and private entrance. The exterior of the property includes an interlocking driveway, a concrete backyard, and a spacious garden area. Enjoy outdoor living with a private patio, covered porch, and a large backyard with convenient access via the garage.
Facts & features
Ask about this home
A HOMEH agent will answer your questions about this home.
Rooms
12 rooms · 3 bathrooms
- Living room14′5″ × 13′10″199 sq.ft.
- Dining room8′11″ × 11′10″105 sq.ft.
- Kitchen10′9″ × 8′11″95 sq.ft.
- Breakfast7′3″ × 8′11″64 sq.ft.
- Primary bedroom13′10″ × 10′10″150 sq.ft.
- Bedroom 29′10″ × 11′10″116 sq.ft.
- Bedroom 310′10″ × 9′4″101 sq.ft.
- Kitchen22′4″ × 11′4″253 sq.ft.
- Recreation23′7″ × 11′5″268 sq.ft.
- Family room13′ × 22′6″292 sq.ft.
- Laundry11′5″ × 11′7″132 sq.ft.
- Bedroom 411′6″ × 9′10″113 sq.ft.
Around this home
Listing details
Helpful tools
Your HOMEH agent
"Priced 5% over our estimate. I would see it this week."
Ask HOMEH about this home
Price, neighbourhood, monthly cost. Ask anything.
HOMEH Intelligent Agent is an AI, not a licensed representative. Check anything important with your agent.