

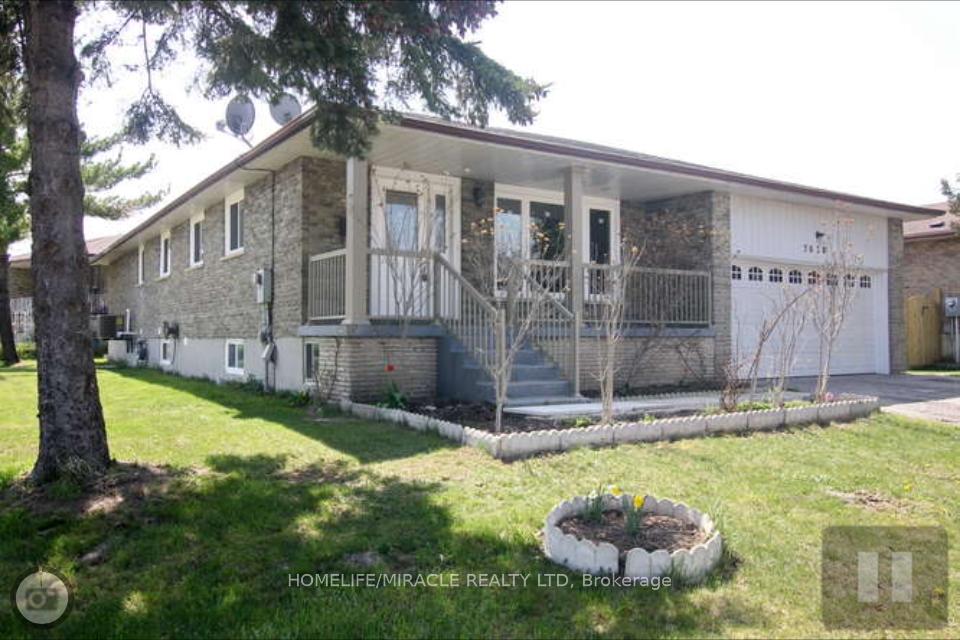
Upper, 7618 Kittridge Drive
Upper, 7618 Kittridge Drive
Property history
- $3,600TerminatedList: 2025-01-03|End: 2025-01-20|17 daysW11906439
Facts and features
- BasementNone
- Lease term12 months
- FurnishedUnfurnished
- LaundryEnsuite
- Central air
The homeDetached, Bungalow-raised, Basement None
- Type: Detached
- Style: Bungalow-raised
- Basement: None
InsideEnsuite, main level, Auto garage door remote, carpet free, Rooms above ground 6
- Laundry: Ensuite, main level
- Features: Auto garage door remote, carpet free
- Rooms above ground: 6
- Bedrooms: 4
- Bathrooms: 2
- Kitchens: 1
Outside and lotBrick, concrete, Shingles, Concrete
- Exterior: Brick, concrete
- Roof: Shingles
- Foundation: Concrete
Parking2 Garage, Attached, Available
- Spaces: 2 Garage
- Garage: Attached
- Driveway: Available
Heating, water and powerForced air, gas, Central air, Municipal water
- Heating: Forced air, gas
- Cooling: Central air
- Water: Municipal water
- Sewer: Municipal sewer
Rent and termsRent $3,600 a month, Main, Unfurnished
- Rent: $3,600 a month
- Space for rent: Main
- Furnished: Unfurnished
- Lease: 12 months
- Paid: Monthly
- Rent includes: Parking
- Deposit: Required
- Credit check: Required
- Employment letter: Required
- Rental application: Required
- References: Required
Included70% utilities (gas, hydro, water, hot water tank rent)
- Not included: 70% utilities (gas, hydro, water, hot water tank rent)
Listing detailsW11906439, Terminated, Jan 3, 2025
- MLS® number: W11906439
- Status: Terminated
- Listed on: Jan 3, 2025
- Days on market: 17
- Updated: Jan 20, 2025
- Possession: Immediately
- Occupied by: Vacant
- Listing brokerage: HOMELIFE/MIRACLE REALTY LTD
About this home
Upper, 7618 Kittridge Drive, Mississauga (Malton), ON L4T 3J5
Excellent Location, Corner Lot on a very convenient intersection. Stunning Interior!! Ultra Modern Finishes with All Brick Detached Bungalow 4 Bedrooms, 2 Full 4 Pc Bath Located On 70 X 120 Ft Lot In Prime Location Of Malton**Main Floor Features Brand New Kitchen W/Granite Counter Top & Mosaic Glass Backsplash Top Of The Line Stainless Steel Fridge, Gas Stove, B/I Dishwasher & Porcelain 12X24 Tiles** Liv Rm W/Pot Lights & Crown Moulding** Master Bedroom with 4 Pc Ensuite Bathroom & Closet. Large Back Yard, Bid Drive way. New Over bridge is under construction for easy access to Steeles and 407. All major roads and higways are in 5 to 10 mins. Bus Stops are steps away. Chalo Freshco, all major banks, public Library, Public Swimming Pool on a walking distance.
Ask about this home
A HOMEH agent will answer your questions about this home.
Around this home
Daily convenience, out of 100, from the distances below
Schools nearby
School rating, out of 10.
Helpful calculators
Your HOMEH agent

"I would see it this week."