

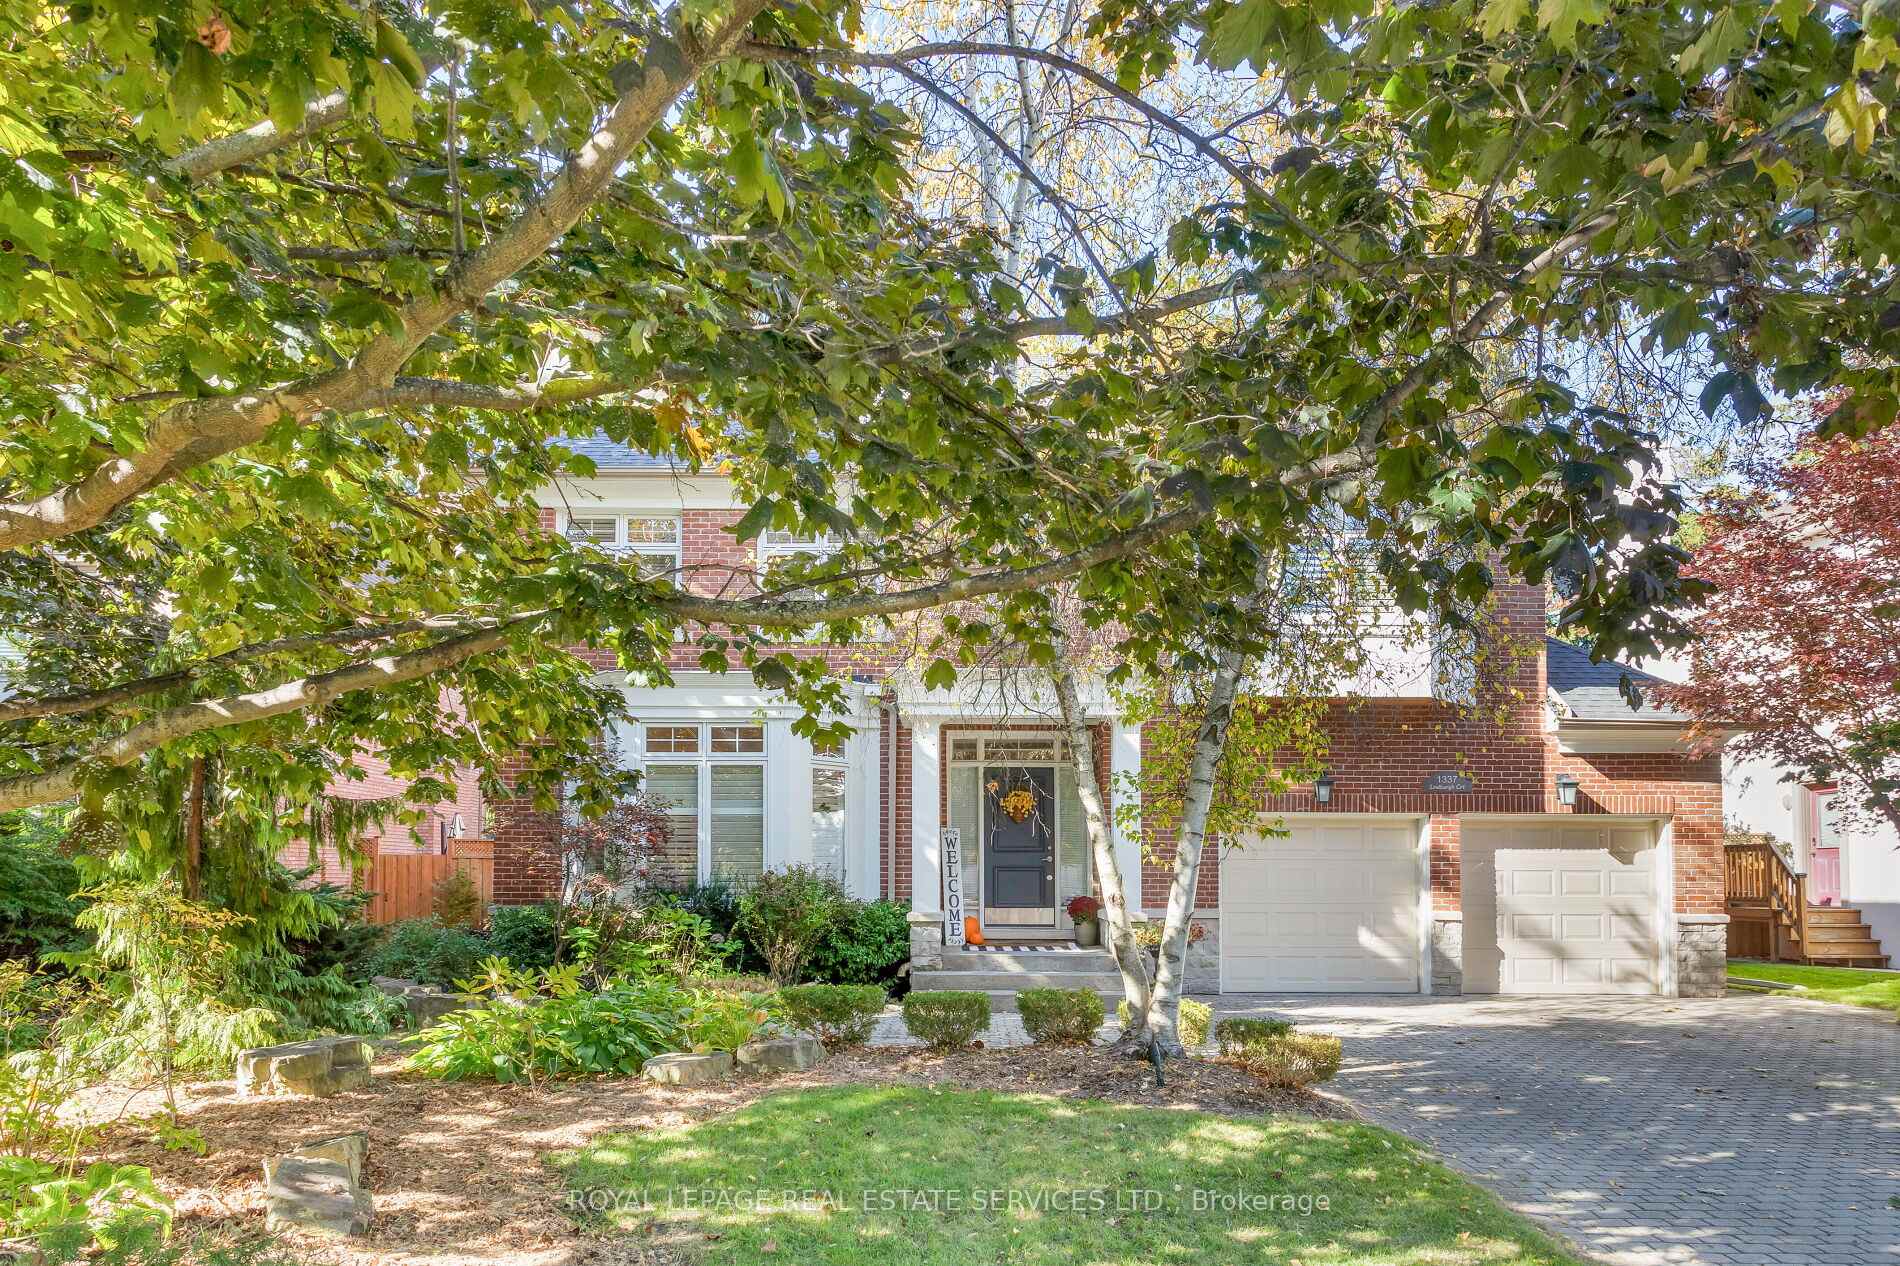
1337 Lindburgh Court
1337 Lindburgh Court
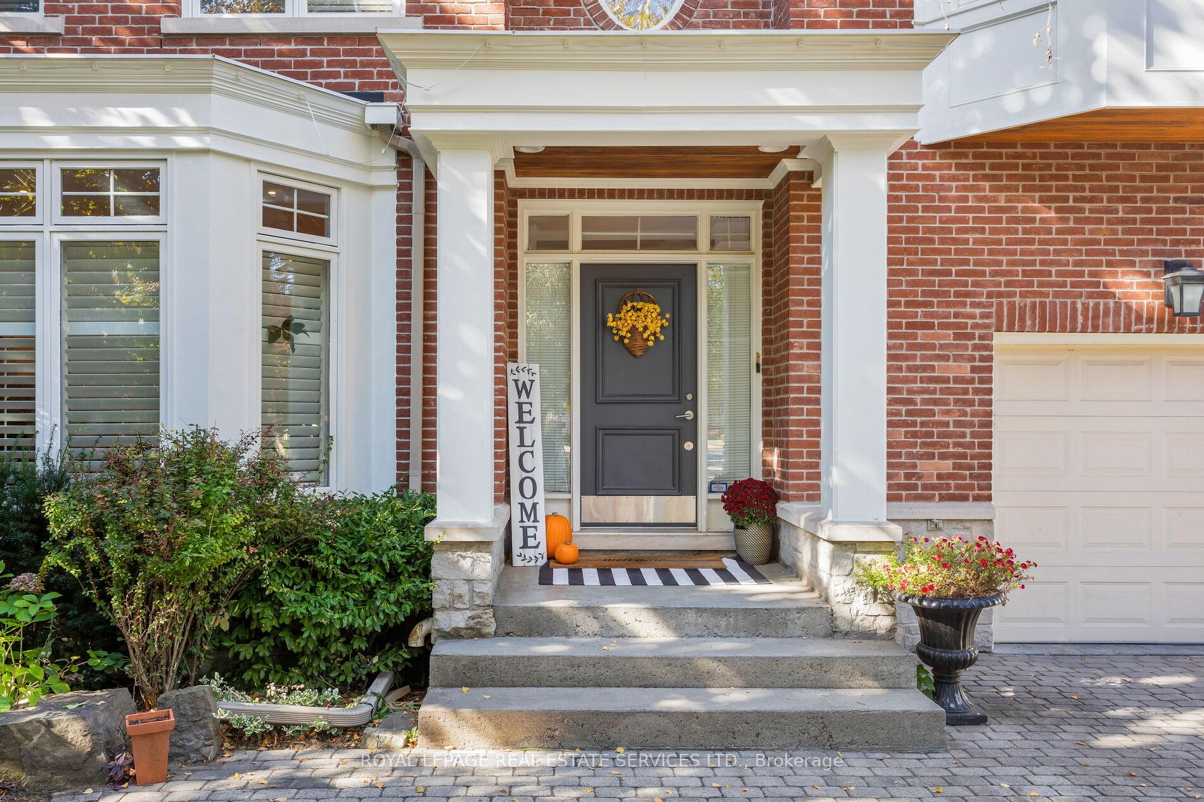
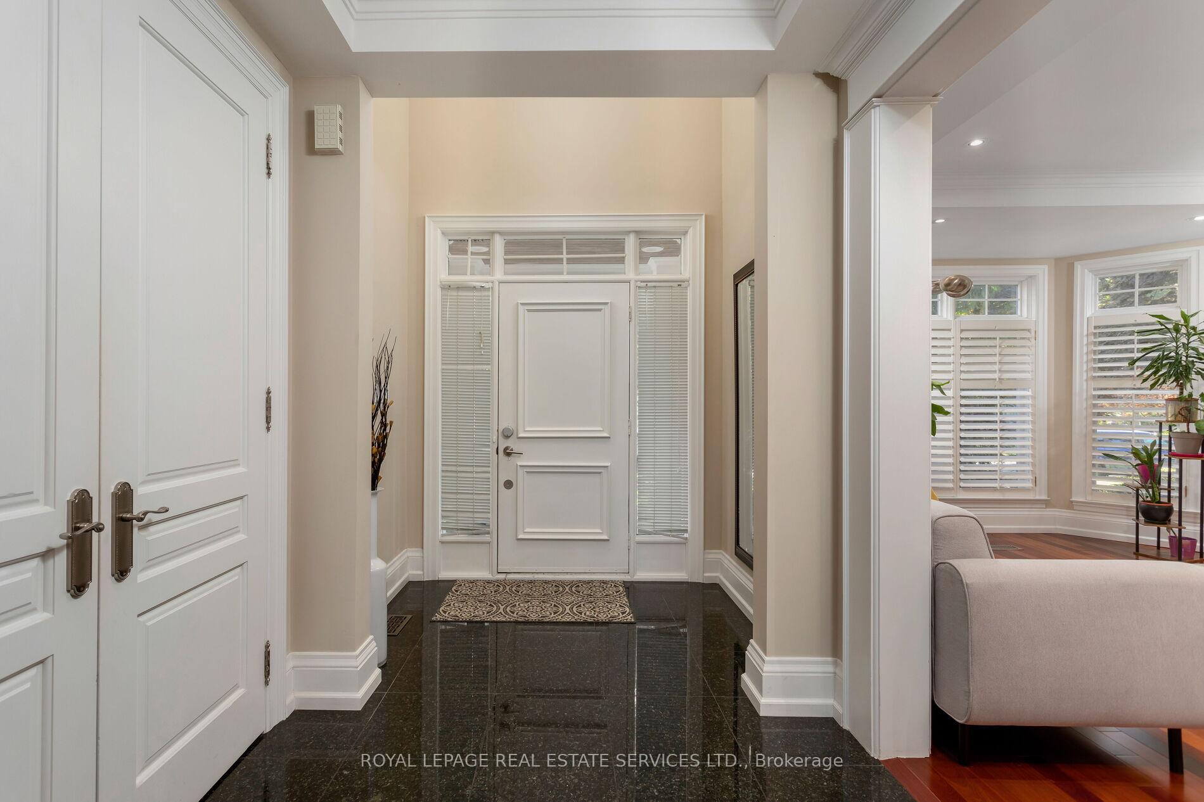
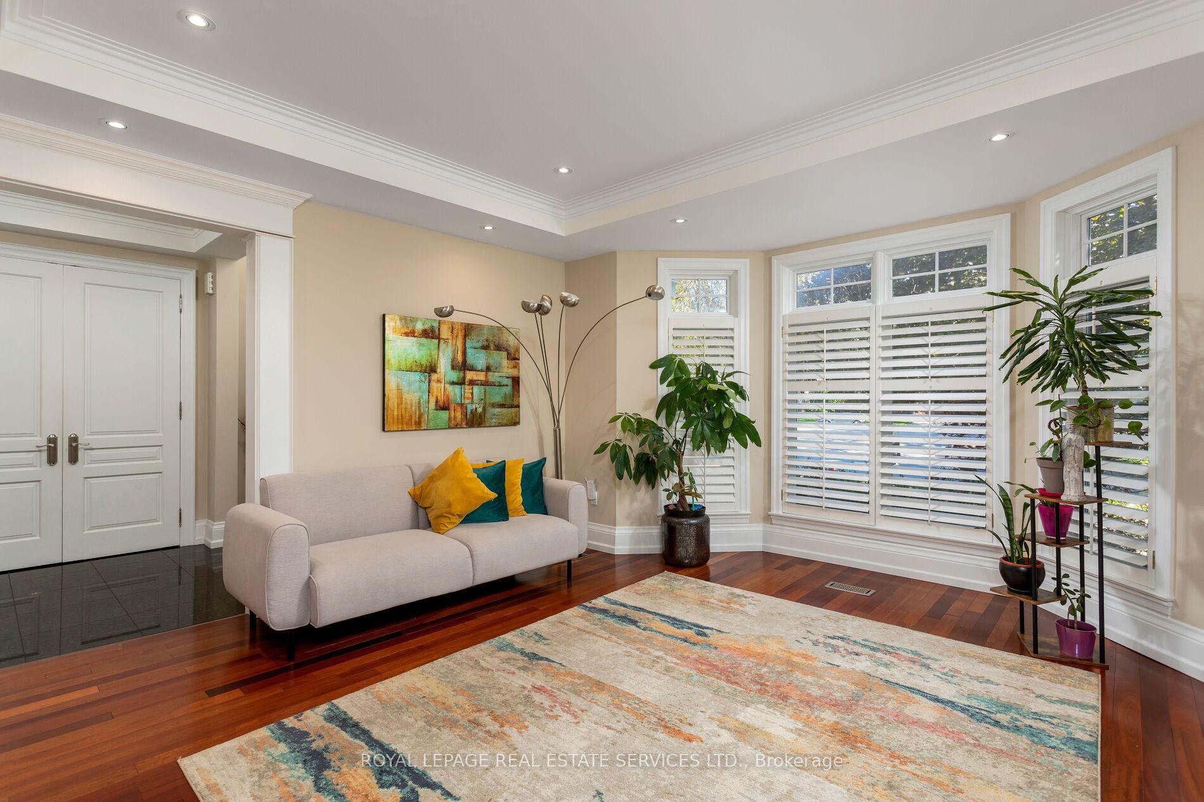
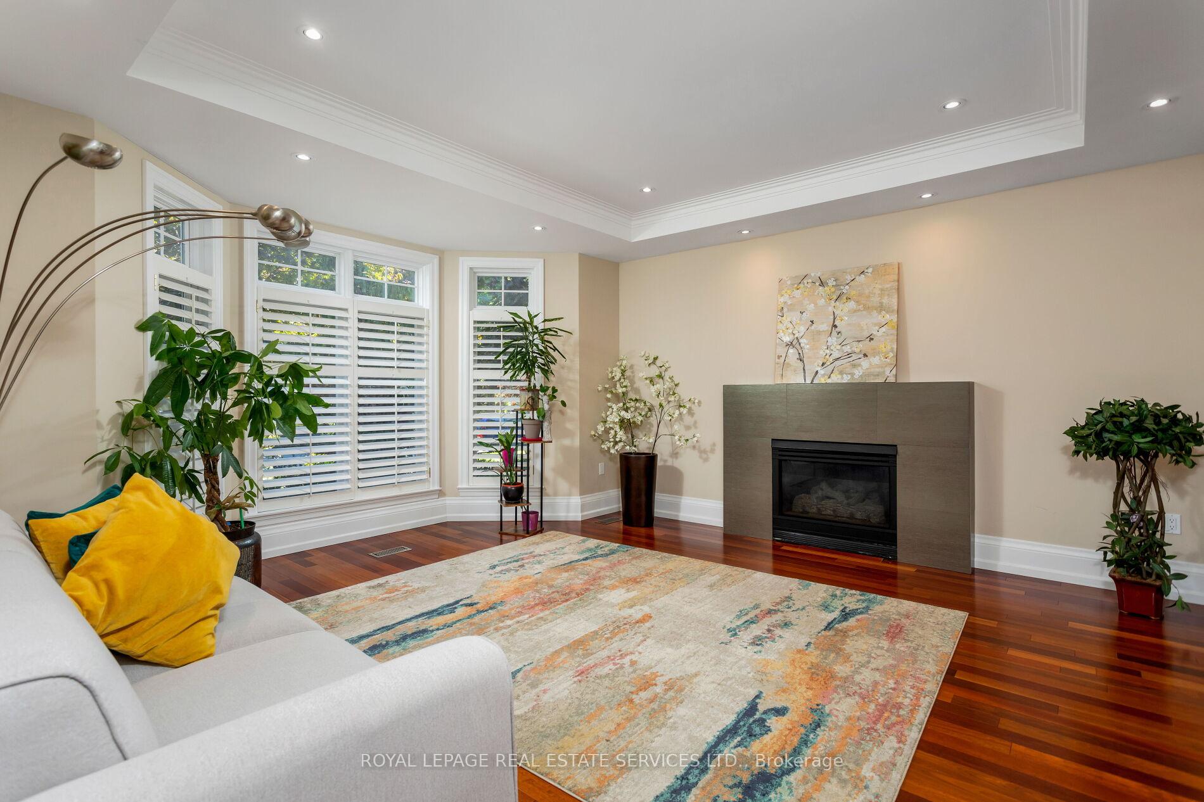 See all 40 photos
Property history
Facts and features
- BasementFinished
- Lot size66 × 127 ft
- Lease term12 months
- FurnishedUnfurnished
- Hardwood floors
- Fireplace
- Central air
- Inground pool
The homeDetached, 2-storey, Age 16–30 years
- Type: Detached
- Style: 2-storey
- Age: 16–30 years
- Living space: 3,500–5,000 sq ft
- Basement: Finished
InsideFireplace Yes, Hardwood, Broadloom, Ensuite, main level
- Fireplace: Yes
- Flooring: Hardwood, Broadloom
- Laundry: Ensuite, main level
- Features: Water heater, water meter, auto garage door remote, sump pump, separate hydro meter, garburator, central vacuum, built-in oven
- Rooms above ground: 9
- Rooms in the basement: 2
- Bedrooms: 4 + 1 in the basement
- Bathrooms: 5
- Kitchens: 1
- Family room: Yes
Outside and lotBrick, shingle, Asphalt shingle, Poured concrete
- Exterior: Brick, shingle
- Roof: Asphalt shingle
- Foundation: Poured concrete
- Pool: Inground
- Size: 65.62 × 126.59 ft
Parking2 Garage, Attached, Private double
- Spaces: 2 Garage
- Garage: Attached
- Driveway: Private double
Heating, water and powerForced air, gas, Central air, Municipal water
- Heating: Forced air, gas
- Cooling: Central air
- Water: Municipal water
- Sewer: Municipal sewer
- Natural gas: Yes
- Hydro: Yes
- Cable: Yes
- Telephone: Yes
Rent and termsRent $8,000 a month, Entire property, Unfurnished
- Rent: $8,000 a month
- Space for rent: Entire property
- Furnished: Unfurnished
- Lease: 12 months
- Paid: Monthly
- Rent includes: Parking
- Deposit: Required
- Credit check: Required
- Employment letter: Required
- Rental application: Required
- References: Required
- Rental items: Hot water tank $49.70/month at tenants expense.
IncludedIncluded: refrigerator, built-in oven, built-in microwave, bar fridge, gas cooktop, dishwasher, clothes washer & dryer and window coverings., Gas stove in basement not hooked up to gas or electrical.
- Included: Included: refrigerator, built-in oven, built-in microwave, bar fridge, gas cooktop, dishwasher, clothes washer & dryer and window coverings.
- Not included: Gas stove in basement not hooked up to gas or electrical.
NearbyCul de sac/dead end, fenced yard, library, public transit, school, park
- Close to: Cul de sac/dead end, fenced yard, library, public transit, school, park
Listing detailsW9505615, Rented, Oct 22, 2024
- MLS® number: W9505615
- Status: Rented
- Listed on: Oct 22, 2024
- Days on market: 58
- Updated: Dec 19, 2024
- Possession: 2024-11-01 / November 1, 2024
- Occupied by: Owner
- Listing brokerage: ROYAL LEPAGE REAL ESTATE SERVICES LTD.
About this home
1337 Lindburgh Court, Mississauga (Lorne Park), ON L5H 4J2
Fabulous Opportunity For Live in The Heart Of Desirable Lorne Park! Enjoy An Beautiful Executive Detached Family Home On A Very Quiet Cul-De-Sac In This South Mississauga Neighbourhood. Featuring Over 5000 Square Feet Of Finished Living Space With 4 Bedrooms, 5 Bathrooms, Hardwood Flooring, Double Garage And In-ground Pool. Ideal For Family Life. The Main Floor Offers A Beautiful Layout With An 18' Ceiling In The Family Room With Built-In Shelving And Storage, Gorgeous Chandelier, Gas Fireplace And Floor To Ceiling Windows, Large Dining And Living Areas, Office And Separate Laundry Room With Double Door Shoe Closet. Kitchen Features Built-In Oven And Microwave, Down Draft Gas Cook Top, French Door Stainless Steel Refrigerator, Large Area For Kitchen Table, Desk Area. Walk Out From The Kitchen To A Private Backyard With Mature Trees, Heated In-ground Swimming Pool With Trampoline Style Cover And Professionally Finished Patio With Covered Pergola. Upper Level Features 4 Generously Sized Bedrooms, Heated Flooring In Main Bathroom, Extra Large Primary Bedroom With Gas Fireplace, Private Patio, Walk-In Closet, 5 Piece Ensuite Bath With Freestanding Tub And Heated Floors. Large Basement Features TV/Entertainment Room, Separate Kitchen, Bedroom With Closet And Ensuite Bath And Storage Area. Nestled Perfectly On An Idyllic Street And Close To Sought After Schools In The Lorne Park Public/Lorne Park High School Catchment Area, This Home Is Also Conveniently Close To Lorne Park Library, Many Parks, Walking And Biking Trails, Lake Ontario, Clarkson And Port Credit Village, GO Train And QEW Access. Property Will Be Vacant Of All Furnishings Upon Occupancy.
Ask about this home
A HOMEH agent will answer your questions about this home.
Around this home
Daily convenience, out of 100, from the distances below
Schools nearby
School rating, out of 10.
Helpful calculators
Your HOMEH agent

"I would see it this week."