

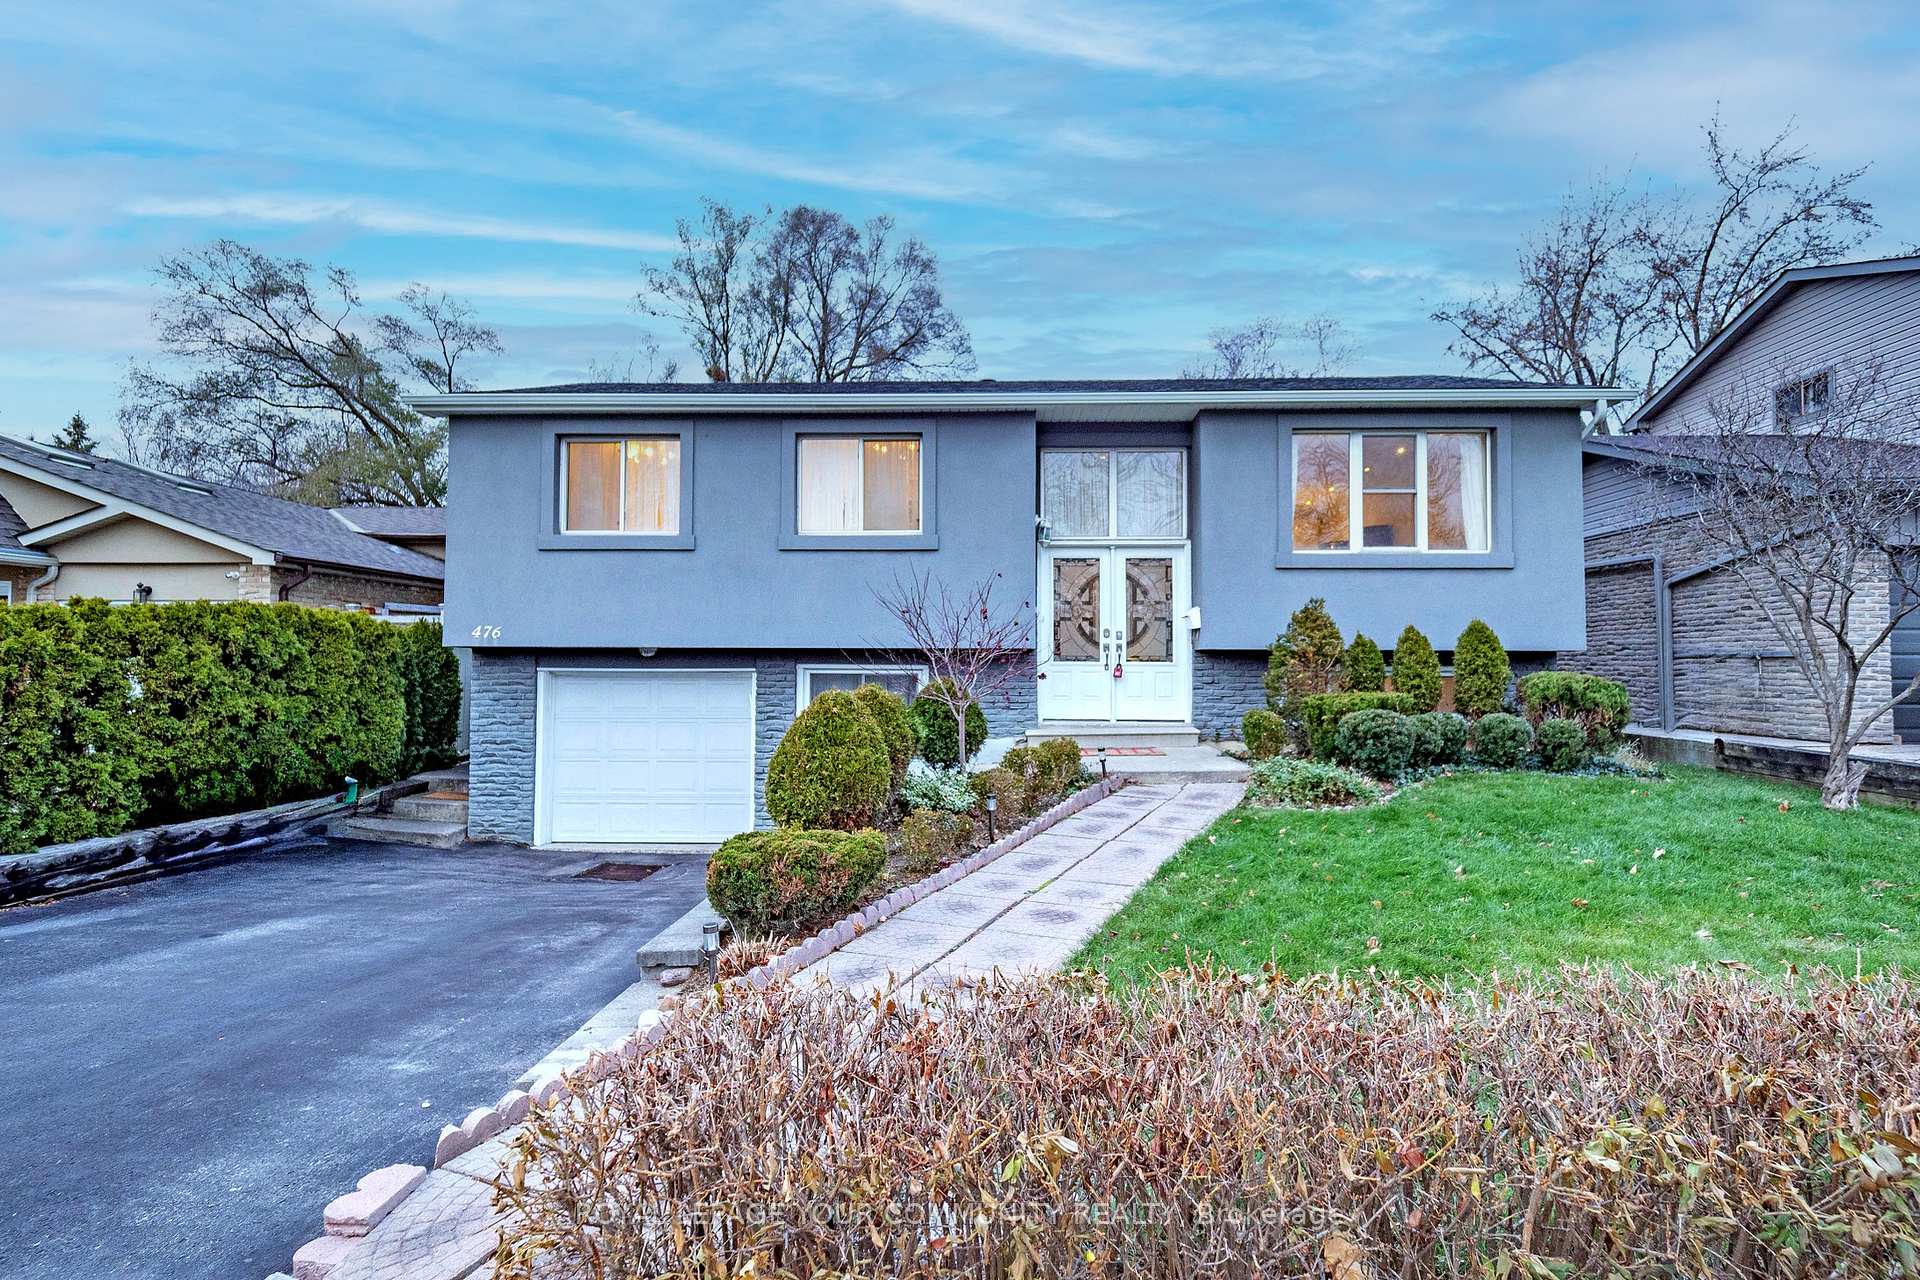
476 Karen Park Crescent
476 Karen Park Crescent
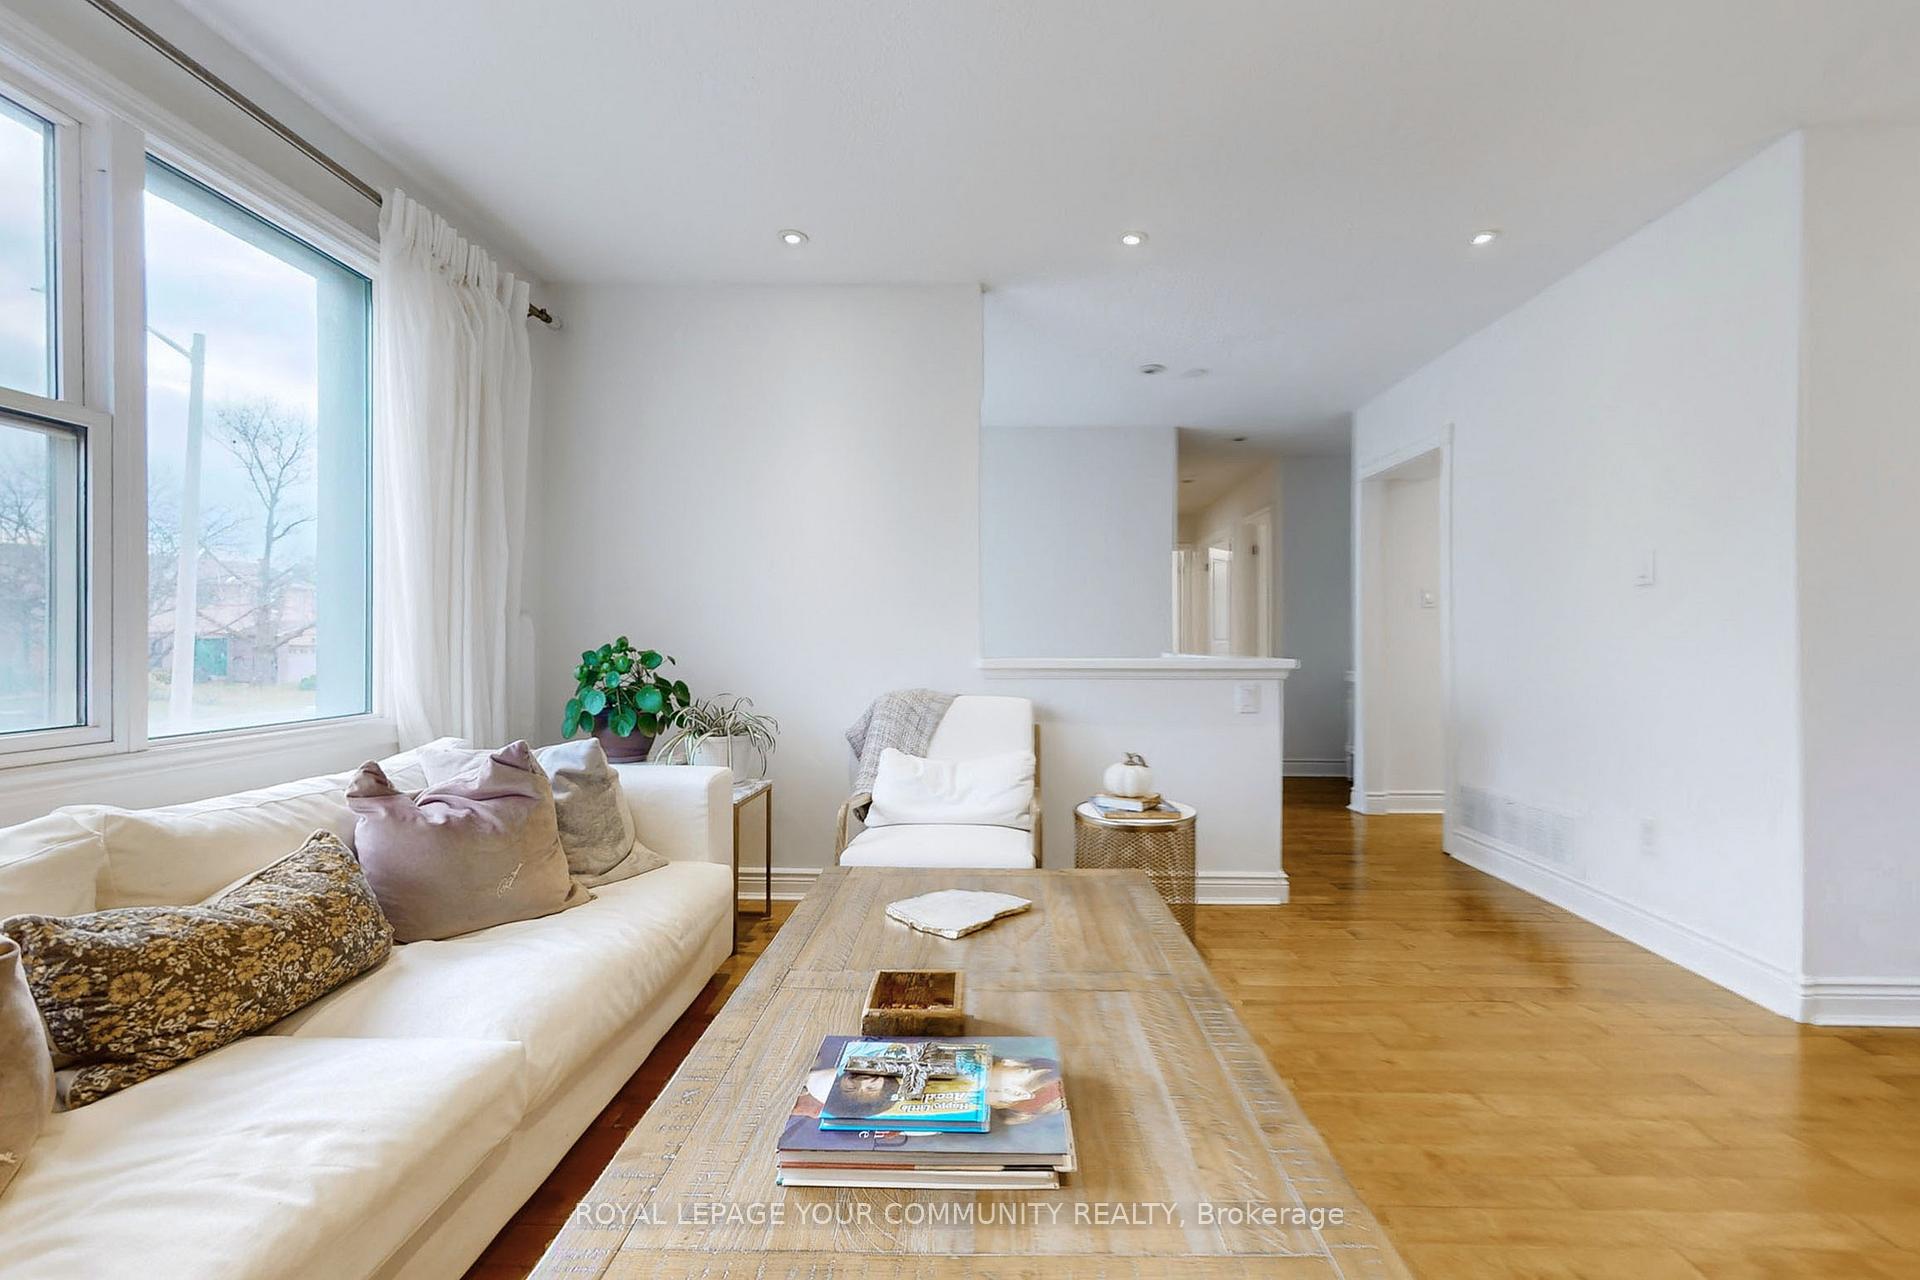 See all 40 photos
Property history
Facts and features
- BasementFinished
- Lot size50 × 120 ft
- Lease term12 months
- FurnishedUnfurnished
- Second kitchen
- Central air
The homeDetached, Bungalow-raised, Finished
- Type: Detached
- Style: Bungalow-raised
- Basement: Finished
- Waterfront: None
InsideIn kitchen, main level, Rooms above ground 6, Rooms in the basement 2
- Laundry: In kitchen, main level
- Rooms above ground: 6
- Rooms in the basement: 2
- Bedrooms: 3 + 1 in the basement
- Bathrooms: 2
- Kitchens: 2
- Family room: Yes
Outside and lotStucco (plaster), Asphalt shingle, Concrete block
- Exterior: Stucco (plaster)
- Roof: Asphalt shingle
- Foundation: Concrete block
- Size: 50 × 120 ft
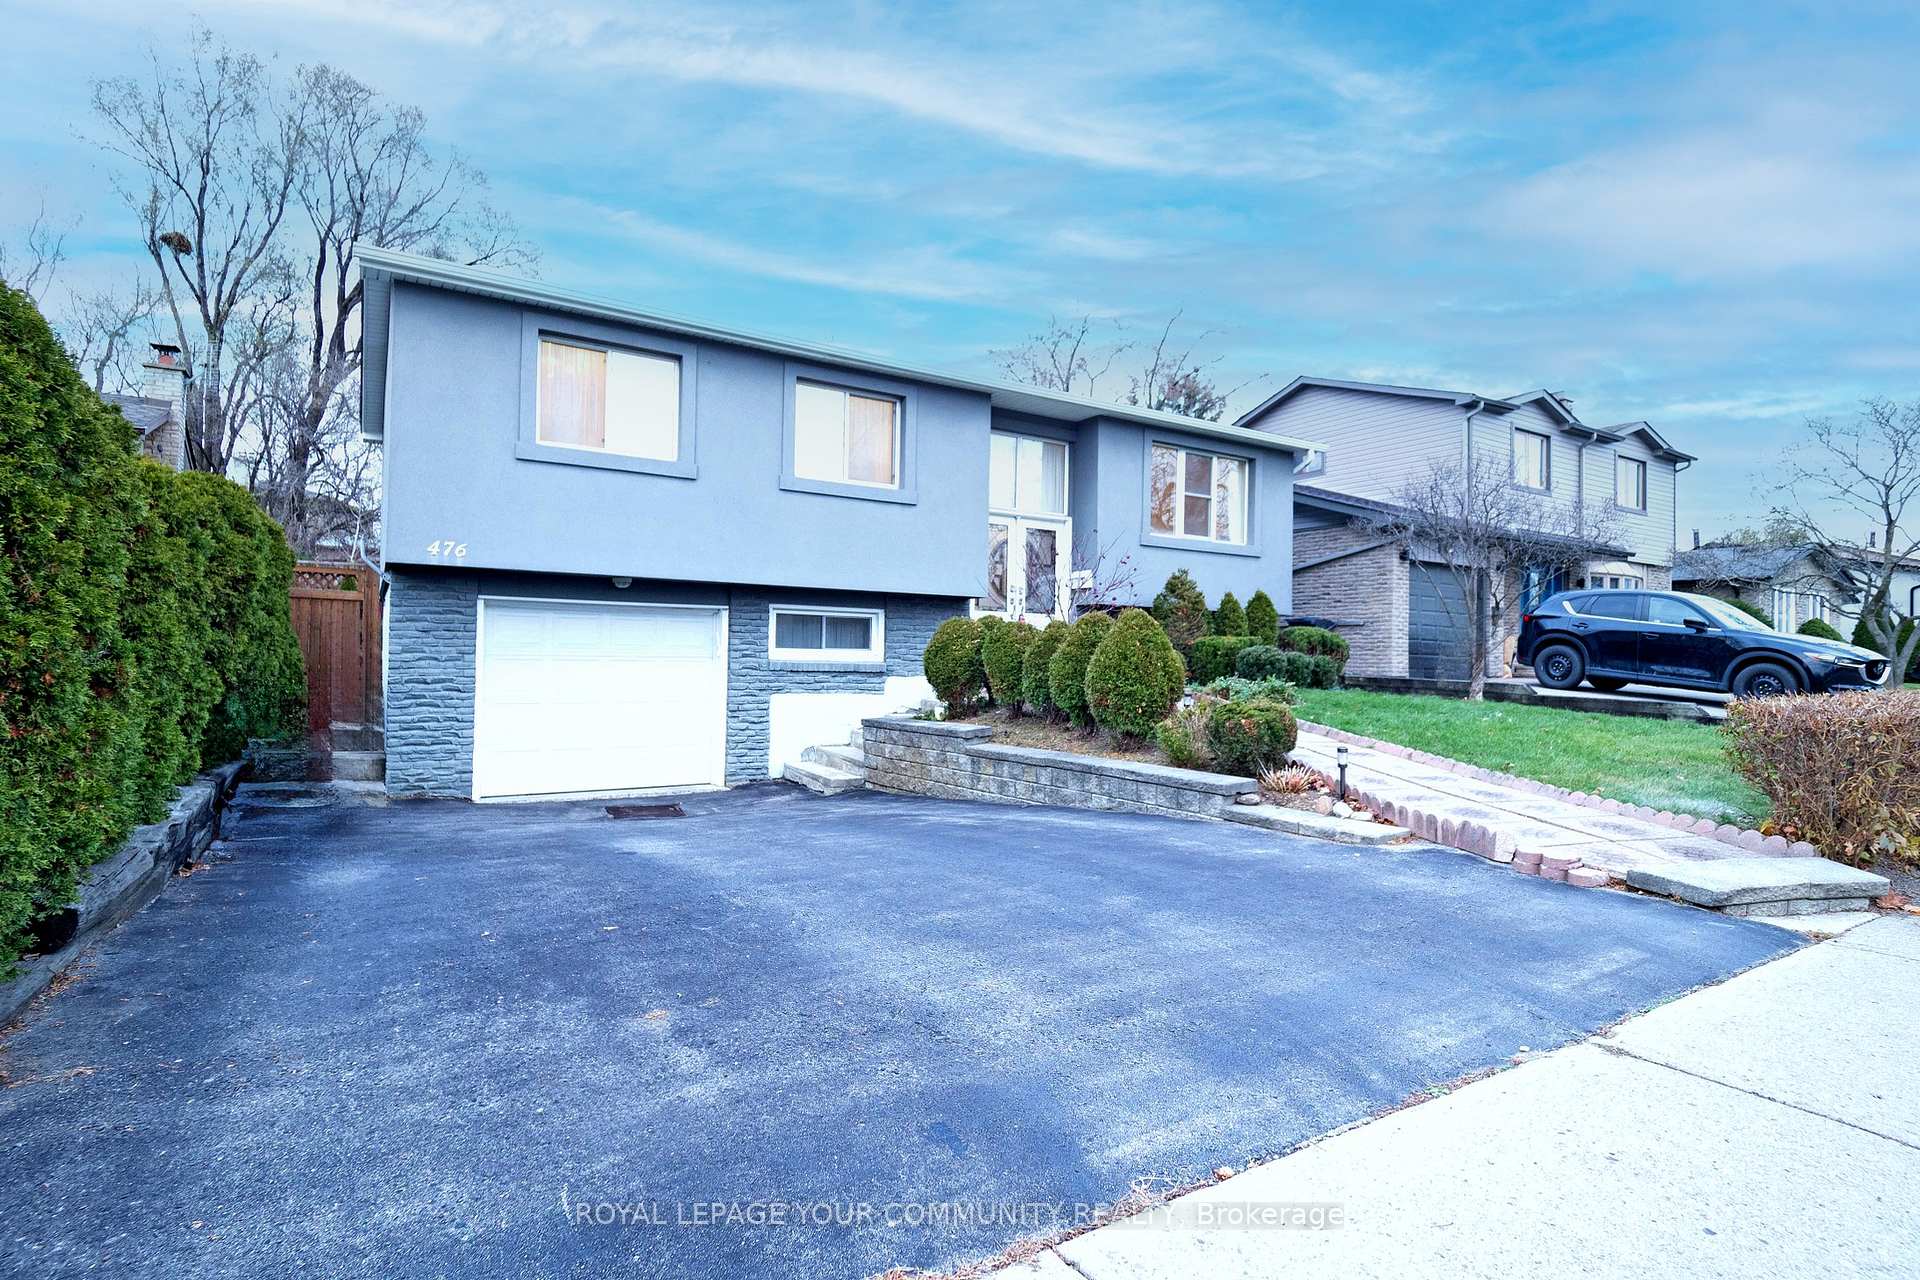
Parking1 Garage, Built-in, Private
- Spaces: 1 Garage
- Garage: Built-in
- Driveway: Private
Heating, water and powerForced air, gas, Central air, Municipal water
- Heating: Forced air, gas
- Cooling: Central air
- Water: Municipal water
- Sewer: Municipal sewer
Rent and termsRent $3,700 a month, Entire property, Unfurnished
- Rent: $3,700 a month
- Space for rent: Entire property
- Furnished: Unfurnished
- Lease: 12 months
- Rent includes: Parking
- Deposit: Required
- Credit check: Required
- Employment letter: Required
- Rental application: Required
- References: Required
- Rental items: Hot water tank(r)
IncludedExisting fridge, cooktop, oven, b/i dishwasher, fridge(bsmnt), stove(bsmnt), 2 washer & 2 dryer, hwt(r)
- Included: Existing fridge, cooktop, oven, b/i dishwasher, fridge(bsmnt), stove(bsmnt), 2 washer & 2 dryer, hwt(r)
NearbyFenced yard, park, place of worship, public transit, school
- Close to: Fenced yard, park, place of worship, public transit, school
Listing detailsW11882127, Rented, Dec 5, 2024
- MLS® number: W11882127
- Status: Rented
- Listed on: Dec 5, 2024
- Days on market: 15
- Updated: Dec 20, 2024
- Possession: 2025-01-01 / January 1, 2025
- Occupied by: Owner
- Listing brokerage: ROYAL LEPAGE YOUR COMMUNITY REALTY
About this home
476 Karen Park Crescent, Mississauga (Mississauga Valleys), ON L5A 3C6
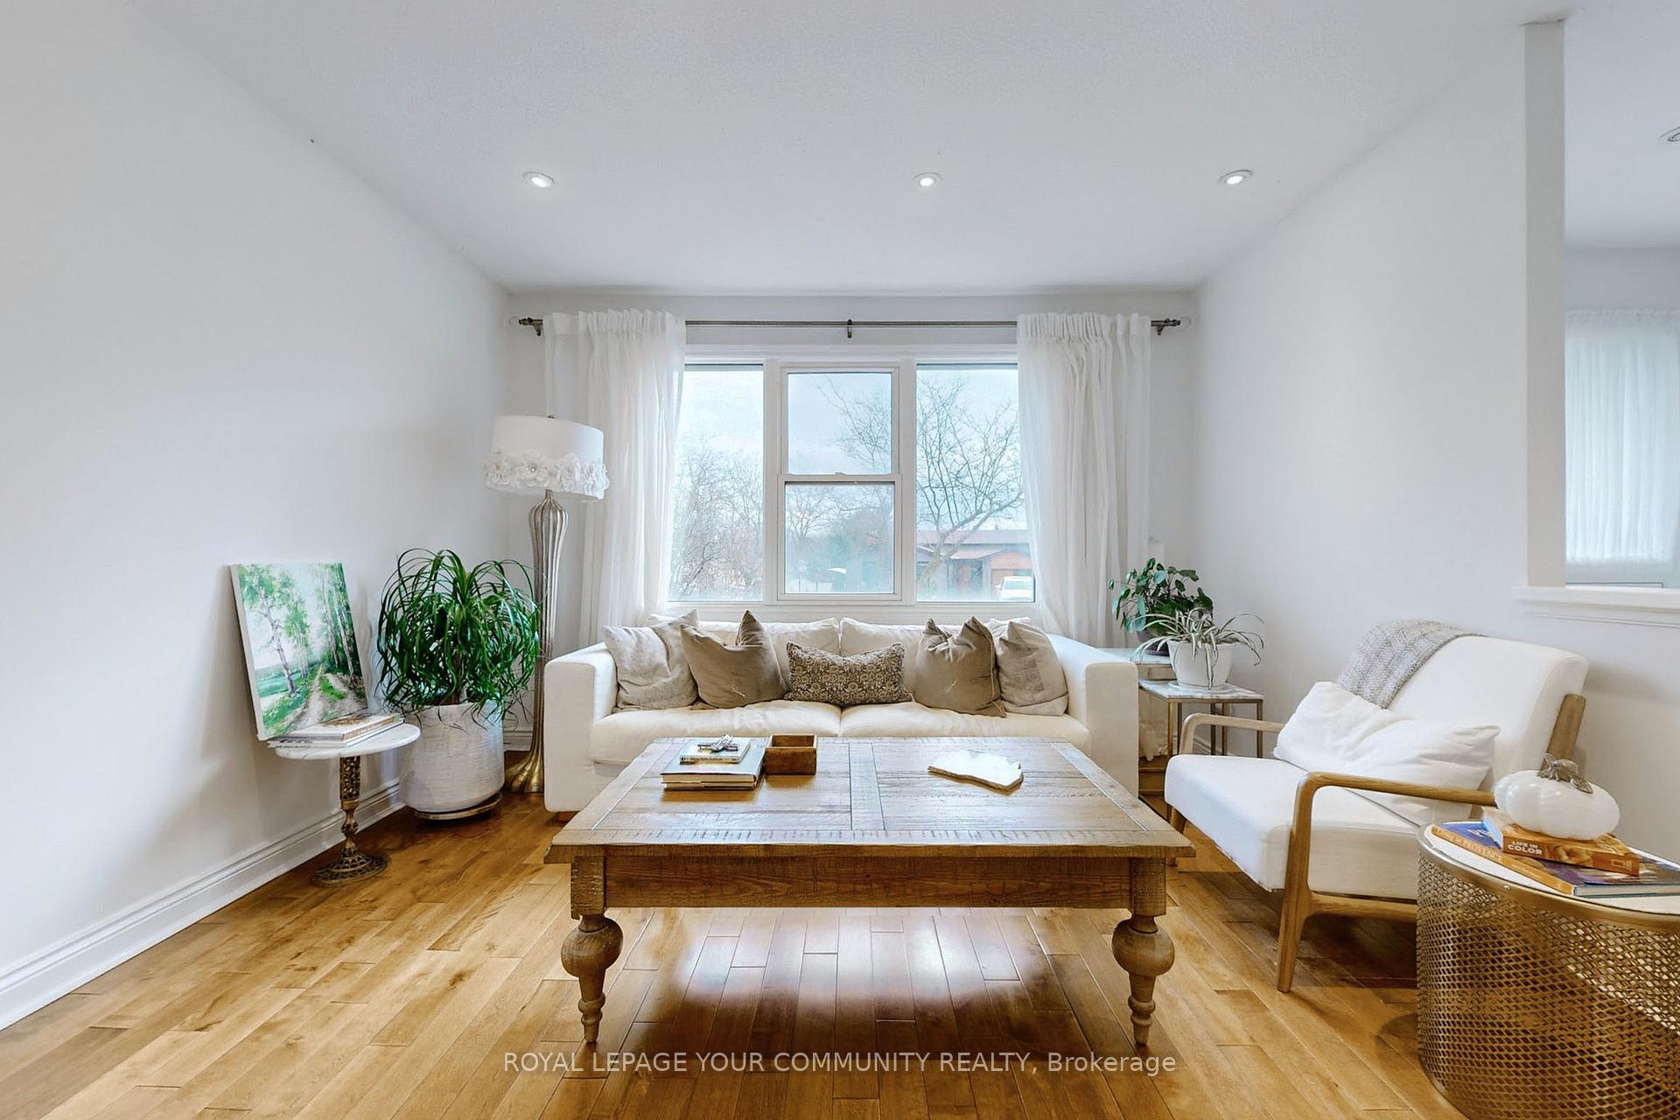
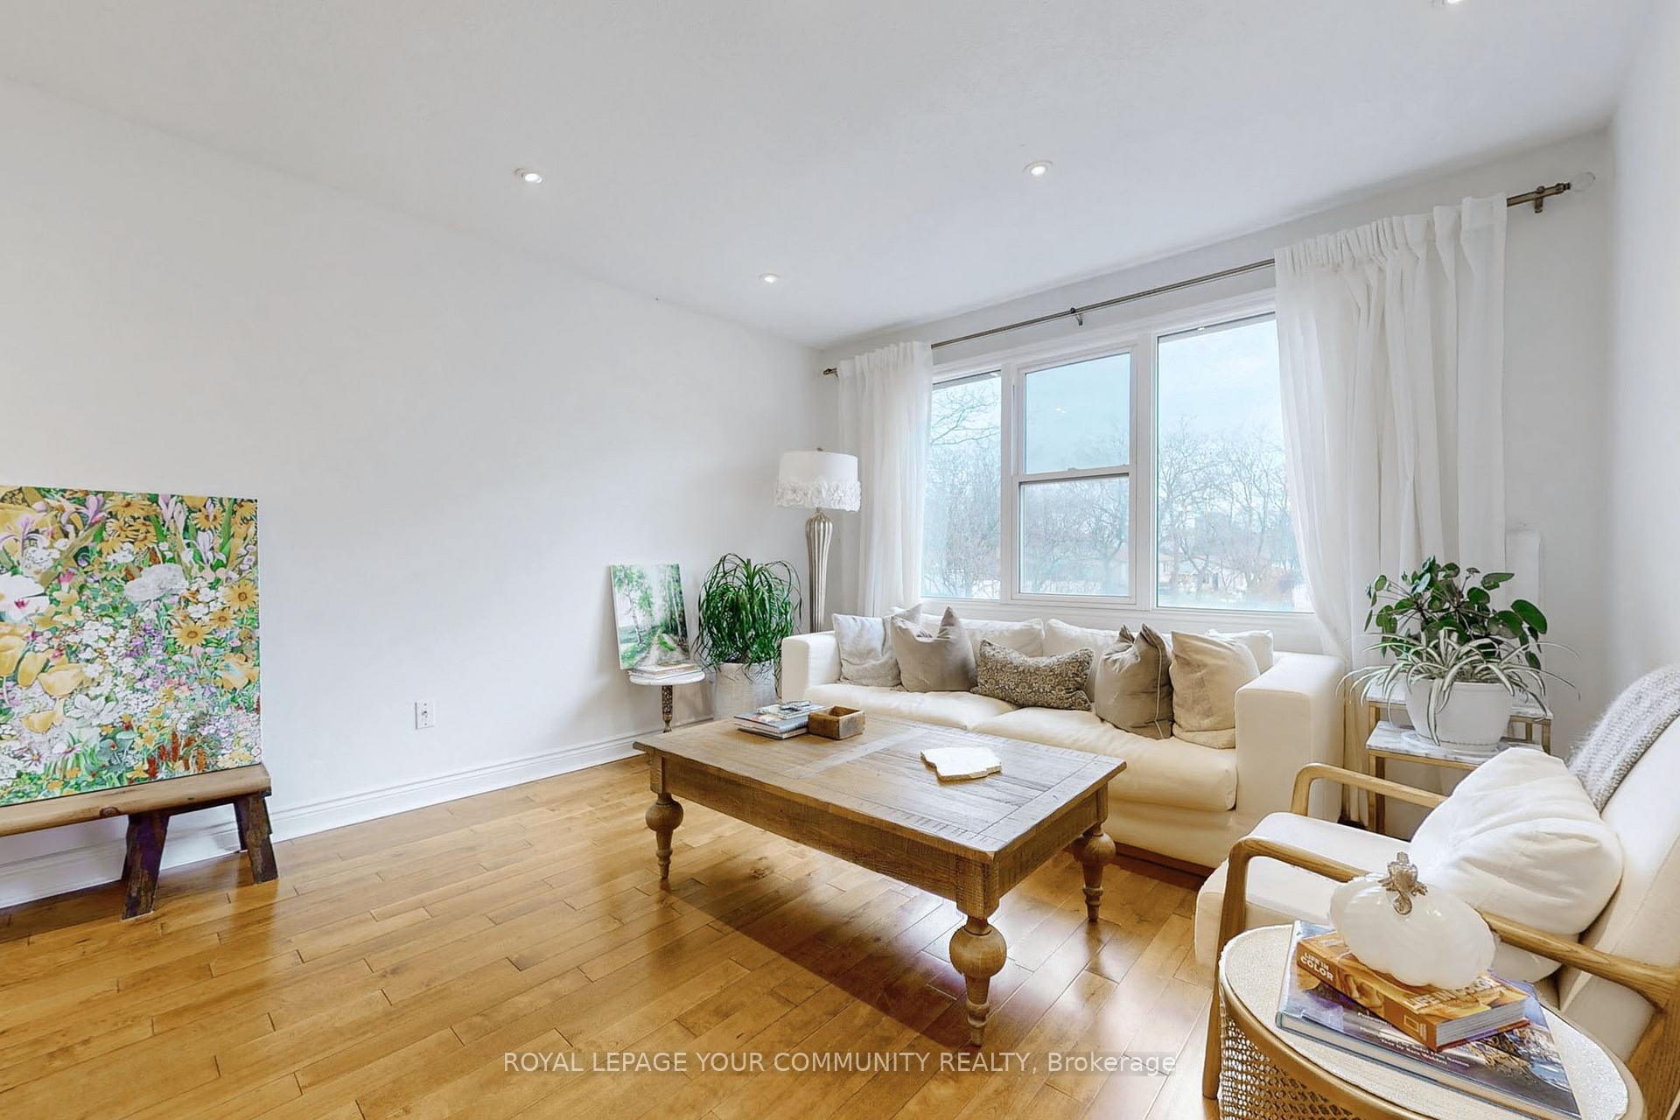
Beautifully Renovated Bungalow in the Highly Sought-After Cawthra/Bloor Area. Nestled on a quiet crescent, this home boasts a private 50x120 fenced yard backing onto a serene park, trails, and green space.Featuring a modern kitchen with stainless steel appliances and a walkout to a spacious covered deck, this home offers the perfect layout for a young family with additional potential in the lower suite. The open-concept living and dining areas are complemented by engineered hardwood flooring throughout, oak stairs, and no carpeting in the home.Renovated bathroom & kitchen add a touch of elegance to this immaculate property. Conveniently located near top-rated schools, major highways (403, 401, 410, QEW), GO Station, Square One, and public transit with convenient bus ride to the subway.A truly exceptional home in the highly desirable, mature Mississauga Valley neighbourhood.
Ask about this home
A HOMEH agent will answer your questions about this home.
Around this home
Daily convenience, out of 100, from the distances below
Schools nearby
School rating, out of 10.
Helpful calculators
Your HOMEH agent

"I would see it this week."