

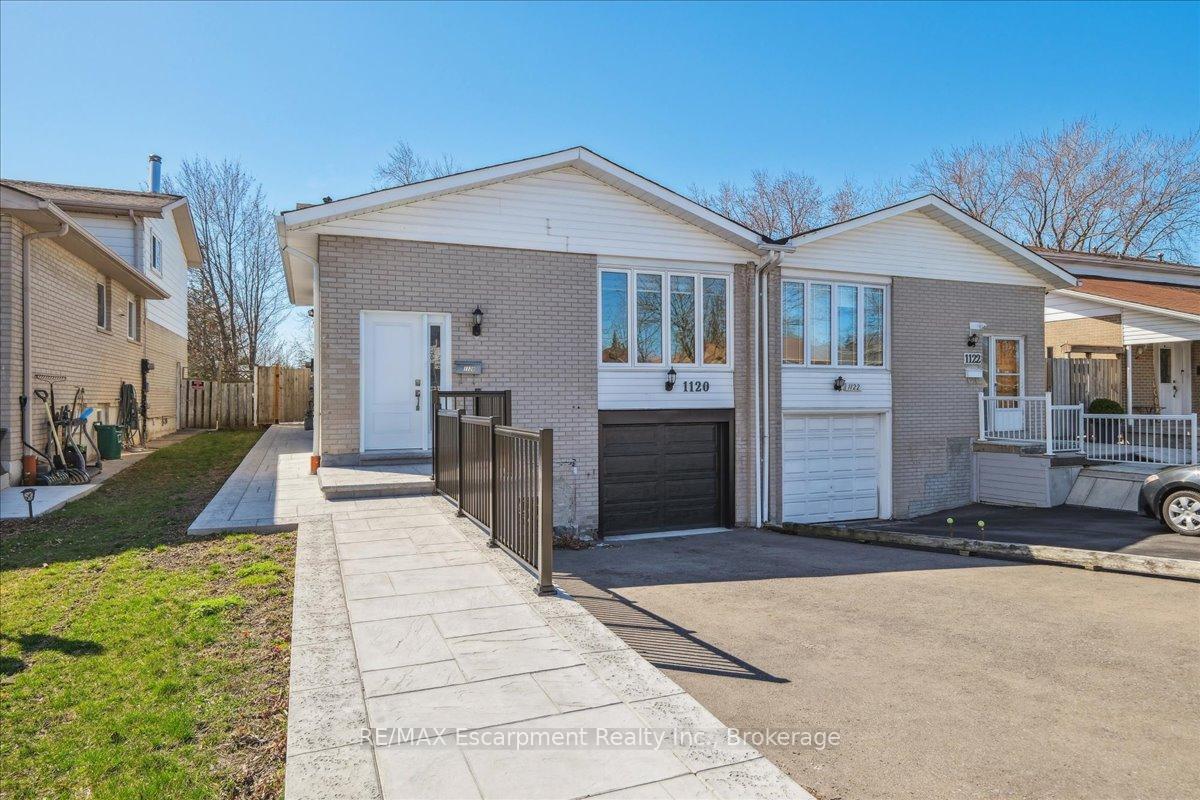
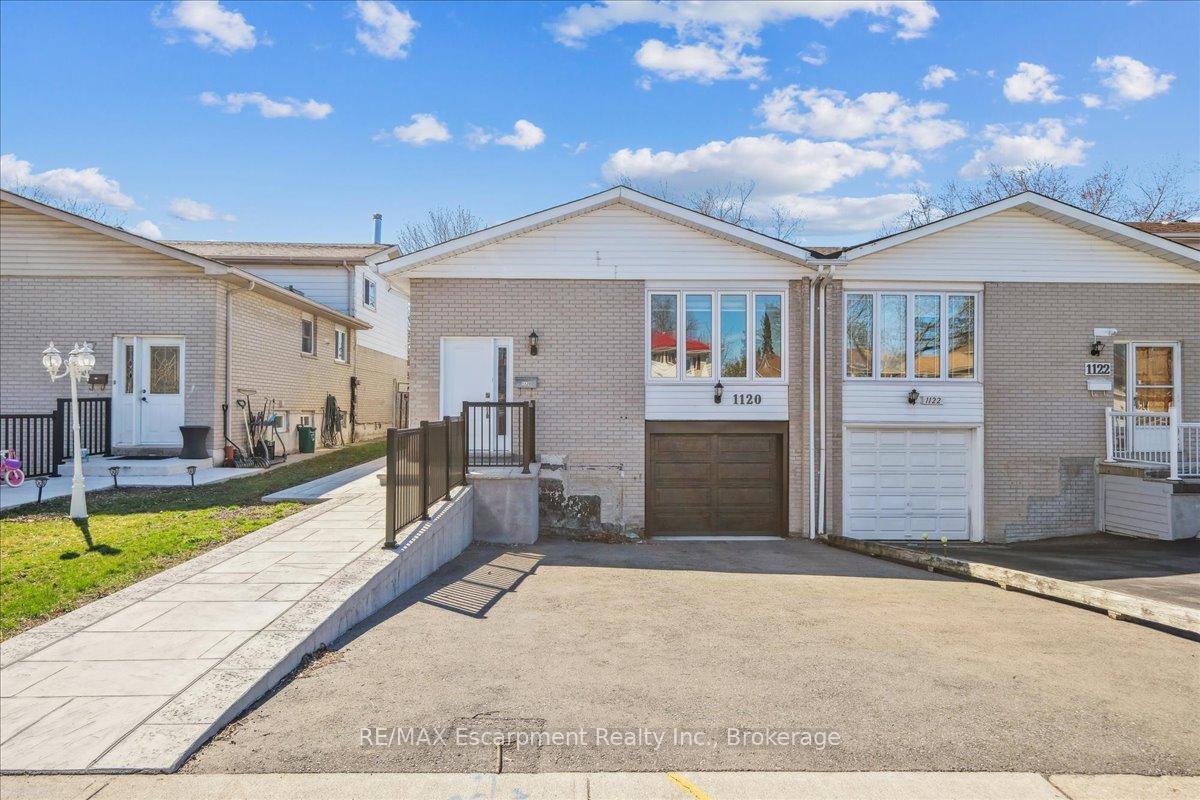
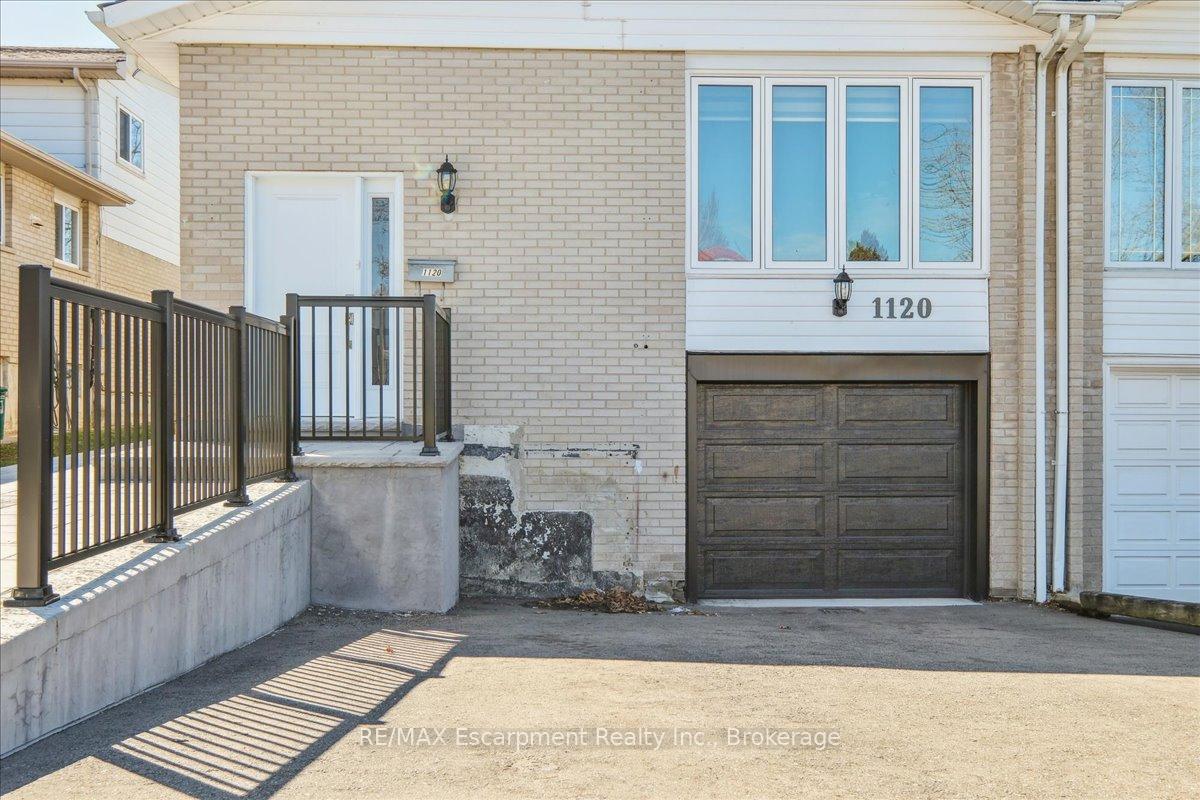
1120 Shadeland Drive
Semi-Detached Rented
1/361120 Shadeland Drive
Semi-Detached Rented
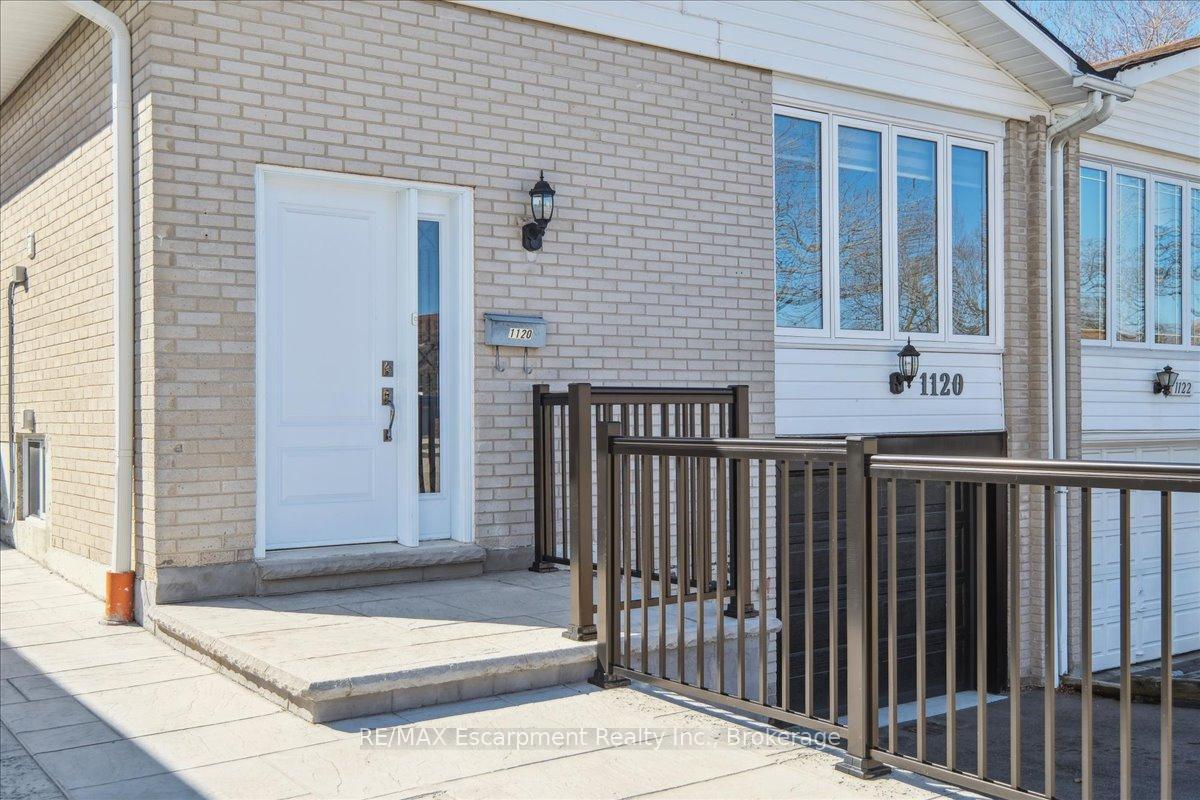 See all 36 photos
1 Bedroom
1 Bathroom
0 Garage
700–1.1K sq.ft
Main Floor
— Unit
Property history
Facts and features
- BasementFinished
- Lease term12 months
- FurnishedUnfurnished
- Age of home31–50 years
What stands out
- Central air
The homeSemi-Detached, Backsplit 4, Age 31–50 years
- Type: Semi-Detached
- Style: Backsplit 4
- Age: 31–50 years
- Living space: 700–1,100 sq ft
- Basement: Full, finished
InsideEnsuite, lower level, Primary bedroom - main floor, Rooms above ground 4
- Laundry: Ensuite, lower level
- Features: Primary bedroom - main floor
- Rooms above ground: 4
- Bedrooms: 1
- Bathrooms: 1
- Kitchens: 1
Outside and lotBrick, Asphalt shingle, Unknown
- Exterior: Brick
- Roof: Asphalt shingle
- Foundation: Unknown
- Features: Patio
Parking1 Parking, Attached, Mutual
- Spaces: 1 Parking
- Garage: Attached
- Driveway: Mutual
Heating, water and powerForced air, gas, Central air, Municipal water
- Heating: Forced air, gas
- Cooling: Central air
- Water: Municipal water
- Sewer: Municipal sewer
Rent and termsRent $2,300 a month, Main, Unfurnished
- Rent: $2,300 a month
- Space for rent: Main
- Furnished: Unfurnished
- Lease: 12 months
- Paid: Monthly
- Rent includes: Parking
- Deposit: Required
- Credit check: Required
- Employment letter: Required
- Rental application: Required
- References: Required
IncludedRefrigerator, stove/fan, washer, dryer, existing window coverings, existing light fixtures, Back yard shed
- Included: Refrigerator, stove/fan, washer, dryer, existing window coverings, existing light fixtures
- Not included: Back yard shed
Listing detailsW12189506, Rented, Jun 2, 2025
- MLS® number: W12189506
- Status: Rented
- Listed on: Jun 2, 2025
- Days on market: 21
- Updated: Jun 23, 2025
- Possession: 2025-08-01 / 30-59 days
- Occupied by: Tenant
- Listing brokerage: RE/MAX Escarpment Realty Inc., Brokerage
About this home
1120 Shadeland Drive, Mississauga (Erindale), ON L5C 1P1
Primary Bedroom - Main FloorPatio
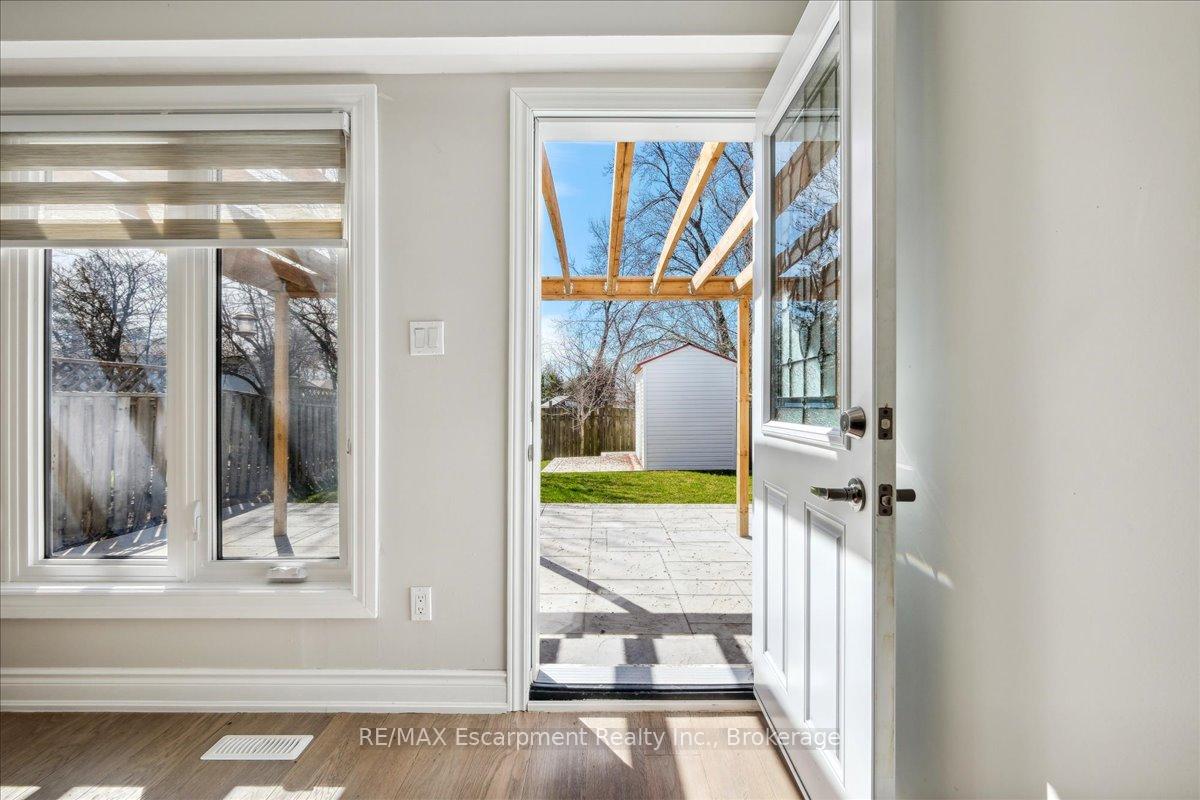
GREAT LOCATION IN ERINDALE! Private apartment located on the main level at the rear of the home, 1 bedroom, 1 bath and laundry with private back yard and patio! Approximately 1100 SF of living space with high end finishes, hardwood floors, pot lights, smooth ceilings, and quartz counter top. Enjoy your own private back yard and patio. 1 outside parking spot is included. Great family friendly community location in Erindale, close to parks, shopping, schools, and highways.
Read more
Ask about this home
A HOMEH agent will answer your questions about this home.
Ask a question
Around this home
Dundas/Erindale
Errands
Parks
Schools
Daily convenience, out of 100, from the distances below
ParkRon Lenyk Springfield Park · 4 within 1 km7 min walk422 m
GrocerySargent Farms9 min walk564 m
SchoolEllengale Public School7 min walk430 m
PharmacyI.D.A.8 min walk472 m
Cafés & food341 Pizza & Wings · 15 within 1 km8 min walk471 m
Gym & rec centreErindale Outdoor Pool7 min walk413 m
LibraryMississauga Library - The Woodlands6 min walk359 m
WalkDriveStraight-line distance, open map data
Grocery0.6 km
Park0.4 km
Coffee0.8 km
Dining0.7 km
Gym0.9 km
Schools nearby
School rating, out of 10.
Ellengale Public Schoolelementary · Public · 0.4 km
6.9/10Good
St Gerard Separate Schoolelementary · Private · 0.5 km
6.1/10Fair
The Woodlandselementary · Public · 0.5 km
—
Contact agent
Helpful calculators
Rent vs buy
Affordability
Mortgage
Down payment
Stress test
CMHC insurance
Your HOMEH agent

KimHOMEH agent · Mississauga
"I would see it this week."
Ask Kim