

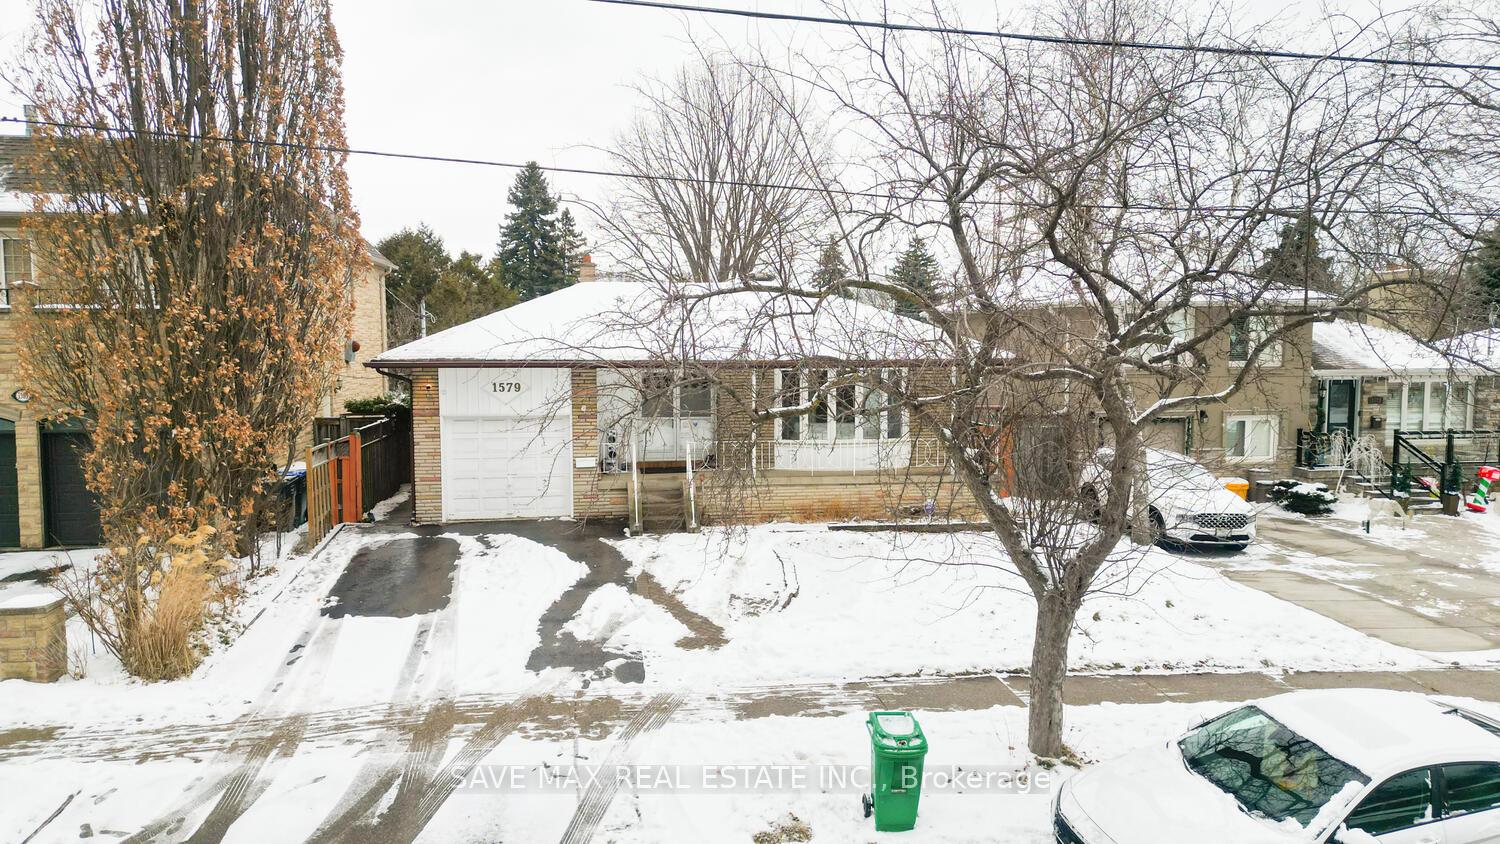
1579 Ogden Avenue
Detached Rented
1/151579 Ogden Avenue
Detached Rented
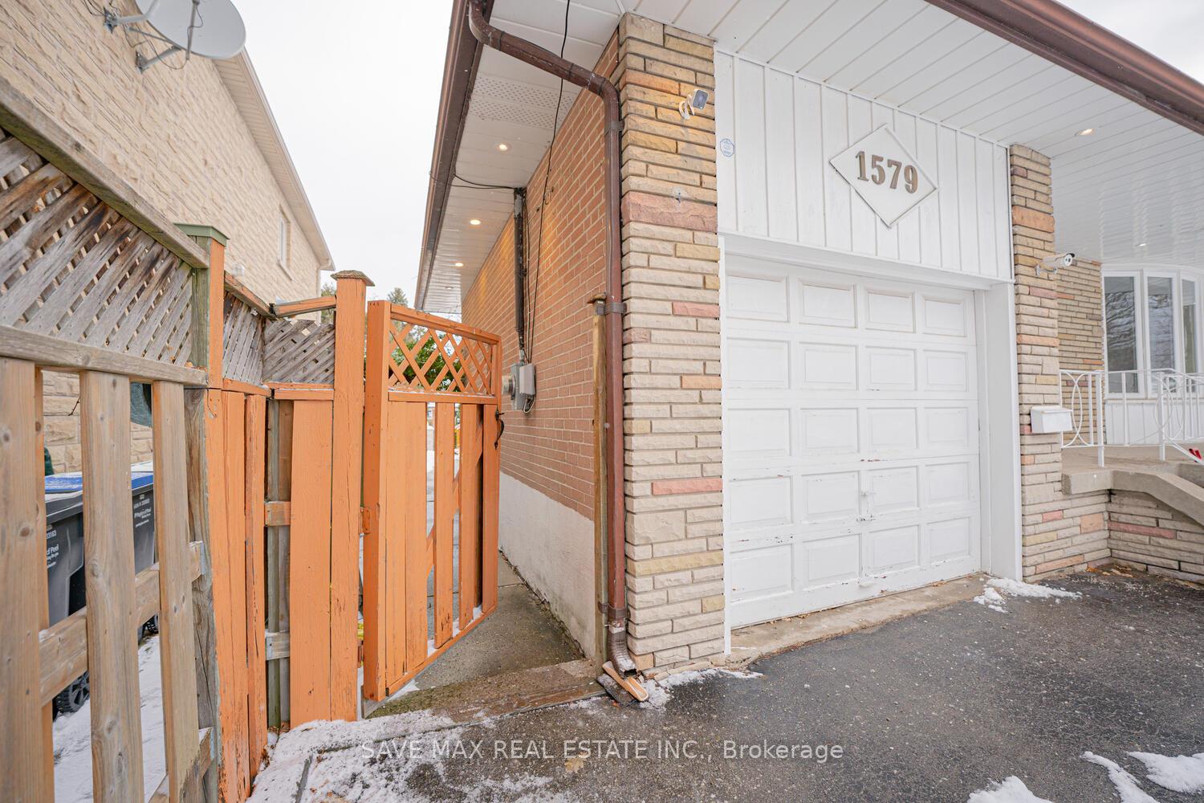
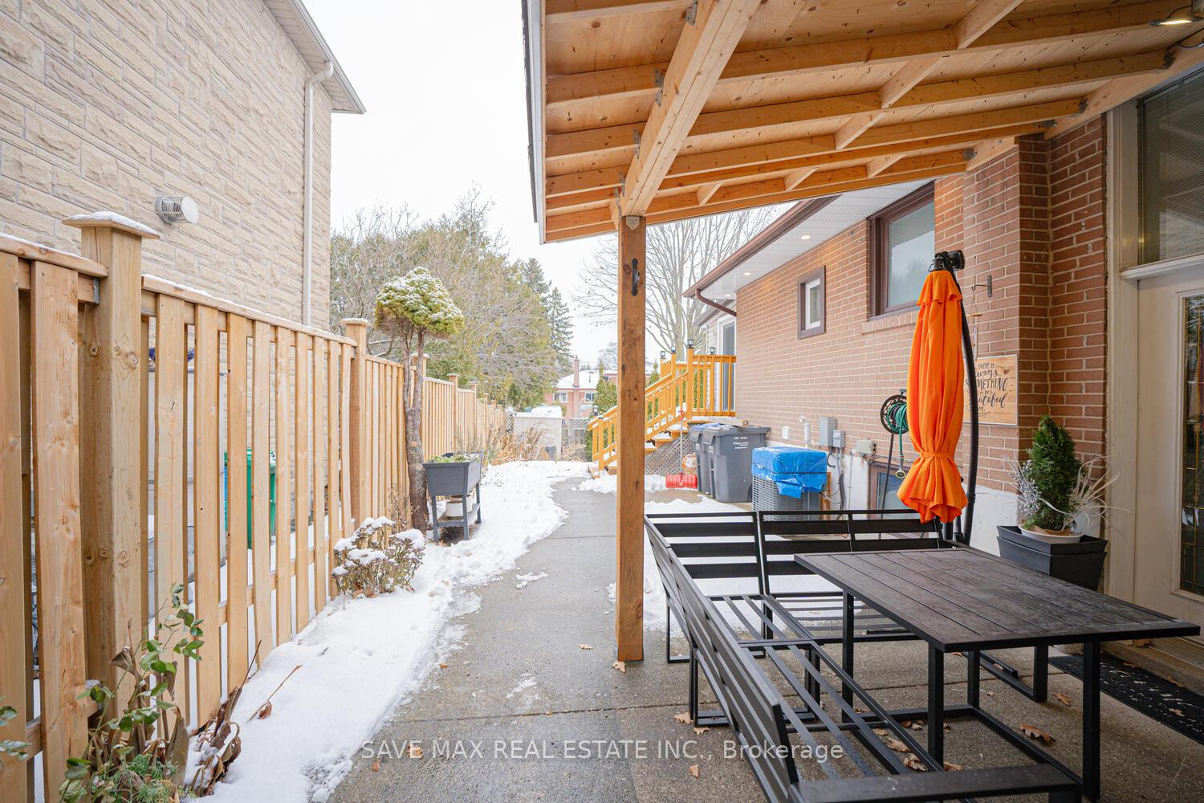
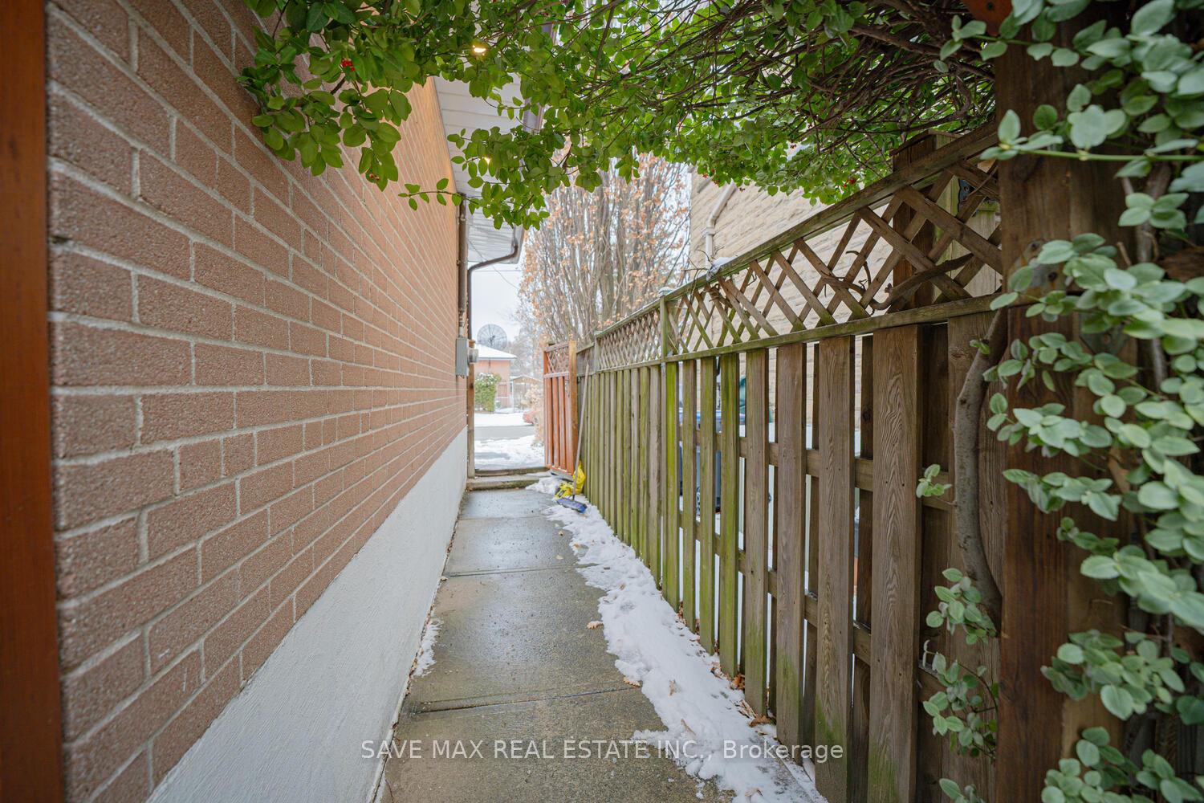
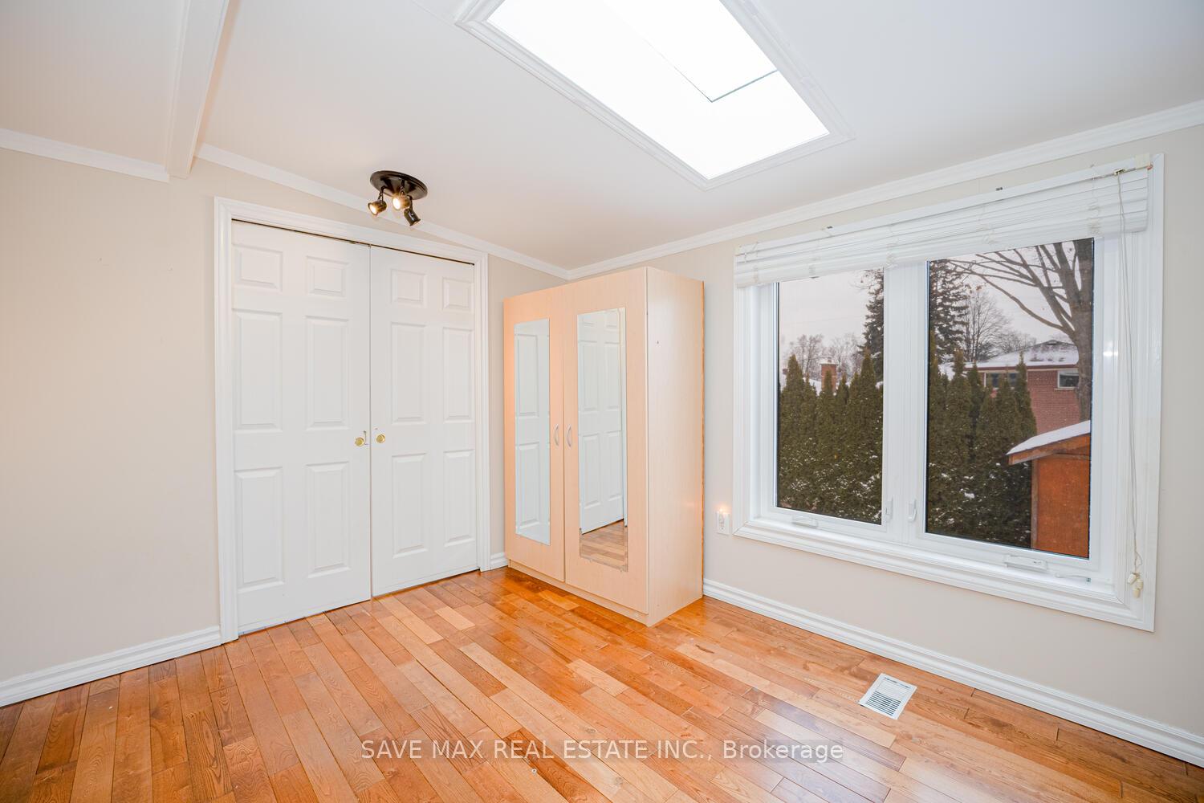 See all 15 photos
1 Bedroom
1 Bathroom
0 Garage
— sq.ft
Other
— Unit
Property history
Facts and features
- BasementFinished
- Lot size50 × 120 ft
- Lease term12 months
- FurnishedPartially
What stands out
- Separate entrance
- Central air
The homeDetached, Bungalow, Finished, separate entrance
- Type: Detached
- Style: Bungalow
- Basement: Finished, separate entrance
InsideEnsuite, Other, Rooms above ground 3
- Laundry: Ensuite
- Features: Other
- Rooms above ground: 3
- Bedrooms: 1
- Bathrooms: 1
- Kitchens: 1
Outside and lotBrick, vinyl siding, Other, Other
Outside
- Exterior: Brick, vinyl siding
- Roof: Other
- Foundation: Other
- Size: 50 × 120 ft
Parking1 Parking, Attached, Available
- Spaces: 1 Parking
- Garage: Attached
- Driveway: Available
Heating, water and powerForced air, gas, Central air, Municipal water
- Heating: Forced air, gas
- Cooling: Central air
- Water: Municipal water
Rent and termsRent $1,400 a month, Other, Partially
- Rent: $1,400 a month
- Space for rent: Other
- Furnished: Partially
- Lease: 12 months
- Paid: Monthly
- Rent includes: Central air conditioning, heat, hydro, parking, water
- Deposit: Required
- Credit check: Required
- Employment letter: Required
- Rental application: Required
- References: Required
Included1 parking on driveway., Not included No garage access
- Included: 1 parking on driveway.
- Not included: No garage access
Listing detailsW11924181, Rented, Jan 15, 2025
- MLS® number: W11924181
- Status: Rented
- Listed on: Jan 15, 2025
- Days on market: 6
- Updated: Jan 21, 2025
- Possession: 2025-01-20 / January 20, 2025
- Occupied by: Vacant
- Listing brokerage: SAVE MAX REAL ESTATE INC.
About this home
1579 Ogden Avenue, Mississauga (Lakeview), ON L5E 2H9
Other
Well lit Main level Rear unit. Excellent opportunity for individuals or small family. In the prime location of Lakeview, Mississauga. Newly renovated. New Appliances. Partially furnished. 1 parking space on the driveway. Tenant gets access to the backyard and a small storage box as well. Close to the QEW ramp, the lake, Sherway garden mall and a short drive to downtown Toronto. The price includes utilities. Available Immediately.
Read more
Ask about this home
A HOMEH agent will answer your questions about this home.
Ask a question
Around this home
Cawthra/QEW
Errands
Parks
Schools
Daily convenience, out of 100, from the distances below
ParkWestacres Park · 3 within 1 km14 min walk834 m
GroceryA Convenience7 min walk401 m
SchoolPeel Alternative South3 min walk190 m
PharmacyShoppers Drug Mart6 min walk383 m
Cafés & foodLittle Caesars · 15 within 1 km6 min walk398 m
Gym & rec centreVive Fitness7 min walk410 m
LibraryMississauga Library - Lakeview17 min walk1.0 km
WalkDriveStraight-line distance, open map data
Grocery0.4 km
Park0.8 km
Coffee0.5 km
Dining0.4 km
Gym0.4 km
Schools nearby
School rating, out of 10.
Peel Alternative Southsecondary · Public · 0.2 km
—
Peel Alternative South ISRsecondary · Public · 0.2 km
—
Peel Alternative - South Elementaryelementary · Public · 0.2 km
—
Contact agent
Helpful calculators
Rent vs buy
Affordability
Mortgage
Down payment
Stress test
CMHC insurance
Your HOMEH agent

KimHOMEH agent · Mississauga
"I would see it this week."
Ask Kim