

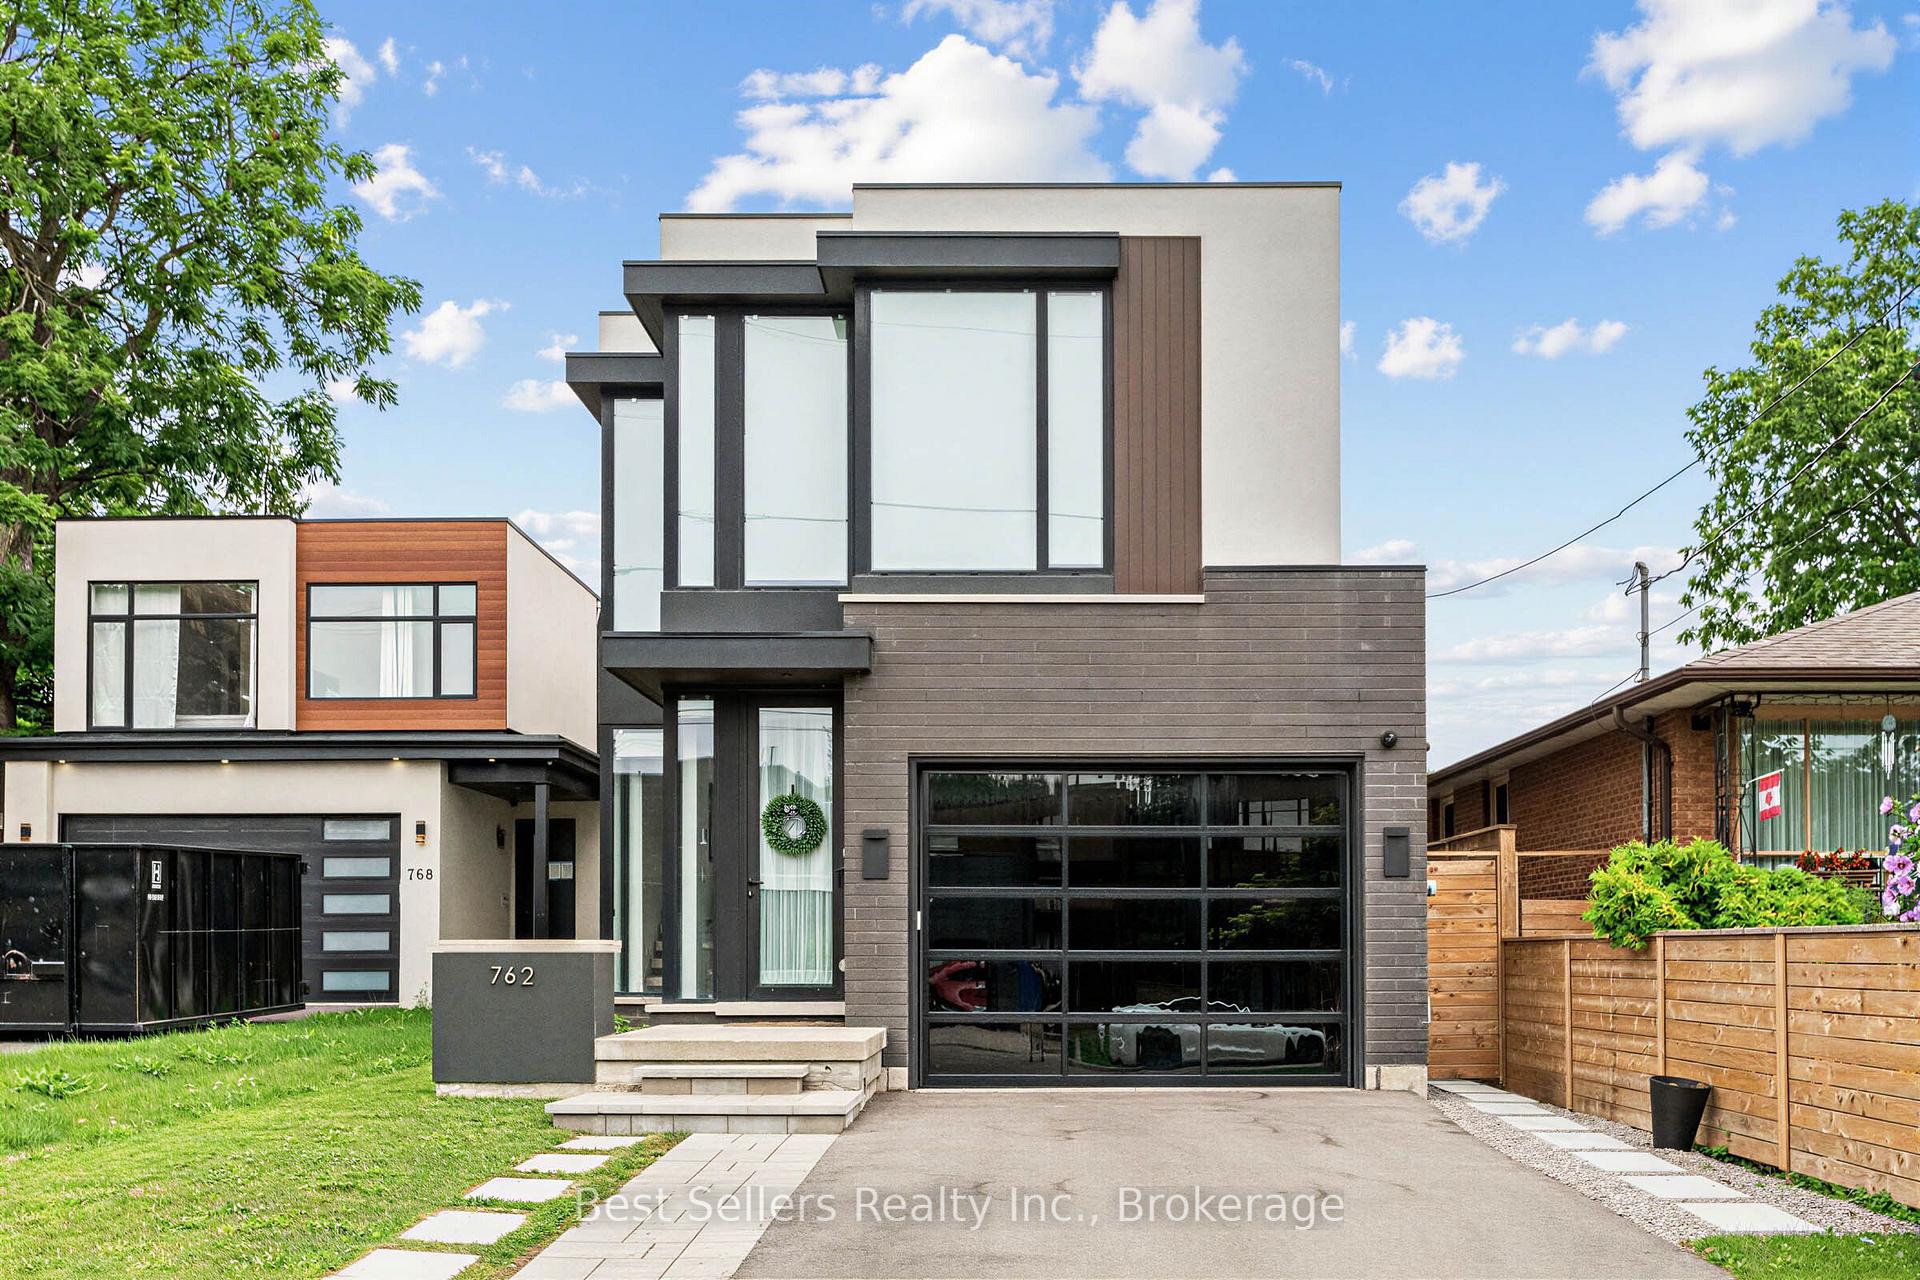
762 Montbeck Crescent
762 Montbeck Crescent
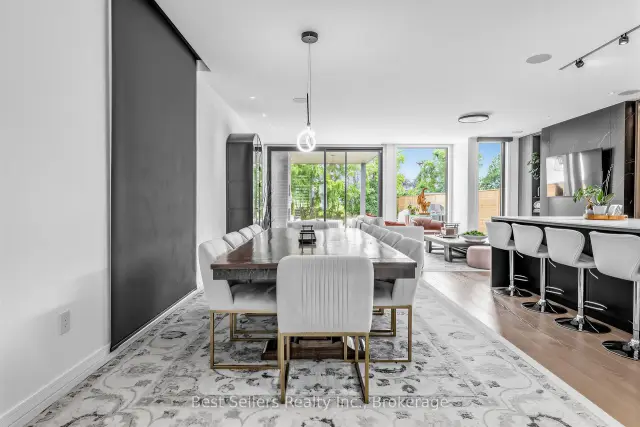 See all 37 photos
Property history
Facts and features
- BasementFinished
- Lot size34 × 162 ft
- Lease term12 months
- FurnishedUnfurnished
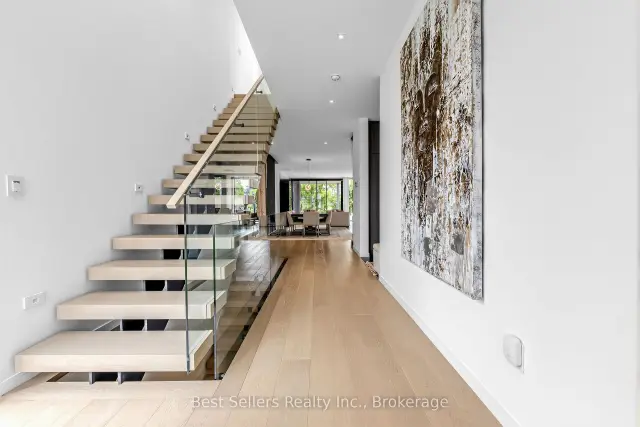
- Hardwood floors
- Fireplace
- Central air
- Inground pool
The homeDetached, 2-storey, 2,500–3,000 sq ft
- Type: Detached
- Style: 2-storey
- Living space: 2,500–3,000 sq ft
- Basement: Finished
InsideFireplace Yes, Hardwood, Window floor to ceiling, Other
- Fireplace: Yes
- Flooring: Hardwood, Window floor to ceiling
- Laundry: Other
- Features: Other
- Rooms above ground: 7
- Rooms in the basement: 2
- Bedrooms: 3 + 1 in the basement
- Bathrooms: 5
- Kitchens: 1
- Family room: Yes
Outside and lotBrick, Asphalt shingle, Concrete
- Exterior: Brick
- Roof: Asphalt shingle
- Foundation: Concrete
- Pool: Inground
- Size: 34 × 162 ft
Parking1 Garage, Built-in, Private double
- Spaces: 1 Garage
- Garage: Built-in
- Driveway: Private double
Heating, water and powerForced air, gas, Central air, Municipal water
- Heating: Forced air, gas
- Cooling: Central air
- Water: Municipal water
- Sewer: Municipal sewer
Rent and termsRent $6,900 a month, Entire property, Unfurnished
- Rent: $6,900 a month
- Space for rent: Entire property
- Furnished: Unfurnished
- Lease: 12 months
Listing detailsW14158322, Rented, Nov 6, 2026
- MLS® number: W14158322
- Status: Rented
- Listed on: Nov 6, 2026
- Days on market: 11
- Updated: Nov 17, 2026
- Possession: 2026-11-06 / Immediate
- Occupied by: Owner
- Listing brokerage: Best Sellers Realty Inc.
About this home
762 Montbeck Crescent, Mississauga (Lakeview), ON L5G 1P3
Luxury Living Steps From Lake Ontario! Welcome To This Spectacular Custom-Built Residence Offering Approximately 3,600 Sq. Ft. Of Beautifully Appointed Living Space, Now Available For Lease. Featuring Exceptional Craftsmanship And Elegant Finishes Throughout, This Stunning Home Boasts A Chef-Inspired Gourmet Kitchen With Oversized Centre Island And Built-In Appliances, Spacious Principal Rooms, And A Sun-Filled Family Room With Walkout To A Private Backyard Oasis Featuring A Covered Muskoka-Style Patio. Retreat To The Luxurious Primary Suite Complete With Walk-In Closet And Spa-Inspired 5-Piece Ensuite. A Dedicated Second-Floor Home Office, Gleaming Hardwood Floors, And Meticulous Attention To Detail Complete This Exceptional Residence. Experience Sophisticated Lakeside Living In A Truly Remarkable Home!
Ask about this home
A HOMEH agent will answer your questions about this home.
Around this home
Daily convenience, out of 100, from the distances below
Schools nearby
School rating, out of 10.
Helpful calculators
Your HOMEH agent

"I would see it this week."