

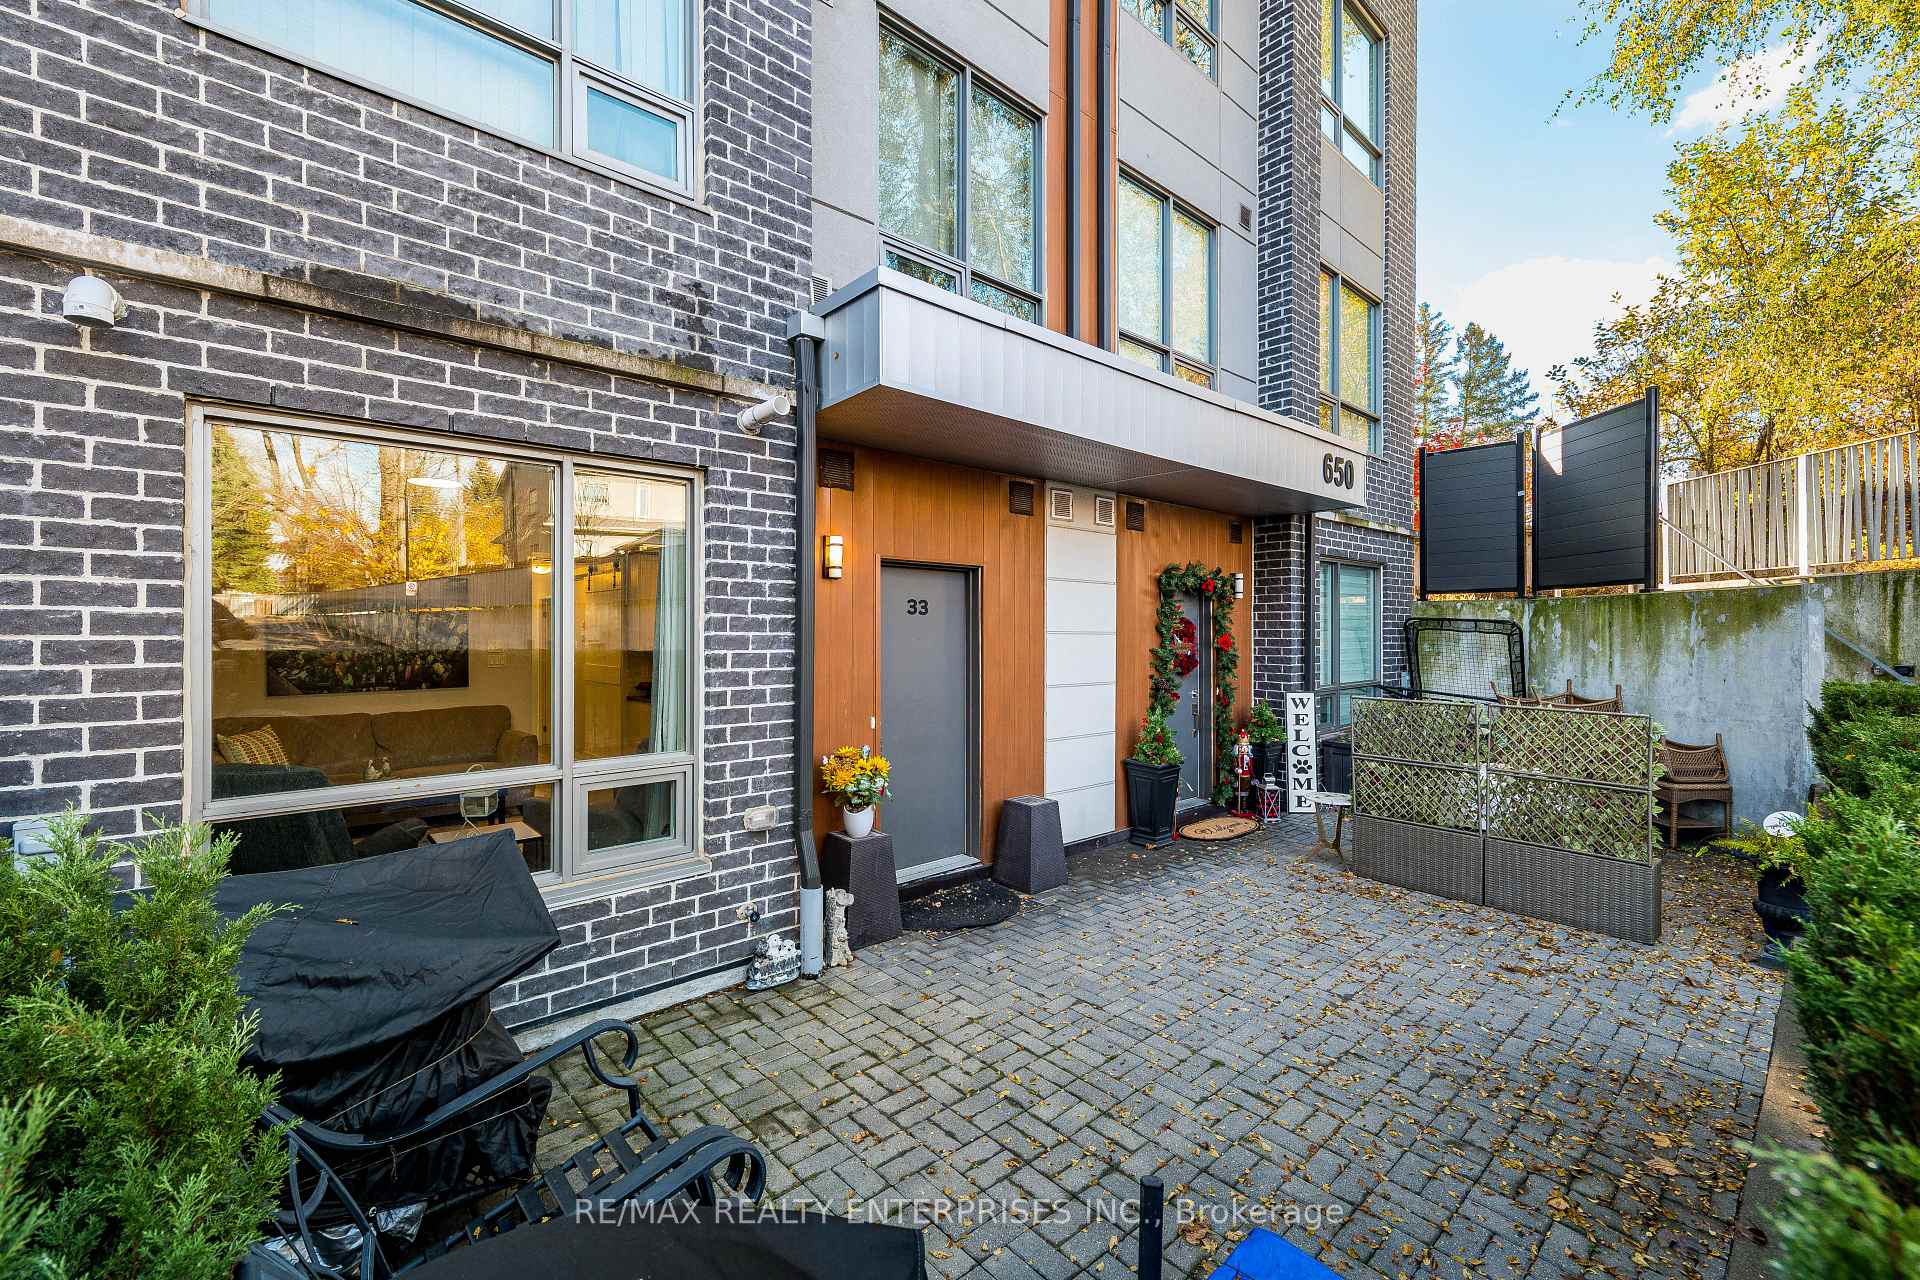
Unit 33, 650 Atwater Avenue
Unit 33, 650 Atwater Avenue
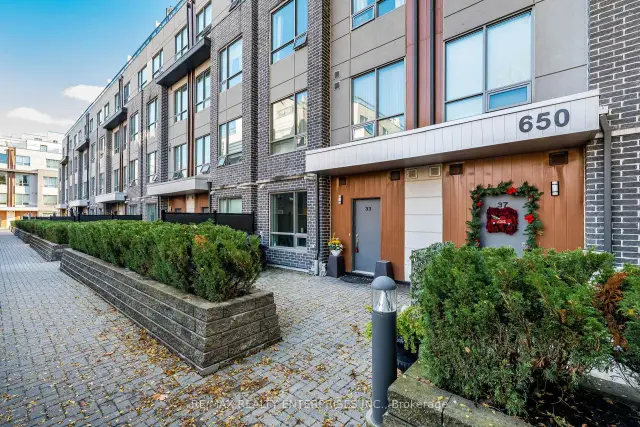
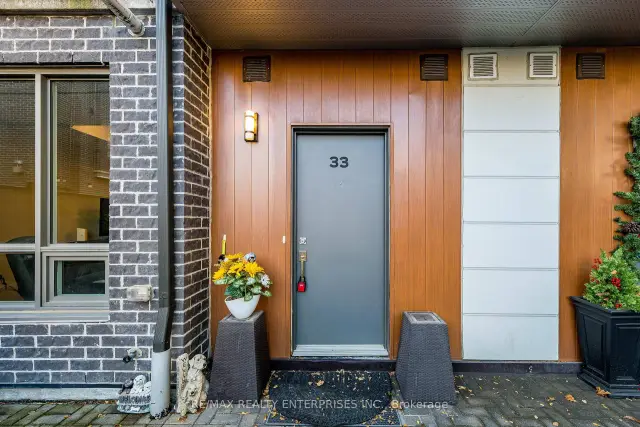
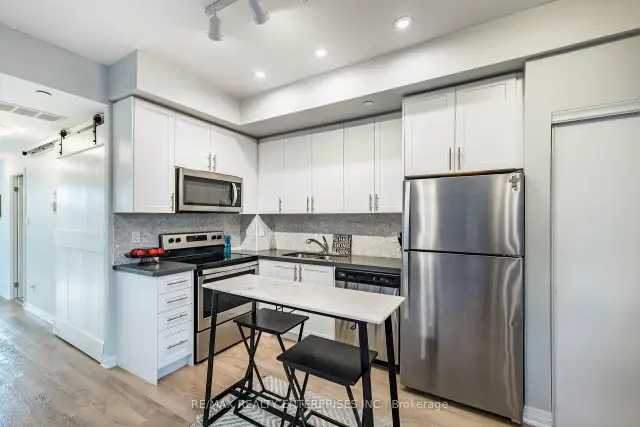
 See all 34 photos
Facts and features
- ExposureNorth
- LaundryEnsuite
- LockerOwned
- BalconyTerrace
- Central air
- Party room/meeting room
The homeCondo Apartment, Apartment, Age 6–10 years
- Type: Condo Apartment
- Style: Apartment
- Age: 6–10 years
- Living space: 800–899 sq ft
- Basement: None
- Exposure: North
InsideBroadloom, Ensuite, main level, Primary bedroom - main floor
- Flooring: Broadloom
- Laundry: Ensuite, main level
- Features: Primary bedroom - main floor
- Rooms above ground: 6
- Bedrooms: 2 + 1 in the basement
- Bathrooms: 2
- Kitchens: 1
OutsideBrick, Terrace, Patio
- Exterior: Brick
- Balcony: Terrace
- Features: Patio
Parking and locker1 Parking, Underground, Parking type Owned
- Spaces: 1 Parking
- Garage: Underground
- Parking type: Owned
- Spot: 61
- Locker: Owned
- Locker unit: '2' lockers 190&231
- Locker level: P1
BuildingDellwood park, Condo corporation 1062, Bbqs allowed, bike storage, visitor parking, party room/meeting room
- Name: Dellwood park
- Condo corporation: 1062
- Amenities: Bbqs allowed, bike storage, visitor parking, party room/meeting room
- Pets: Allowed
Heating, water and powerForced air, gas, Central air
- Heating: Forced air, gas
- Cooling: Central air
Costs and taxesTaxes $4,046 a year, Condo fee $336 a month, Common elements included, building insurance included, parking included
- Taxes, 2026: $4,046 a year
- Condo fee: $336 a month
- Fee includes: Common elements included, building insurance included, parking included
- HST: HST included in the price
- Rental items: On demand hot water tank, furnace & central air approximately $134.13 per month.
- Under contract: Air conditioner, on demand water heater, other
Included in the saleExisting fridge, stove, dishwasher, microwave, washer & dryer. all electric light fixtures, all existing window coverings.
- Included: Existing fridge, stove, dishwasher, microwave, washer & dryer. all electric light fixtures, all existing window coverings.
NearbyPlace of worship, park, public transit, school
- Close to: Place of worship, park, public transit, school
Listing detailsW14158092, For Sale, Nov 6, 2026
- MLS® number: W14158092
- Status: For Sale
- Listed on: Nov 6, 2026
- Days on market: 15
- Updated: Nov 7, 2026
- Possession: Flexible
- Occupied by: Owner
- Listing brokerage: RE/MAX REALTY ENTERPRISES INC.
About this home
Unit 33, 650 Atwater Avenue, Mississauga (Mineola), ON L5G 0B6
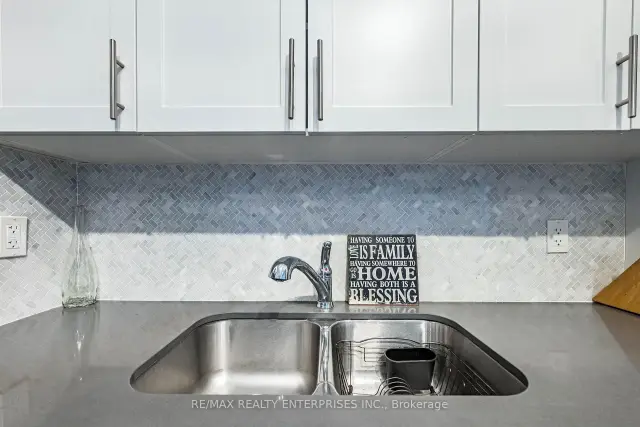
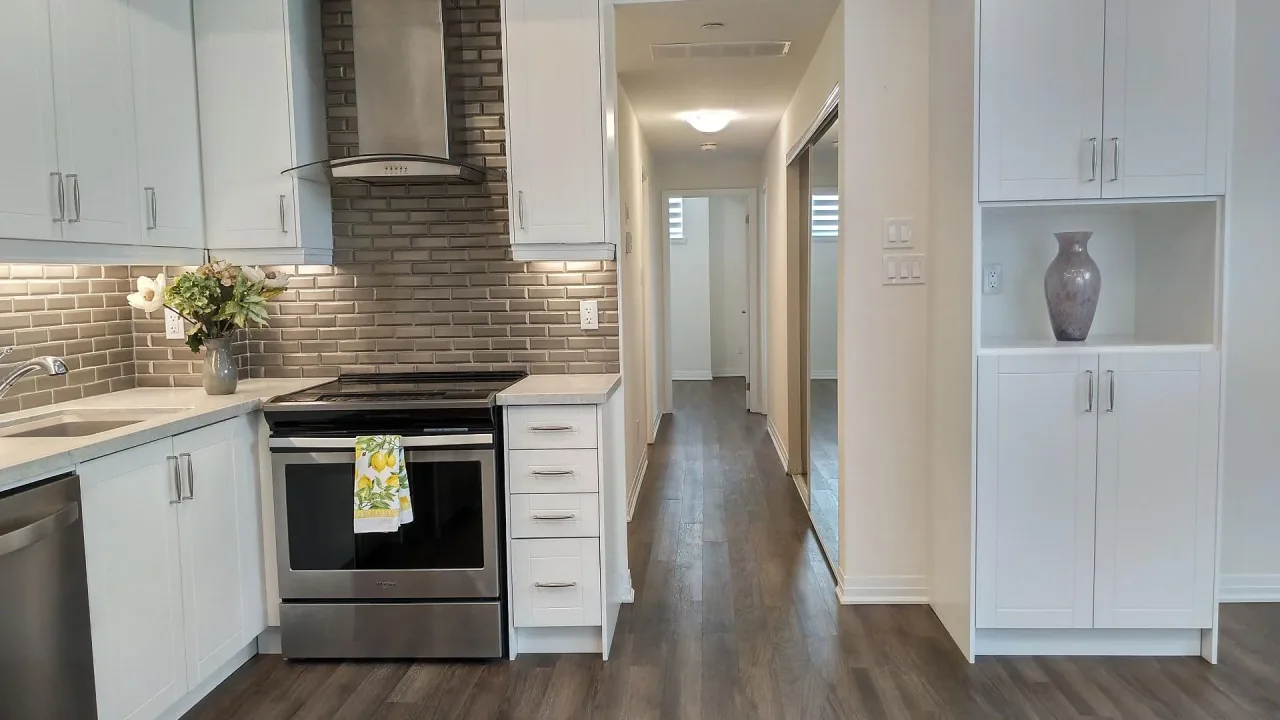
Immaculate 2 Bedroom + Den in the Desirable Dellwoods Community! Pride of ownership shines throughout this gorgeous, beautifully maintained home featuring numerous builder upgrades and offering the ease and convenience of main-floor living, just a short walk to the lake! The impressive open-concept great room features stylish laminate floor and a designer-inspired kitchen complete with stainless steel appliances, custom backsplash and quartz countertops - perfect for everyday living and entertaining alike! The lovely primary suite features a huge walk-in closet and a stunning ensuite with quartz countertop and a spacious walk-in shower, while the generously sized second bedroom offers its own walk-in closet. A second full 4-piece bathroom also features quartz countertop. The separate den, currently used as a pantry, complete with a custom made barn door, provides wonderful flexibility for a home office or reading room. Step outside to your entertainment-sized private terrace, ideal for morning coffee, outdoor dining or relaxing with friends. Almost $15k spent on builder upgrades in kitchen, lighting, bathrooms and NO popcorn ceilings! Additional conveniences include a full-sized washer and dryer, one owned underground parking space and not one, but TWO owned storage lockers! Residents of this desirable Dellwoods community enjoy a beautifully designed central open space, an outdoor exercise area and an impressive clubhouse featuring a spacious party room, kitchen and washroom. There's even a huge indoor bicycle storage room! And the location is fabulous! Close to schools, restaurants, shopping, parks and the QEW, with Toronto just minutes away. Enjoy easy access to everyday amenities, commuter routes and all the wonderful lifestyle benefits of living near the lake. Immaculately maintained, thoughtfully designed and wonderfully located. A beautiful place to call home!
Book a viewing
Know more about Dellwood Park Urban Townhomes
Condo building · 650 Atwater Avenue
Dellwood Park Urban Townhomes is a condo. Right now 3 for sale are on the market here.
No similar units for sale in Dellwood Park Urban Townhomes right now.
Around this home
Daily convenience, out of 100, from the distances below
Schools nearby
School rating, out of 10.
Helpful calculators

Your HOMEH agent
"Priced 3% over the Hestimate. I would see it this week."