

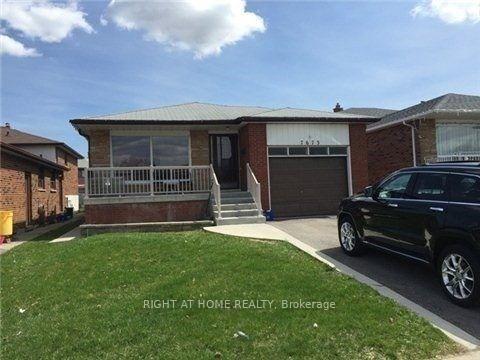
Bsmt, 7673 Darcel Avenue
Bsmt, 7673 Darcel Avenue
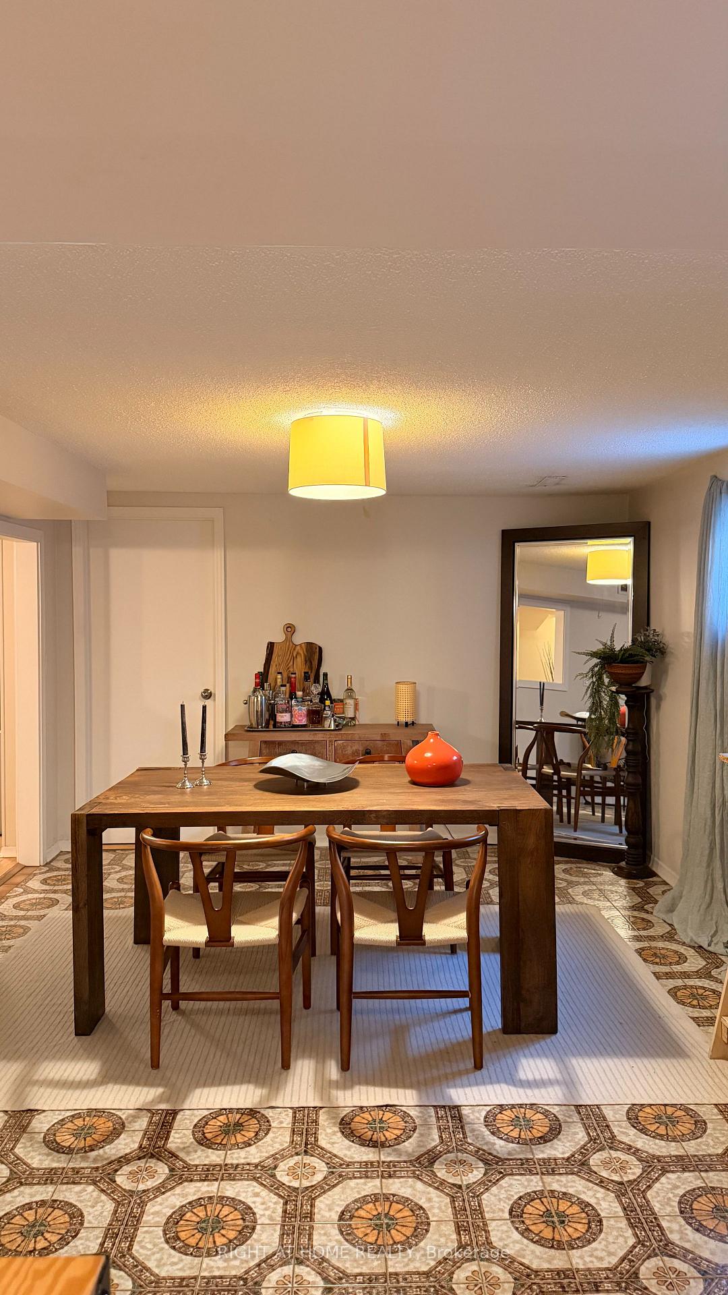
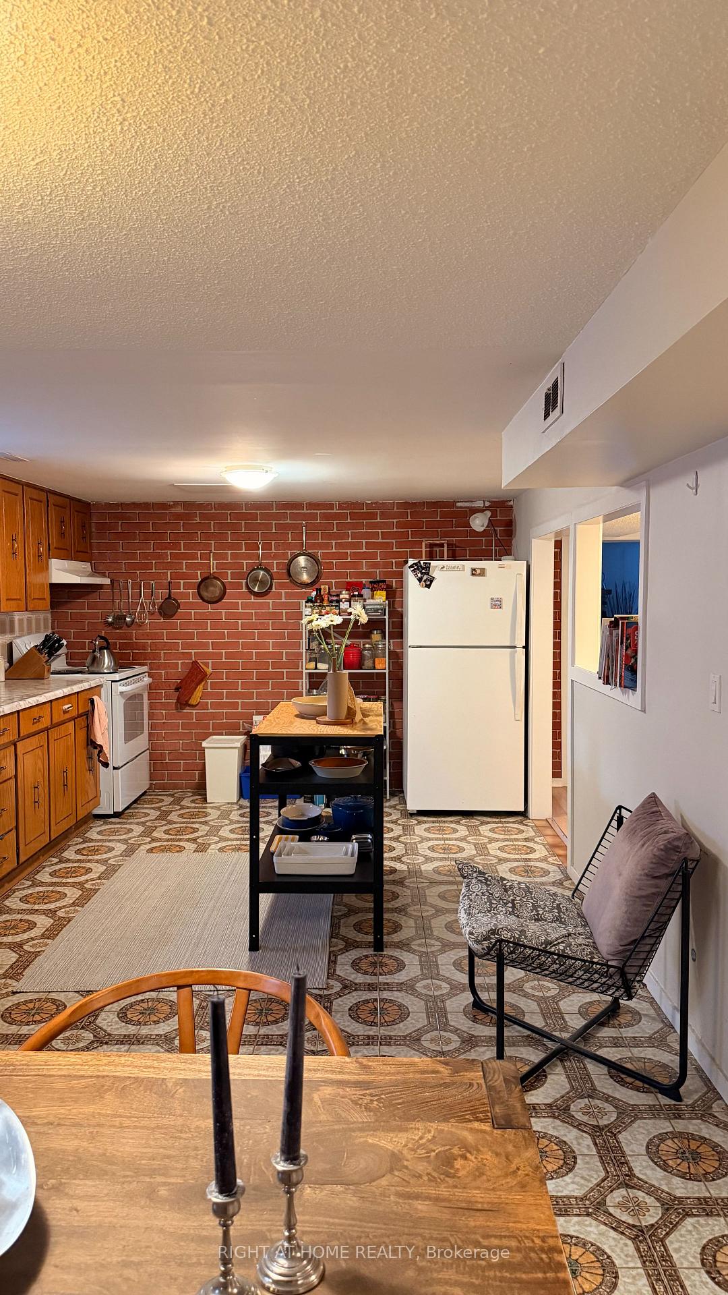
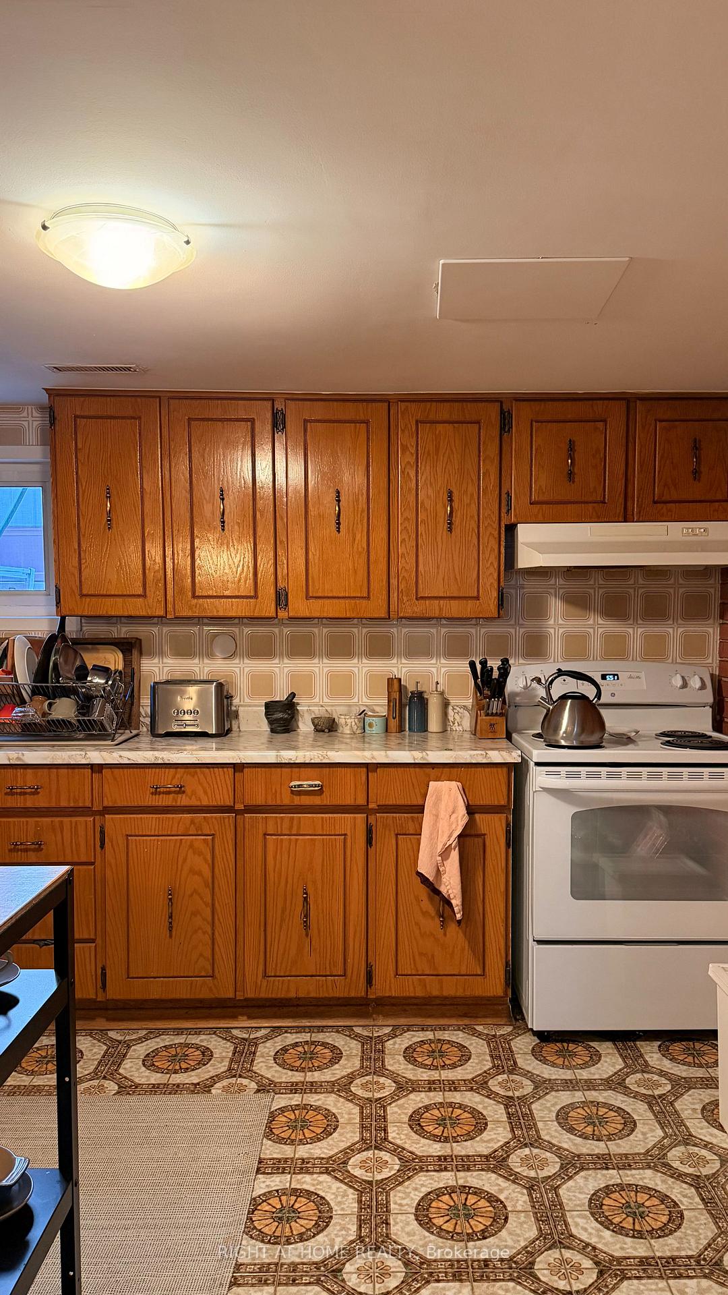
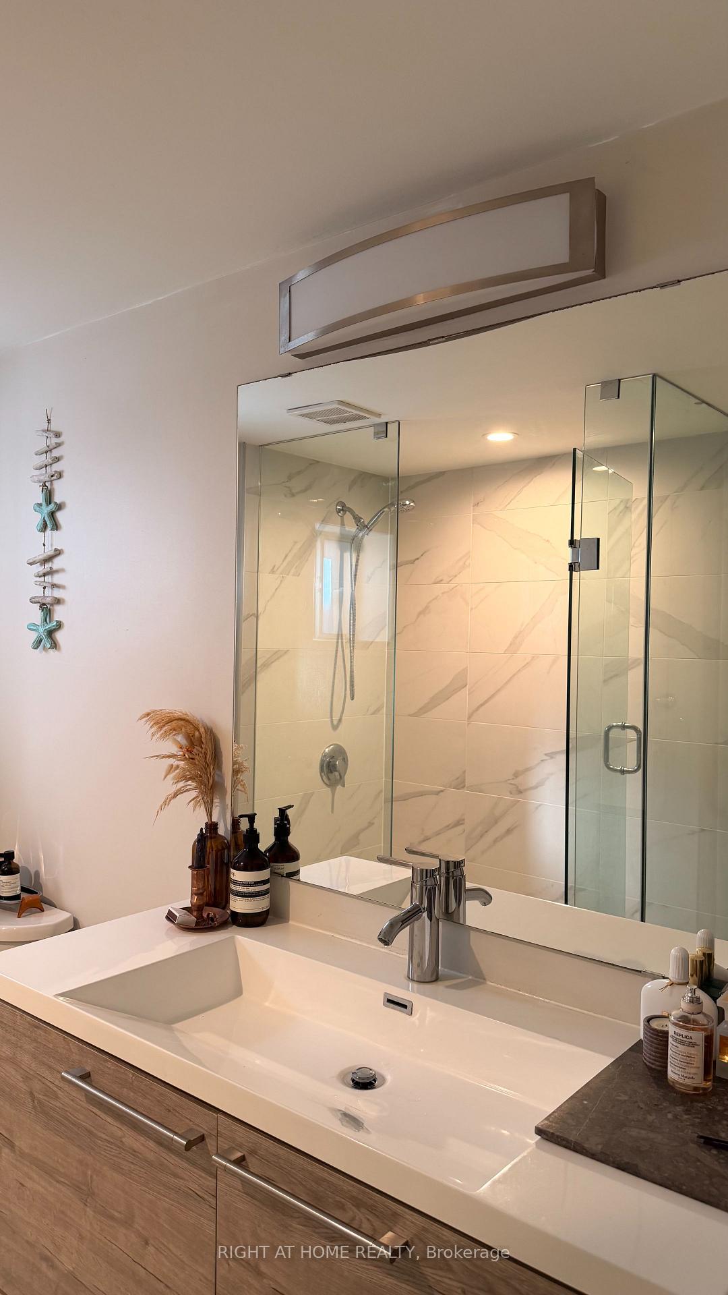 See all 18 photos
Property history
- $1,700SuspendedList: 2026-07-07|End: 2026-09-25|80 daysW13532920
Facts and features
- BasementApartment
- Lot size40 × 125 ft
- Lease term12 months
- FurnishedUnfurnished
- Central air
The homeDetached, Apartment, 1,100–1,500 sq ft
- Type: Detached
- Style: Apartment
- Living space: 1,100–1,500 sq ft
- Basement: Apartment
InsideCommon area, in basement, shared, lower level, Accessory apartment, Rooms above ground 6
- Laundry: Common area, in basement, shared, lower level
- Features: Accessory apartment
- Rooms above ground: 6
- Bedrooms: 1
- Bathrooms: 1
- Kitchens: 1
Outside and lotBrick, Asphalt shingle, Concrete
- Exterior: Brick
- Roof: Asphalt shingle
- Foundation: Concrete
- Size: 40 × 125.15 ft
Parking1 Parking, Attached, Mutual, available
- Spaces: 1 Parking
- Garage: Attached
- Driveway: Mutual, available
Heating, water and powerForced air, other, Central air, Municipal water
- Heating: Forced air, other
- Cooling: Central air
- Water: Municipal water
- Sewer: Municipal sewer
- Natural gas: Yes
- Hydro: Yes
- Cable: Available
- Telephone: Available
Rent and termsRent $1,700 a month, Basement, Unfurnished
- Rent: $1,700 a month
- Space for rent: Basement
- Furnished: Unfurnished
- Lease: 12 months
- Paid: Monthly
- Rent includes: Central air conditioning, heat, water, parking
- Deposit: Required
- Credit check: Required
- Employment letter: Required
- Rental application: Required
- References: Required
IncludedAaa+ tenants only. all applicants must provide full supporting documents. tenant to provide rental application, full credit report, employment letter, recent pay stubs, references, and photo id. first and last month's rent required. please attach form 801 and schedule b with all offers. landlord is looking for respectful, cooperative and quiet tenants who will treat the home as their own, maintain the property with care and get along with the upper level family residents. no pets and no smokers preferred. tenant insurance required prior to occupancy. single key background check will be required at the landlord's expense. any fraudulent applications will be detected.
- Included: Aaa+ tenants only. all applicants must provide full supporting documents. tenant to provide rental application, full credit report, employment letter, recent pay stubs, references, and photo id. first and last month's rent required. please attach form 801 and schedule b with all offers. landlord is looking for respectful, cooperative and quiet tenants who will treat the home as their own, maintain the property with care and get along with the upper level family residents. no pets and no smokers preferred. tenant insurance required prior to occupancy. single key background check will be required at the landlord's expense. any fraudulent applications will be detected.
Listing detailsW13532920, Suspended, Jul 7, 2026
- MLS® number: W13532920
- Status: Suspended
- Listed on: Jul 7, 2026
- Days on market: 80
- Updated: Sep 25, 2026
- Possession: 2026-07-15 / Immediate
- Occupied by: Vacant
- Listing brokerage: RIGHT AT HOME REALTY
About this home
Bsmt, 7673 Darcel Avenue, Mississauga (Malton), ON L4T 3R5
Oversized 1 Bedroom Apartment With Separate Entrance. Beautifully Maintained and Located in Malton's Most Convenient and Desirable Neighbourhoods, With Renovated Bath And Living Room. Large Living Room That Can Be Broken Up Into Two Different Spaces. Common Areas Include: Side Entrance, Shared Laundry Facility With Schedules, Backyard And Right Side Of Driveway For Parking. Utilities Included. Tenant Responsible For Own Cable Phone And Internet. Garage Excluded. Close To Schools, Library, Public Transit At Doorstep, Hwy 427, Brandon Gate Plaza, Westwood Mall, Community Centre & Go Station All Nearby. Suitable For Single Person or Couple. Utilities Included: Water, Heat and Hydro. Unit Is In The Process Of Being Freshly Painted - Please Allow 24 Hours Notice For Showings.
Ask about this home
A HOMEH agent will answer your questions about this home.
Around this home
Daily convenience, out of 100, from the distances below
Schools nearby
School rating, out of 10.
Helpful calculators
Your HOMEH agent

"I would see it this week."