

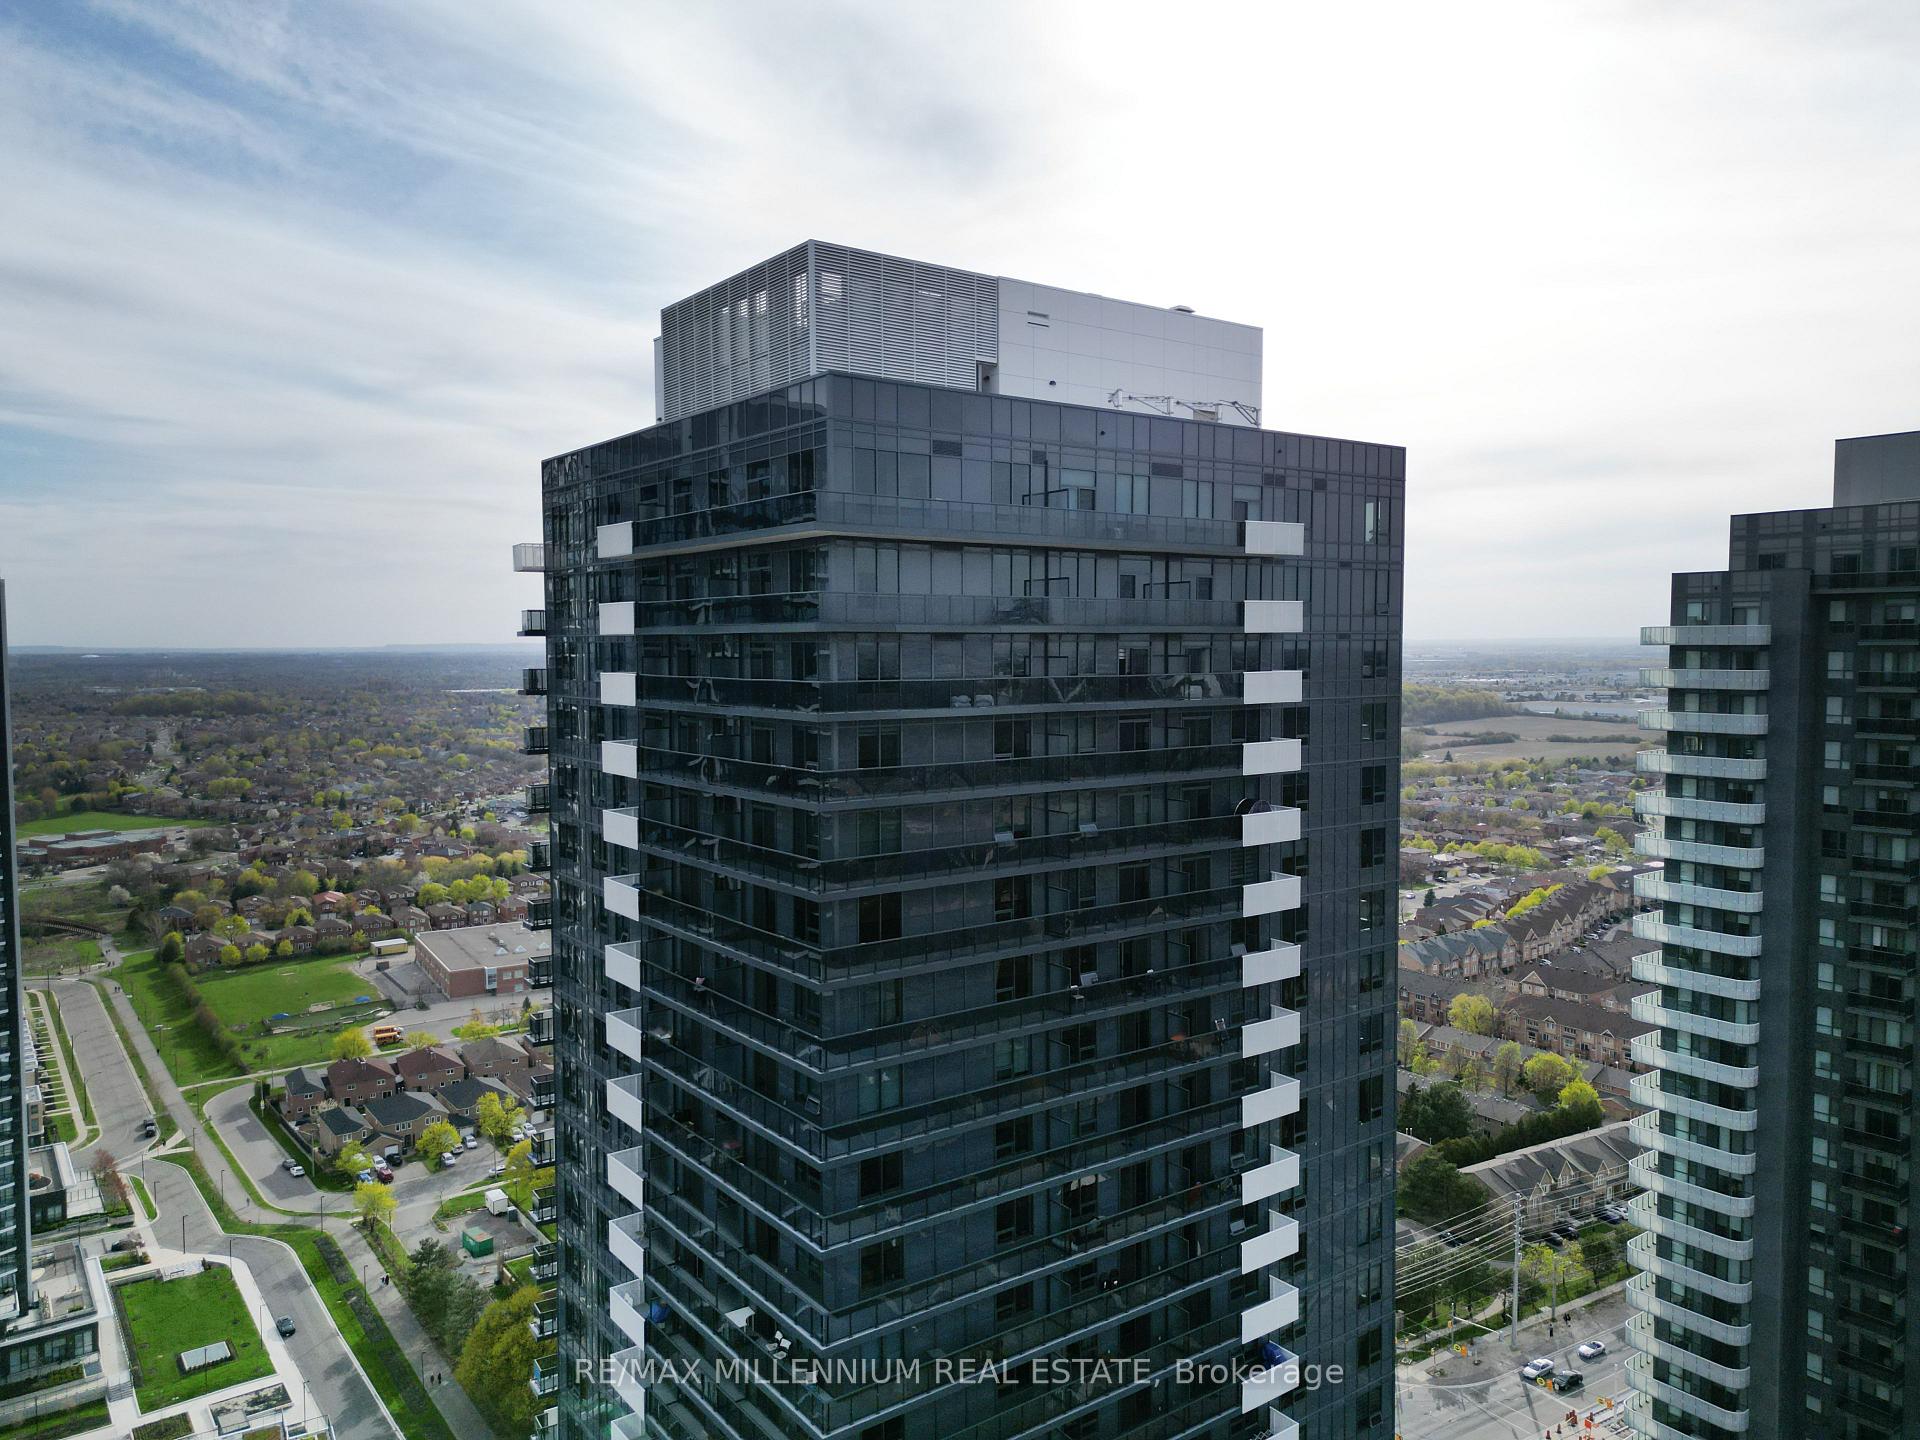
PH2, 5105 Hurontario Street
PH2, 5105 Hurontario Street
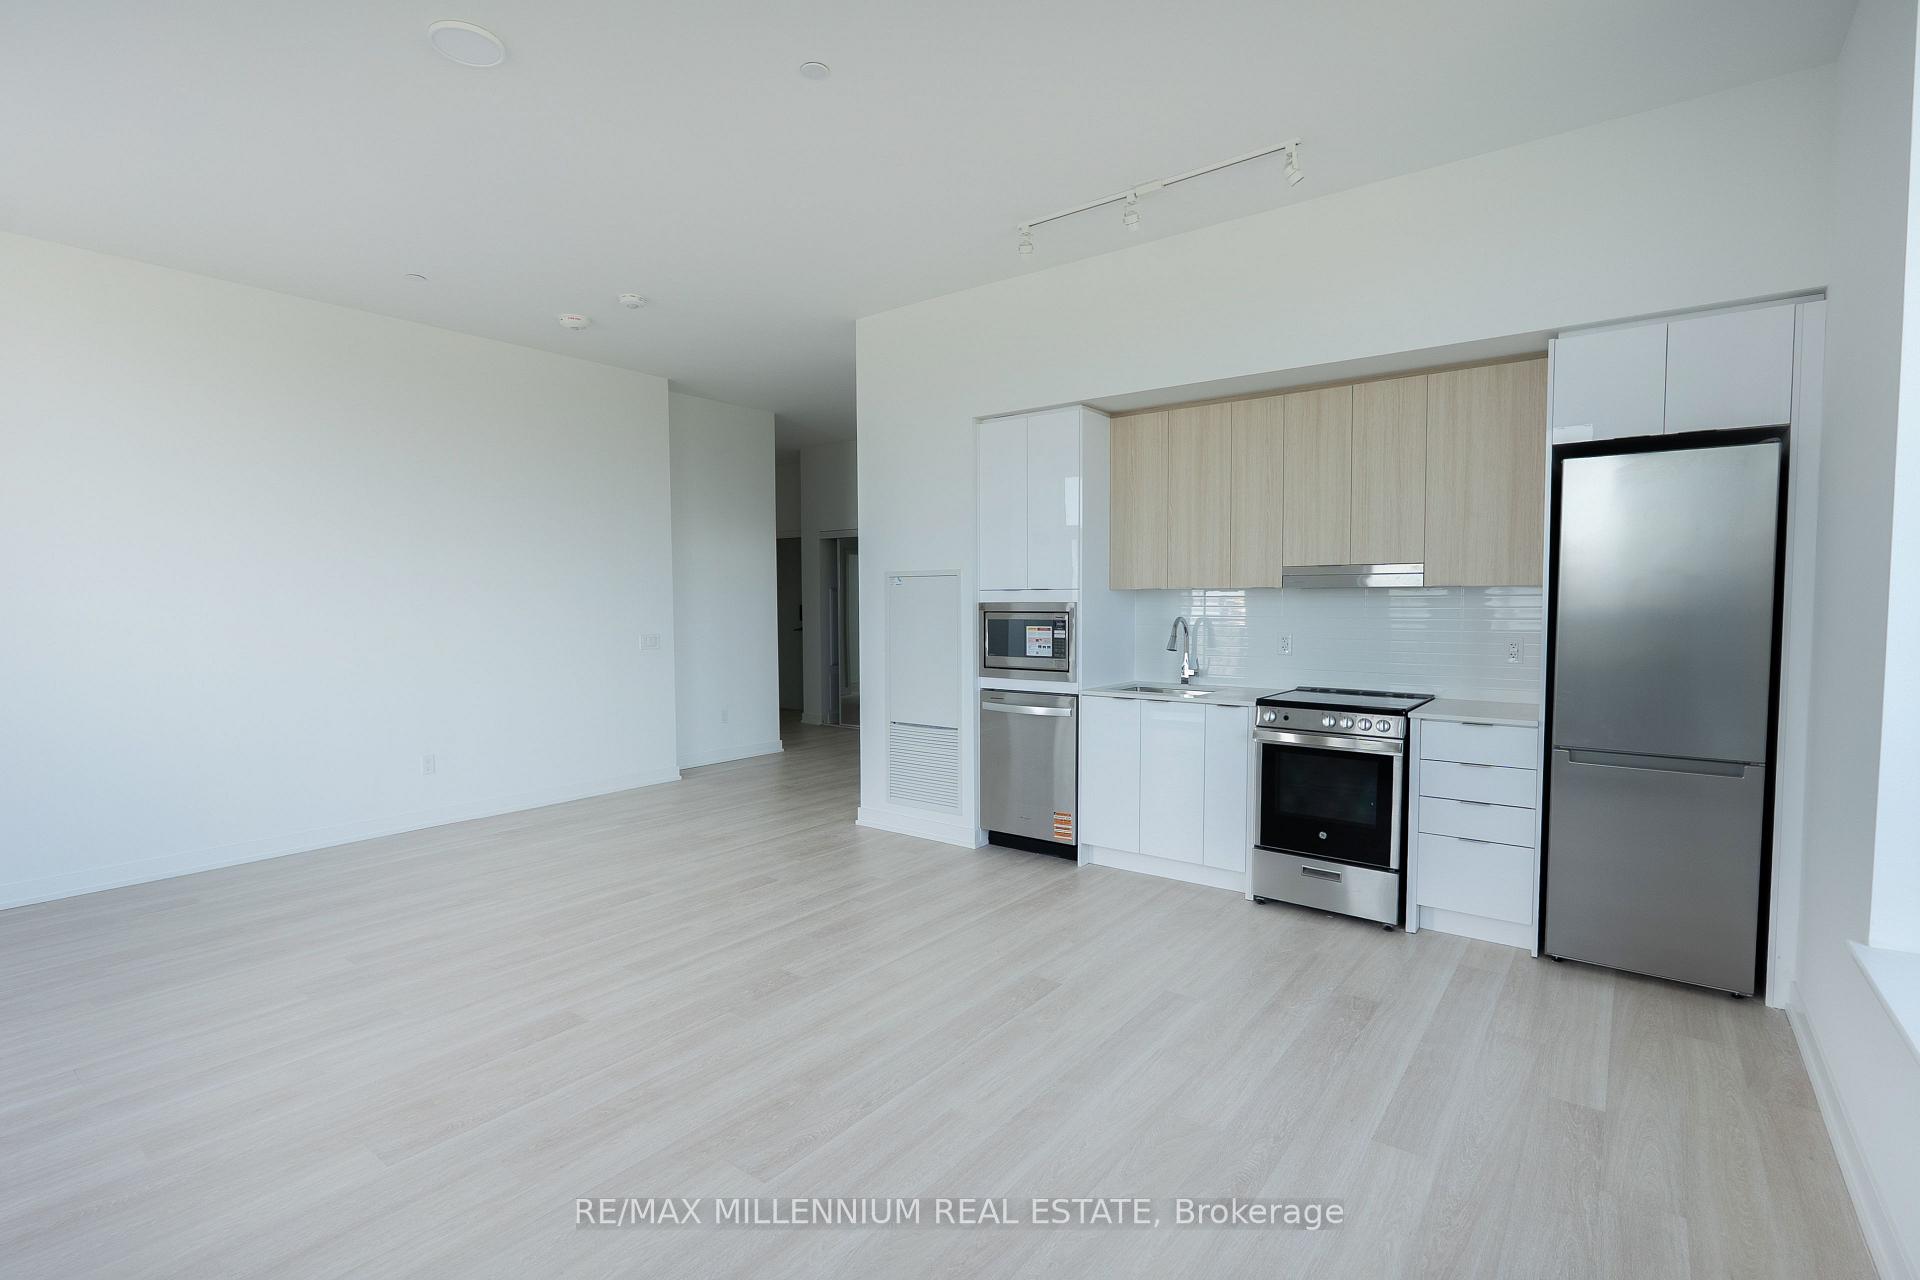 See all 29 photos
Property history
Facts and features
- ExposureSouth east
- LaundryIn-suite
- LockerOwned
- BalconyOpen
- Central air
The homeCondo Apartment, 1 storey/apt, New
- Type: Condo Apartment
- Style: 1 storey/apt
- Age: New
- Living space: 1,200–1,399 sq ft
- Basement: None
- Exposure: South East
InsideIn-suite laundry, Carpet free, Rooms above ground 6
- Laundry: In-suite laundry
- Features: Carpet free
- Rooms above ground: 6
- Bedrooms: 3
- Bathrooms: 2
- Kitchens: 1
OutsideBrick, concrete, Open
- Exterior: Brick, concrete
- Balcony: Open
Parking and locker2 Parking, Parking type Owned, Underground
- Spaces: 2 Parking
- Parking type: Owned
- Driveway: Underground
- Spot: 17
- Locker: Owned
- Locker unit: Room 116
- Locker number: 94
- Locker level: P1
BuildingCanopy towers, Storeys 34, Units 503
- Name: Canopy towers
- Storeys: 34
- Units: 503
- Registered: 2025
- Condo corporation: 1213
- Pets: Not allowed
Heating, water and powerForced air, gas, Central air
- Heating: Forced air, gas
- Cooling: Central air
Rent and termsRent $4,250 a month, Entire property, Unfurnished
- Rent: $4,250 a month
- Space for rent: Entire property
- Furnished: Unfurnished
- Lease: 12 months
- Paid: Monthly
- Rent includes: Common elements
- Deposit: Required
- Credit check: Required
- Employment letter: Required
- Rental application: Required
- References: Required
IncludedExisting fridge, stove, dishwasher, hood, washer and dryer, all elf's, window coverings to be installed, 2 parking spots, 1 lockerbuilding insurance, water, common elements, parking,high speed internet
- Included: Existing fridge, stove, dishwasher, hood, washer and dryer, all elf's, window coverings to be installed, 2 parking spots, 1 lockerbuilding insurance, water, common elements, parking,high speed internet
Listing detailsW13533192, Rented, Jul 7, 2026
- MLS® number: W13533192
- Status: Rented
- Listed on: Jul 7, 2026
- Days on market: 35
- Updated: Aug 11, 2026
- Possession: 2026-07-03 / Immediate
- Occupied by: Vacant
- Listing brokerage: RE/MAX MILLENNIUM REAL ESTATE
About this home
PH2, 5105 Hurontario Street, Mississauga (Hurontario), ON L4Z 0C9
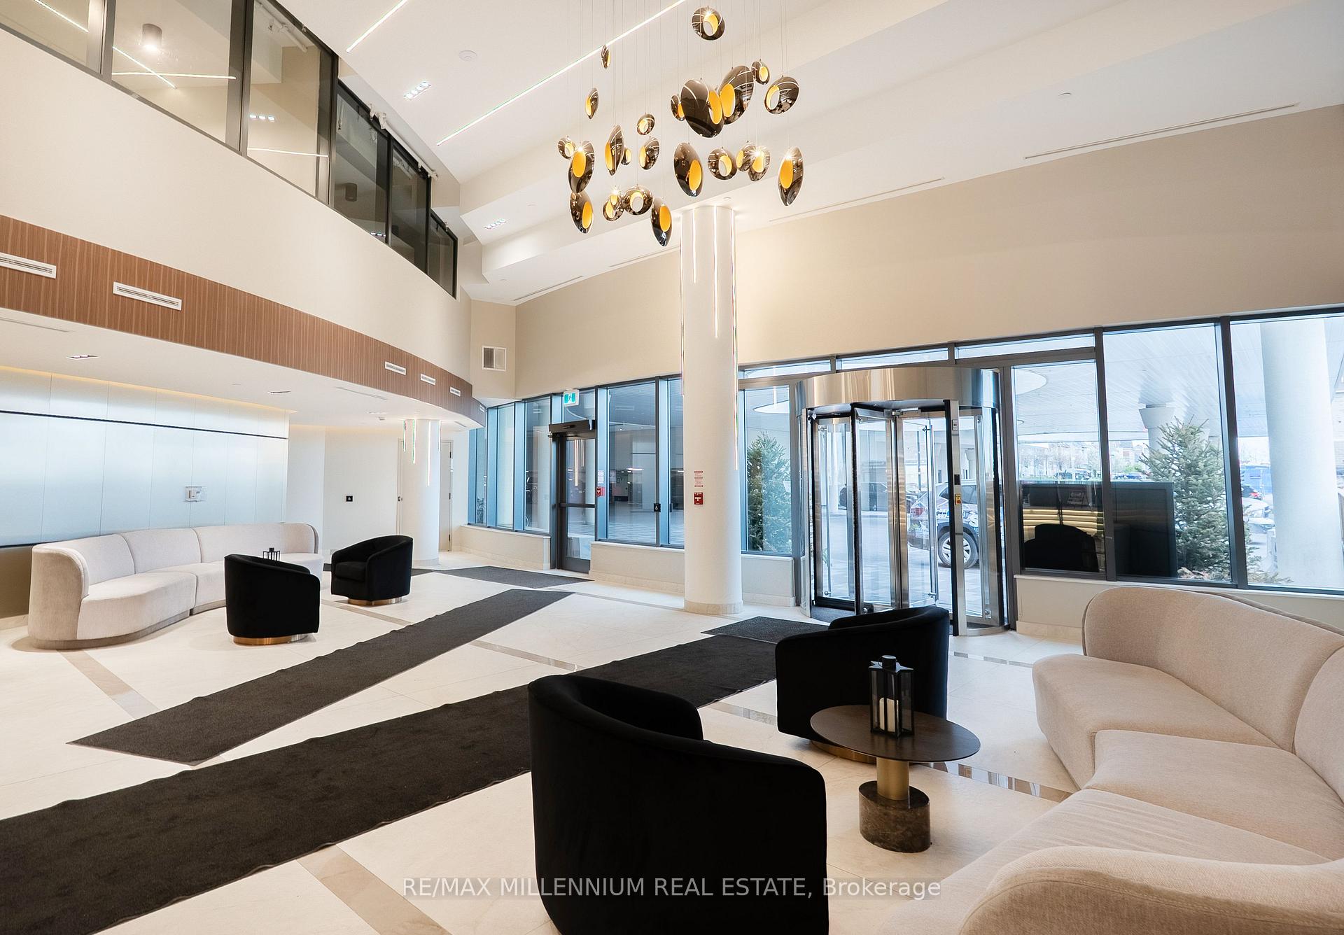
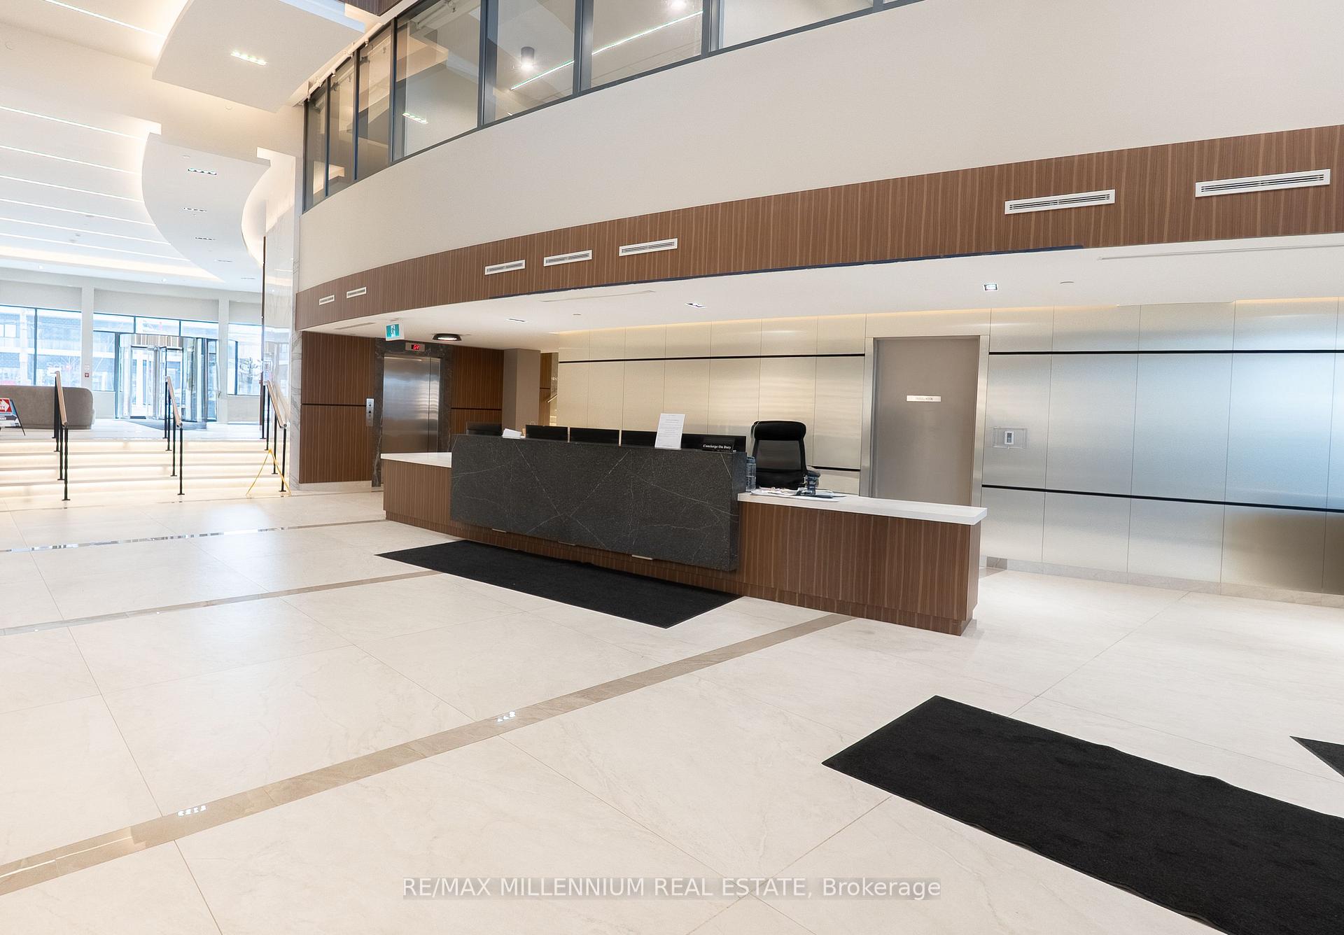
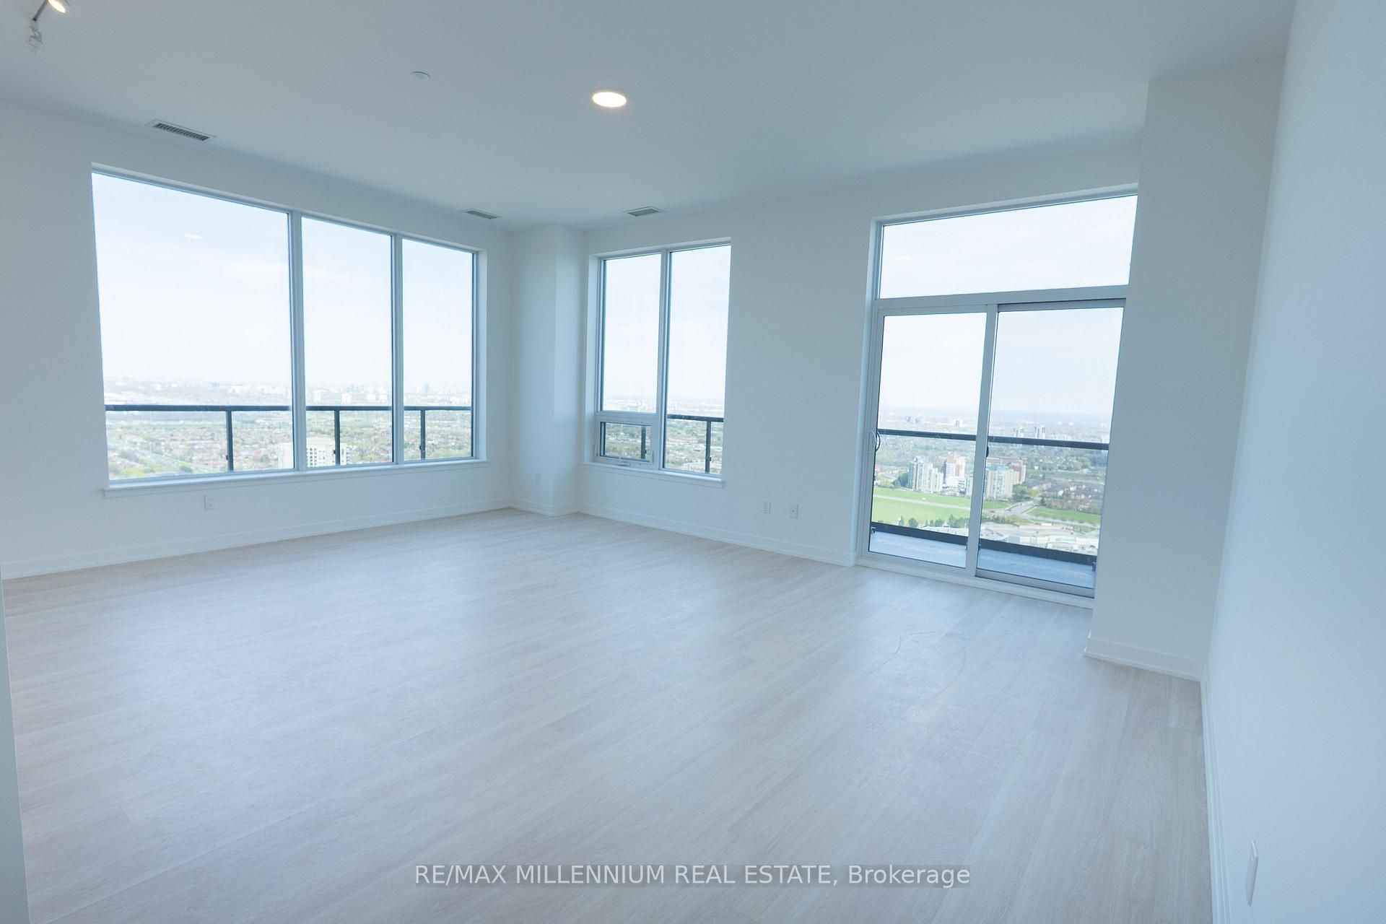
Luxury Penthouse Living at Canopy Towers! Be the first to live in this brand-new, never-lived-in penthouse suite offering 1,298 sq. ft. of beautifully designed interior space plus an impressive 342 sq. ft. wrap-around balcony with breathtaking unobstructed panoramic views. One of the largest and most desirable floor plans in the building, this exceptional 3-bedroom, 2-bathroom residence features 10-foot ceilings, floor-to-ceiling windows, an open-concept layout, and abundant natural light throughout. Modern kitchen with premium finishes, spacious living and dining area, generous primary suite with ensuite and walk-in closet, and well-sized secondary bedrooms perfect for families or professionals.Unmatched convenience with 2 underground parking spaces and 1 oversized locker (larger than standard builder lockers). Located in the heart of Mississauga at Canopy Towers, steps to the upcoming Hurontario LRT, minutes to Square One Shopping Centre, Sheridan College, Celebration Square, Cooksville GO Station, Highway 403, QEW, Highway 401, public transit, restaurants, parks, and everyday amenities. Residents will enjoy exceptional building amenities once completed.A rare opportunity to lease one of the finest penthouse units in the building. Luxury, space, location, and spectacular views all in one exceptional home.
Ask about this home
A HOMEH agent will answer your questions about this home.
Know more about Canopy Towers
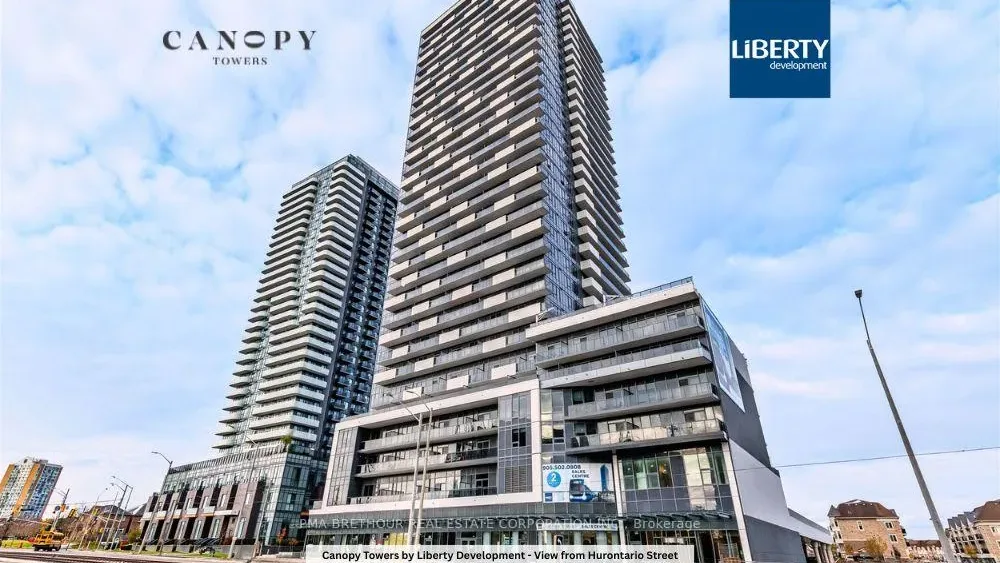
Condo building · 5105 Hurontario Street
Canopy Towers is a 34-storey condo with 503 suites, built in 2025 by Liberty Development Corporation. Right now 5 for sale and 7 for rent are on the market here.
- 34storeys
- 503suites
- 2025built
No similar units for rent in Canopy Towers right now.
Around this home
Daily convenience, out of 100, from the distances below
Schools nearby
School rating, out of 10.
Helpful calculators
Your HOMEH agent

"I would see it this week."