

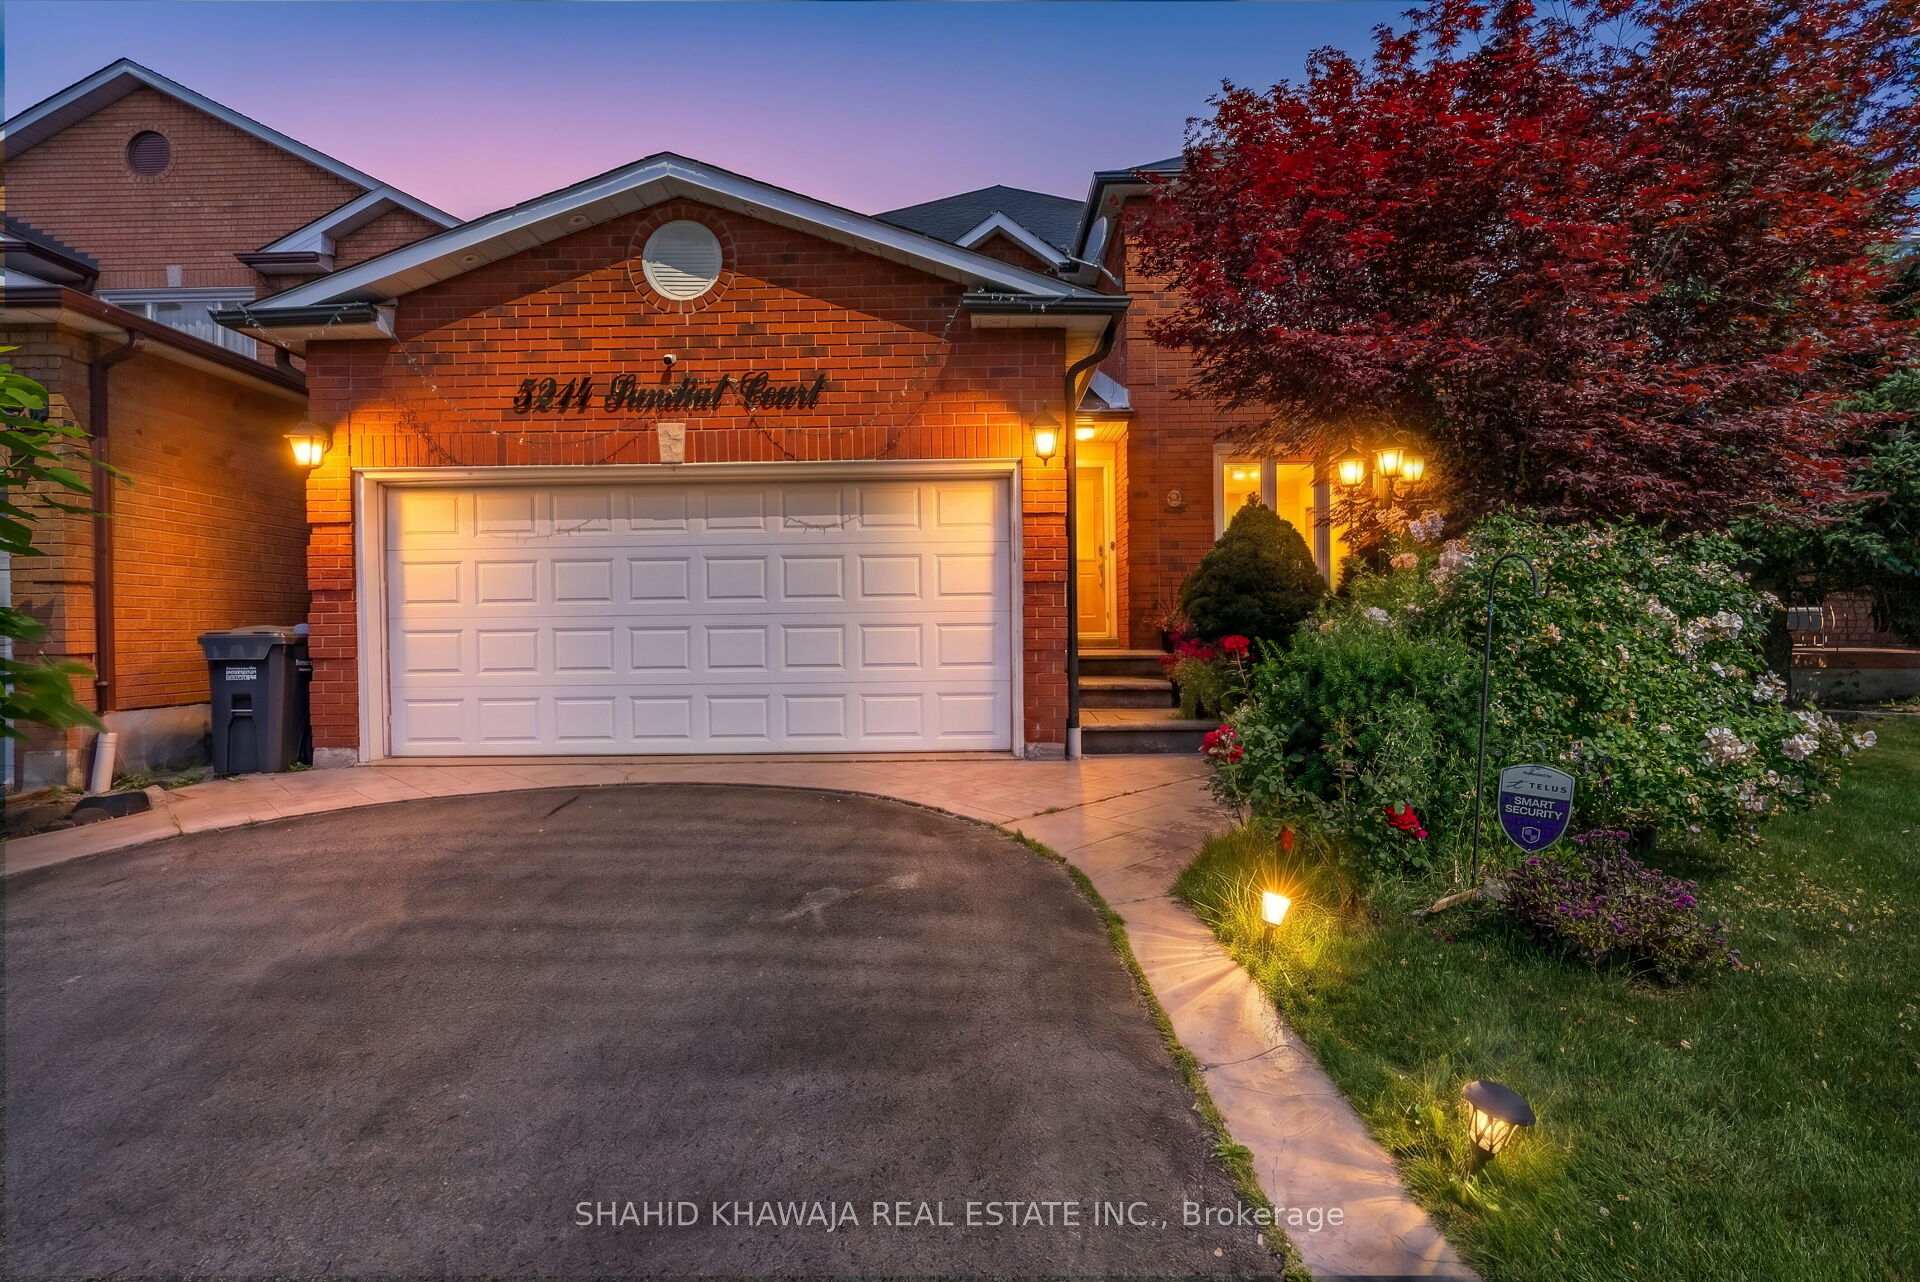
5214 Sundial Court
5214 Sundial Court
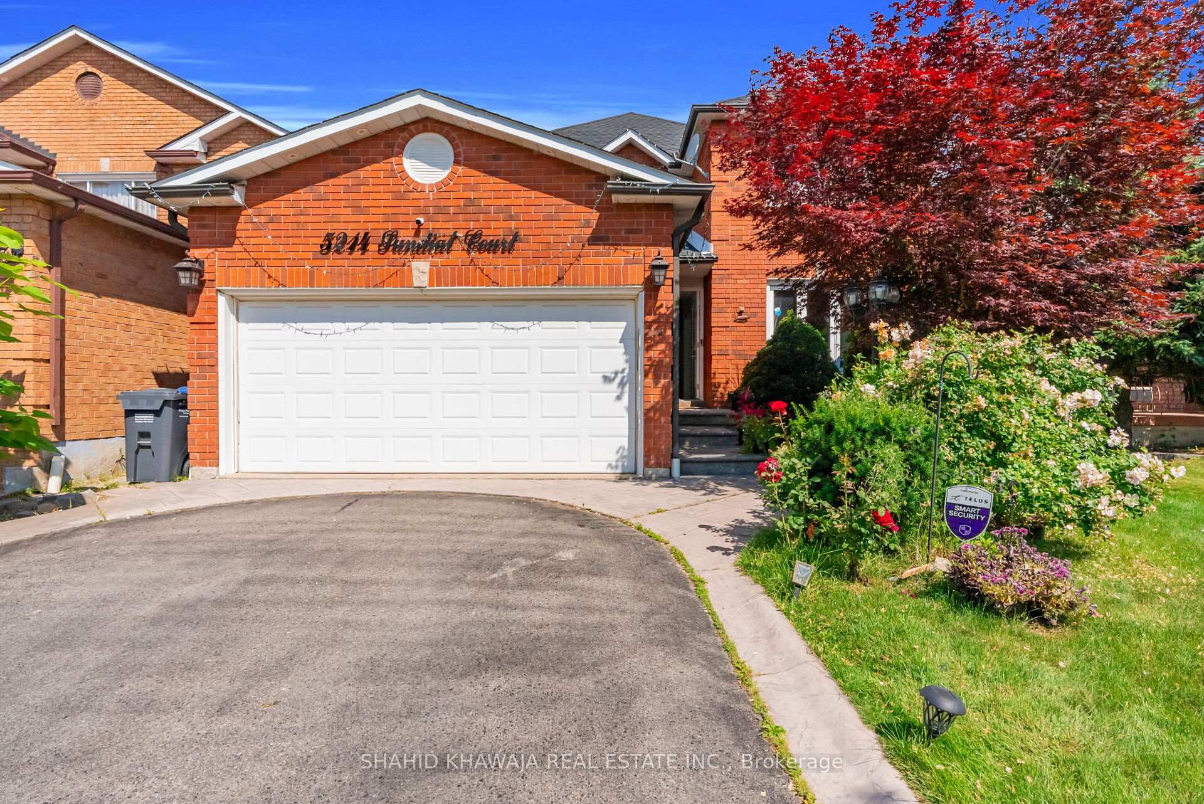
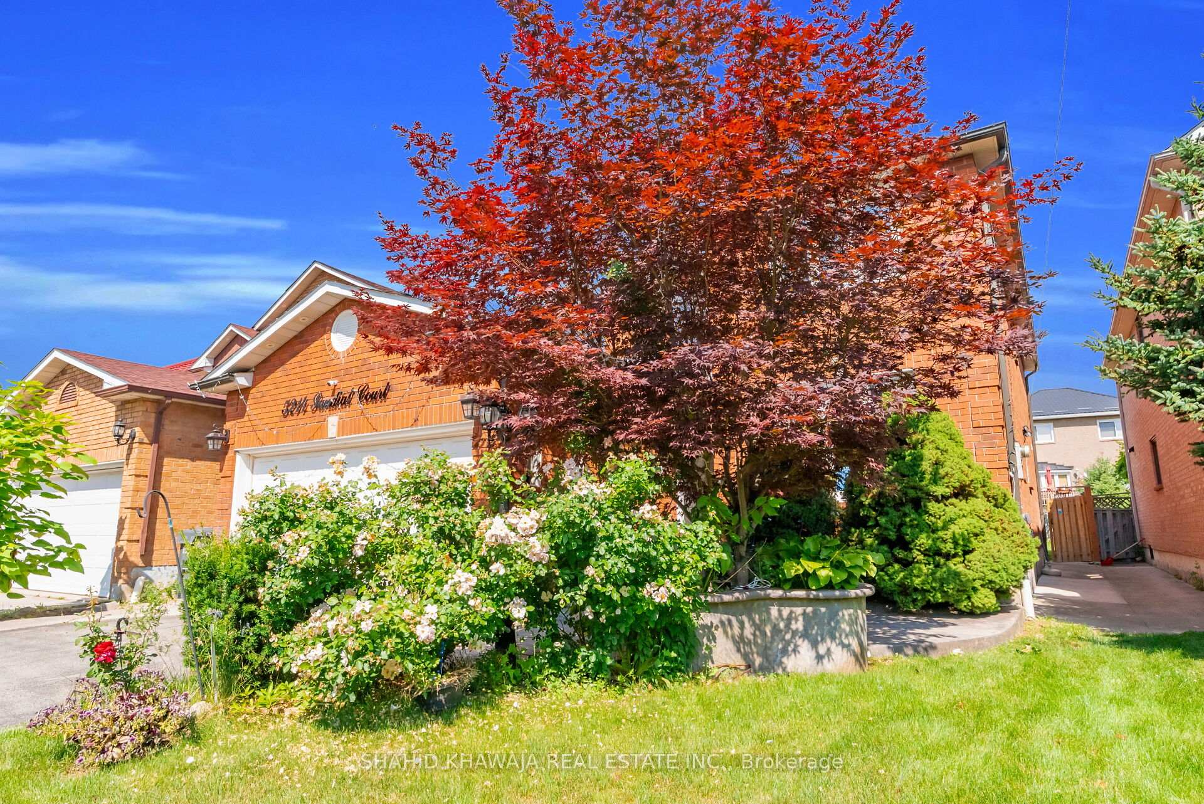
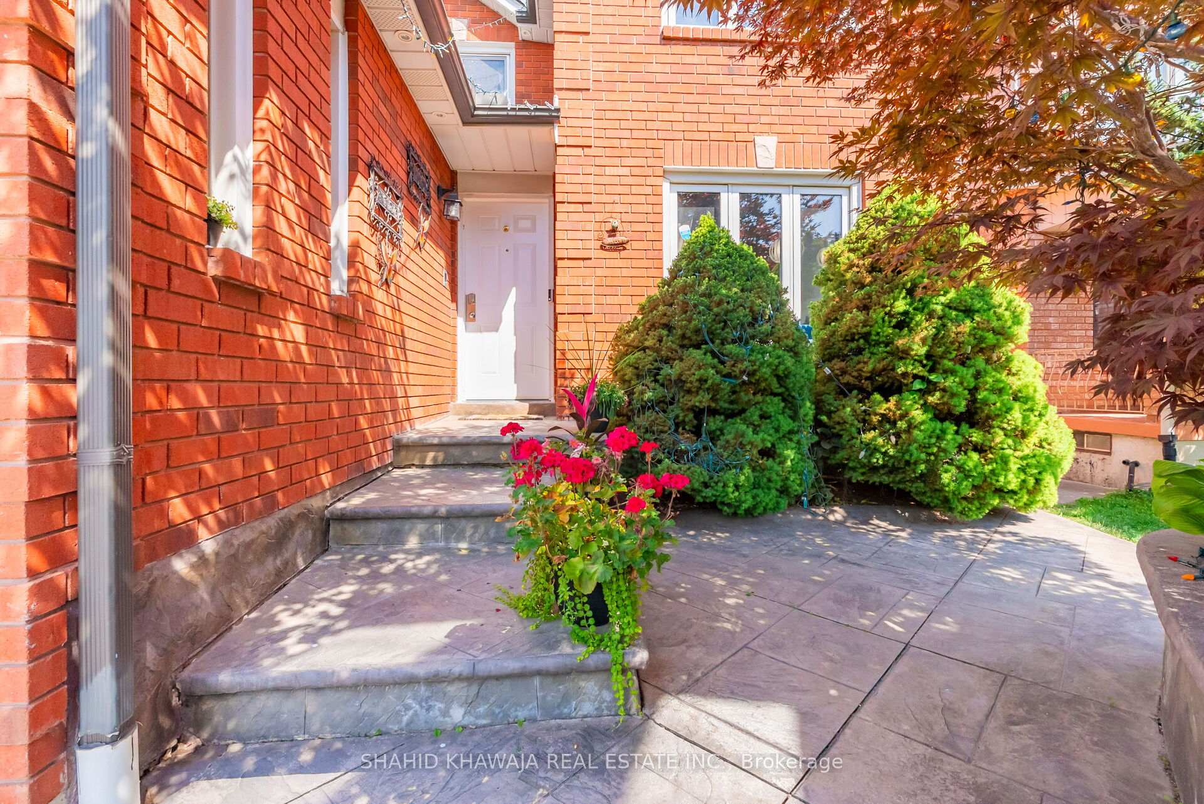
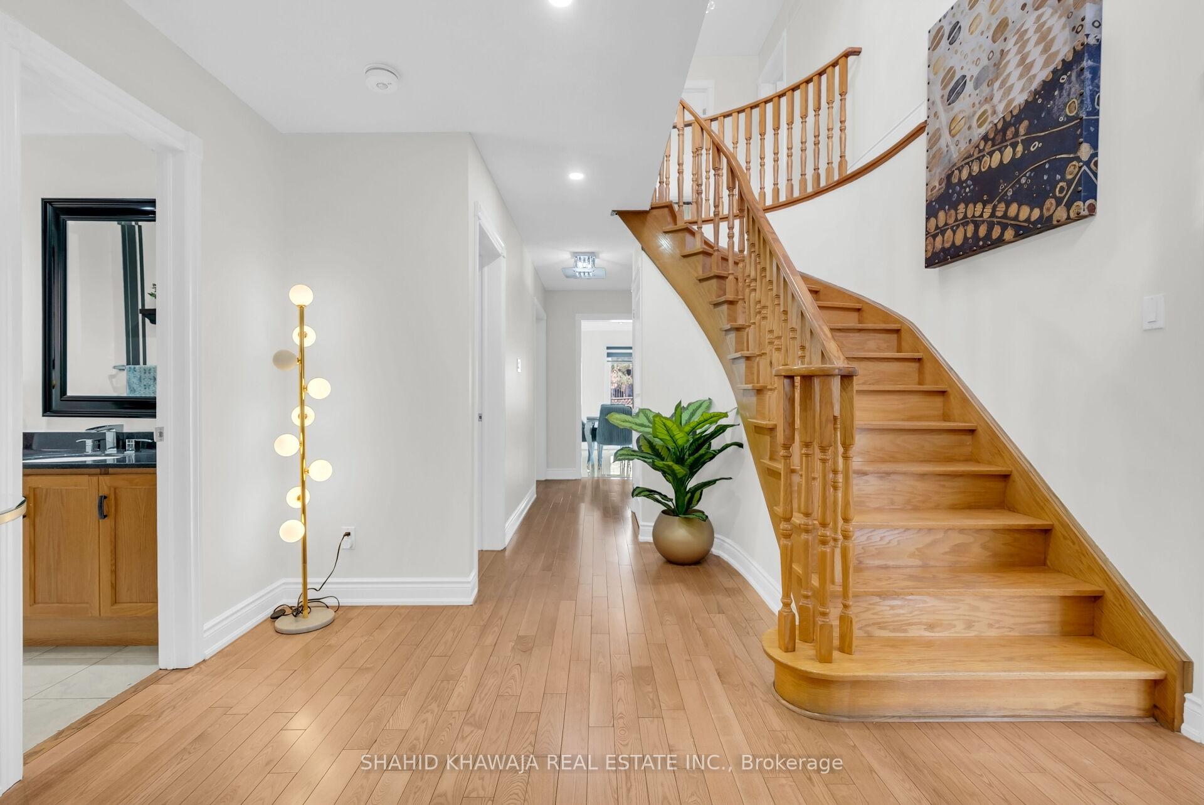 See all 50 photos
Property history
Facts and features
- BasementApartment
- Water, sewerMunicipal
- HeatingForced air
- CoolingCentral air
- Second kitchen
- Separate entrance
- Hardwood floors
- Fireplace
- Central air
The homeDetached, 2-storey, 2,500–3,000 sq ft
- Type: Detached
- Style: 2-storey
- Living space: 2,500–3,000 sq ft
- Basement: Apartment, separate entrance, walk-up
InsideFireplace Yes, family room, Vinyl, Ceramic, Hardwood, Parquet, Carpet free, guest accommodations, built-in oven, countertop range
- Fireplace: Yes, family room
- Flooring: Vinyl, Ceramic, Hardwood, Parquet
- Features: Carpet free, guest accommodations, built-in oven, countertop range
- Rooms above ground: 10
- Rooms in the basement: 4
- Bedrooms: 4 + 2 in the basement
- Bathrooms: 5
- Kitchens: 2
- Family room: Yes
Outside and lotBrick, Asphalt shingle, Poured concrete
- Exterior: Brick
- Roof: Asphalt shingle
- Foundation: Poured concrete
- Features: Landscaped, privacy
- Size: 40.26 × 118.24 ft
Parking2 Garage, Attached, Private double
- Spaces: 2 Garage
- Garage: Attached
- Driveway: Private double
Heating, water and powerForced air, gas, Central air, Municipal water
- Heating: Forced air, gas
- Cooling: Central air
- Water: Municipal water
- Sewer: Municipal sewer
Costs and taxesTaxes $9,421 a year, HST included in the price, Hot water
- Taxes, 2026: $9,421 a year
- HST: HST included in the price
- Rental items: Hot water
Included in the saleS/s fridge, countertop range, s/s over the range hood, s/s dishwasher, s/s microwave, s/s oven, washer & dryer, window coverings, elfs
- Included: S/s fridge, countertop range, s/s over the range hood, s/s dishwasher, s/s microwave, s/s oven, washer & dryer, window coverings, elfs
NearbyPark, school, place of worship, rec./commun.centre, greenbelt/conservation, school bus route
- Close to: Park, school, place of worship, rec./commun.centre, greenbelt/conservation, school bus route
Listing detailsW13533334, Sold, Jul 7, 2026
- MLS® number: W13533334
- Status: Sold
- Listed on: Jul 7, 2026
- Days on market: 20
- Updated: Jul 27, 2026
- Possession: Flexible
- Occupied by: Owner
- Listing brokerage: SHAHID KHAWAJA REAL ESTATE INC.
About this home
5214 Sundial Court, Mississauga (Hurontario), ON L5R 2S8
A rare opportunity to own a beautifully upgraded family home with Legal 2 Bedroom Basement Apartment in one of Mississauga's most sought-after neighbourhoods! Nestled on a premium, family-friendly court in Hurontario, this stunning 4-bedroom, 5-bathroom detached home offers approximately 2,800 sq. ft. above grade. Set on a premium 40 x 120 ft. lot with an extended driveway accommodating 4 vehicles and no sidewalk, this home is designed for growing families and savvy investors alike. Step inside to a bright, freshly painted interior featuring hardwood flooring on the main level, interior and exterior pot lights throughout, spacious open concept living and dining rooms perfect for entertaining, a separate family room with a cozy fireplace, a bonus main floor den ideal for a home office, and convenient main floor laundry. The upgraded kitchen is the heart of the home, showcasing modern cabinetry, stainless steel Built in appliances, generous quartz counter space, and a sun-filled breakfast area with walkout to a huge fenced backyard, creating the perfect setting for family gatherings and outdoor entertaining. Beautifully upgraded bathrooms throughout add a touch of elegance. The upper level features 4 spacious bedrooms, including a luxurious primary retreat with a walk-in closet and a spa-inspired 5-piece ensuite. Three additional spacious bedrooms provide comfort, versatility, & plenty of room for families. The professionally finished basement offers a legal 2-bedroom apartment with separate laundry, plus an additional recreation room, wet bar, and 3-piece bathroom, providing outstanding flexibility for rental income, multi-generational living, or entertaining. Ideally located within the boundaries of highly ranked schools and just minutes to Highways 401 & 403, Heartland Town Centre, Square One, parks, trails, transit, and every major convenience.
Ask about this home
A HOMEH agent will answer your questions about this home.
Around this home
Daily convenience, out of 100, from the distances below
Schools nearby
School rating, out of 10.
Helpful calculators
Your HOMEH agent

"Priced 1% over the Hestimate. I would see it this week."