

539 Old Poplar Row
539 Old Poplar Row
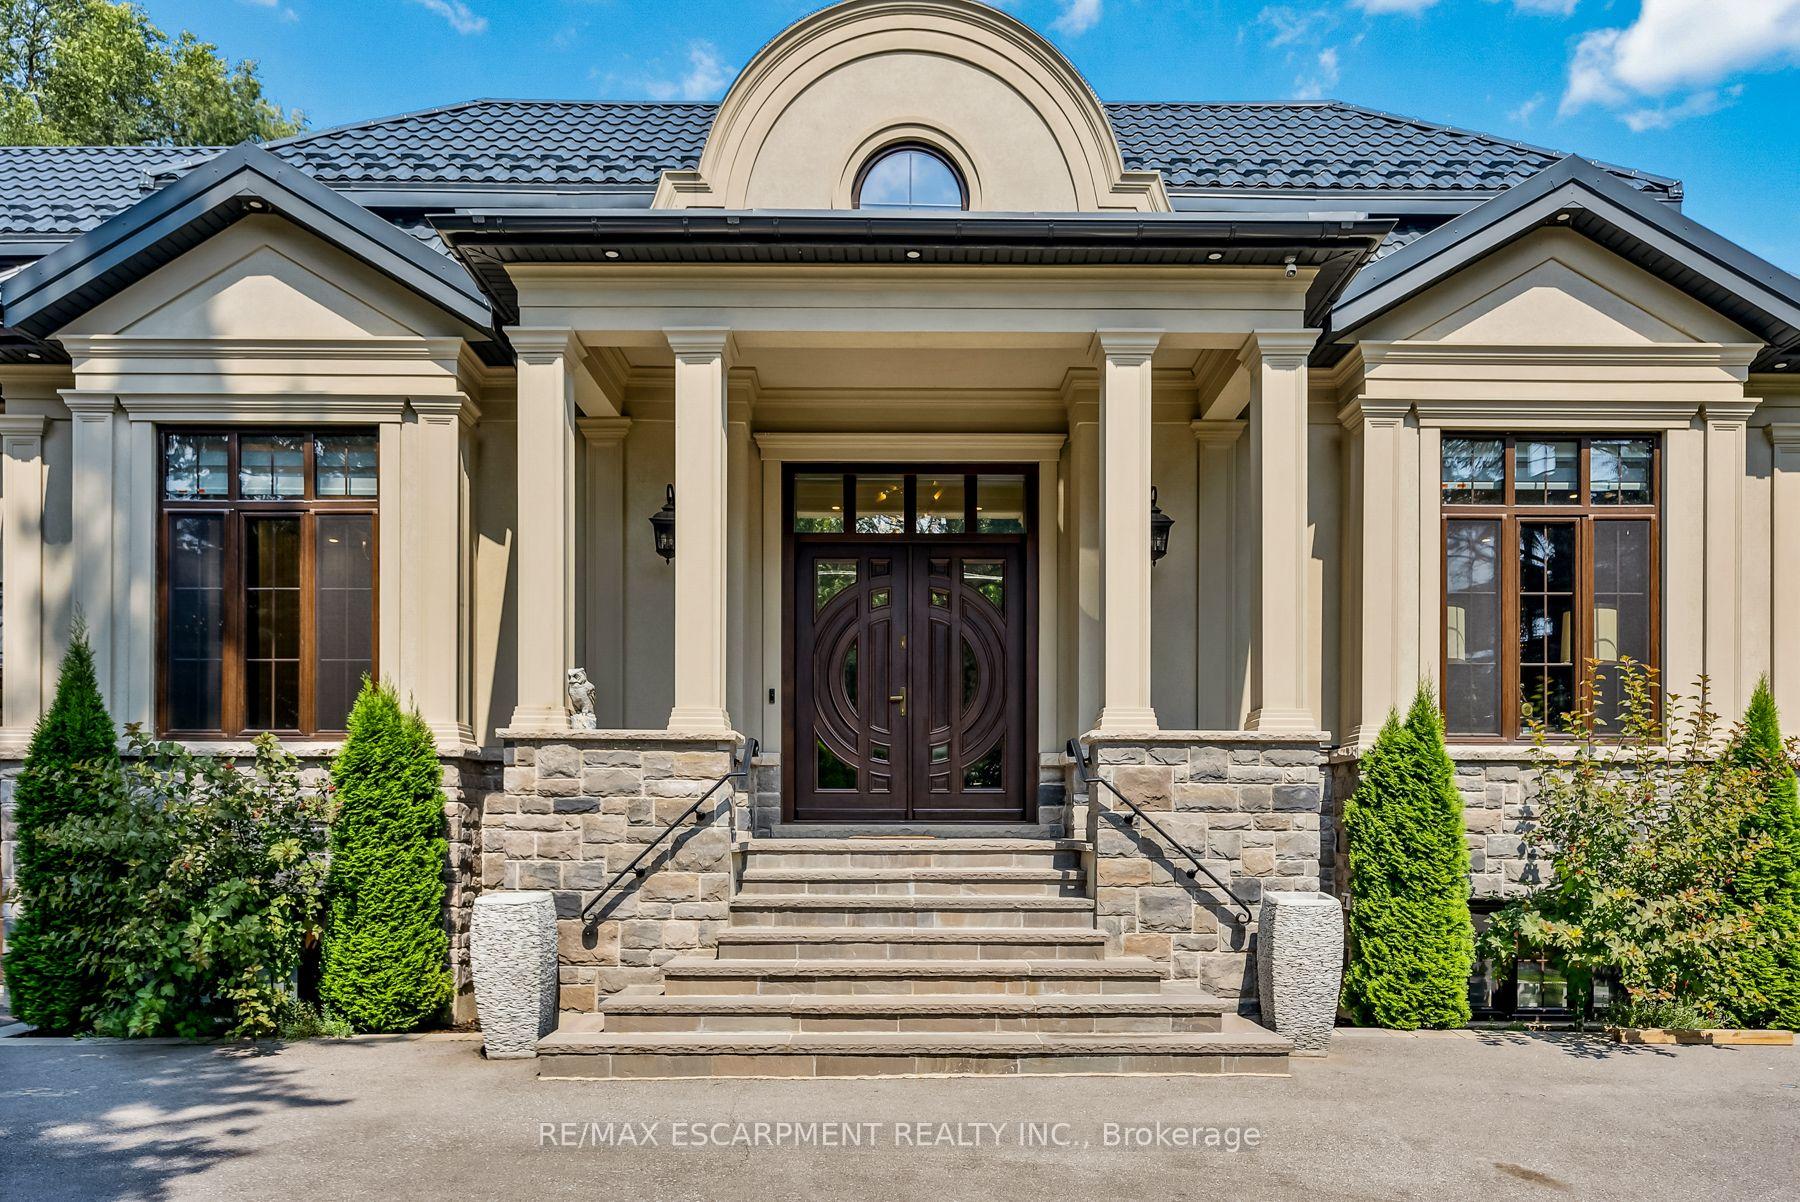 See all 50 photos
Property history
- $7,888,888ExpiredList: 2026-07-07|End: 2026-10-08|93 daysW13533434
- $8,499,000ExpiredList: 2025-06-03|End: 2025-11-30|180 daysW12192776
Facts and features
- BasementApartment
- Age of home6–15 years
- Water, sewerMunicipal
- Lot shapeRectangular
- Second kitchen
- Walk-out basement
- Hardwood floors
- Fireplace
- Central air
- Waterfront
The homeDetached, 2-storey, Age 6–15 years
- Type: Detached
- Style: 2-storey
- Age: 6–15 years
- Living space: 5,000+ sq ft
- Basement: Apartment, finished with walk-out
- Waterfront: Waterfrontcommunity
InsideFireplace Yes, family room, Porcelain, Broadloom, Hardwood, Window floor to ceiling, Main level
- Fireplace: Yes, family room
- Flooring: Porcelain, Broadloom, Hardwood, Window floor to ceiling
- Laundry: Main level
- Features: Central vacuum, auto garage door remote, bar fridge, built-in oven, carpet free, countertop range, in-law suite, primary bedroom - main floor, storage
- Security: Alarm system, security system, smoke detector, carbon monoxide detectors
- Elevator: Yes
- Rooms above ground: 25
- Rooms in the basement: 9
- Bedrooms: 5 + 1 in the basement
- Bathrooms: 7
- Kitchens: 2
- Family room: Yes
Outside and lotStone, stucco (plaster), Metal, Concrete
- Exterior: Stone, stucco (plaster)
- Roof: Metal
- Foundation: Concrete
- Pool: Inground, salt
- Features: Built-in-bbq, landscape lighting, landscaped, lawn sprinkler system, lighting, privacy, porch enclosed, year round living
- Other structures: Garden shed, gazebo
- Accessibility: Elevator
- Size: 114.3 × 173 ft
- Shape: Rectangular
Parking3 Garage, Built-in, Circular drive
- Spaces: 3 Garage
- Garage: Built-in
- Driveway: Circular drive
Heating, water and powerForced air, gas, Central air, Municipal water
- Heating: Forced air, gas
- Cooling: Central air
- Water: Municipal water
- Sewer: Municipal sewer
Costs and taxesTaxes $37,859 a year, HST included in the price
- Taxes, 2026: $37,859 a year
- HST: HST included in the price
Included in the salePlease see features & inclusions - basement features a 3pc bath with sauna & 4pc ensuite in the bedroom, Please see features & inclusions
- Included: Please see features & inclusions - basement features a 3pc bath with sauna & 4pc ensuite in the bedroom
- Not included: Please see features & inclusions
NearbyGreenbelt/conservation, lake/pond, school, waterfront, wooded/treed
- Close to: Greenbelt/conservation, lake/pond, school, waterfront, wooded/treed
Listing detailsW13533434, Expired, Jul 7, 2026
- MLS® number: W13533434
- Status: Expired
- Listed on: Jul 7, 2026
- Days on market: 93
- Updated: Oct 8, 2026
- Possession: Flexible
- Occupied by: Owner
- Listing brokerage: RE/MAX ESCARPMENT REALTY INC.
About this home
539 Old Poplar Row, Mississauga (Clarkson), ON L5J 2N9
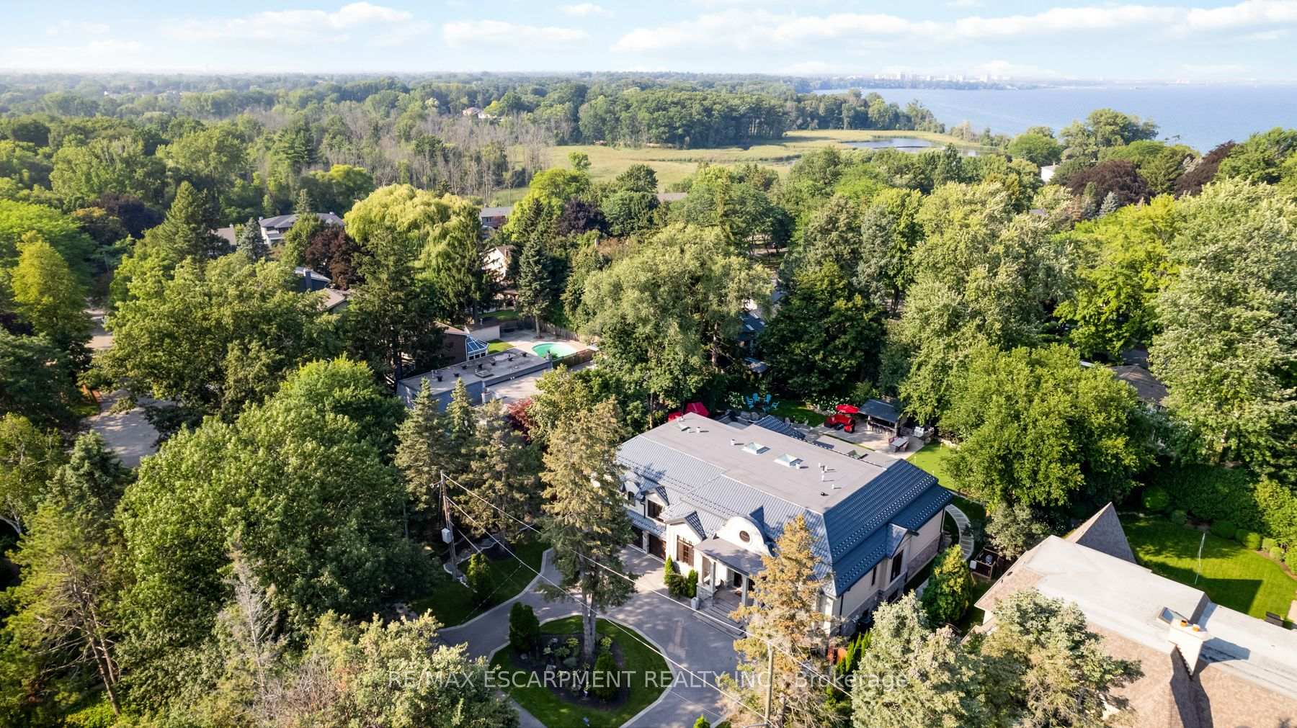
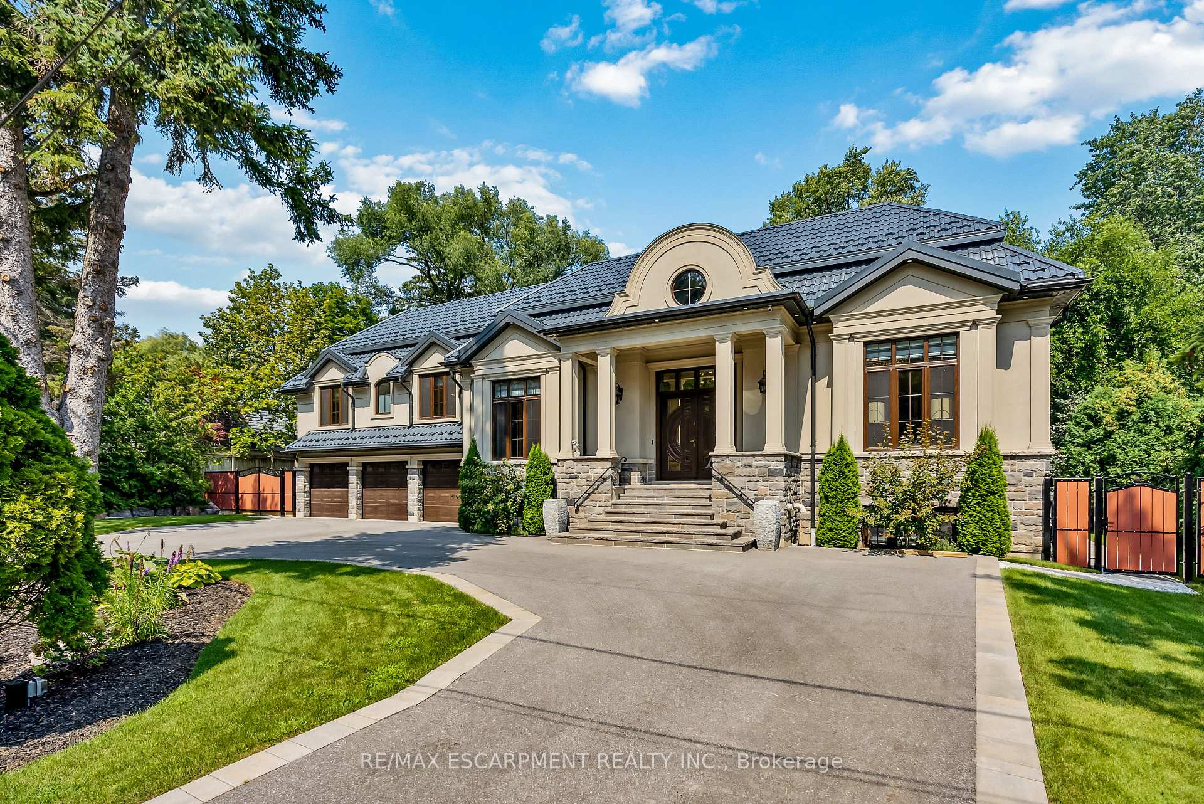
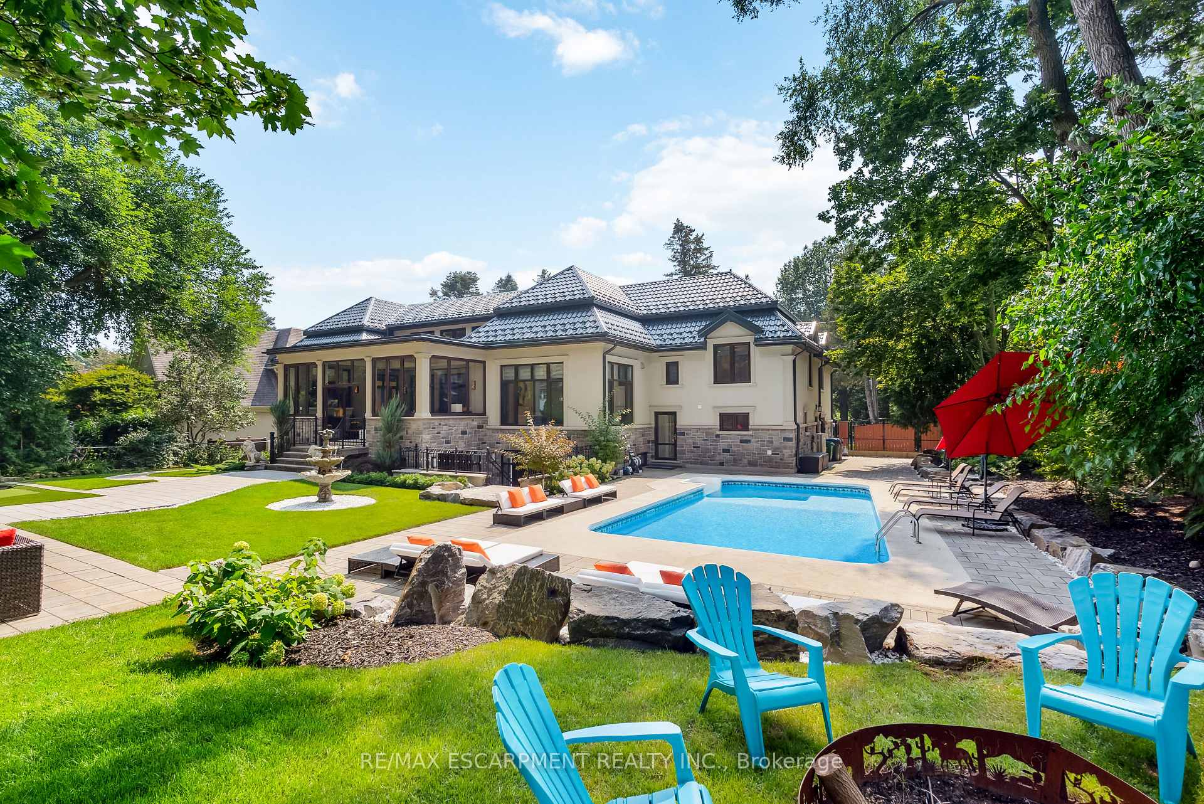
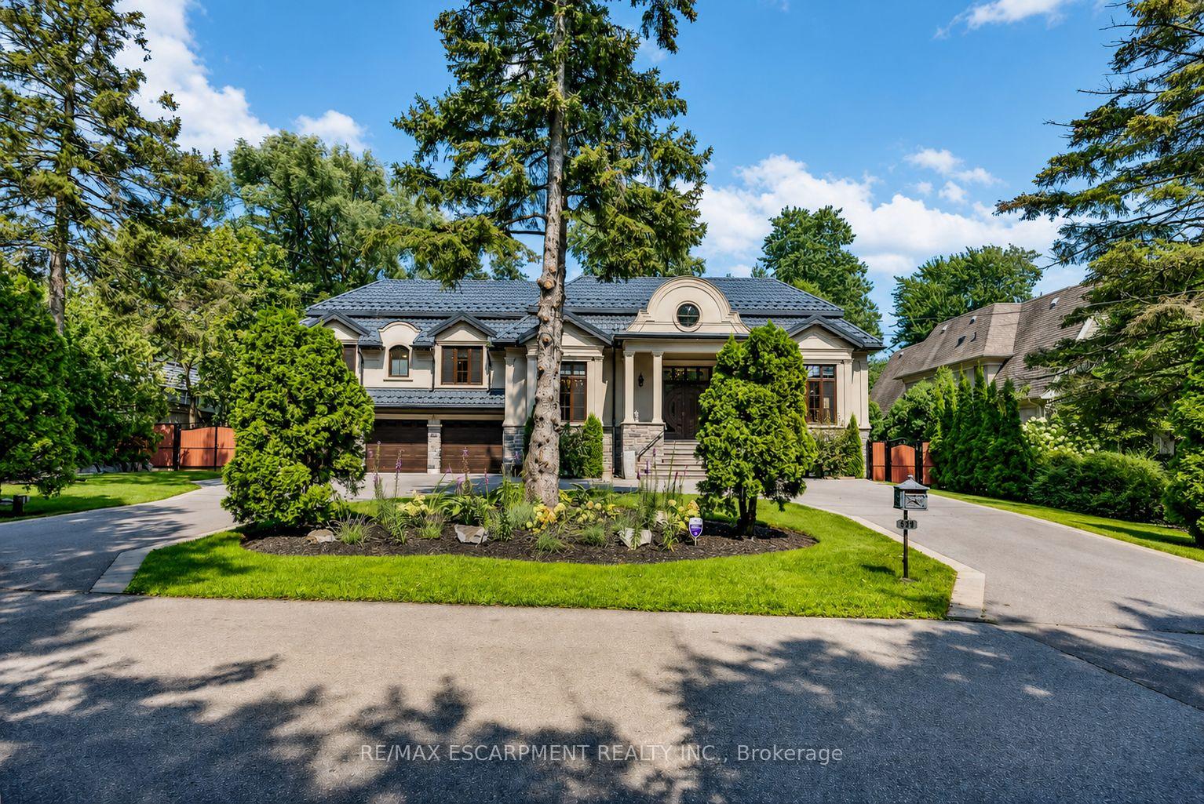
A Rare Once-in-a-Lifetime Masterpiece in Mississauga's Prestigious Rattray Park Estates. Nestled on a private, tree-lined nearly half-acre lot, this custom-built architectural gem boasts over 9700 sqft of finished living space. It masterfully combines artistic excellence, unparalleled craftsmanship & resort-style living in one of Mississauga's most coveted communities.This property's standout feature is its rare main floor two primary bedroom design - a layout rarely seen in luxury homes.Both suites are identical in size & finish, each with a spacious walk-in closet, sharing a luxurious bathroom & are linked by a private corridor, ideal for multi-generational living.Enter through solid oak doors into a dramatic 20-ft foyer featuring oversized Versace tiles, hand-laid inlays, antique mirror panels, and a sculptural chandelier.Versace tiles flow throughout, paired with fluted paneling, underlit stone accents, and 5 glowing fireplaces.Main floor offers grand living spaces bathed in light: living room with a book matched porcelain feature wall, an elegant dining room & a sun-drenched four-season sunroom with skylights.The chef's kitchen is highlighted by Maer Charme underlit semi-precious stone counters & backsplash, premium Miele appliances, the glowing island & breakfast area overlooking the backyard oasis.Upstairs: three additional bedrooms with walk-in closets & ensuites/semi-ensuites, a private office with custom wood paneling & built-ins with an elevator serving all levels.The lower level is built for entertaining: home gym with direct pool access, state-of-the-art theatre, sauna, showpiece wet bar with underlit stone & white oak feature wall, plus a full in-law suite with kitchen, living area, bedroom & 4pm ensuite.Outside enjoy a private resort featuring a heated saltwater pool, cabana bar with grill & beverage centre, media wall, putting green, mature trees & heated driveway.Just steps from Lake Ontario, this is ultimate lakeside luxury living. Luxury Certified
Ask about this home
A HOMEH agent will answer your questions about this home.
Around this home
Daily convenience, out of 100, from the distances below
Schools nearby
School rating, out of 10.
Helpful calculators
Your HOMEH agent

"I would see it this week."