

539 Old Poplar Row
539 Old Poplar Row
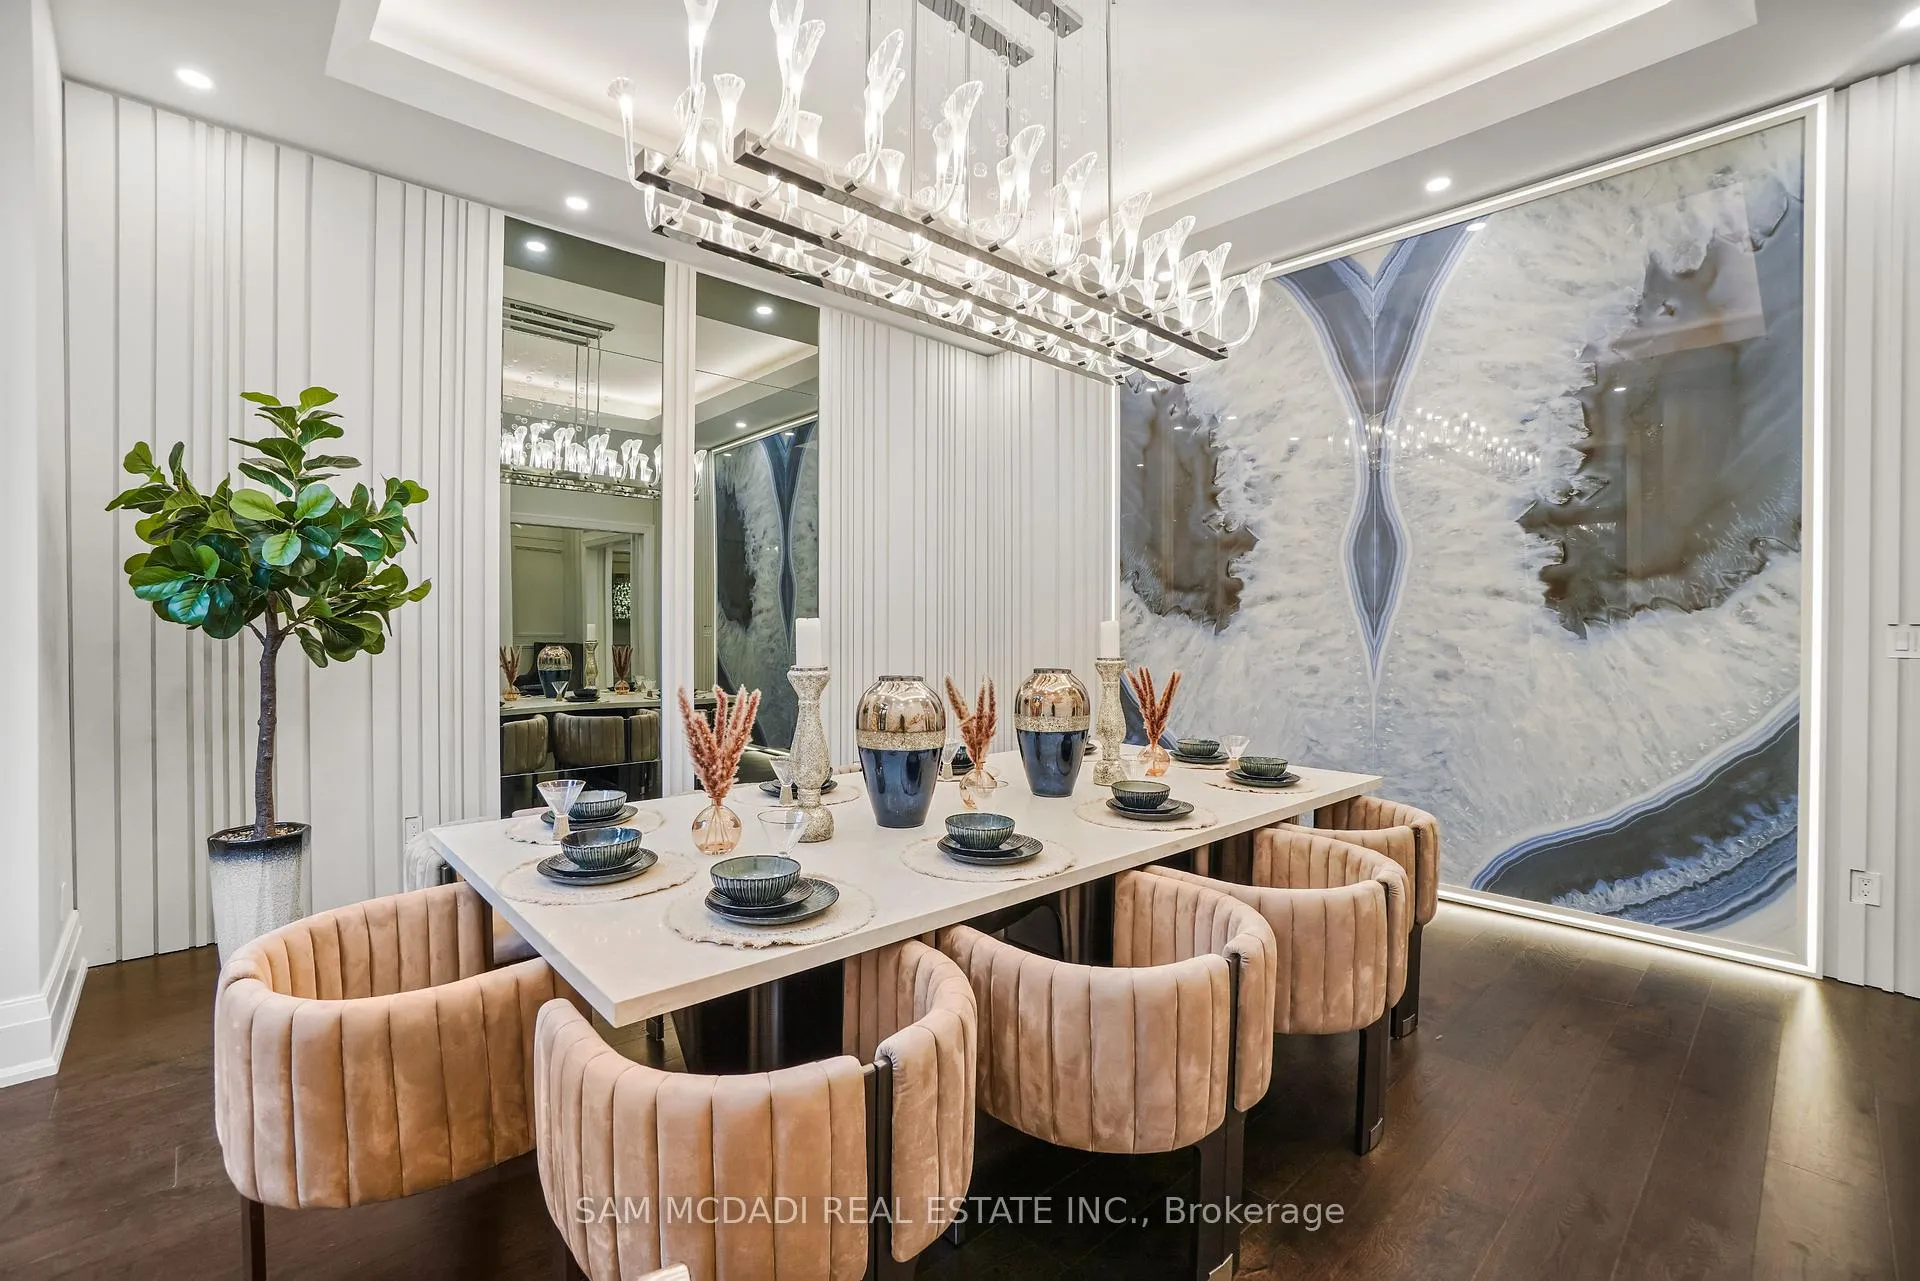 See all 50 photos
Property history
- $7,888,888ExpiredList: 2026-07-07|End: 2026-10-08|93 daysW13533434
- $8,499,000ExpiredList: 2025-06-03|End: 2025-11-30|180 daysW12192776
Facts and features
- BasementApartment
- Age of home0–5 years
- Water, sewerMunicipal
- Lot shapeIrregular
- Second kitchen
- Separate entrance
- Hardwood floors
- Fireplace
- Central air
- Inground pool
The homeDetached, 2-storey, Age 0–5 years
- Type: Detached
- Style: 2-storey
- Age: 0–5 years
- Living space: 5,000+ sq ft
- Basement: Apartment, separate entrance
InsideFireplace Yes, electric, living room, rec room, Porcelain, Window floor to ceiling, Hardwood, Broadloom, Main level
- Fireplace: Yes, electric, living room, rec room
- Flooring: Porcelain, Window floor to ceiling, Hardwood, Broadloom
- Laundry: Main level
- Features: Central vacuum, auto garage door remote, in-law suite, primary bedroom - main floor
- Security: Alarm system, security system, smoke detector, carbon monoxide detectors
- Elevator: Yes
- Rooms above ground: 12
- Rooms in the basement: 6
- Bedrooms: 5 + 1 in the basement
- Bathrooms: 7
- Kitchens: 2
- Family room: Yes
Outside and lotStone, stucco (plaster), Metal, Poured concrete
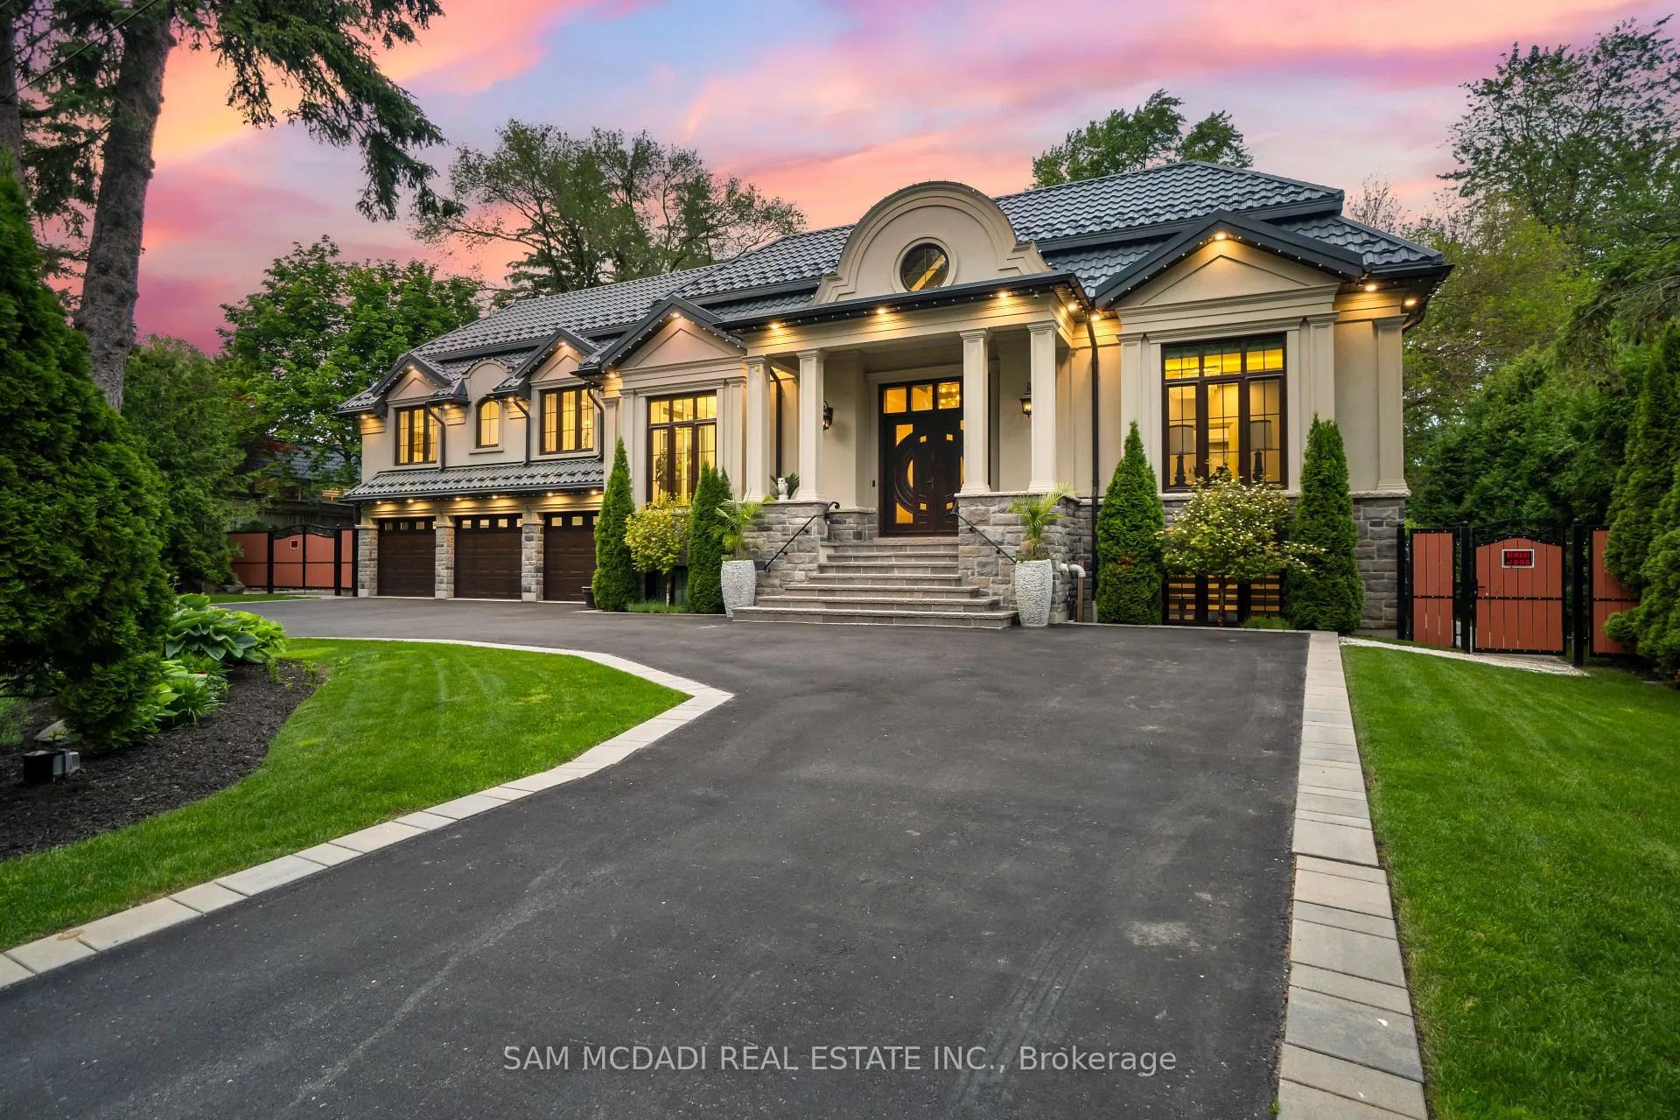
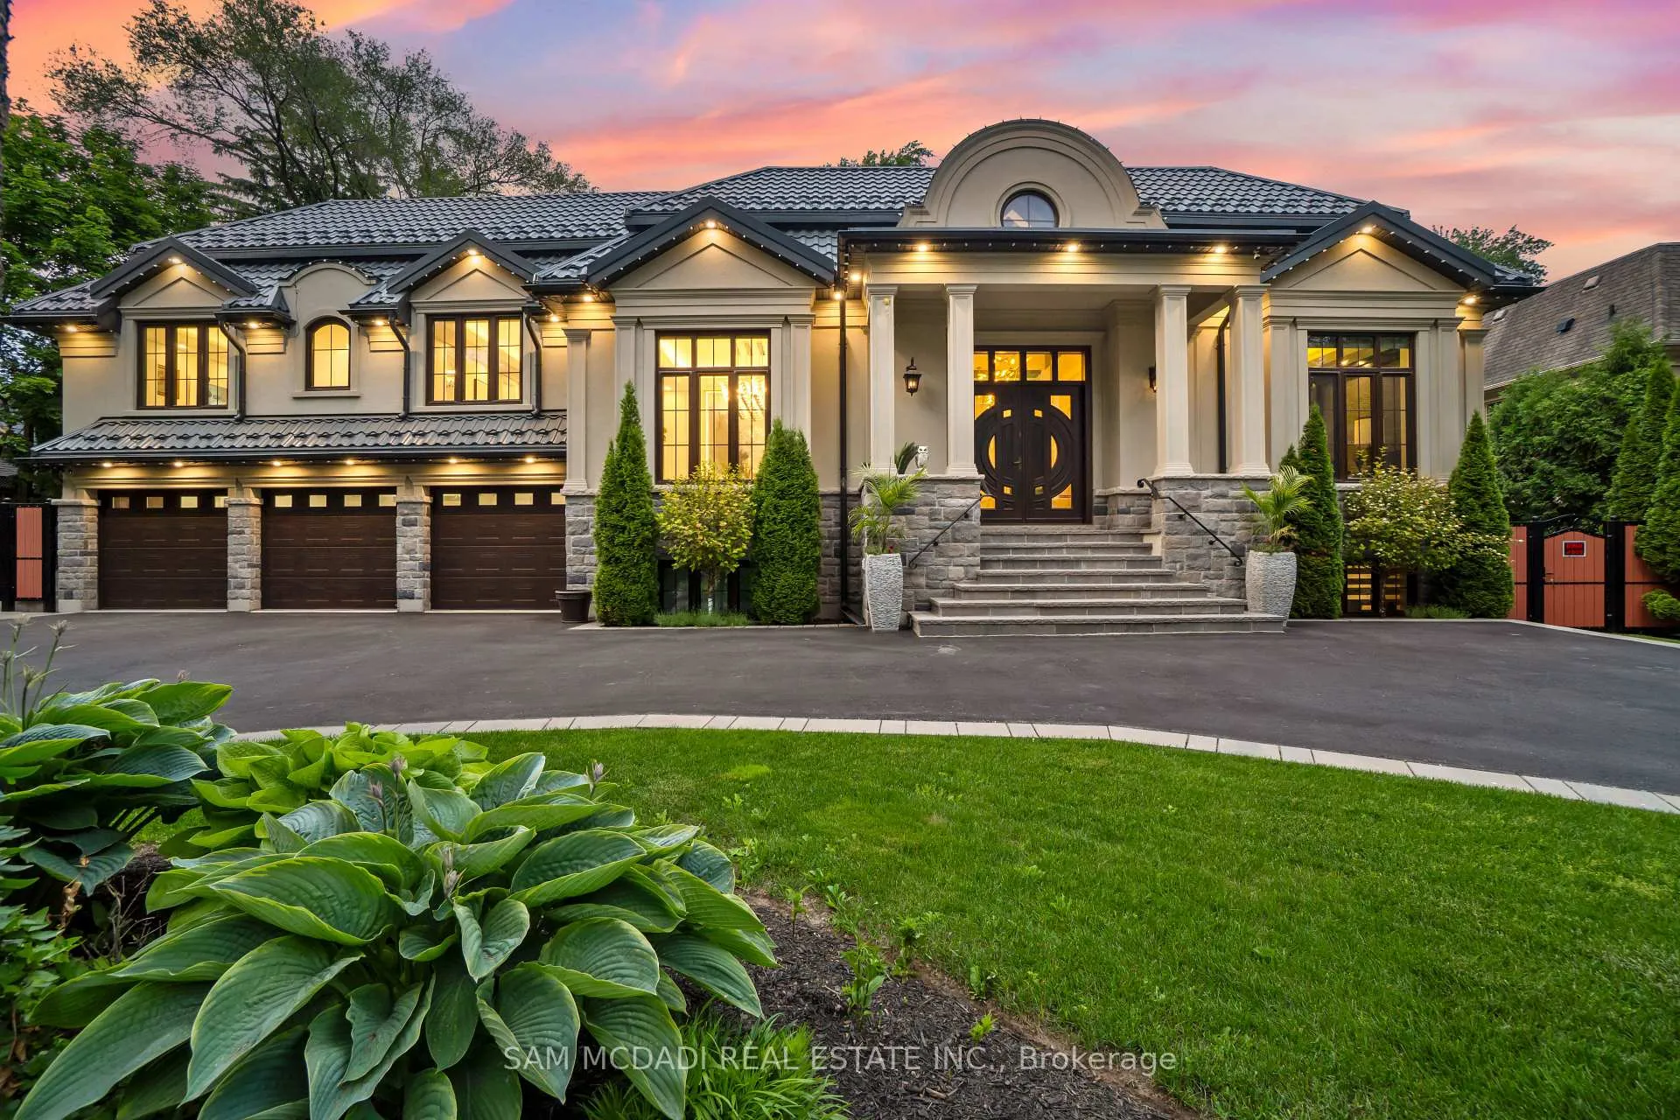
- Exterior: Stone, stucco (plaster)
- Roof: Metal
- Foundation: Poured concrete
- Pool: Inground
- Features: Built-in-bbq, landscape lighting, lawn sprinkler system, lighting, patio, privacy, year round living
- Other structures: Garden shed
- Size: 114.3 × 173 ft
- Shape: Irregular
- Zoning: R2
Parking3 Garage, Built-in, Circular drive
- Spaces: 3 Garage
- Garage: Built-in
- Driveway: Circular drive
Heating, water and powerForced air, gas, Central air, Municipal water
- Heating: Forced air, gas
- Cooling: Central air
- Water: Municipal water
- Sewer: Municipal sewer
Costs and taxesTaxes $35,978 a year, HST included in the price, Hot water tank. (if rental)
- Taxes, 2025: $35,978 a year
- HST: HST included in the price
- Rental items: Hot water tank. (if rental)
Included in the saleAll existing electrical light fixtures, window coverings, premium b/i miele appliances including a 6-burner gas cooktop, espresso machine, and hardwareless fridge/freezer; central vacuum system; built-in natural gas broil king bbq with quartz prep station; integrated security system infrastructure; and a hormann promatic garage door opener, pool and pool accessories.
- Included: All existing electrical light fixtures, window coverings, premium b/i miele appliances including a 6-burner gas cooktop, espresso machine, and hardwareless fridge/freezer; central vacuum system; built-in natural gas broil king bbq with quartz prep station; integrated security system infrastructure; and a hormann promatic garage door opener, pool and pool accessories.
NearbyLake/pond, park, school, wooded/treed, fenced yard, greenbelt/conservation
- Close to: Lake/pond, park, school, wooded/treed, fenced yard, greenbelt/conservation
Listing detailsW12192776, Expired, Jun 3, 2025
- MLS® number: W12192776
- Status: Expired
- Listed on: Jun 3, 2025
- Days on market: 180
- Updated: Nov 30, 2025
- Possession: Other
- Occupied by: Owner
- Listing brokerage: SAM MCDADI REAL ESTATE INC.
About this home
539 Old Poplar Row, Mississauga (Clarkson), ON L5J 2N9
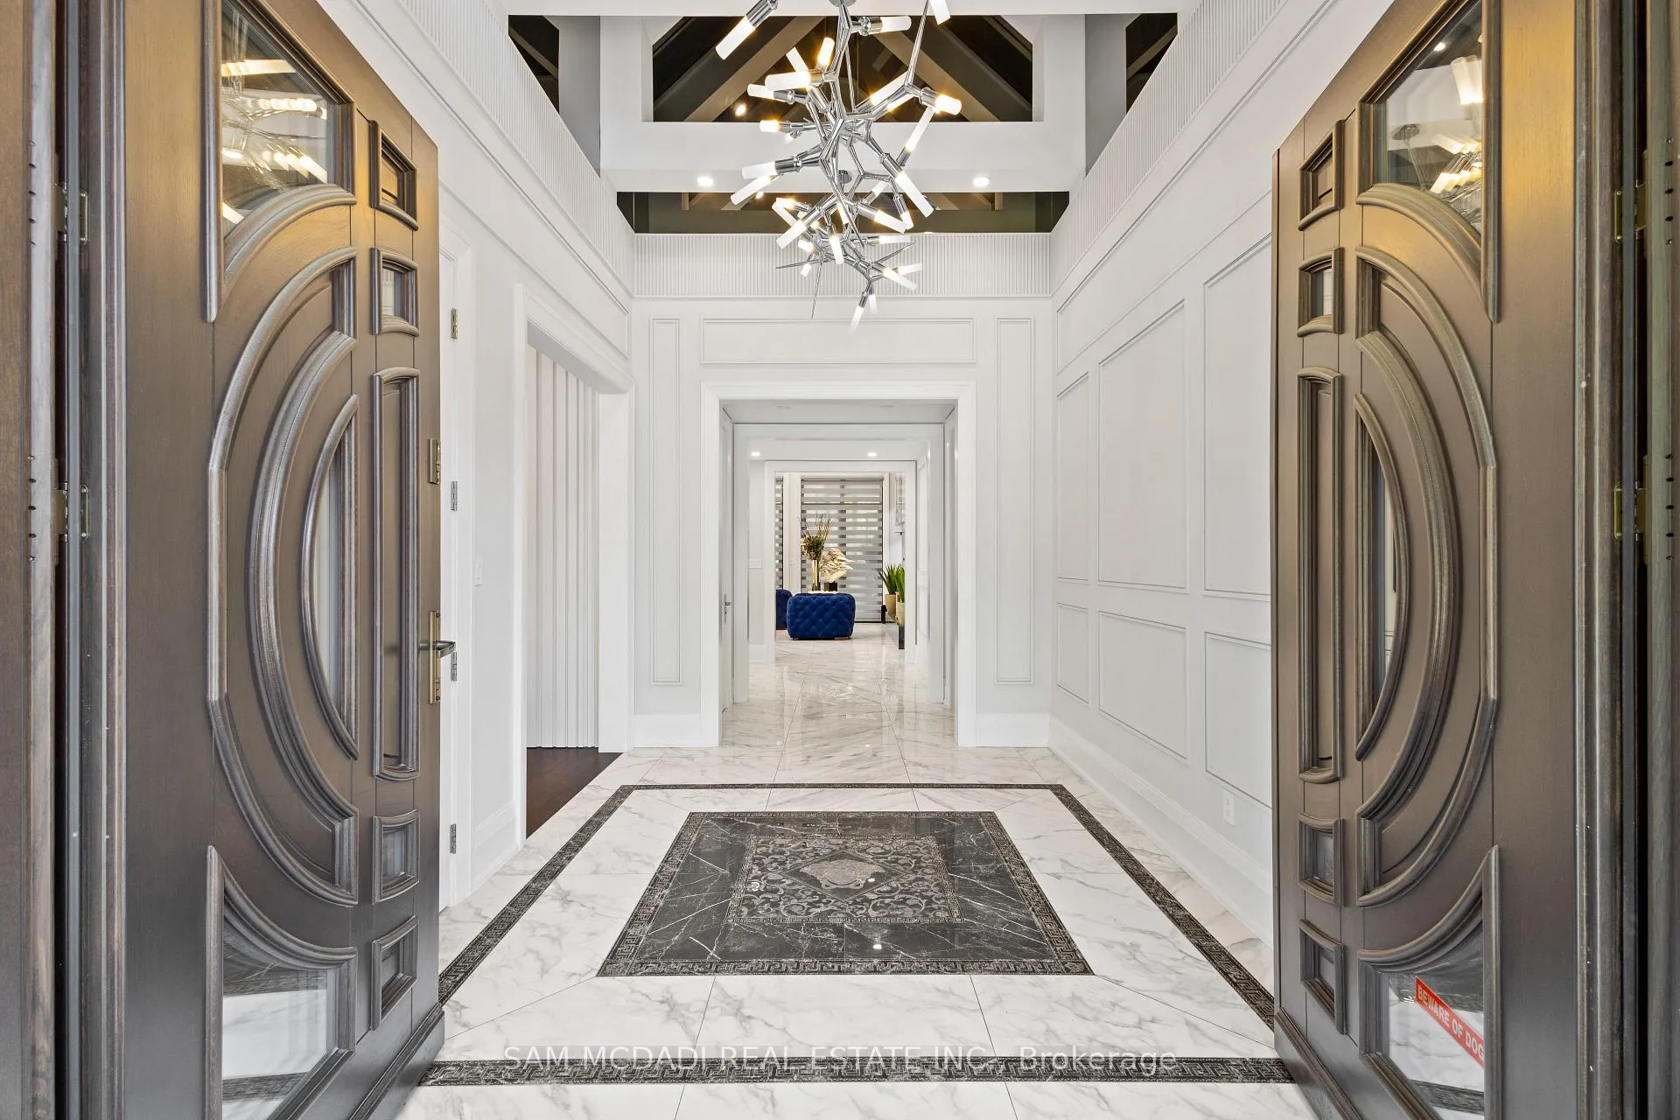
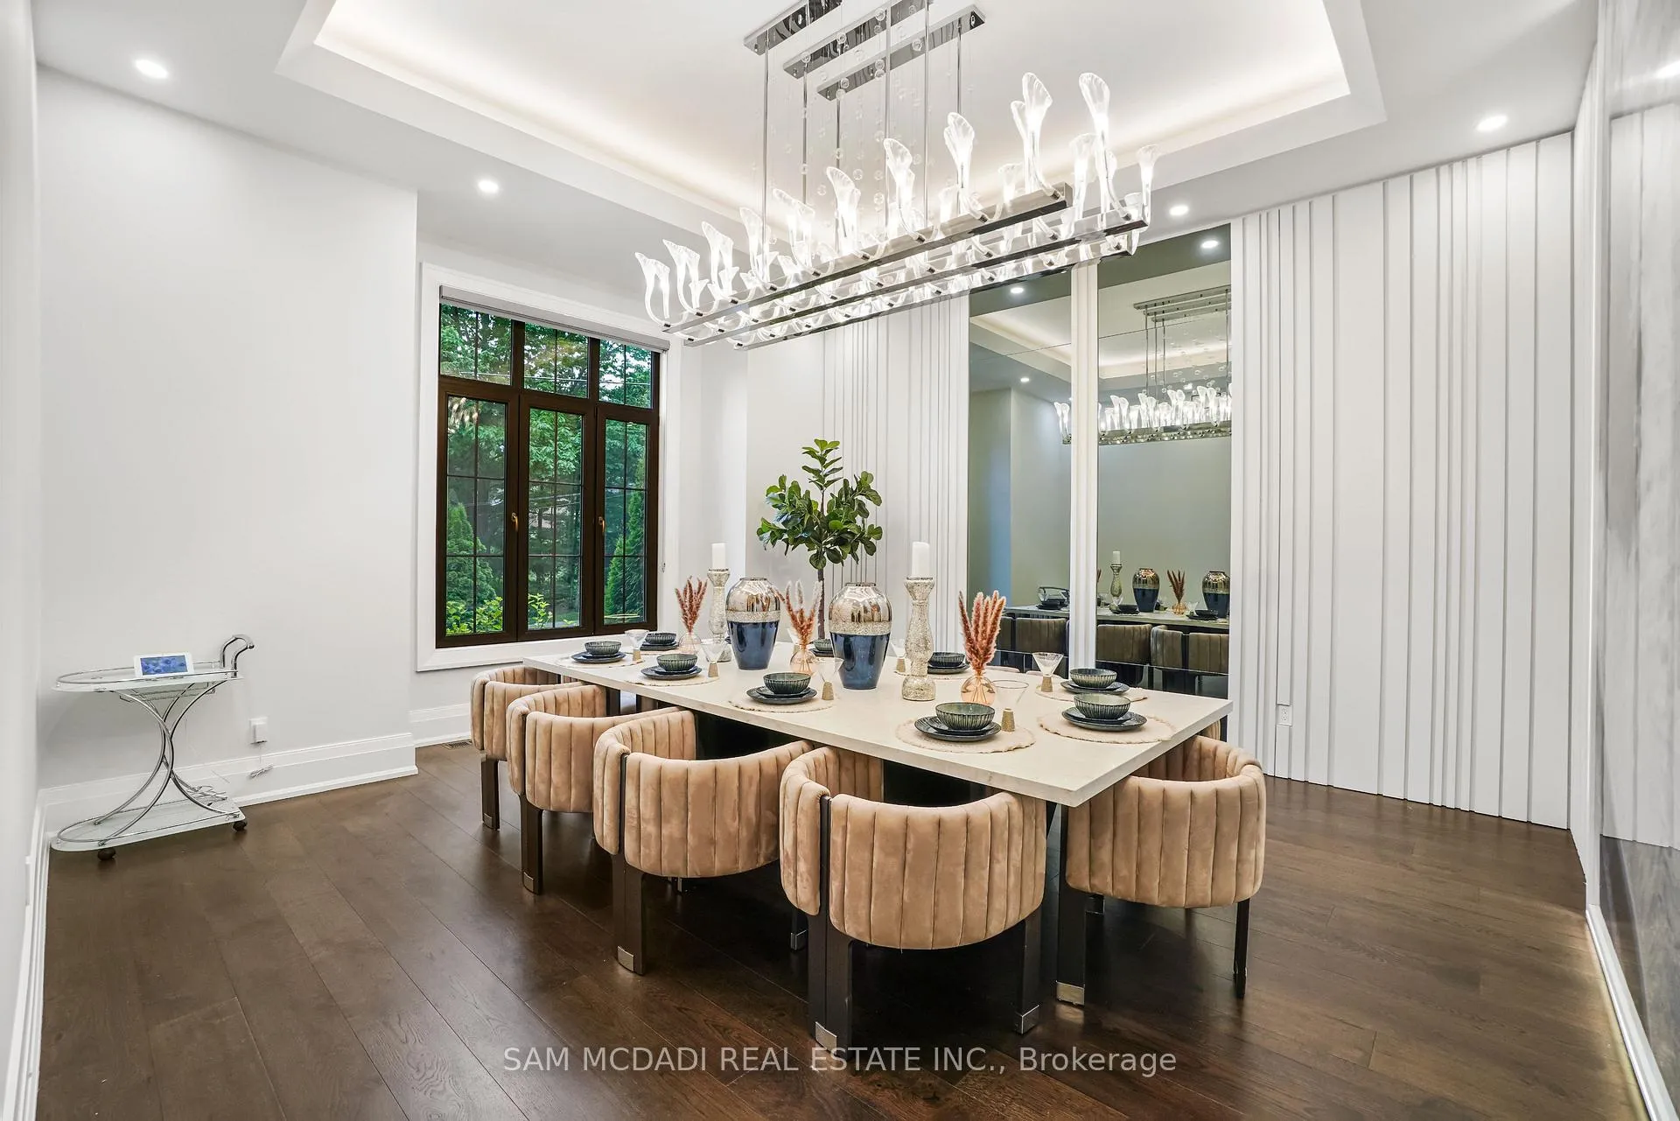
Located in Mississauga's prestigious Rattray Park Estates, 539 Old Poplar Row is a bespoke residence offering 9,000+ sq ft of finished living space on a secluded half-acre lot just steps from Lake Ontario and the trails of Rattray Marsh. Behind solid oak doors, the home unfolds with quiet grandeur beginning with a dramatic foyer dressed in oversized porcelain slabs, hand-laid Versace inlays, and a soaring 20-ft ceiling framed in antique mirror panels and a sculptural chandelier. Thoughtfully curated design elements flow throughout, fluted wall paneling, underlit stone surfaces, and multiple fireplaces that warms the space. The living room stuns with a bookmatched porcelain feature wall, while the formal dining area and four-season sunroom set the tone for elevated, everyday living. The kitchen blends form and function with a glowing stone island, workstation sink, integrated knife block, and custom cabinetry with accent lighting, anchored by a sunlit breakfast room that opens to the backyard oasis. The main floor primary suite is a sanctuary unto itself with dual walk-in closets, and a spa-style five-piece semi-ensuite with direct access to the sunroom for morning coffee or midnight calm. Above, three bedrooms feature walk-in closets and ensuite or semi-ensuite baths, complemented by a private office and full elevator access across all levels. The lower level delivers on lifestyle: a full home gym, theatre, sauna, and showpiece wet bar wrapped in underlit gemstone with a floor-to-ceiling illuminated display. Outside, enjoy a heated saltwater pool, cabana bar with built-in grill, beverage centre, and media wall, framed by mature trees and a heated driveway for year-round ease. A home of this stature surpasses your expectations and redefines them. Enjoy being moments from top-rated schools, lakefront trails, and the vibrant offerings of Port Credit and Clarkson Village, this is where design, location, and lifestyle converge.
Ask about this home
A HOMEH agent will answer your questions about this home.
Around this home
Daily convenience, out of 100, from the distances below
Schools nearby
School rating, out of 10.
Helpful calculators
Your HOMEH agent

"Priced 21% over the Hestimate. I would see it this week."