

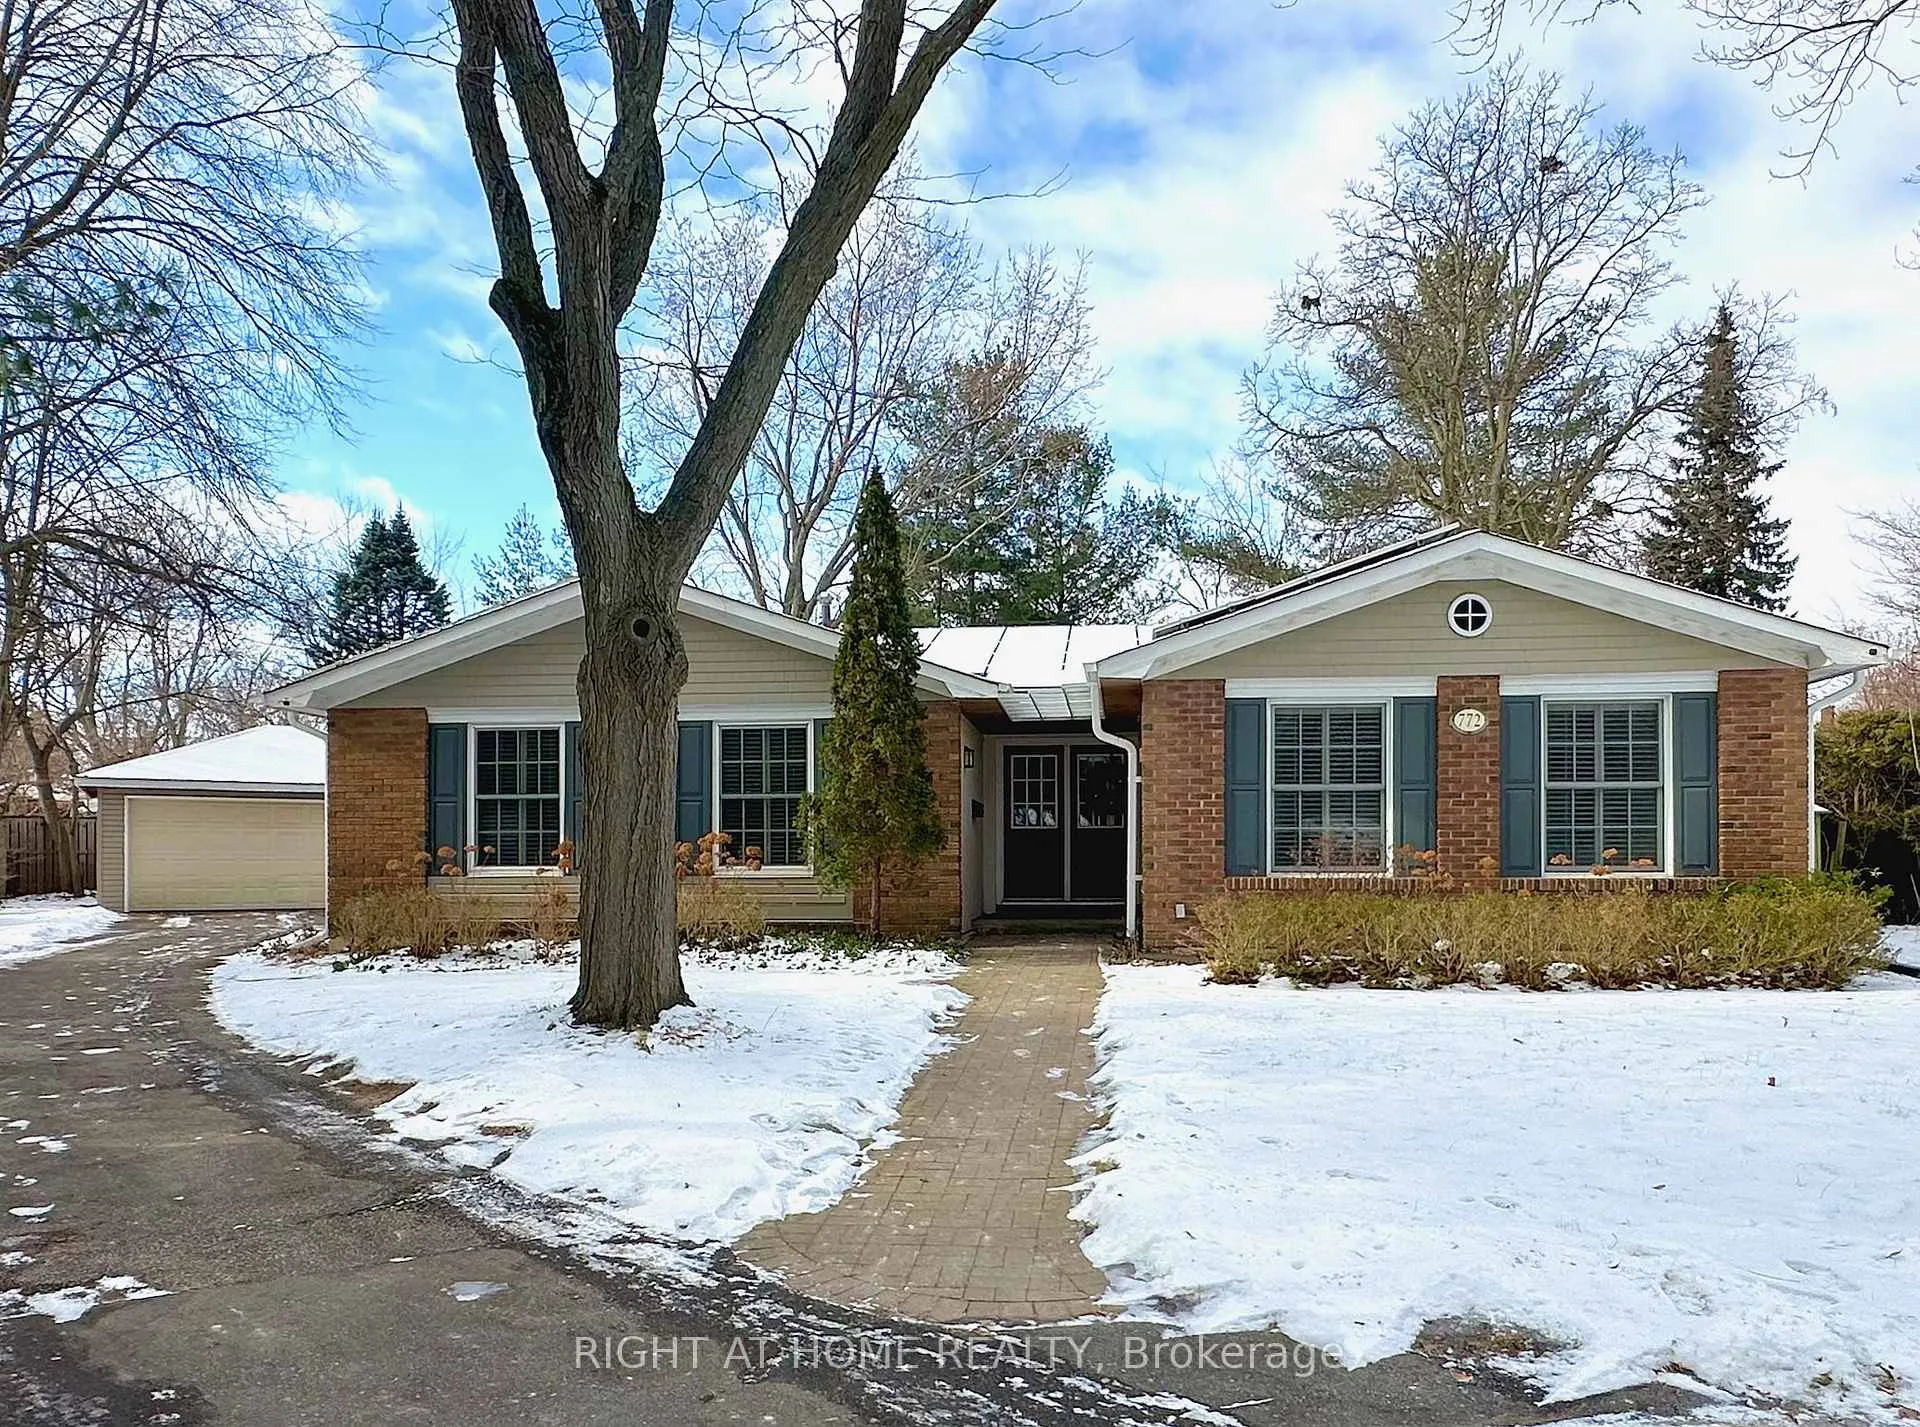
772 Wylan Court
Detached Rented
1/35772 Wylan Court
Detached Rented
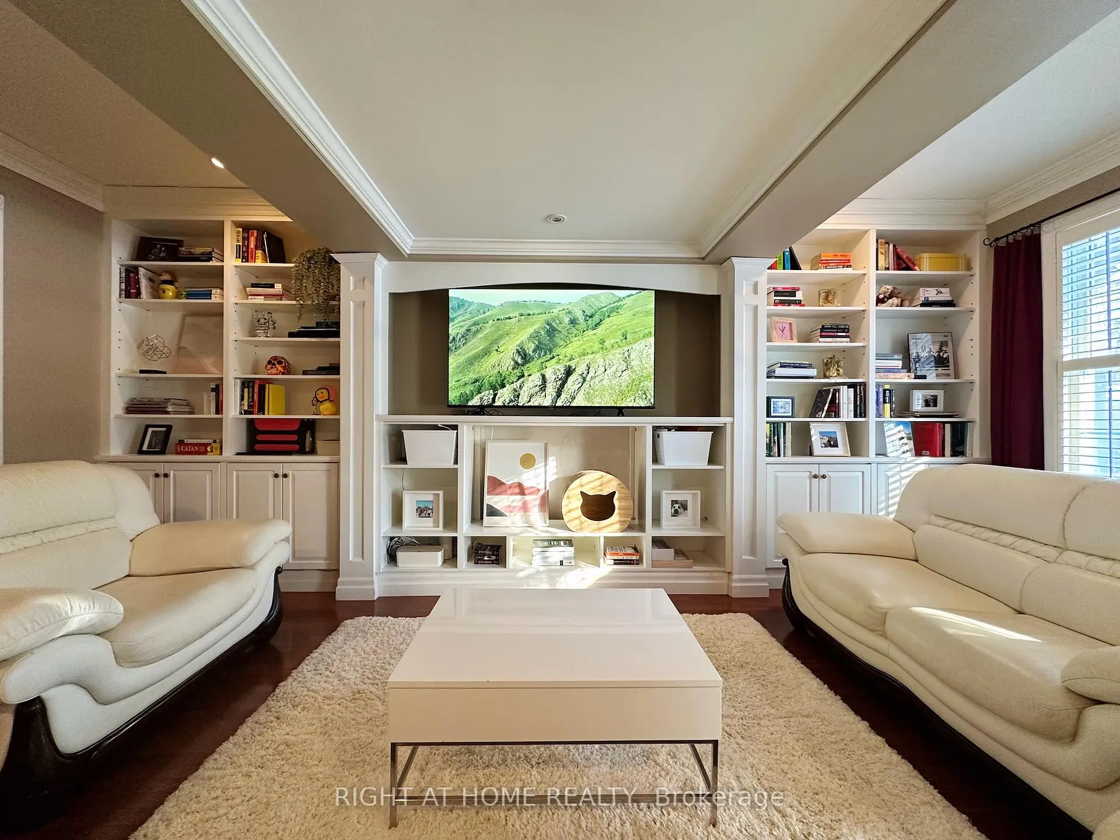
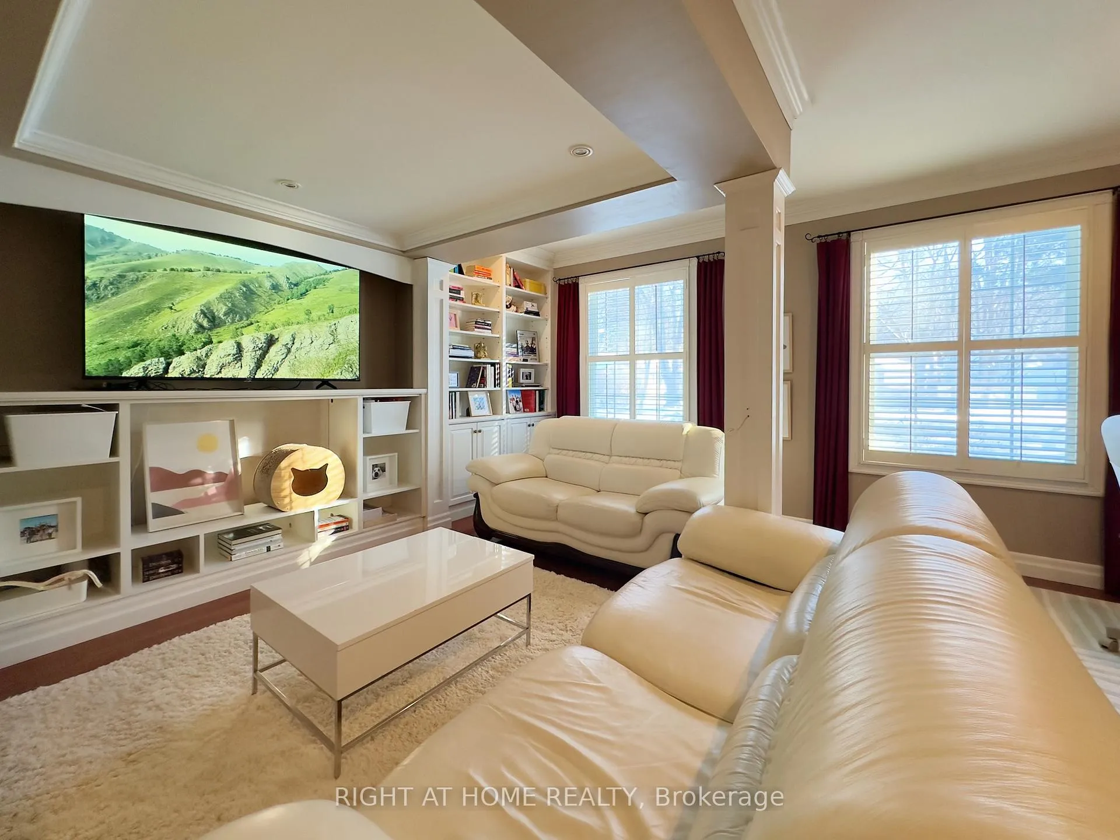
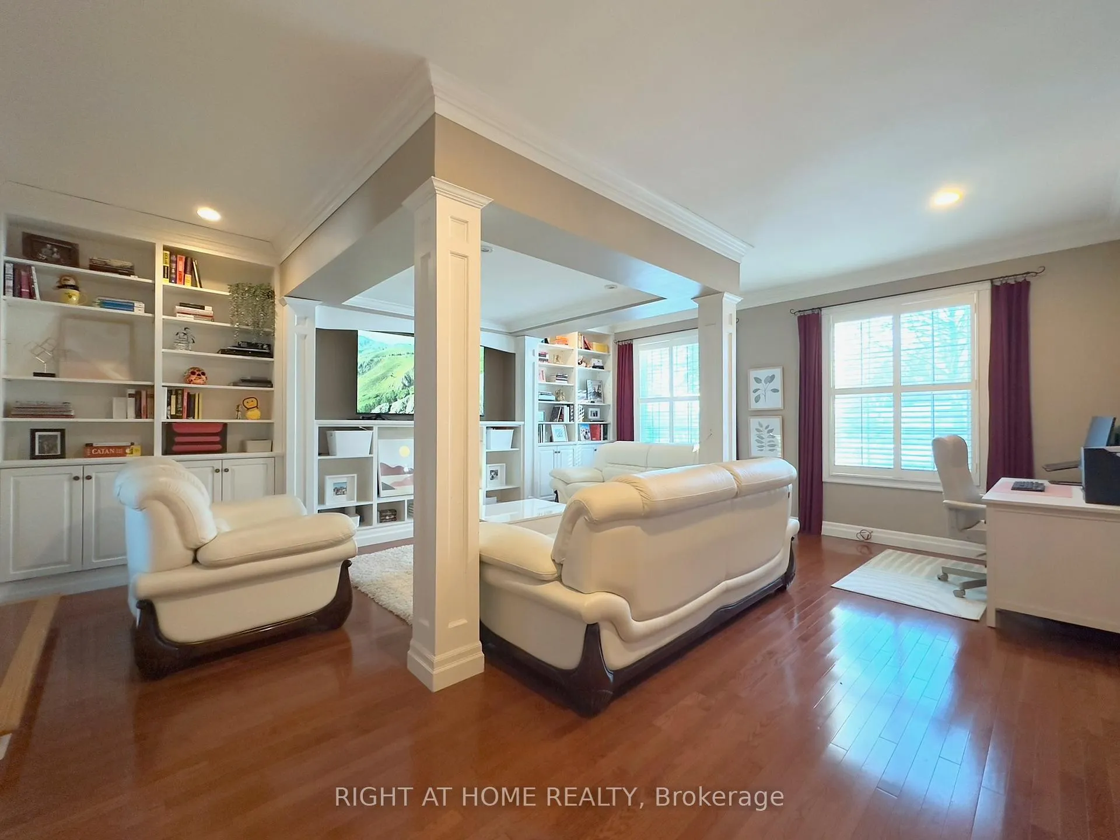
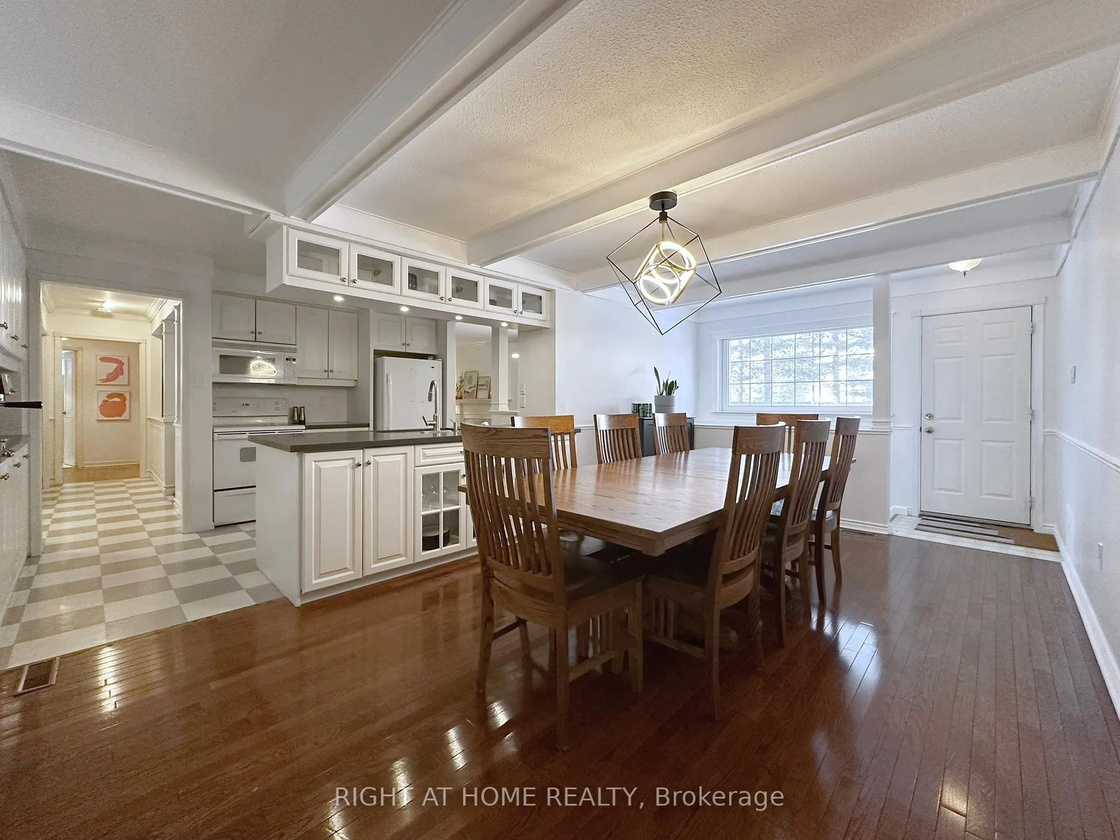 See all 35 photos
3 Bedrooms
3 Bathrooms
2 Garage
1.5K–2K sq.ft
Entire Home
— Unit
Property history
Facts and features
- BasementFinished
- Lot size41 × 110 ft
- Lease term12 months
- FurnishedFurnished
What stands out
- Central air
The homeDetached, Bungalow, 1,500–2,000 sq ft
- Type: Detached
- Style: Bungalow
- Living space: 1,500–2,000 sq ft
- Basement: Finished
InsideIn basement, Other, Rooms above ground 12
- Laundry: In basement
- Features: Other
- Rooms above ground: 12
- Bedrooms: 3
- Bathrooms: 3
- Kitchens: 1
- Family room: Yes
Outside and lotConcrete block, Asphalt shingle, Concrete
Outside
- Exterior: Concrete block
- Roof: Asphalt shingle
- Foundation: Concrete
- Size: 41.15 × 109.81 ft
Parking2 Garage, Detached
- Spaces: 2 Garage
- Garage: Detached
Heating, water and powerForced air, gas, Central air, Municipal water
- Heating: Forced air, gas
- Cooling: Central air
- Water: Municipal water
- Sewer: Municipal sewer
Rent and termsRent $4,000 a month, Entire property, Furnished
- Rent: $4,000 a month
- Space for rent: Entire property
- Furnished: Furnished
- Lease: 12 months
- Paid: Monthly
- Deposit: Required
- Credit check: Required
- Employment letter: Required
- Rental application: Required
- References: Required
Listing detailsW12958828, Rented, Apr 5, 2026
- MLS® number: W12958828
- Status: Rented
- Listed on: Apr 5, 2026
- Days on market: 12
- Updated: Apr 17, 2026
- Possession: 2026-06-15 / 30-59 days
- Occupied by: Owner
- Listing brokerage: RIGHT AT HOME REALTY
About this home
772 Wylan Court, Mississauga (Clarkson), ON L5J 2T5
Other
Charming home located on a quiet cul-de-sac, situated on a rare 15,156 Sq. Ft / 0.35-acre pie-shaped lot in South Mississauga. Features a functional layout with bright living spaces, generously sized bedrooms, and a newly renovated lower level, offering approximately 3,200 sq ft of total finished space. Walking distance to scenic lake trails at Rattray Marsh and close to top schools, parks, and everyday amenities.
Read more
Ask about this home
A HOMEH agent will answer your questions about this home.
Ask a question
Around this home
Southdown Rd x Lakeshore Rd.
Errands
Transit
Parks
Schools
Daily convenience, out of 100, from the distances below
ParkRattray Marsh Conservation Area · 6 within 1 km11 min walk702 m
GroceryJulee's Convenience10 min walk646 m
SchoolClarkson Public School6 min walk370 m
Train stationUnnamed Stop22 min walk1.3 km
PharmacyLake West Pharmacy11 min walk693 m
Cafés & foodDomino's · 15 within 1 km10 min walk638 m
Gym & rec centreLewis Bradley Outdoor Pool10 min walk642 m
WalkDriveStraight-line distance, open map data
Grocery0.6 km
Park0.7 km
Coffee0.7 km
Dining0.6 km
Gym0.7 km
Unnamed Stop1.3 km
Schools nearby
School rating, out of 10.
Clarkson Public Schoolelementary · Public · 0.4 km
—
Green Glade Senior Public Schoolelementary · Public · 0.5 km
—
Peel Montessori Schoolelementary · Private · 0.6 km
—
Contact agent
Helpful calculators
Rent vs buy
Affordability
Mortgage
Down payment
Stress test
CMHC insurance
Your HOMEH agent

KimHOMEH agent · Mississauga
"I would see it this week."
Ask Kim