
783 Dodsworth Crescent
Mississauga (Applewood)783 Dodsworth Crescent
Mississauga (Applewood)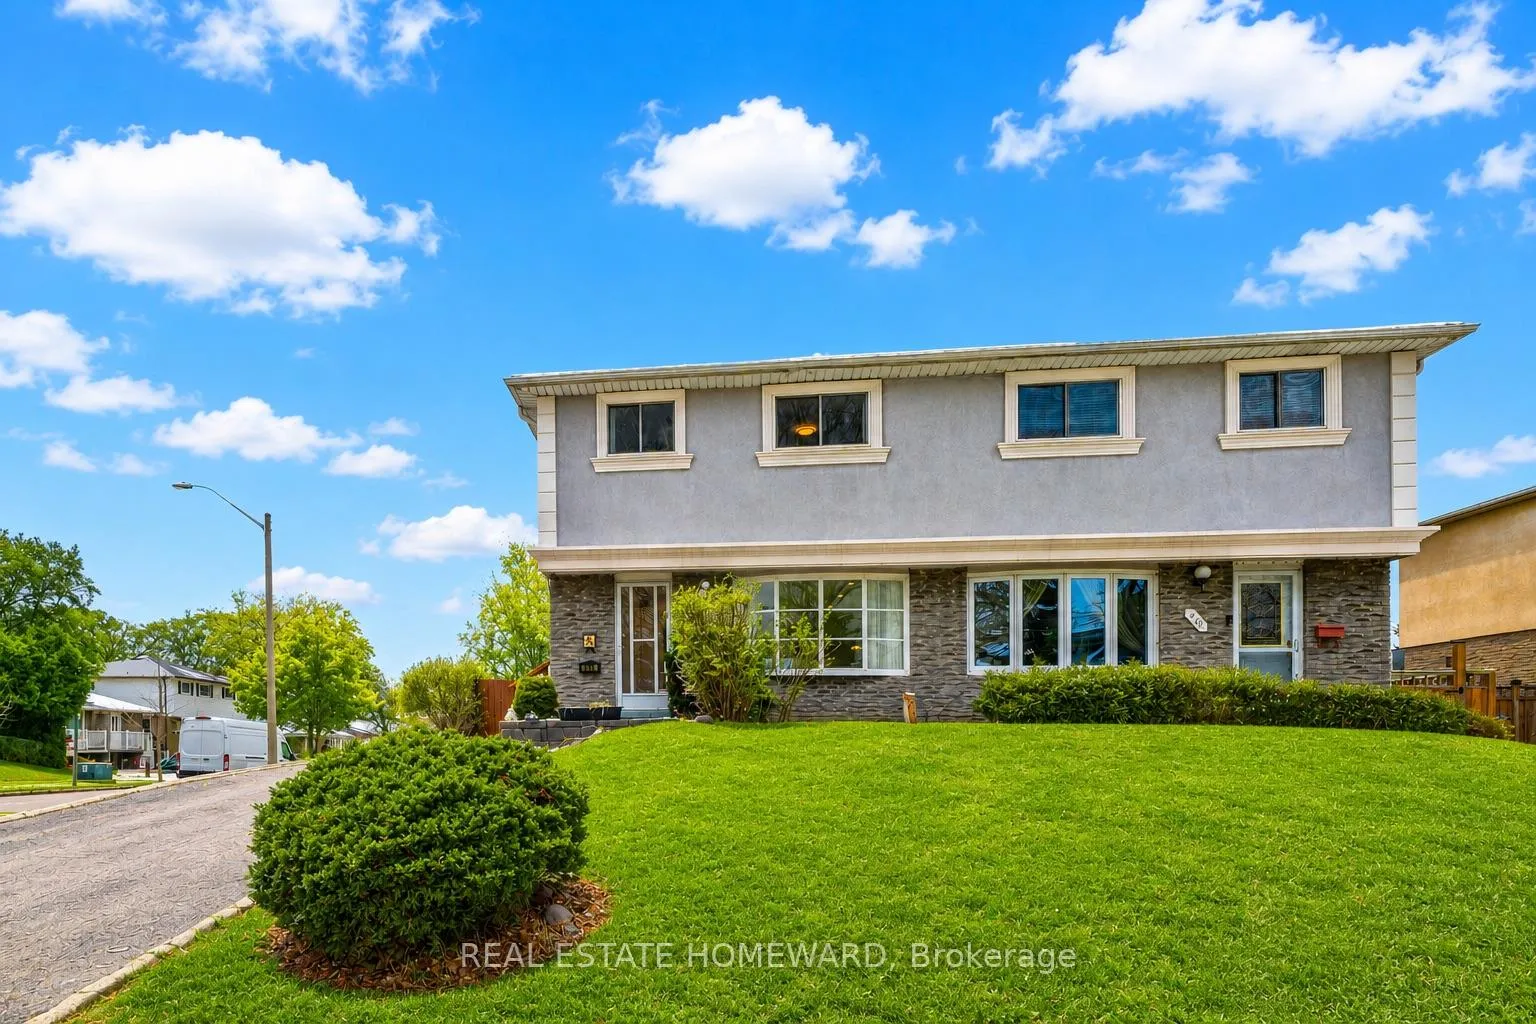
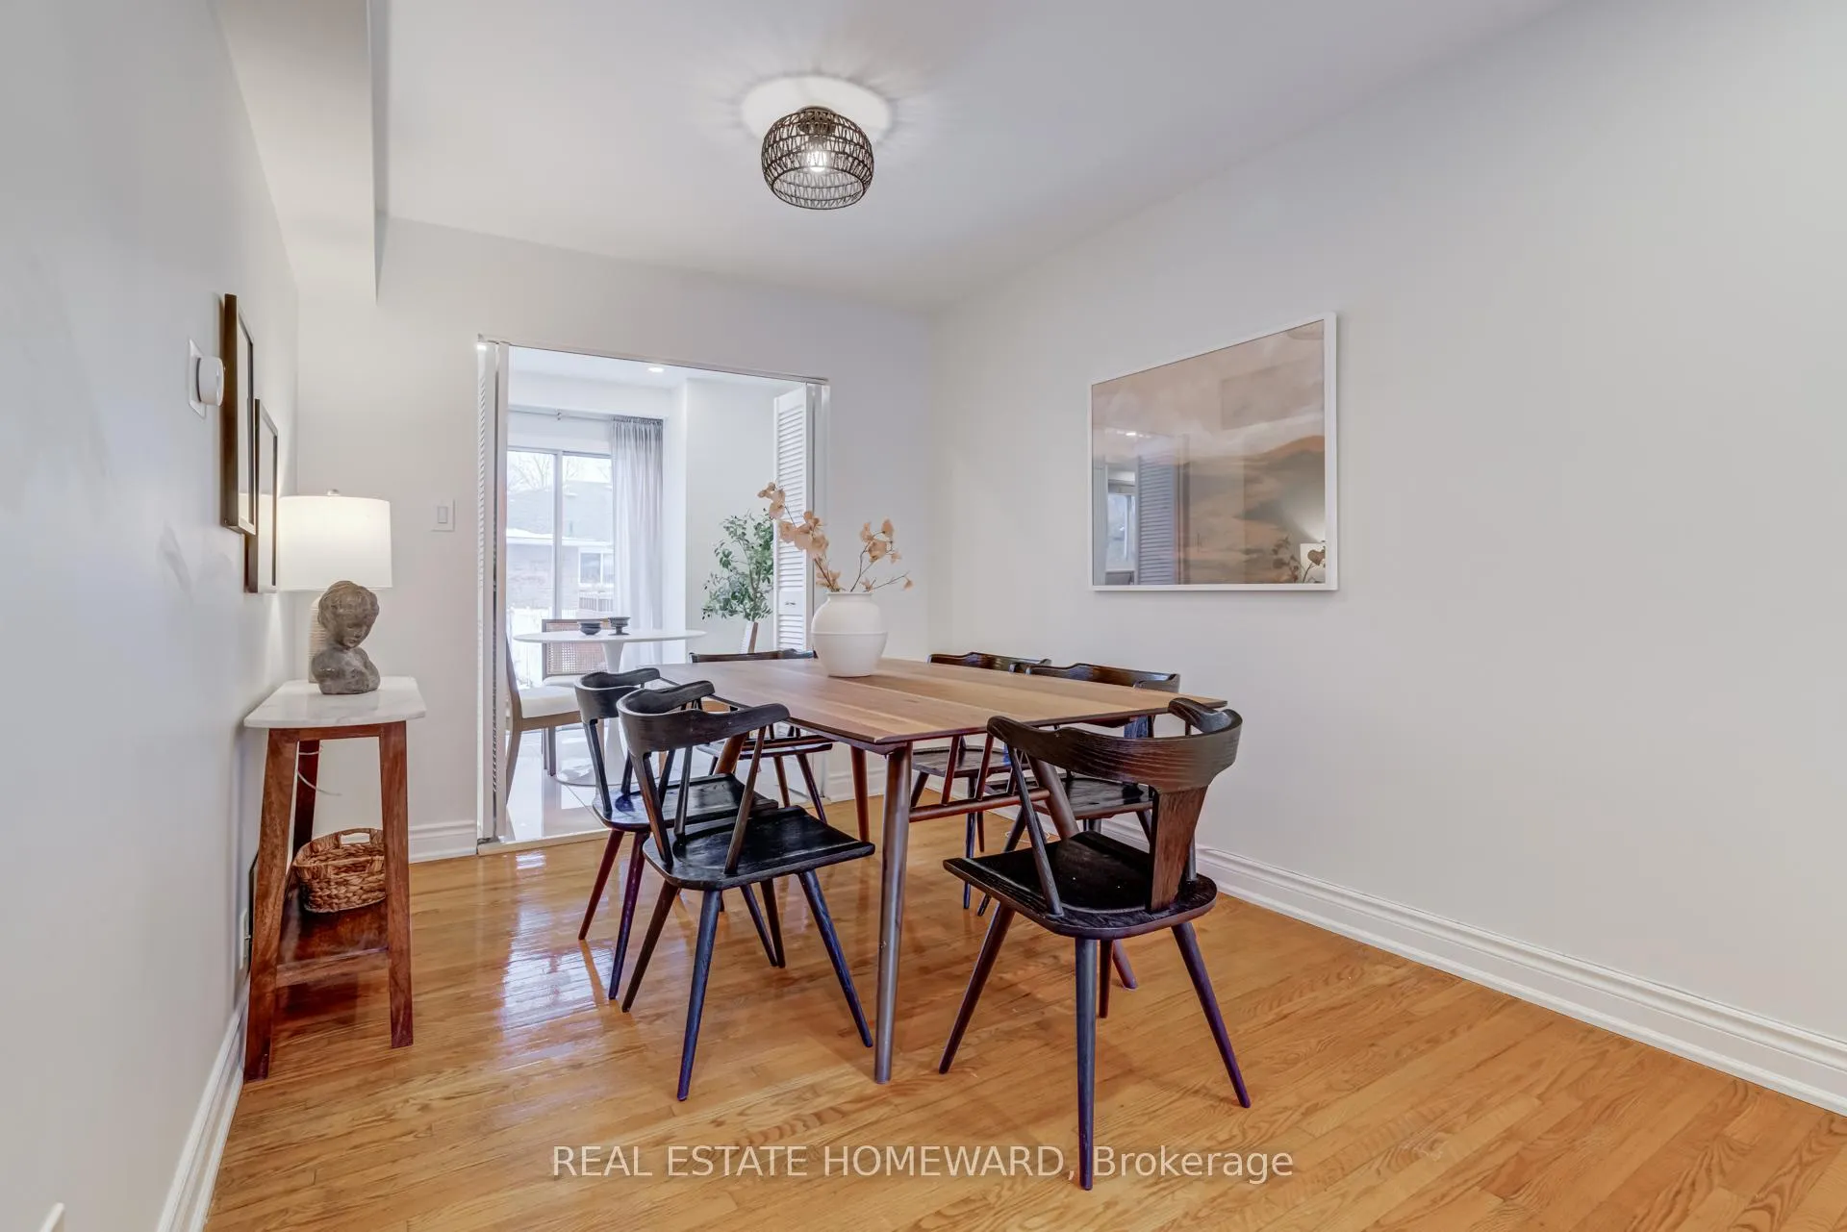 See all 45 photos
Property history

This listing has ended. It is no longer available.
Property not available for sale or for rent.
Ask about this home
A HOMEH agent will answer your questions about this home.Ask HOMEH
About this home
783 Dodsworth Crescent, Mississauga
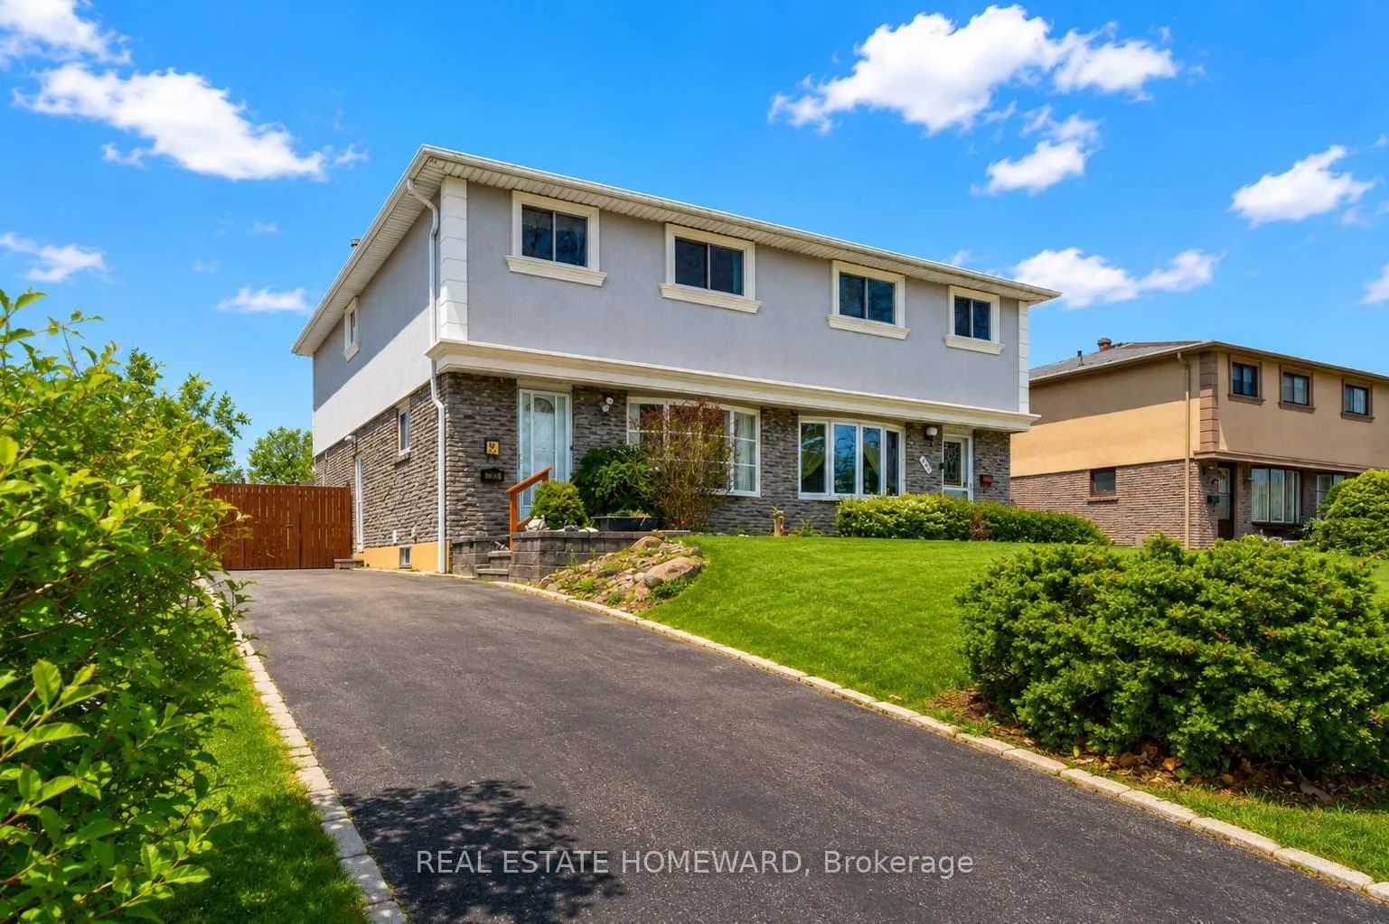
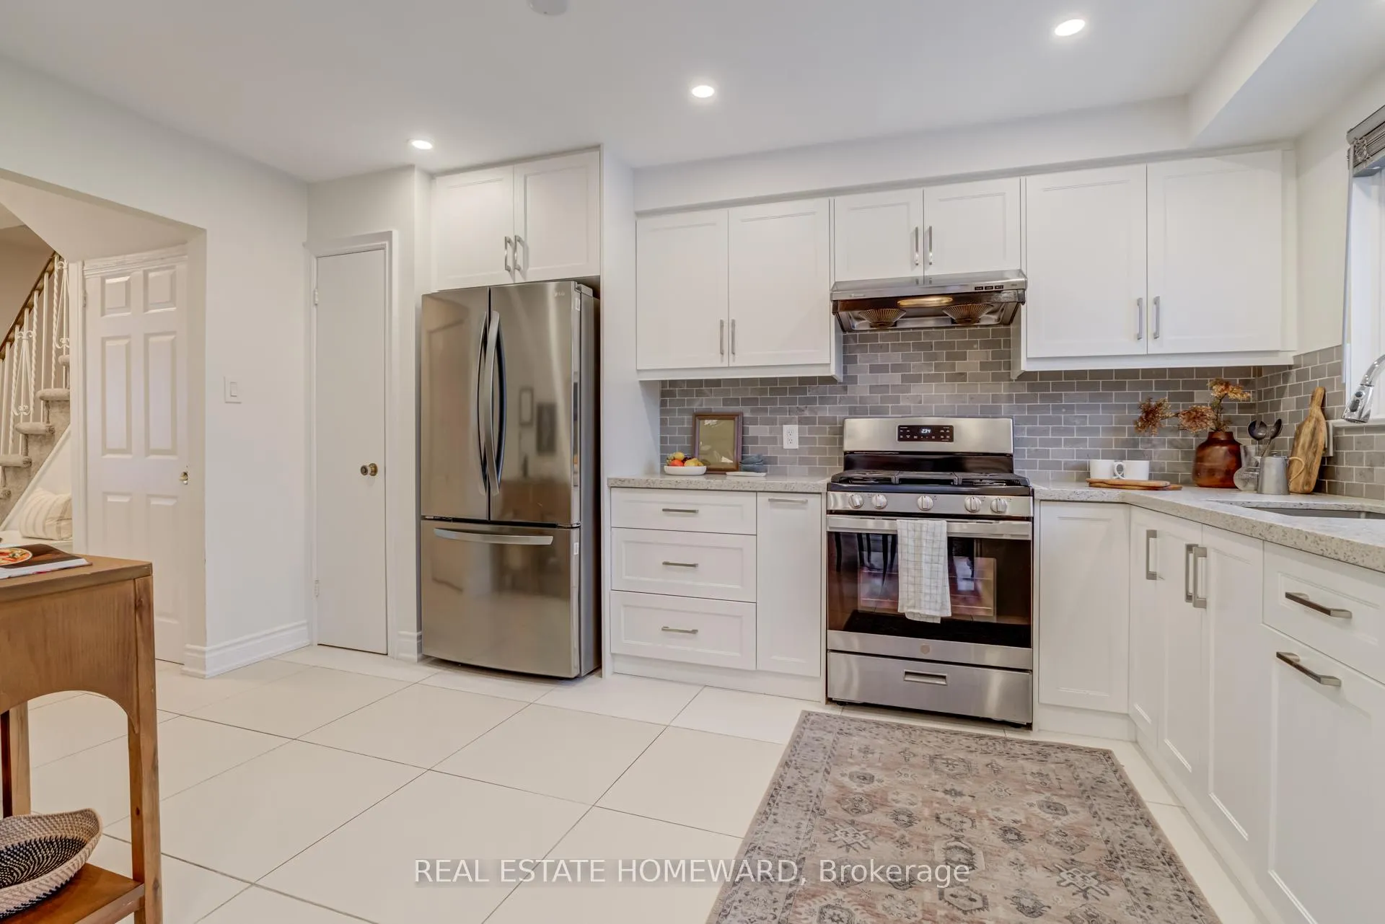
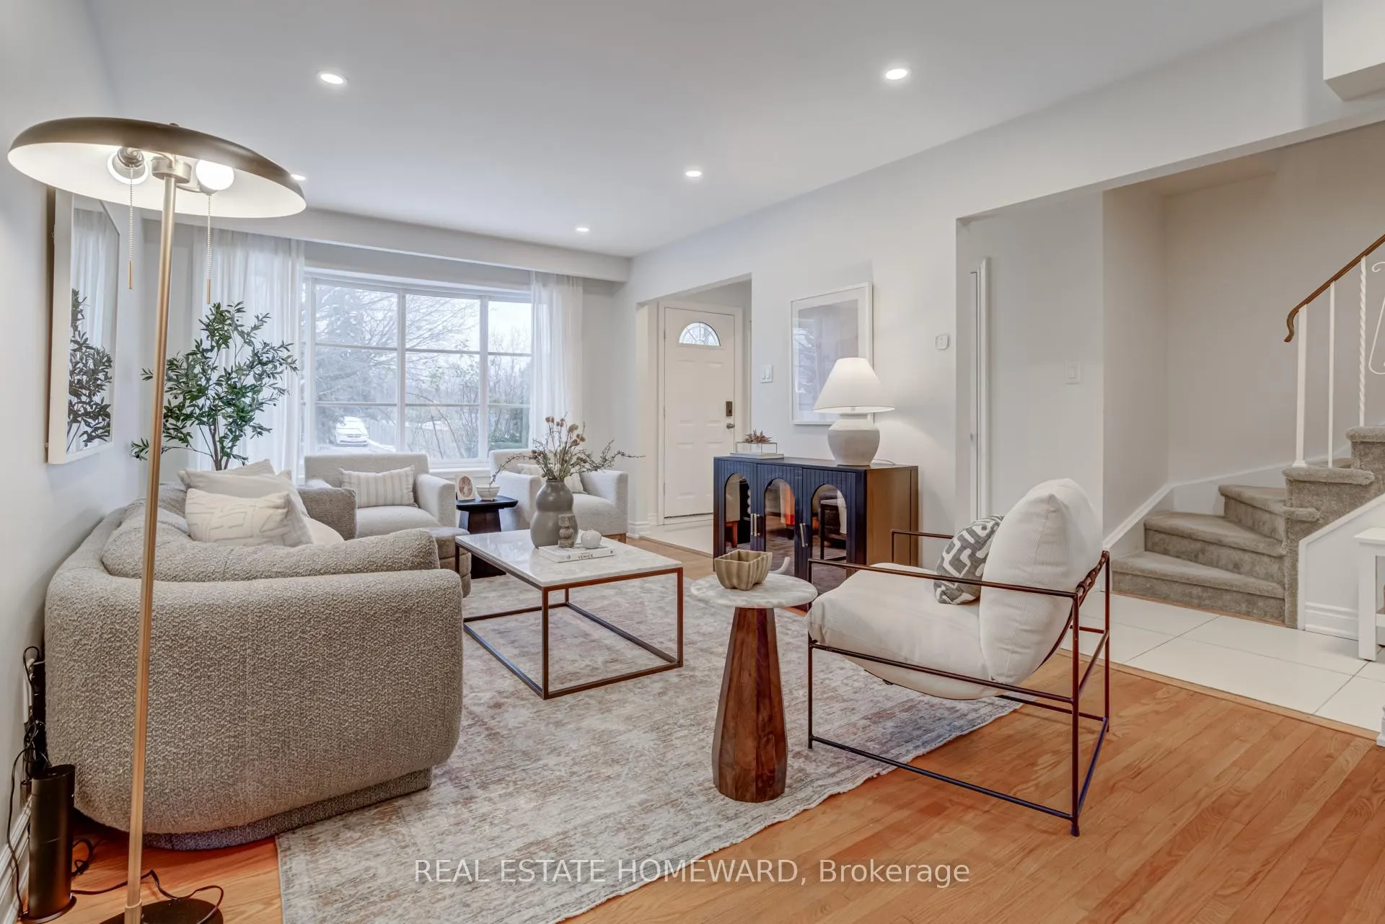
Incredible Value!! 4+2 Bedrooms, 4 Bath lovingly maintained family home on a premium 41 x 120 Ft Corner Lot. 2 Kitchens, 2 Laundries, fully renovated basement. A bright, spacious, and beautifully upgraded family home, perfectly positioned in the heart of Applewood. Thoughtfully updated and exceptionally maintained, this residence offers 4 generous bedrooms upstairs, including a sunlit primary suite with a 3-piece ensuite (2022) and an additional full bathroom. The main floor is warm and inviting, featuring gleaming hardwood floors, pot lights throughout, a bright living and dining room ideal for hosting, and a renovated kitchen (2022) with modern cabinetry, stainless steel appliances, and an eat-in breakfast area with direct access to the backyard. A convenient powder room and main-floor washer/dryer enhance everyday living. The fully renovated modern basement (2022) adds remarkable versatility with two additional bedrooms, a spacious living room, a full kitchen, a bathroom, its own washer/dryer, and a separate entrance-paired with tall ceilings-for exceptional potential. The backyard is perfect for children, gatherings, and outdoor enjoyment. Surrounded by the green spaces Applewood is known for-Cherry Hill Park, Mississauga Valley Community Centre, and the extensive Applewood Trail-you're always just minutes from nature. Enjoy unmatched convenience with Sherway Gardens and Square One only 10 minutes away, plus Costco, Walmart, Adonis, and the Dixie GO Station all within a short drive. Families will appreciate being a quick 2-5 minute walk to top-rated primary and secondary schools. This friendly neighbourhood is cherished for its calm atmosphere and annual summer block parties that bring everyone together. From sreal to so real... this is the one.
Facts & features
Ask about this home
A HOMEH agent will answer your questions about this home.
Rooms
12 rooms · 4 bathrooms
- Living room18′9″ × 11′3″212 sq.ft.
- Dining room9′3″ × 9′3″86 sq.ft.
- Kitchen14′9″ × 8′11″131 sq.ft.
- Breakfast8′8″ × 9′7″83 sq.ft.
- Primary bedroom18′2″ × 9′11″180 sq.ft.
- Bedroom 214′7″ × 9′3″135 sq.ft.
- Bedroom 311′4″ × 8′11″101 sq.ft.
- Bedroom 415′ × 8′3″124 sq.ft.
- Bedroom 59′7″ × 10′9″103 sq.ft.
- Bedroom7′9″ × 7′5″57 sq.ft.
- Living room16′2″ × 10′9″174 sq.ft.
- Kitchen11′1″ × 10′9″120 sq.ft.
Around this home
Listing details
Helpful tools
Your HOMEH agent
"Priced 6% over our estimate. I would see it this week."
Ask HOMEH about this home
Price, neighbourhood, monthly cost. Ask anything.
HOMEH Intelligent Agent is an AI, not a licensed representative. Check anything important with your agent.