

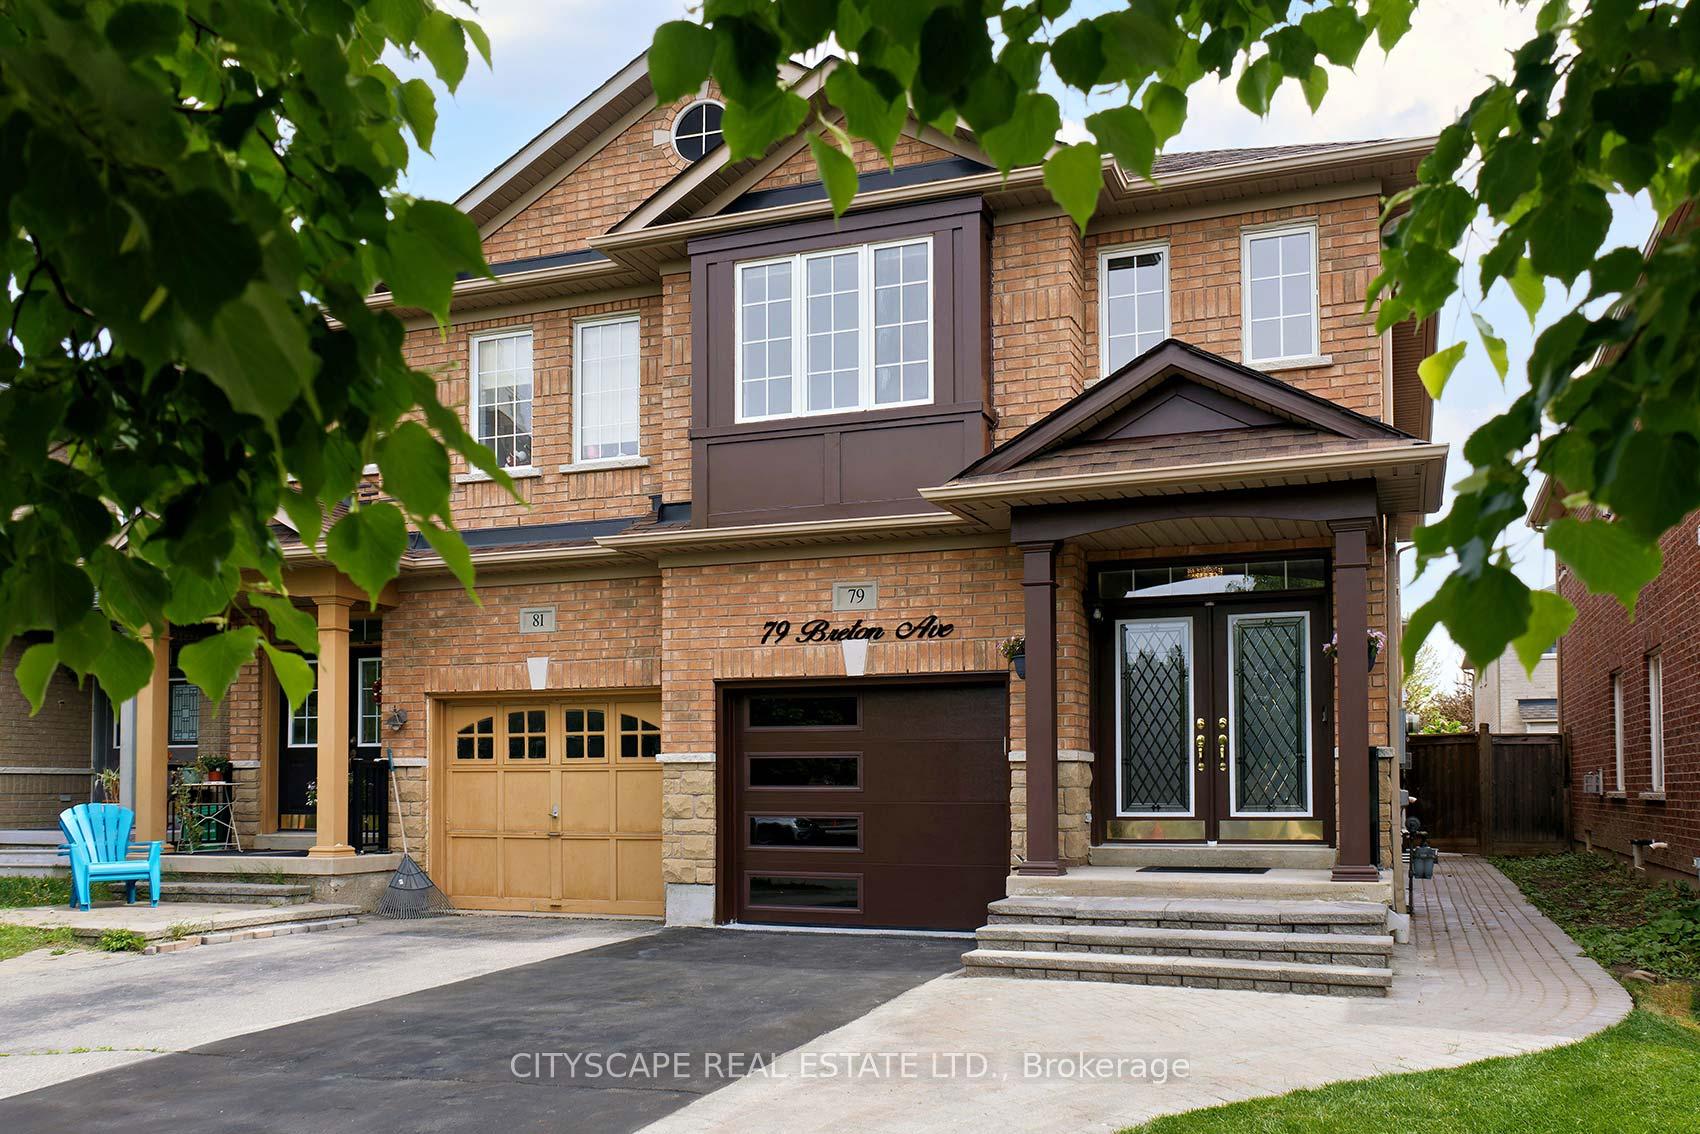
79 Breton Avenue
79 Breton Avenue
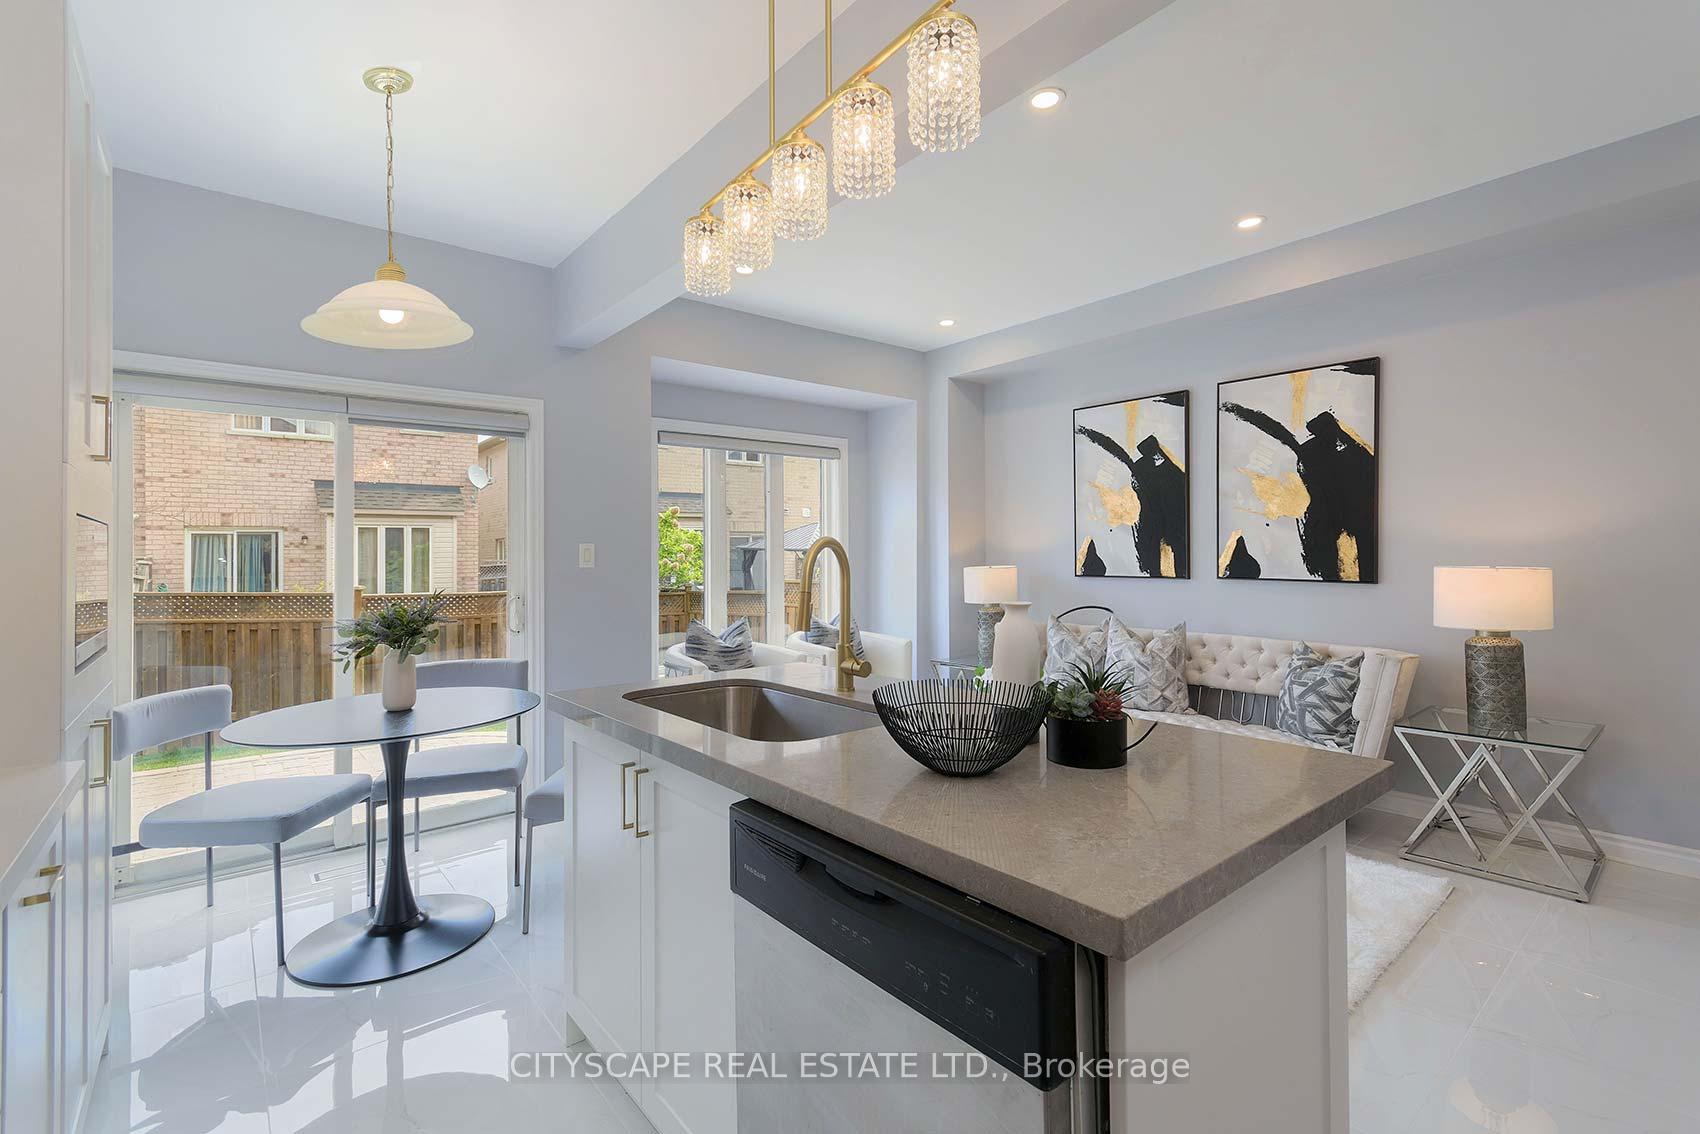 See all 42 photos
Facts and features
- BasementApartment
- Age of home16–30 years
- Water, sewerMunicipal
- HeatingForced air
- Second kitchen
- Separate entrance
- Hardwood floors
- Fireplace
- Central air
The homeSemi-Detached, 2-storey, Age 16–30 years
- Type: Semi-Detached
- Style: 2-storey
- Age: 16–30 years
- Living space: 1,500–2,000 sq ft
- Basement: Apartment, separate entrance
InsideFireplace Yes, Hardwood, Tile, Vinyl, Carpet free
- Fireplace: Yes
- Flooring: Hardwood, Tile, Vinyl
- Features: Carpet free
- Rooms above ground: 12
- Rooms in the basement: 1
- Bedrooms: 4 + 3 in the basement
- Bathrooms: 5
- Kitchens: 2
- Family room: Yes
Outside and lotBrick, Roof Not applicable, Foundation Not applicable
- Exterior: Brick
- Roof: Not applicable
- Foundation: Not applicable
- Size: 22.62 × 99.41 ft
Parking1 Garage, Built-in, Mutual
- Spaces: 1 Garage
- Garage: Built-in
- Driveway: Mutual
Heating, water and powerForced air, gas, Central air, Municipal water
- Heating: Forced air, gas
- Cooling: Central air
- Water: Municipal water
- Sewer: Municipal sewer
Costs and taxesTaxes $6,017 a year, HST included in the price, Hot water tank
- Taxes, 2025: $6,017 a year
- HST: HST included in the price
- Rental items: Hot water tank
Included in the saleMain floor appliances: stainless steel: fridge, gas stove, dishwasher, microwave, kitchen hood fan, auto garage door opener with remote second floor: clothes washer and dryer basement: stainless steel electric stove, microwave, white fridge. clothes washer and dryer, All furniture, staging items and wall hangings
- Included: Main floor appliances: stainless steel: fridge, gas stove, dishwasher, microwave, kitchen hood fan, auto garage door opener with remote second floor: clothes washer and dryer basement: stainless steel electric stove, microwave, white fridge. clothes washer and dryer
- Not included: All furniture, staging items and wall hangings
Listing detailsW12177047, Sold, May 27, 2025
- MLS® number: W12177047
- Status: Sold
- Listed on: May 27, 2025
- Days on market: 23
- Updated: Jun 19, 2025
- Possession: 2025-06-15 / 1-29 days
- Occupied by: Vacant
- Listing brokerage: CITYSCAPE REAL ESTATE LTD.
About this home
79 Breton Avenue, Mississauga (Hurontario), ON L4Z 4K5
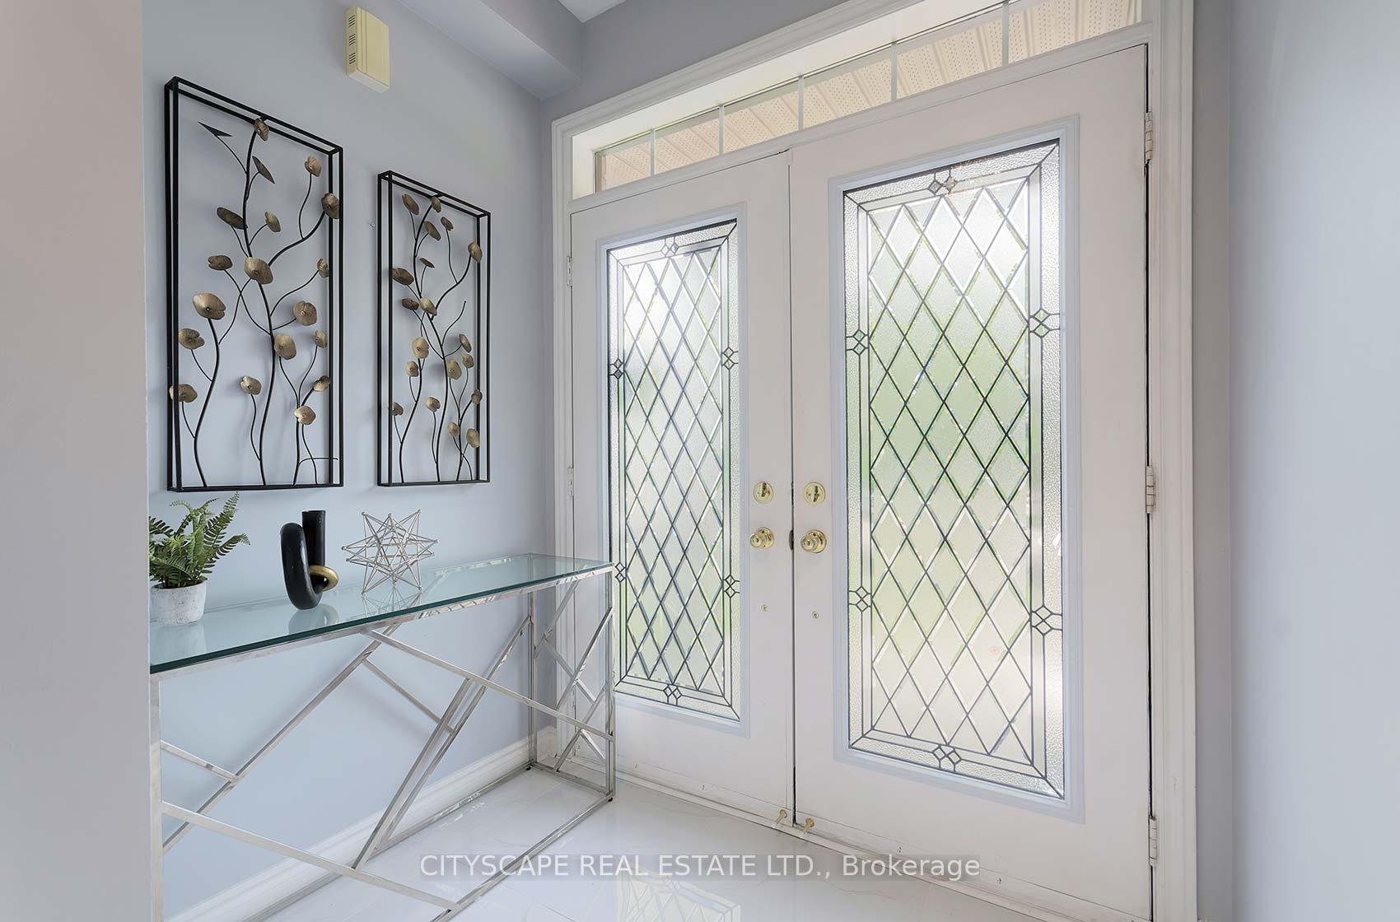
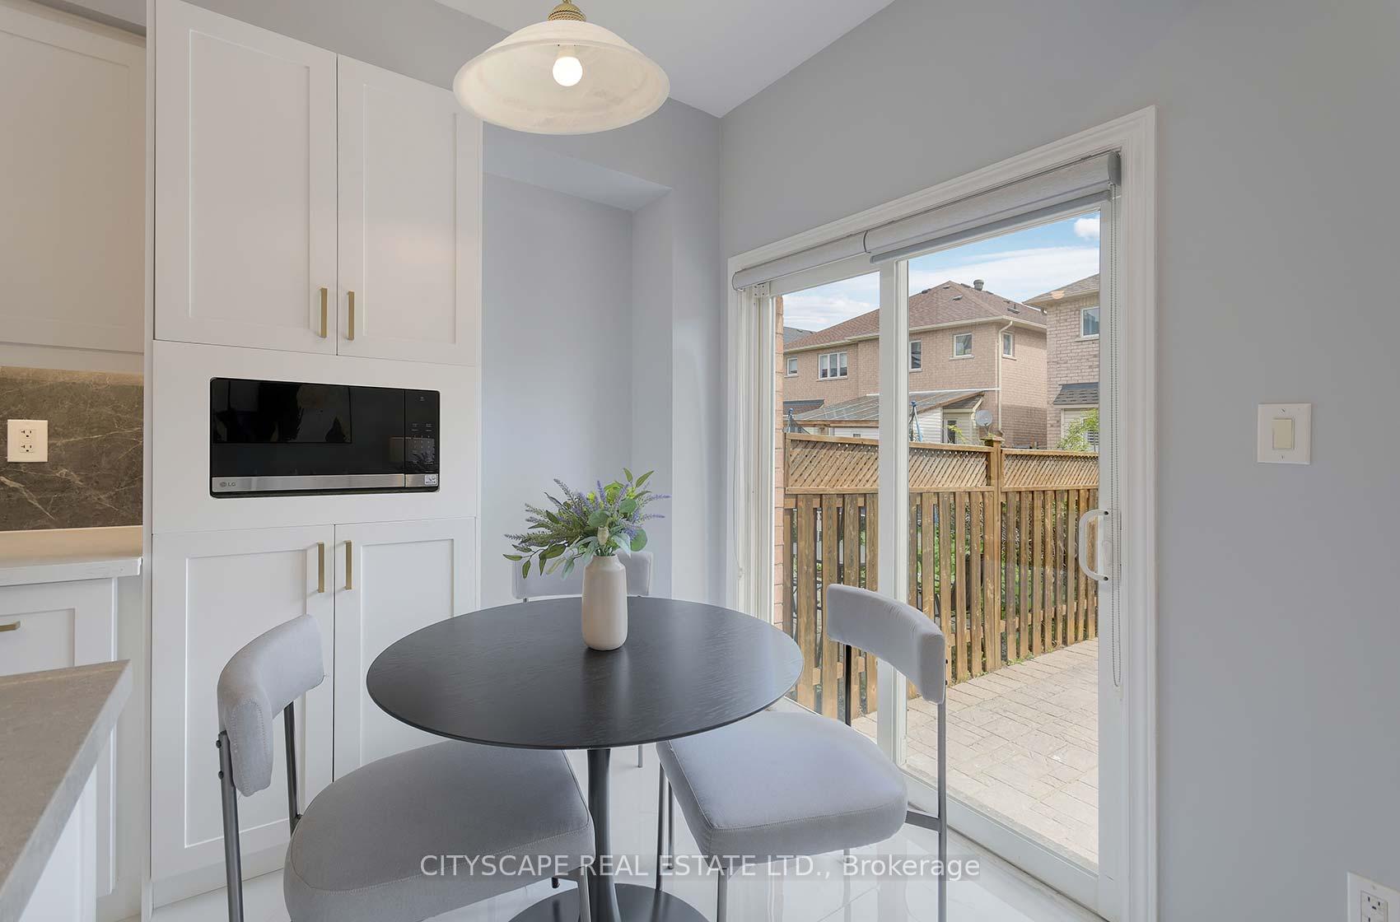
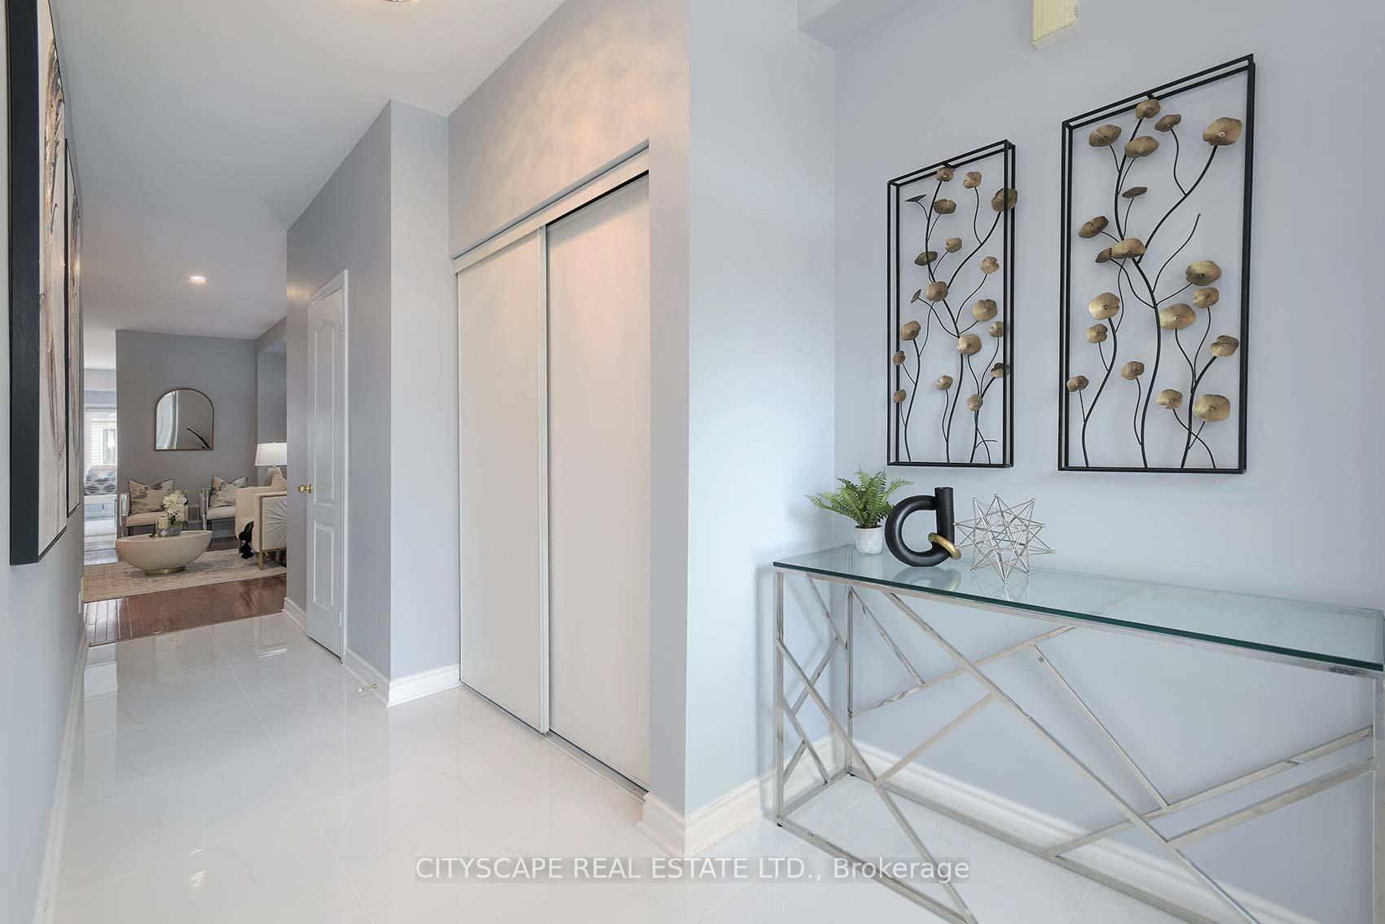
LOCATION: Great Location for a Semi. No house at the front with plenty of Sun Light, Transit right across, New LRT steps away. Close to Square One, Easy access to HWY 430 and HWY 401. All Renovated, New Grass, Freshly painted, New Bigger Tiles, Gleaming Harwood Floors. CVAC rough in OUTDOOR: New Roof 2022, New Furnace and Air Conditioner 2024, Brand New: New Glass Insert for Main Door with New Lock, Sealed Drive way, Four Parking, No Side Walk, New Insulated Garage Door, Just done Epoxy Floor in garage. Auto Garage Door opener with pad and remote. Landscaped at the front, Pavers walkway to back yard, reinstalled and clear cote on Beautiful Patio, Nicely Stained Fence. MAIN FLOOR: Freshly done Smooth Ceiling, All New tiles, Brand New Powder Room, All New Lights, Redone Hardwood Stairs. Living Room combined with Dinning Room. Separate Family Room with Gas Fire Place. Pot lights to brighten the room, Cozy Breakfast pad, Walk out to Patio. KITCHEN: Brand New Kitchen, Quartz, counter Top, Kitchen Island, Backsplash, Valance Lights, Spice Rack, Garbage bin insert, Corner Cabinet with glass. Newer Gas Oven 2023, Fridge 2025, New Microwave, Gold Kitchen Hardware. absolutely gorgeous. SECOND FLOOR: Four good size Bed Rooms plus a Den, perfect of small sitting or an Office, Second floor front Load Landry. Gleaming Hardwood Floors Throughout Second Floor. Spacious Primary Bed Room with Walk in Closed and a second big closet with redone 5 pc Wash Room, has a stand up shower and a Soaker Tub. Second Wash Room is redesigned with a Gold influenced Stand up Shower a contemporary vanity to make it look nicer. New Lights and Chandelier. BASEMENT: Basement has Two bedroom apartment with Kitchen and Egress window and a 3 PC W/R. A Separate, Small Bedroom, with 3 pc Ensuite.
Ask about this home
A HOMEH agent will answer your questions about this home.
Around this home
Daily convenience, out of 100, from the distances below
Schools nearby
School rating, out of 10.
Helpful calculators
Your HOMEH agent

"I would see it this week."