

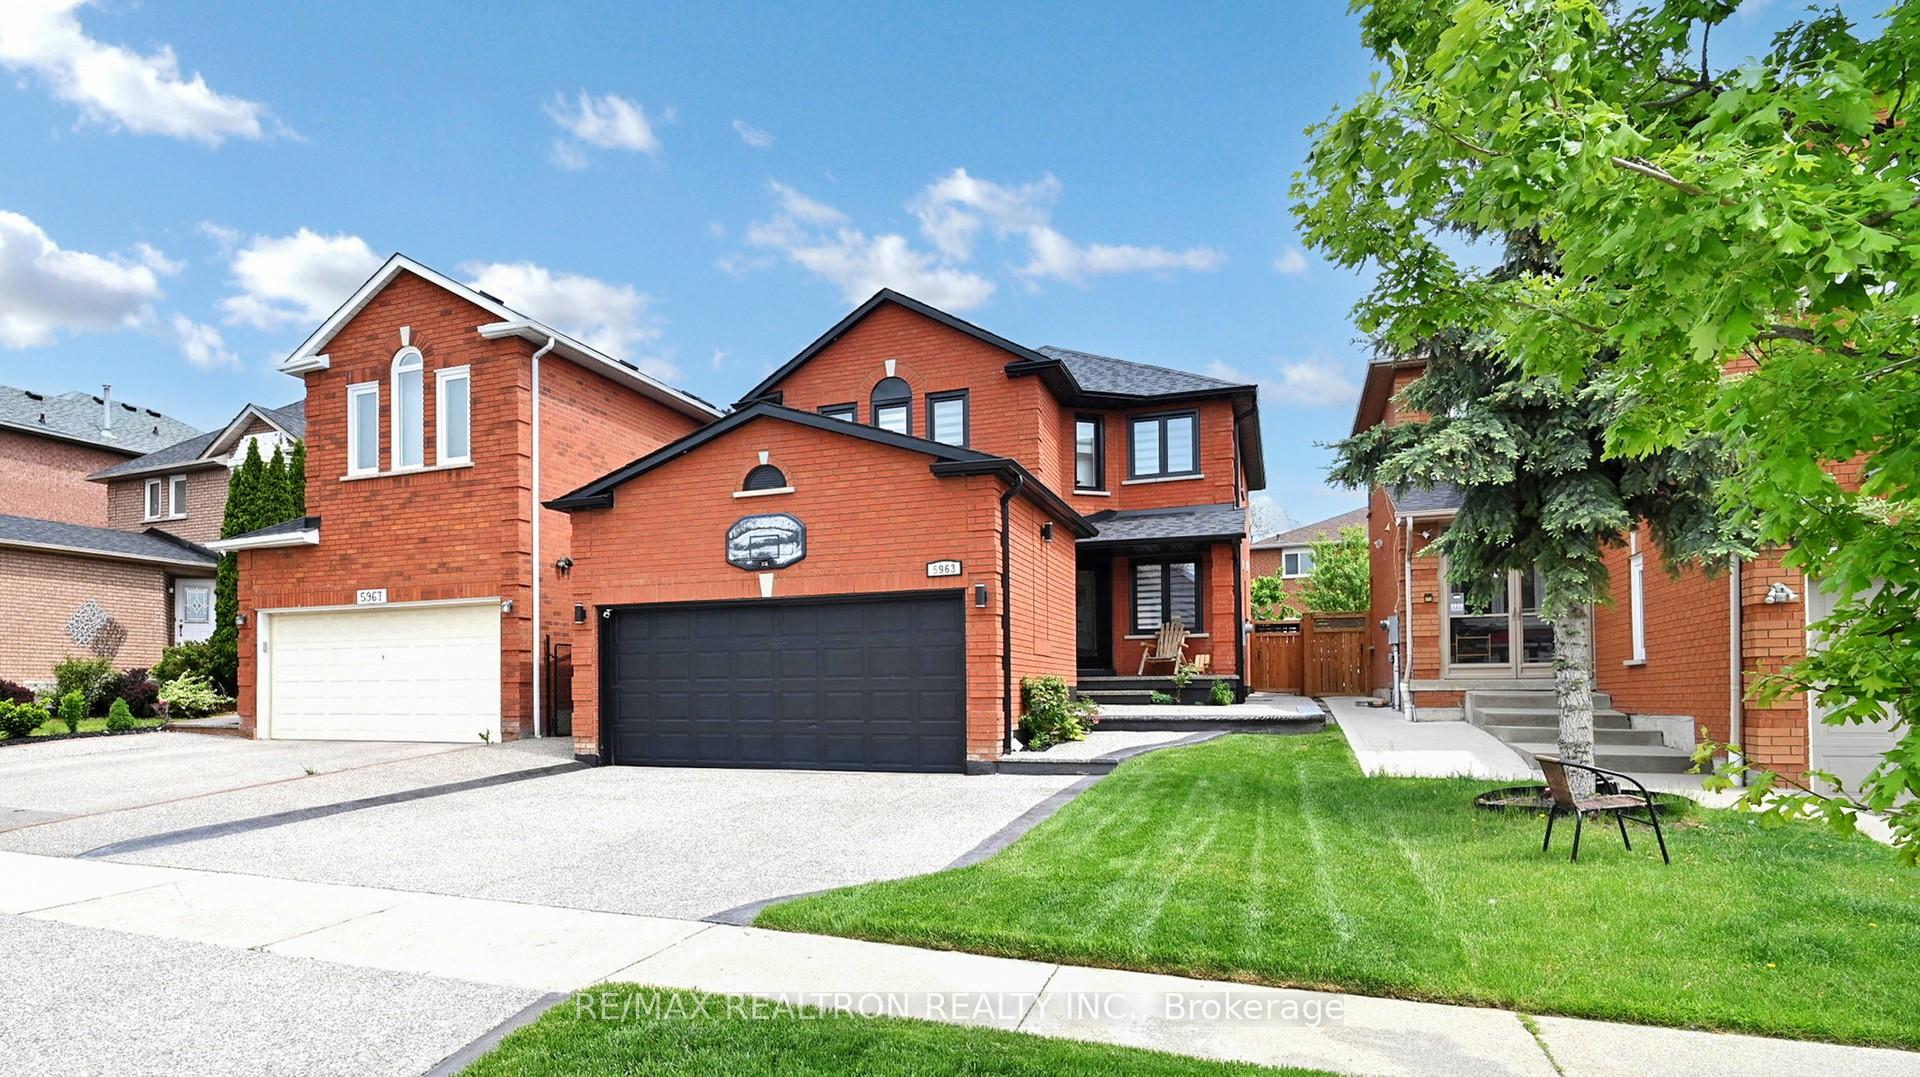
5963 Cherrywood Place
5963 Cherrywood Place
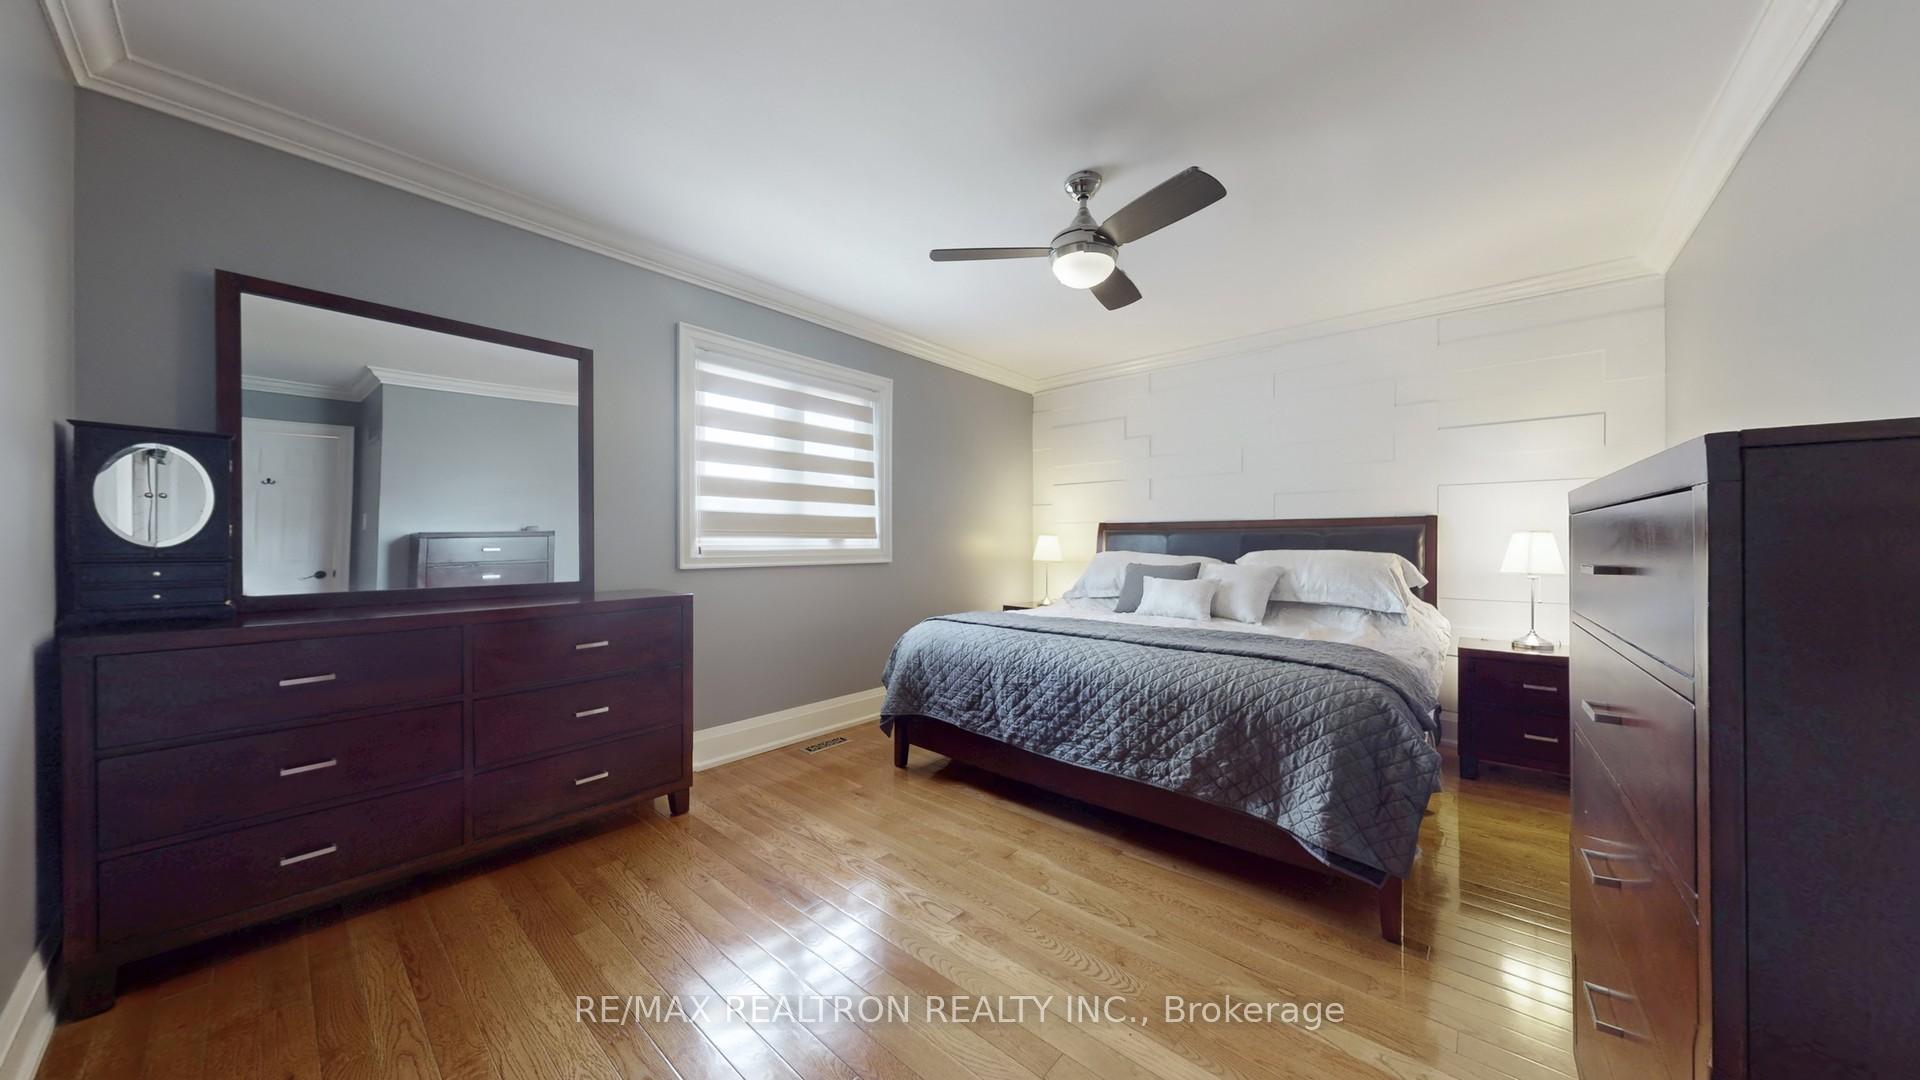 See all 35 photos
Property history
Facts and features
- BasementFinished
- Water, sewerMunicipal
- HeatingForced air
- CoolingCentral air
- Hardwood floors
- Fireplace
- Central air
The homeDetached, 2-storey, 2,000–2,500 sq ft
- Type: Detached
- Style: 2-storey
- Living space: 2,000–2,500 sq ft
- Basement: Finished
InsideFireplace Yes, Hardwood, Ceramic, Vinyl, Lower level
- Fireplace: Yes
- Flooring: Hardwood, Ceramic, Vinyl
- Laundry: Lower level
- Features: Auto garage door remote, in-law capability, water heater
- Rooms above ground: 8
- Rooms in the basement: 3
- Bedrooms: 4 + 2 in the basement
- Bathrooms: 4
- Kitchens: 1
- Family room: Yes
Outside and lotBrick, Shingles, Concrete
- Exterior: Brick
- Roof: Shingles
- Foundation: Concrete
- Size: 31.99 × 113.57 ft
- Zoning: Residential
Parking2 Garage, Attached, Private double
- Spaces: 2 Garage
- Garage: Attached
- Driveway: Private double
Heating, water and powerForced air, gas, Central air, Municipal water
- Heating: Forced air, gas
- Cooling: Central air
- Water: Municipal water
- Sewer: Municipal sewer
Costs and taxesTaxes $6,803 a year, HST included in the price, Hot water tank
- Taxes, 2025: $6,803 a year
- HST: HST included in the price
- Rental items: Hot water tank
Included in the saleFridge, stove, washer, dryer, built-in dishwasher, all electric light fixtures, shades, garage door opener.
- Included: Fridge, stove, washer, dryer, built-in dishwasher, all electric light fixtures, shades, garage door opener.
Listing detailsW12180053, Sold, May 28, 2025
- MLS® number: W12180053
- Status: Sold
- Listed on: May 28, 2025
- Days on market: 21
- Updated: Jun 18, 2025
- Possession: 2025-08-25 / 60-89 days
- Occupied by: Owner
- Listing brokerage: RE/MAX REALTRON REALTY INC.
About this home
5963 Cherrywood Place, Mississauga (East Credit), ON L5M 4Z6
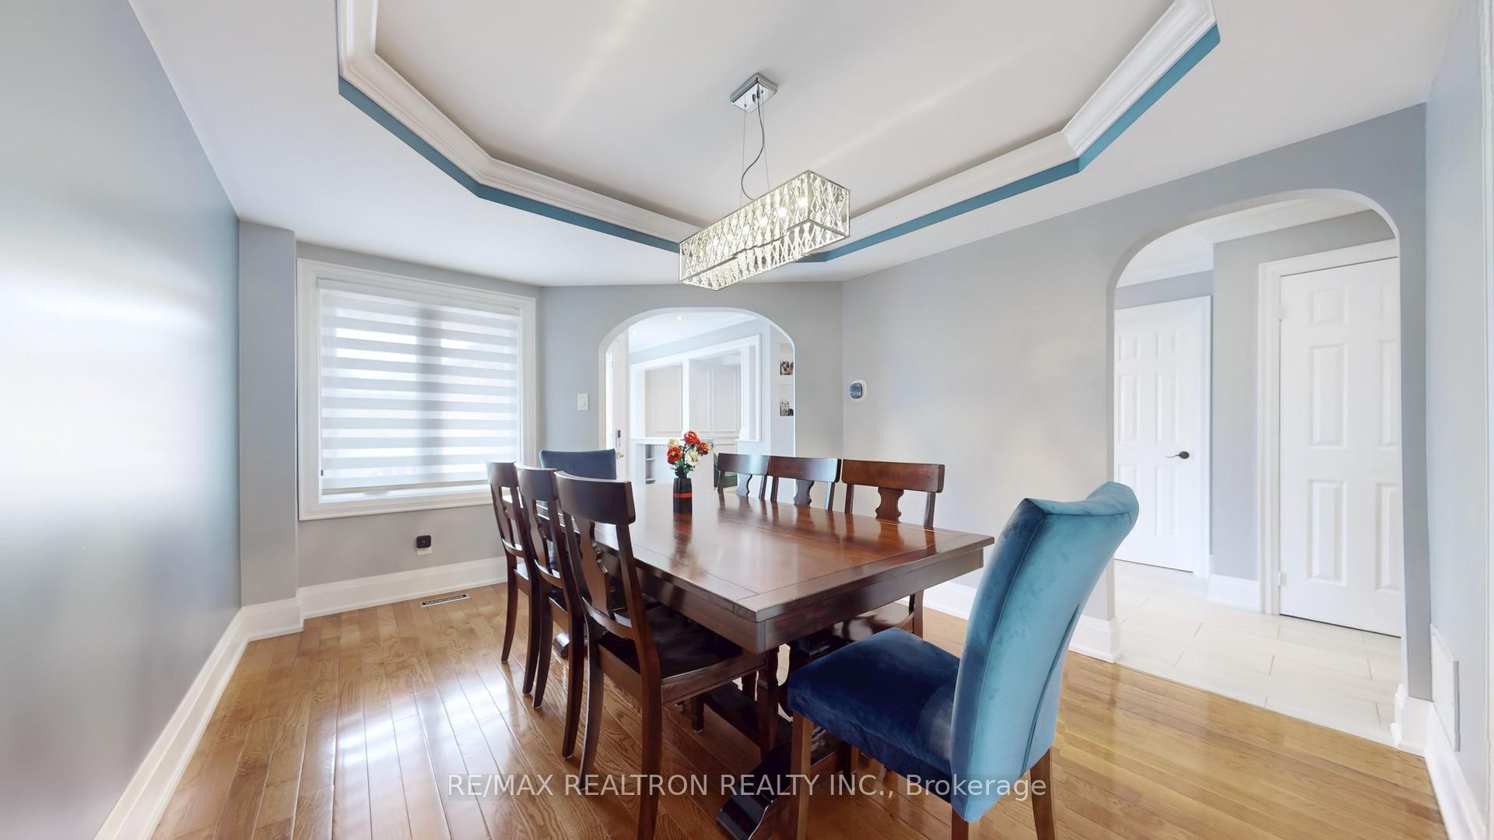
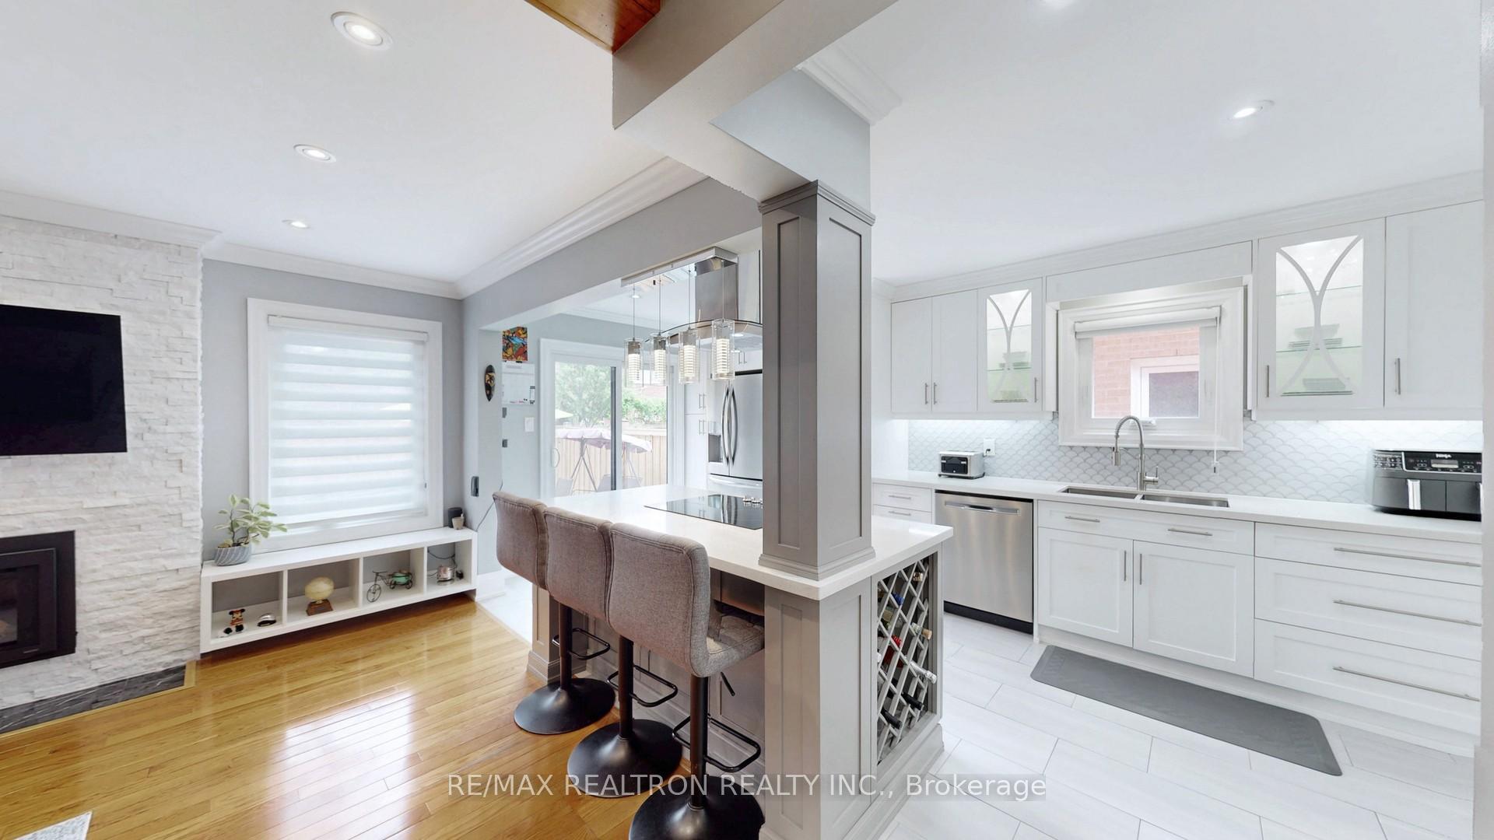
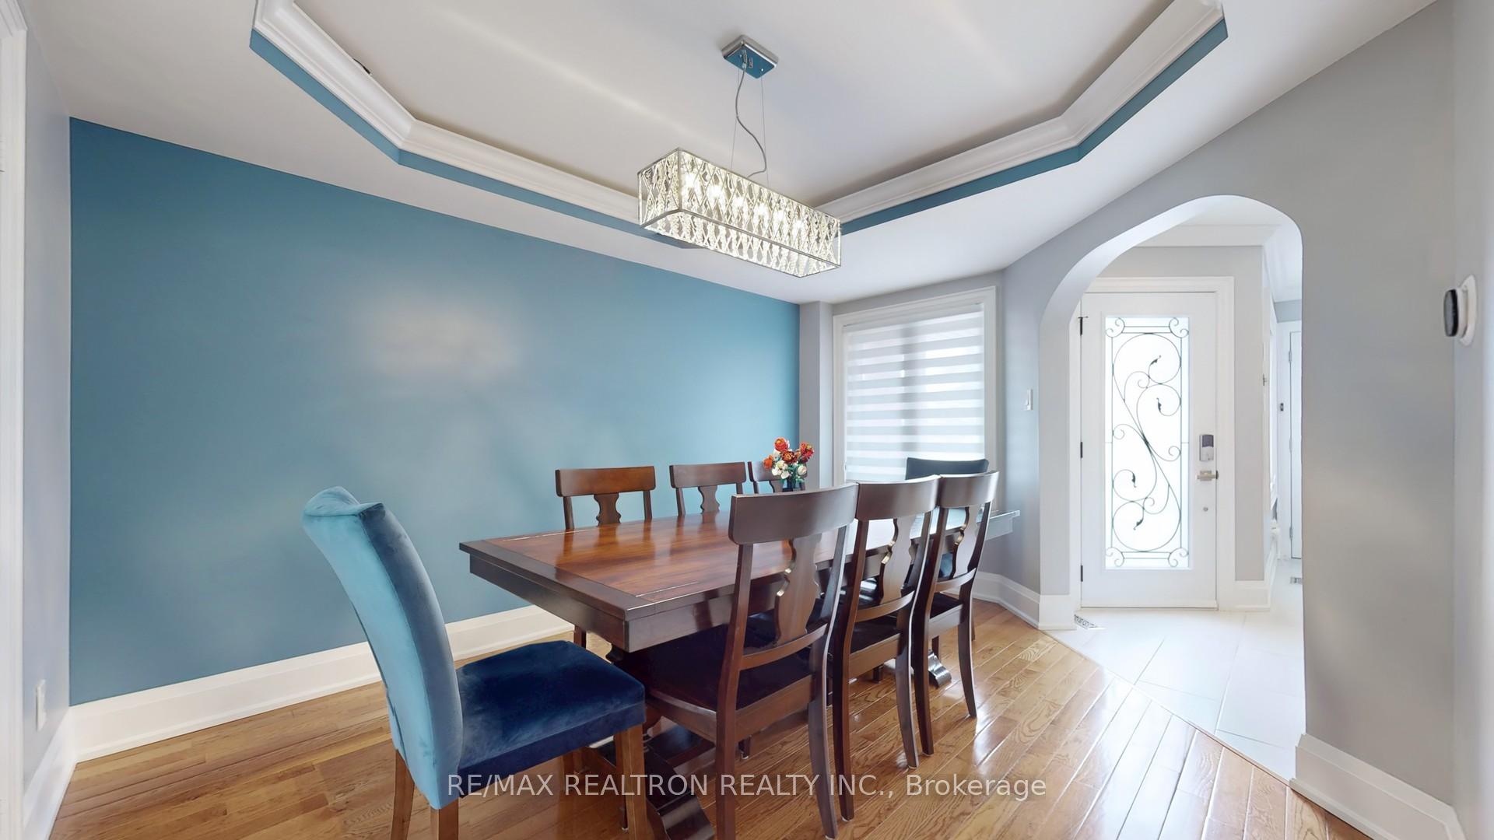
Must Be Seen!!! East Credit Gem!!! Detached 4+2 bedrooms!! Completely Renovated with Great Attention to the Finest Details. Approximately 300k invested. New Kitchen, Powder Room, Staircase, Newly Finished Basement with Two Bedrooms, Full Bathroom and Separate Entrance Plus Rough in for Kitchen Easily Converted to Basement Suite. New Fireplace in Family Room, New Roof, Eavestroughs, Soffits with Pot lights, New Windows and Patio Door, Brand New Master Bath, Glass Shower & Heated Floors, Concrete Aggregate Driveway, Walkway, Back Patio, Fence, Gazebo & Shed. Coffered Ceiling and New Wainscotting in Living Room, Mill/Trim work. New Master Closet, Furnace and Water Heater. This Sparkling Home is Situated on A Cul de Sac, In A Family Oriented Neighborhood, with Great Schools, Close to Shops, Restaurants and Other Delights.
Ask about this home
A HOMEH agent will answer your questions about this home.
Around this home
Daily convenience, out of 100, from the distances below
Schools nearby
School rating, out of 10.
Helpful calculators
Your HOMEH agent

"I would see it this week."