

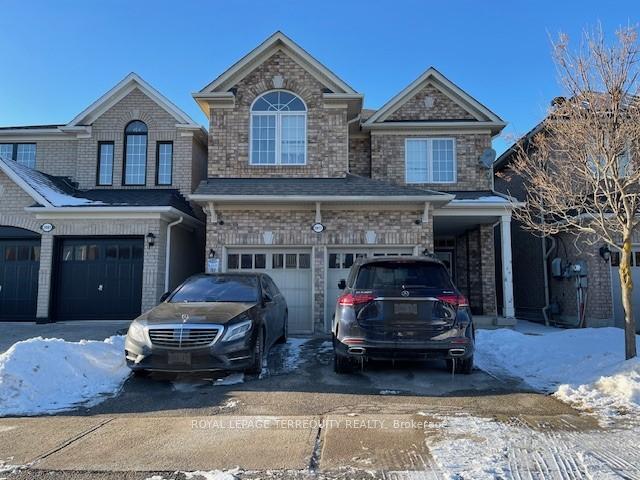
3977 Mayla Drive
Detached Sold
1/373977 Mayla Drive
Detached Sold
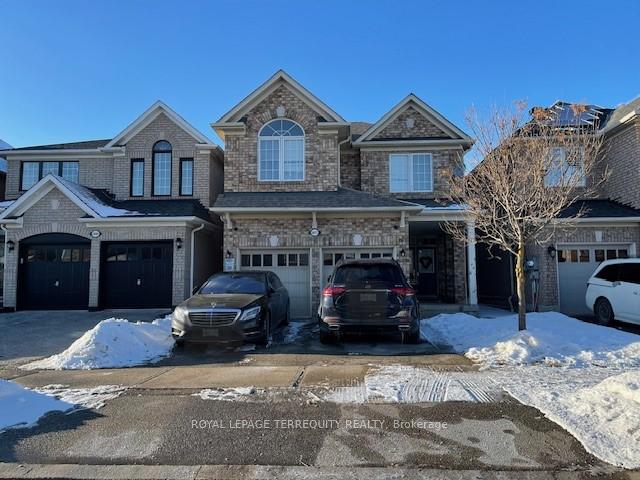 See all 37 photos
4 Bedrooms
3 Bathrooms
2 Garage
2K–2.5K sq.ft
31.99×109.25 ft
$6,835/yr
Property history
Facts and features
- BasementUnfinished
- Water, sewerMunicipal
- HeatingForced air
- CoolingCentral air
What stands out
- Fireplace
- Central air
The homeDetached, 2-storey, 2,000–2,500 sq ft
- Type: Detached
- Style: 2-storey
- Living space: 2,000–2,500 sq ft
- Basement: Unfinished
InsideFireplace Yes, Ceramic, Main level
- Fireplace: Yes
- Flooring: Ceramic
- Laundry: Main level
- Rooms above ground: 8
- Bedrooms: 4
- Bathrooms: 3
- Kitchens: 1
- Family room: Yes
Outside and lotBrick, Shingles, Concrete
Outside
- Exterior: Brick
- Roof: Shingles
- Foundation: Concrete
- Size: 31.99 × 109.25 ft
Parking2 Garage, Attached, Private double
- Spaces: 2 Garage
- Garage: Attached
- Driveway: Private double
Heating, water and powerForced air, gas, Central air, Municipal water
- Heating: Forced air, gas
- Cooling: Central air
- Water: Municipal water
- Sewer: Municipal sewer
Costs and taxesTaxes $6,835 a year, Hot water tank rental.
- Taxes, 2024: $6,835 a year
- Rental items: Hot water tank rental.
Included in the saleExisting fridge, stove, built-in dishwasher, washer, dryer, electric light fixtures, garage door opener., Exclude chandeliers in living room/dining room/kitchen/family room and all drapery; belonging to current tenant occupant.
- Included: Existing fridge, stove, built-in dishwasher, washer, dryer, electric light fixtures, garage door opener.
- Not included: Exclude chandeliers in living room/dining room/kitchen/family room and all drapery; belonging to current tenant occupant.
Listing detailsW11956363, Sold, Feb 3, 2025
- MLS® number: W11956363
- Status: Sold
- Listed on: Feb 3, 2025
- Days on market: 25
- Updated: Feb 28, 2025
- Possession: 90/120 days TBA
- Occupied by: Tenant
- Listing brokerage: ROYAL LEPAGE TERREQUITY REALTY
About this home
3977 Mayla Drive, Mississauga (Churchill Meadows), ON L5M 7Y9
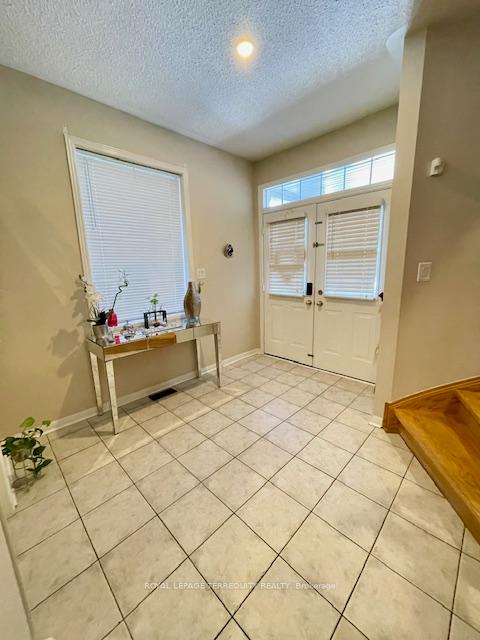
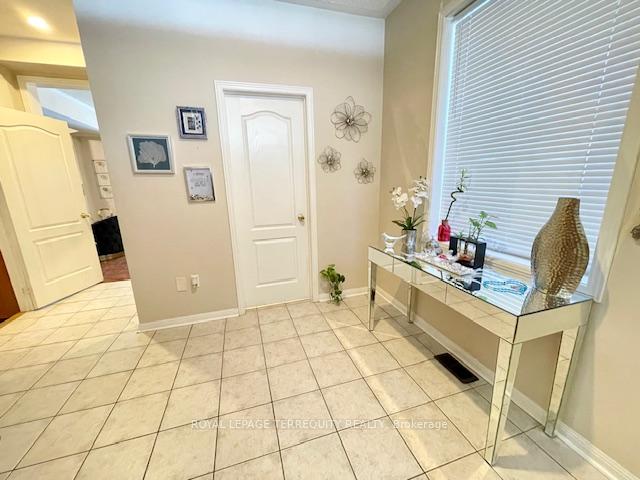
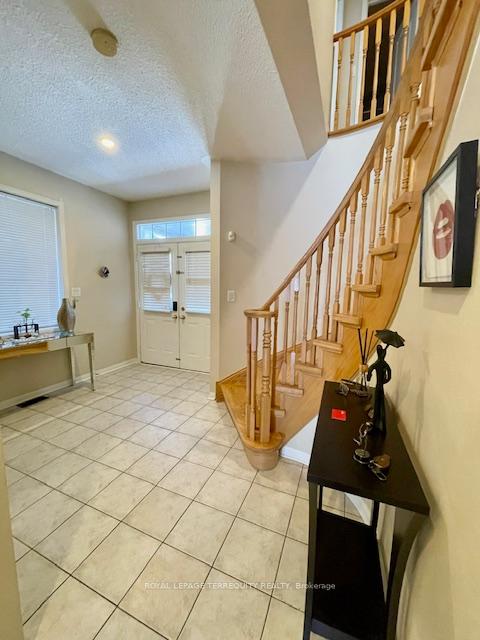
Beautiful Mattamy Home In Churchill Meadows. Detached home with 4 bedrooms and 3 baths. Bright and spacious open concept layout with 9 foot ceilings; grand foyer with circular staircase; main floor laundry with direct access to garage; double sided gas fireplace between living room and family room; quality laminate wood floors on both levels and solid wood staircase. Roof replaced July 2020. 2,155 sq. ft. per builder. Kept in excellent condition by current tenant occupants.
Read more
Ask about this home
A HOMEH agent will answer your questions about this home.
Ask a question
Thinking of selling your home?See what your home is worth today.
Around this home
Erin Centre & Ninth Line
Errands
Parks
Schools
Daily convenience, out of 100, from the distances below
ParkMcCarron Park · 5 within 1 km3 min walk206 m
Grocery7-Eleven18 min walk1.1 km
SchoolSt. Bernard of Clairvaux Catholic Elementary School15 min walk920 m
PharmacyAngel Pharmacy4 min walk245 m
Cafés & foodPapa John's · 1 within 1 km4 min walk247 m
Gym & rec centreChurchill Meadows Community Centre3 min walk164 m
LibraryMississauga Library - Churchill Meadows20 min walk1.3 km
WalkDriveStraight-line distance, open map data
Grocery1.1 km
Park0.2 km
Coffee1.1 km
Dining1.1 km
Gym1.8 km
Schools nearby
School rating, out of 10.
St. Bernard of Clairvaux Catholic Elementary Schoolelementary · Catholic · 0.9 km
9.0/10Excellent
Ruth Thompson Middle Schoolelementary · Public · 1.0 km
—
McKinnon Public Schoolelementary · Public · 1.2 km
—
Contact agent
Helpful calculators
Mortgage
Affordability
Closing costs
Land transfer tax
Property tax
Down payment
CMHC insurance
Stress test
Cashback Rebate
Your HOMEH agent

KimHOMEH agent · Mississauga
"I would see it this week."
Ask Kim