

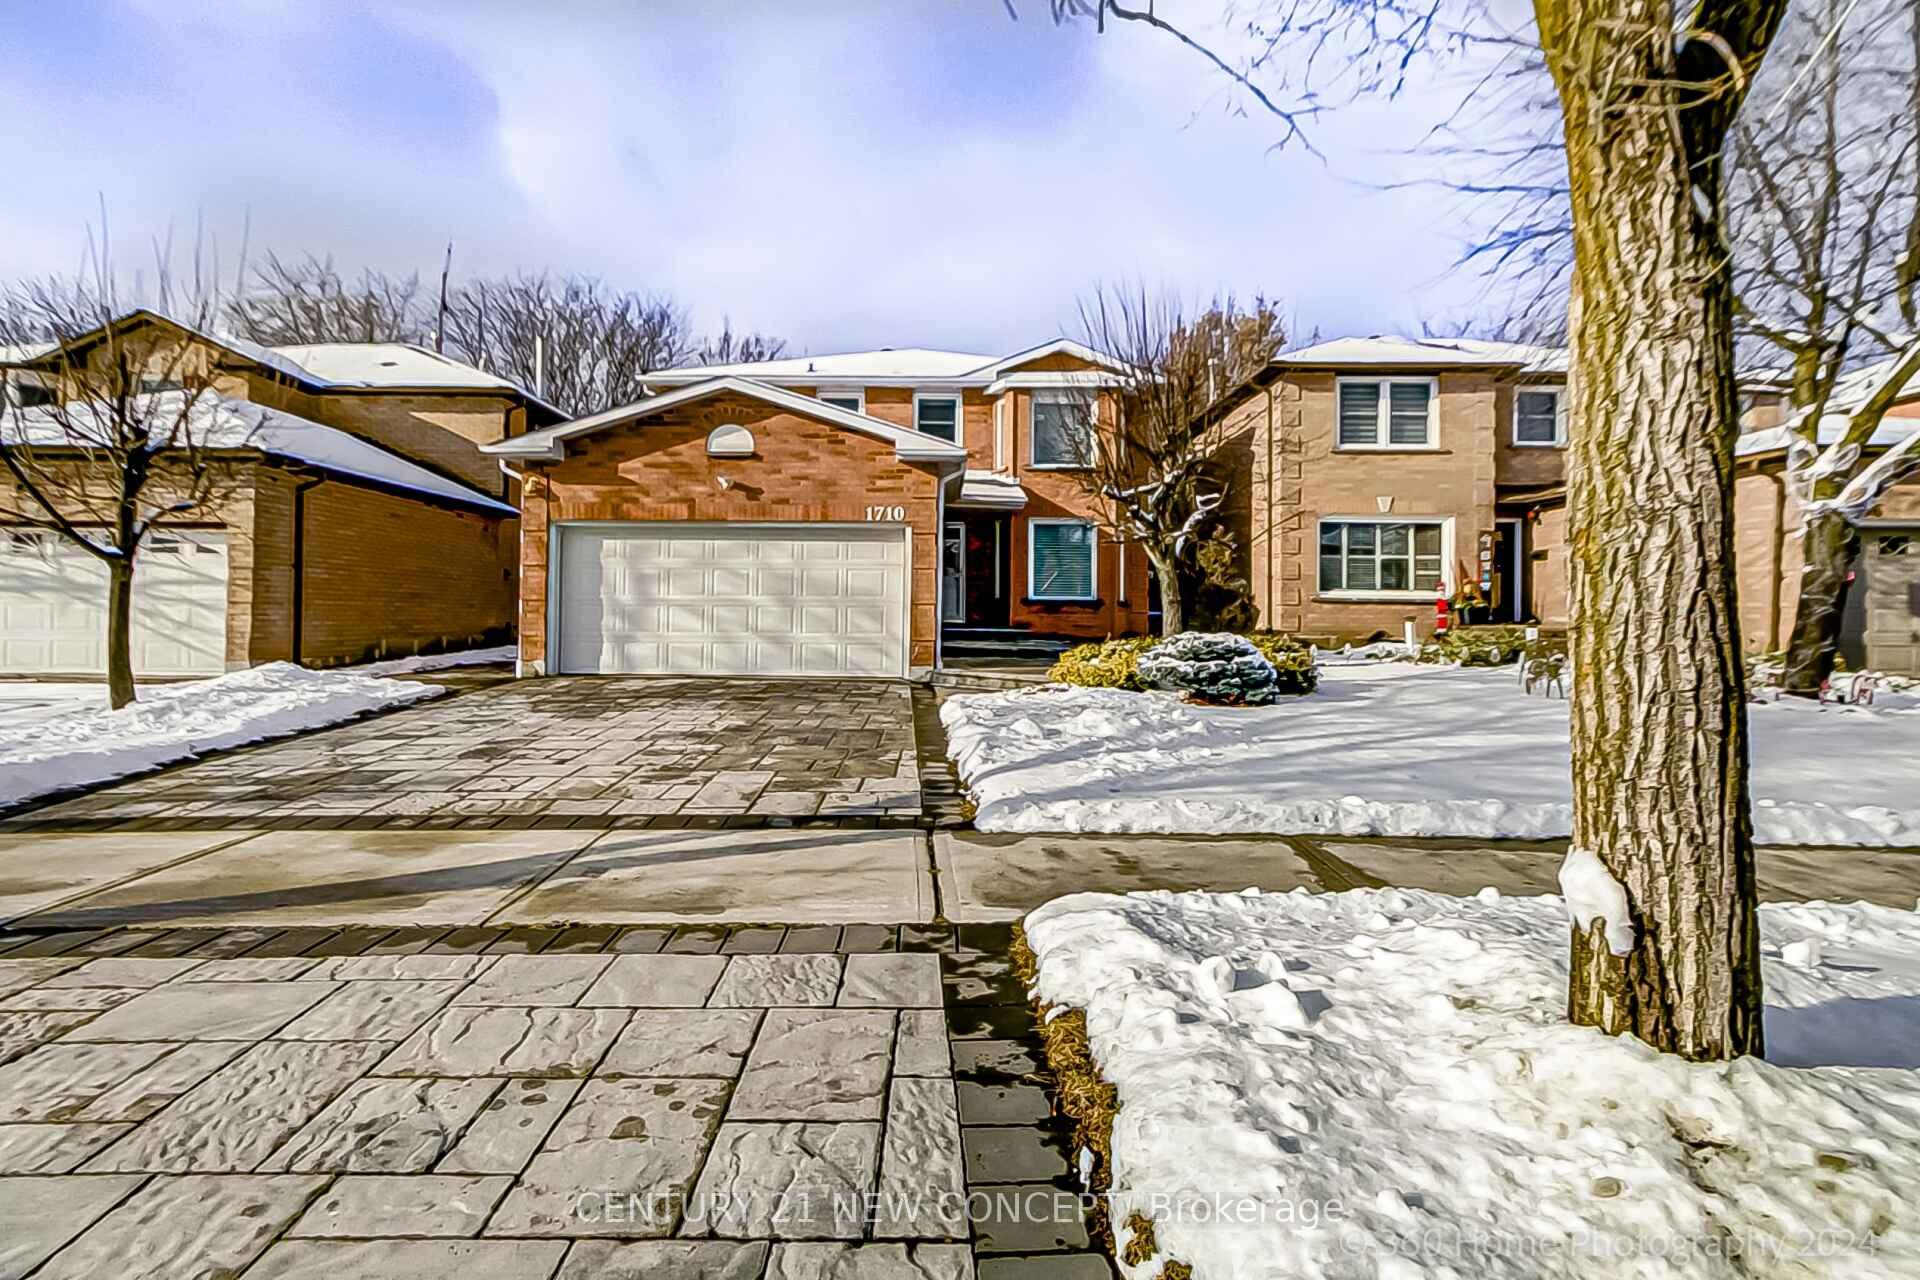
1710 Village View Place
1710 Village View Place
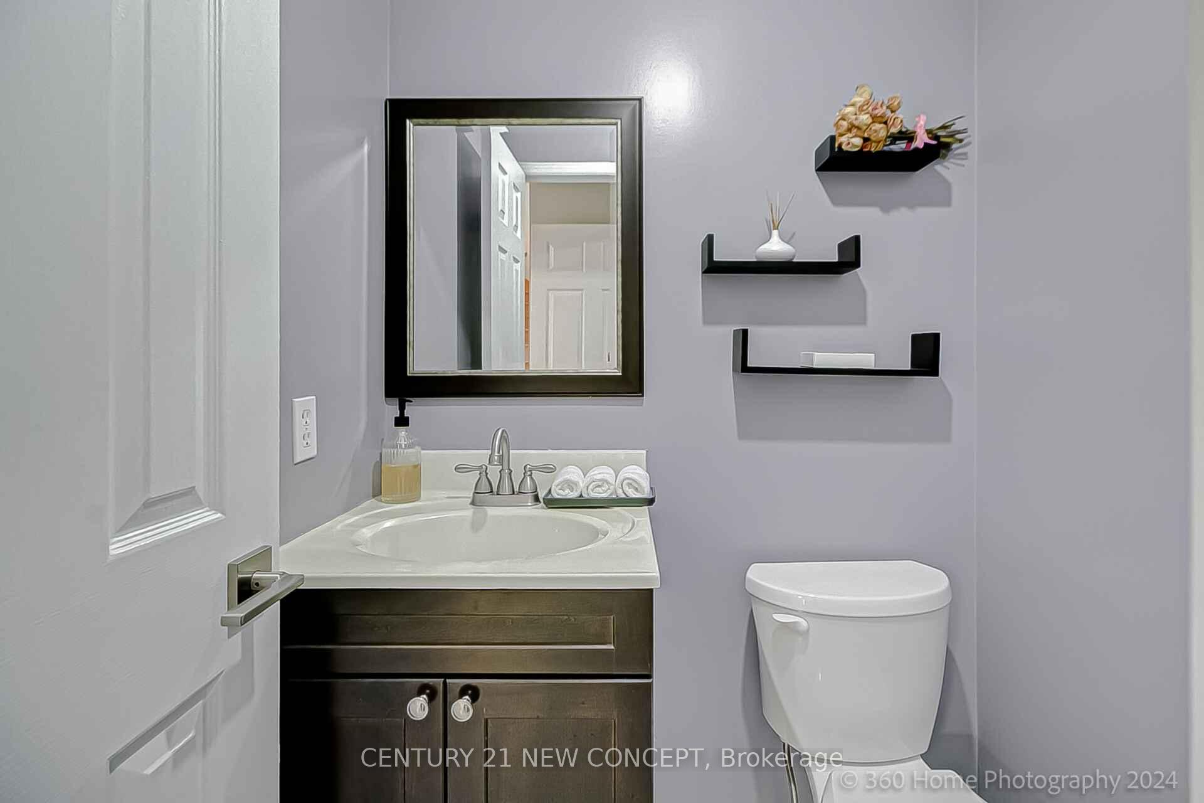
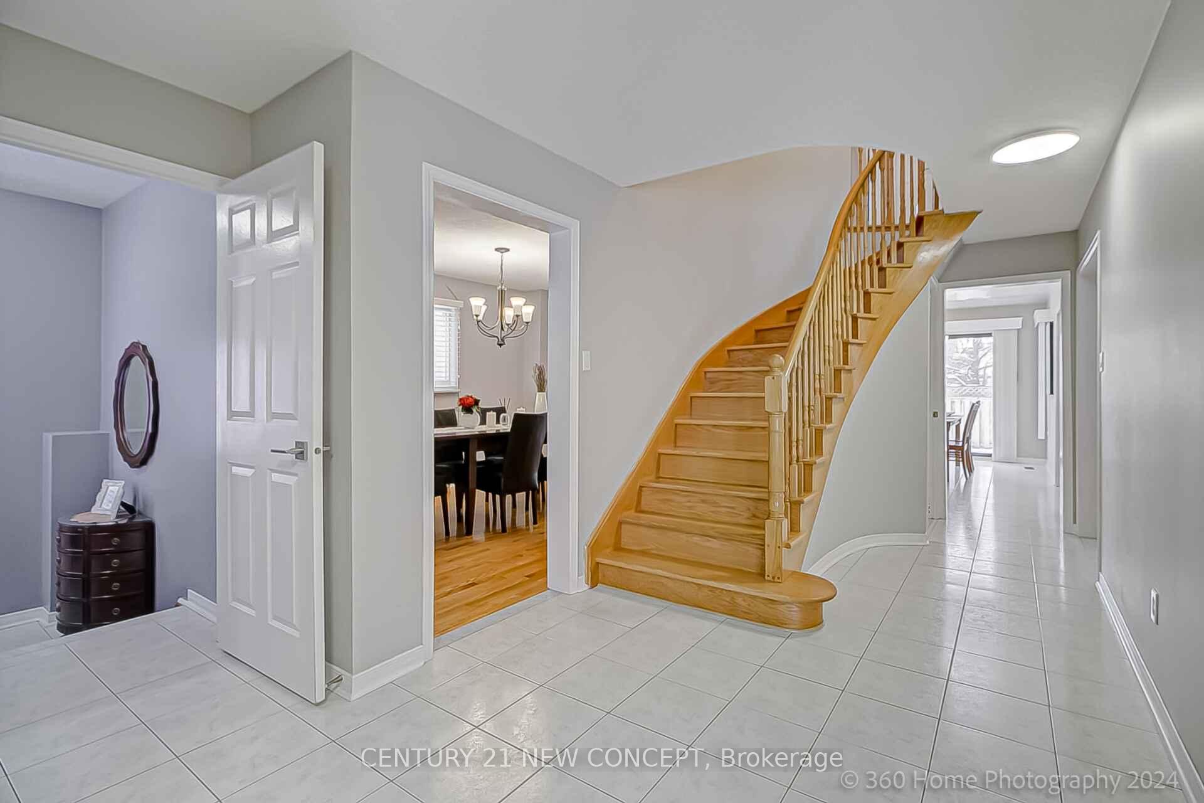
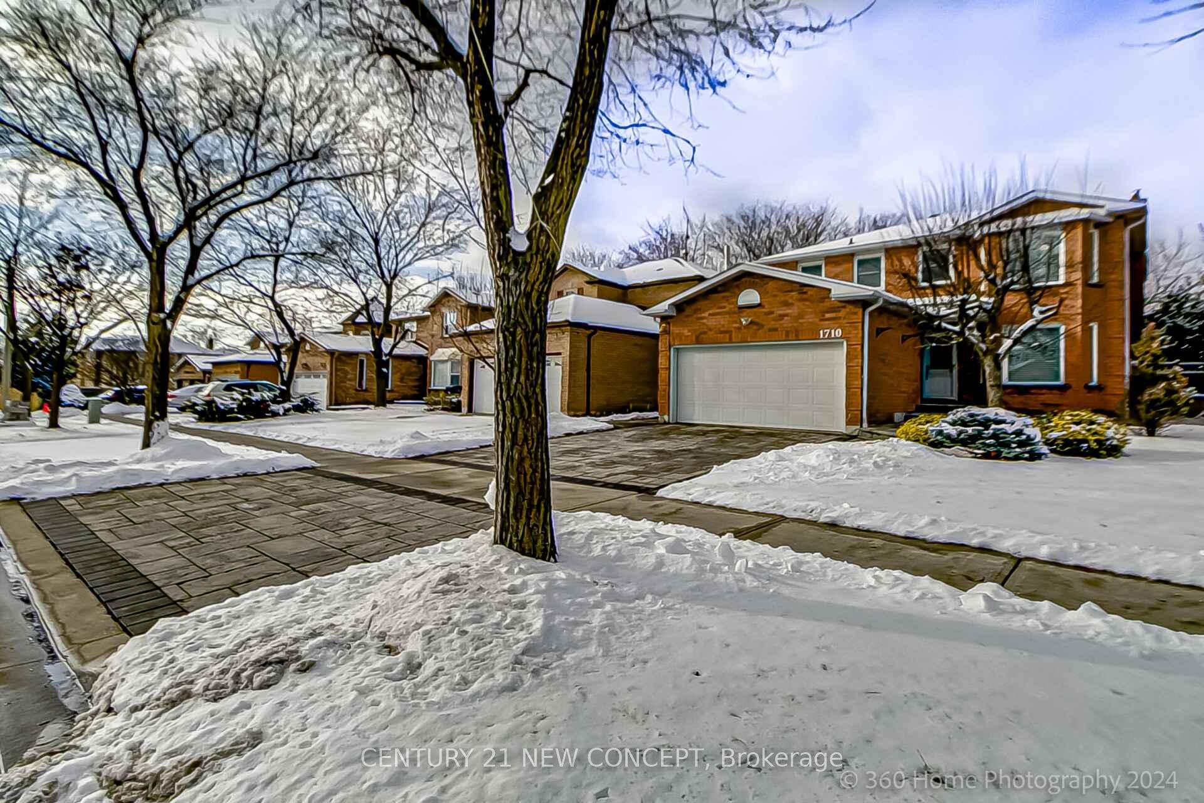
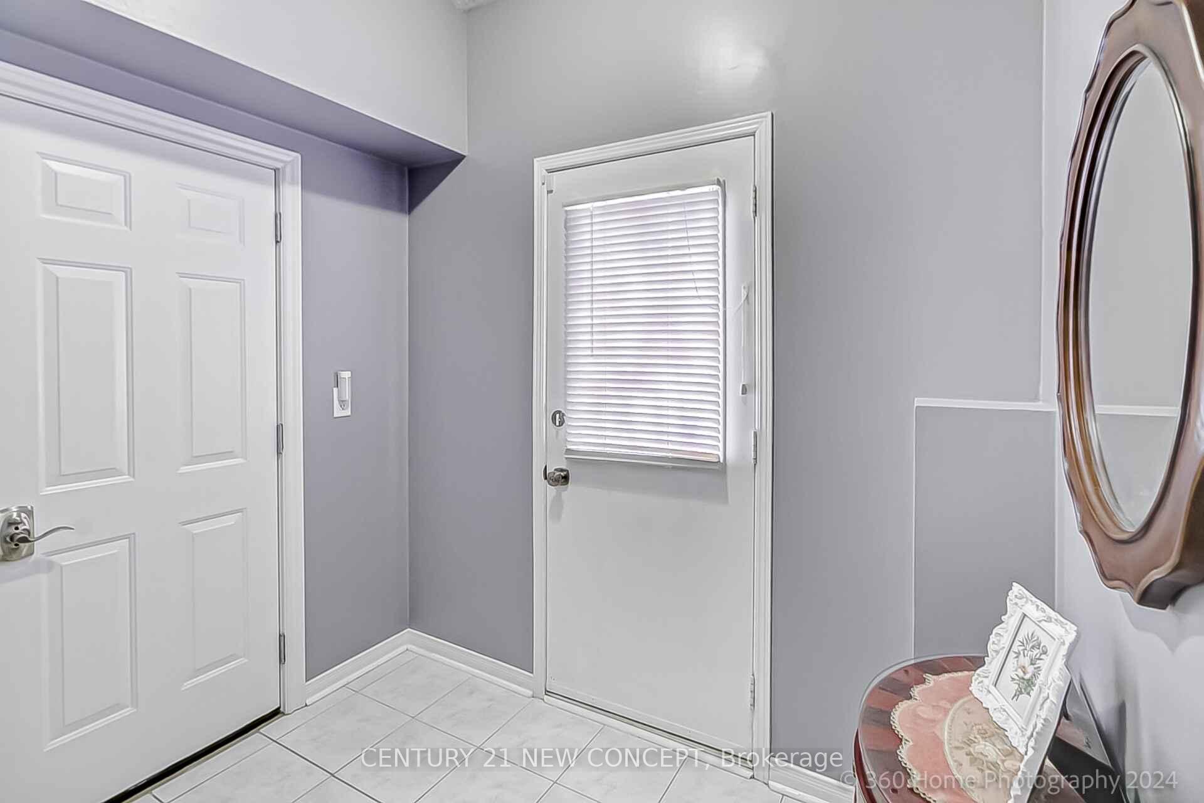 See all 30 photos
Property history
Facts and features
- BasementFinished
- Water, sewerMunicipal
- HeatingForced air
- CoolingCentral air
- Hardwood floors
- Fireplace
- Central air
The homeDetached, 2-storey, Finished
- Type: Detached
- Style: 2-storey
- Basement: Finished
InsideFireplace Yes, Hardwood, Carpet free
- Fireplace: Yes
- Flooring: Hardwood
- Features: Carpet free
- Rooms above ground: 10
- Bedrooms: 4 + 1 in the basement
- Bathrooms: 4
- Kitchens: 1
- Family room: Yes
Outside and lotBrick, Asphalt shingle, Concrete
- Exterior: Brick
- Roof: Asphalt shingle
- Foundation: Concrete
- Size: 41.53 × 110.09 ft
Parking2 Garage, Attached, Private double
- Spaces: 2 Garage
- Garage: Attached
- Driveway: Private double
Heating, water and powerForced air, gas, Central air, Municipal water
- Heating: Forced air, gas
- Cooling: Central air
- Water: Municipal water
- Sewer: Municipal sewer
Costs and taxesTaxes $6,579 a year, HST included in the price, Hwt
- Taxes, 2024: $6,579 a year
- HST: HST included in the price
- Rental items: Hwt
Included in the saleS/s fridges, stove, dish washer, washer/dryer, all existing light fixtures & windowcoverings, a/c, furnace, gdo & remotes., N/a
- Included: S/s fridges, stove, dish washer, washer/dryer, all existing light fixtures & windowcoverings, a/c, furnace, gdo & remotes.
- Not included: N/a
Listing detailsW11922419, Sold, Jan 14, 2025
- MLS® number: W11922419
- Status: Sold
- Listed on: Jan 14, 2025
- Days on market: 17
- Updated: Jan 31, 2025
- Possession: To Be Arranged
- Occupied by: Owner
- Listing brokerage: CENTURY 21 NEW CONCEPT
About this home
1710 Village View Place, Mississauga (East Credit), ON L5M 4A7
Bright And Beautiful Family Home At East Credit Neighbourhood. Well Maintained 4 Bdrm Detached Home. Functional Layout, Hardwood Flooring Throughout. Spacious And Renovated Kitchen With Quartz Countertops, Undermount Sink, S/S Appliances, Eat-In Breakfast Area. Family Room With Gas Fireplace And Separated Living Room. Front Interlock And The Connected Garage Door Were Professionally Updated. Prof Finished Basement With Rec Area, 5th Bdrm, 2Pc Bath & Lots Of Storage, Ideal For Entertainment Or Home Office. Beautiful Private Landscaped Ground Featuring. Close To Highway 401 And 403, Mississauga Transit & GO Station, Streetsville Village, River Grove Community Centre, Credit River, Golf Courses, Excellent Schools, Amenities, Heartland Shopping Centre, Erin Mills Town Centre, Square One.
Ask about this home
A HOMEH agent will answer your questions about this home.
Around this home
Daily convenience, out of 100, from the distances below
Schools nearby
School rating, out of 10.
Helpful calculators
Your HOMEH agent

"I would see it this week."