

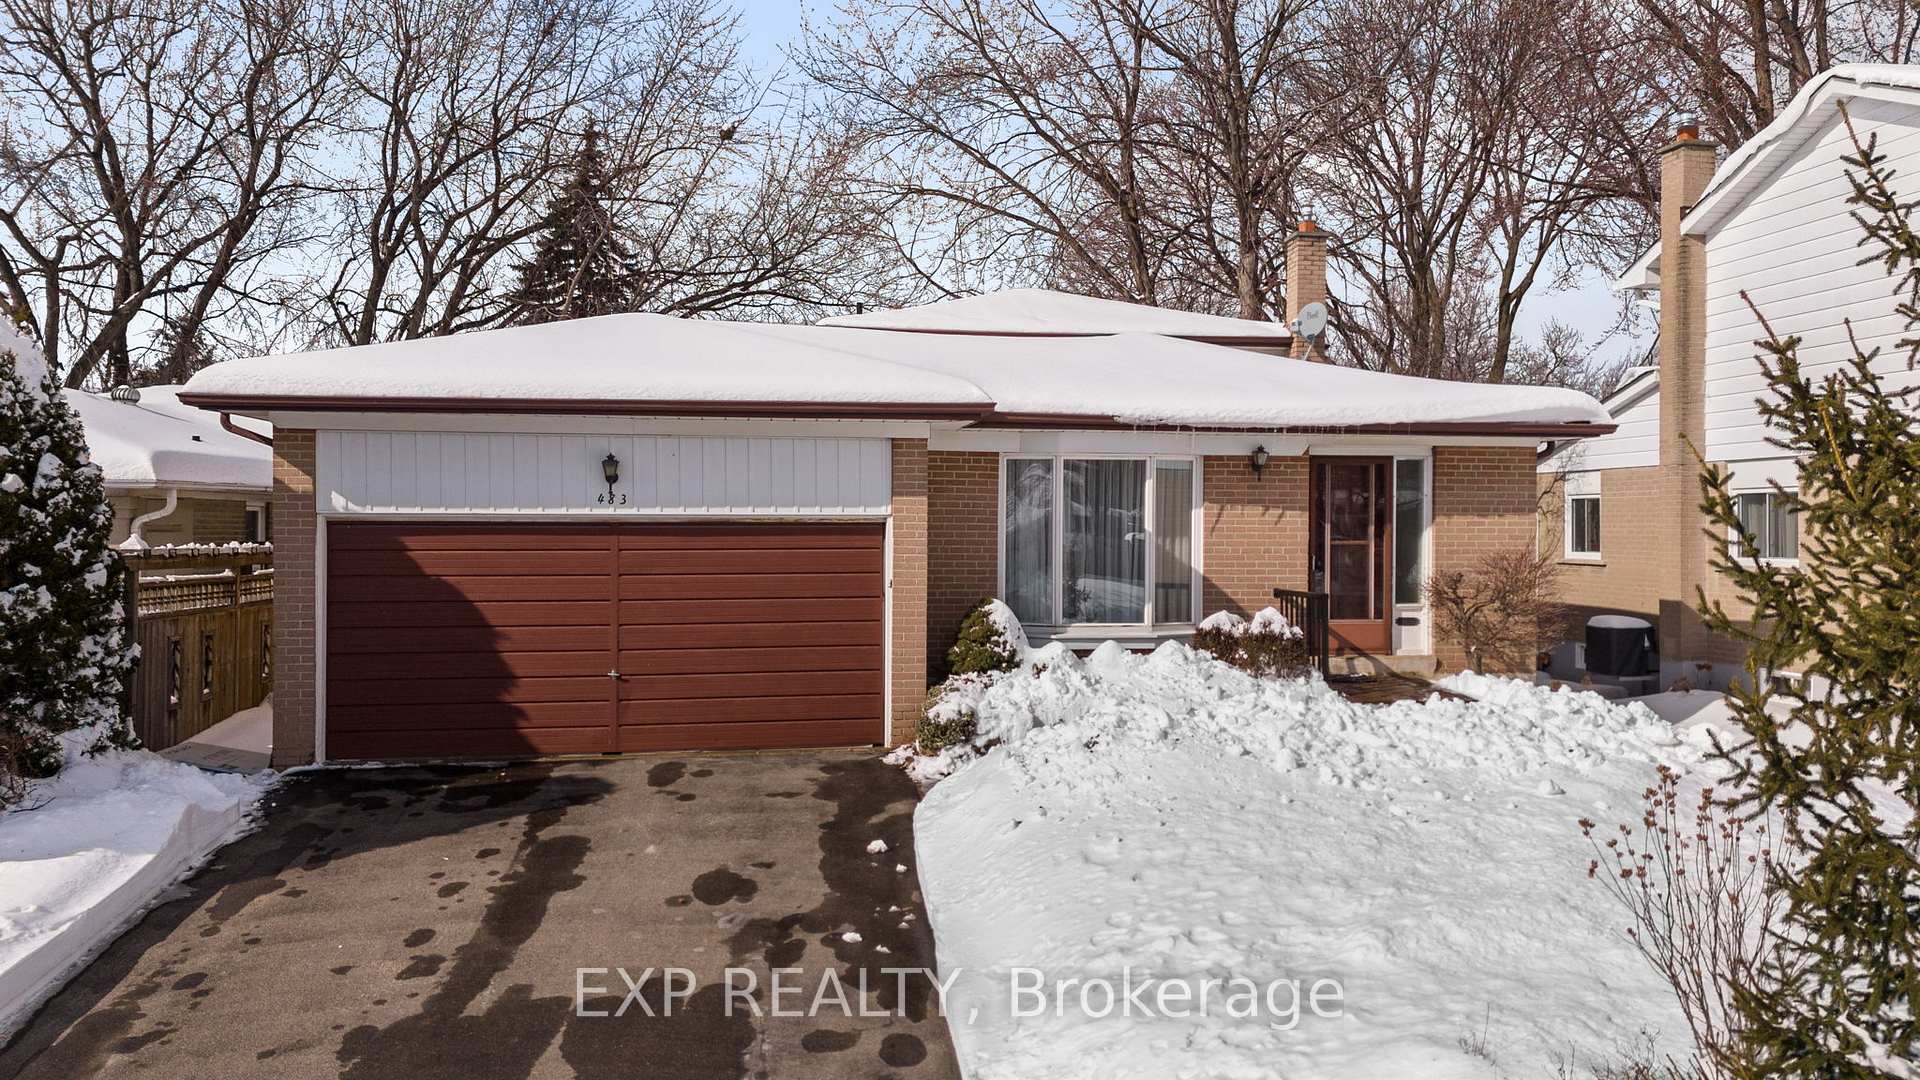
483 Hyacinthe Boulevard
483 Hyacinthe Boulevard
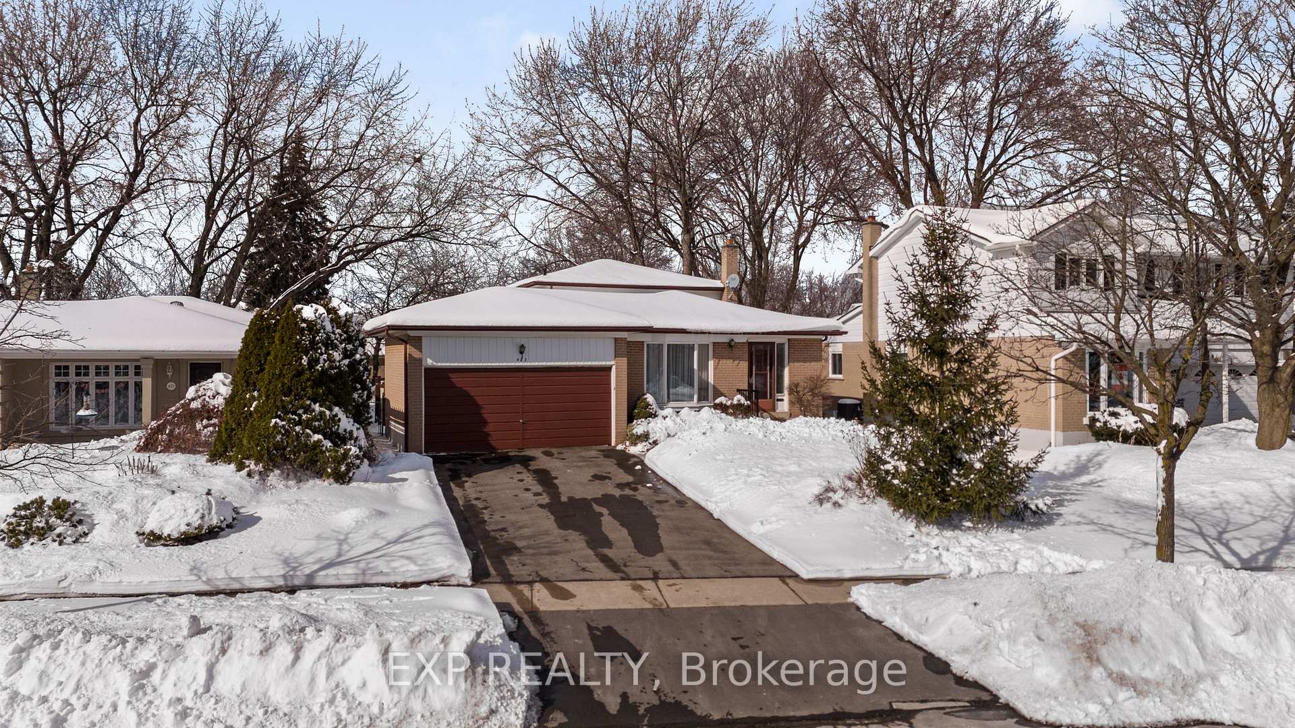
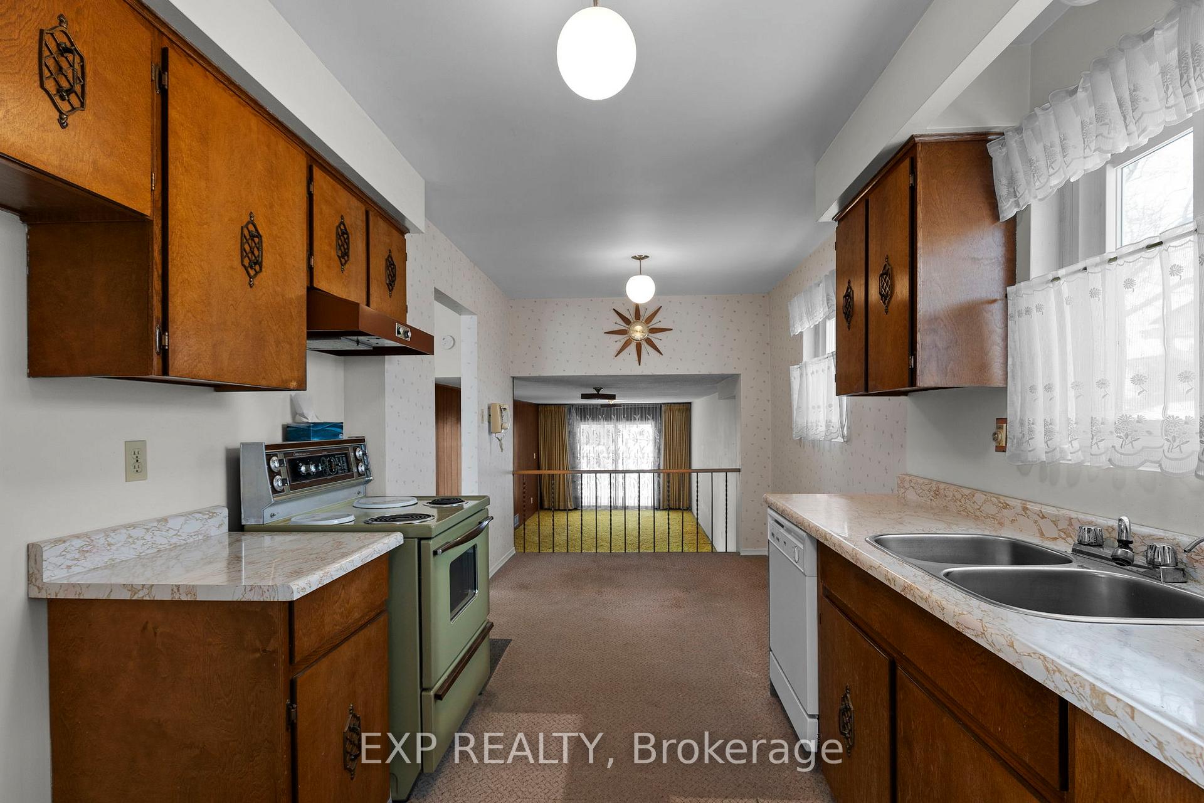
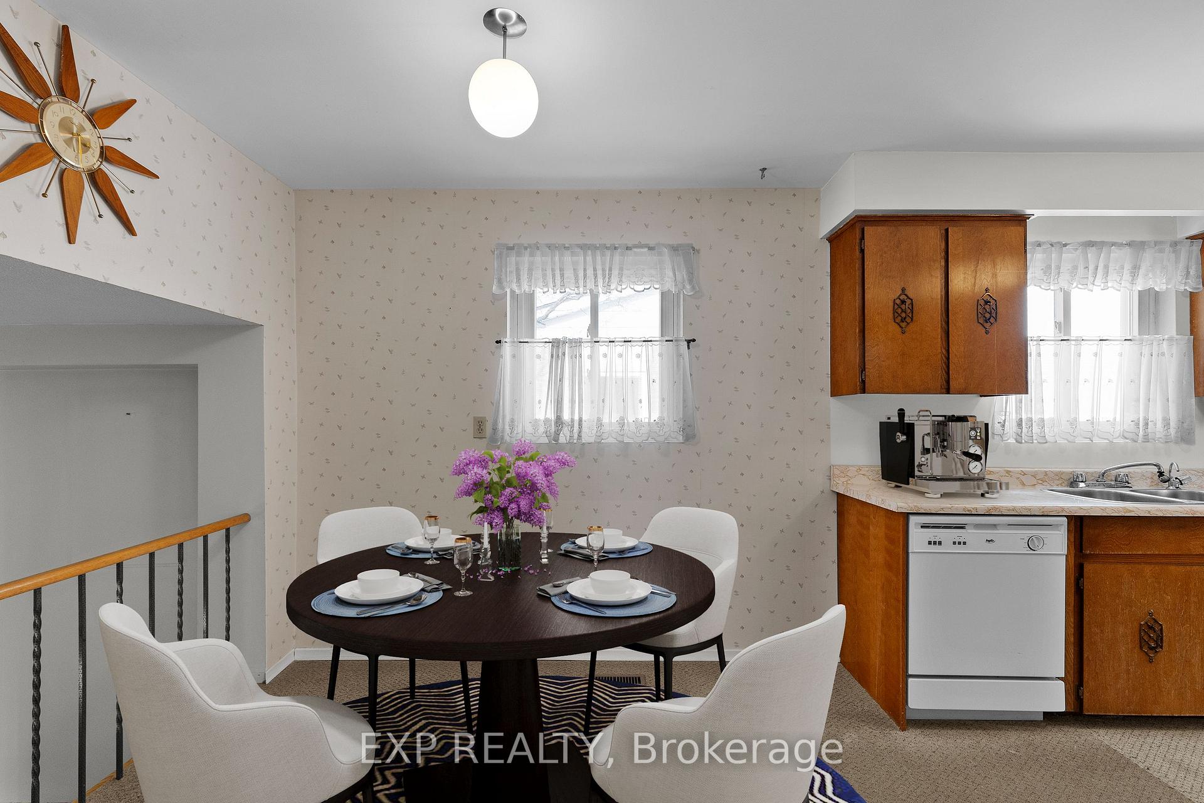
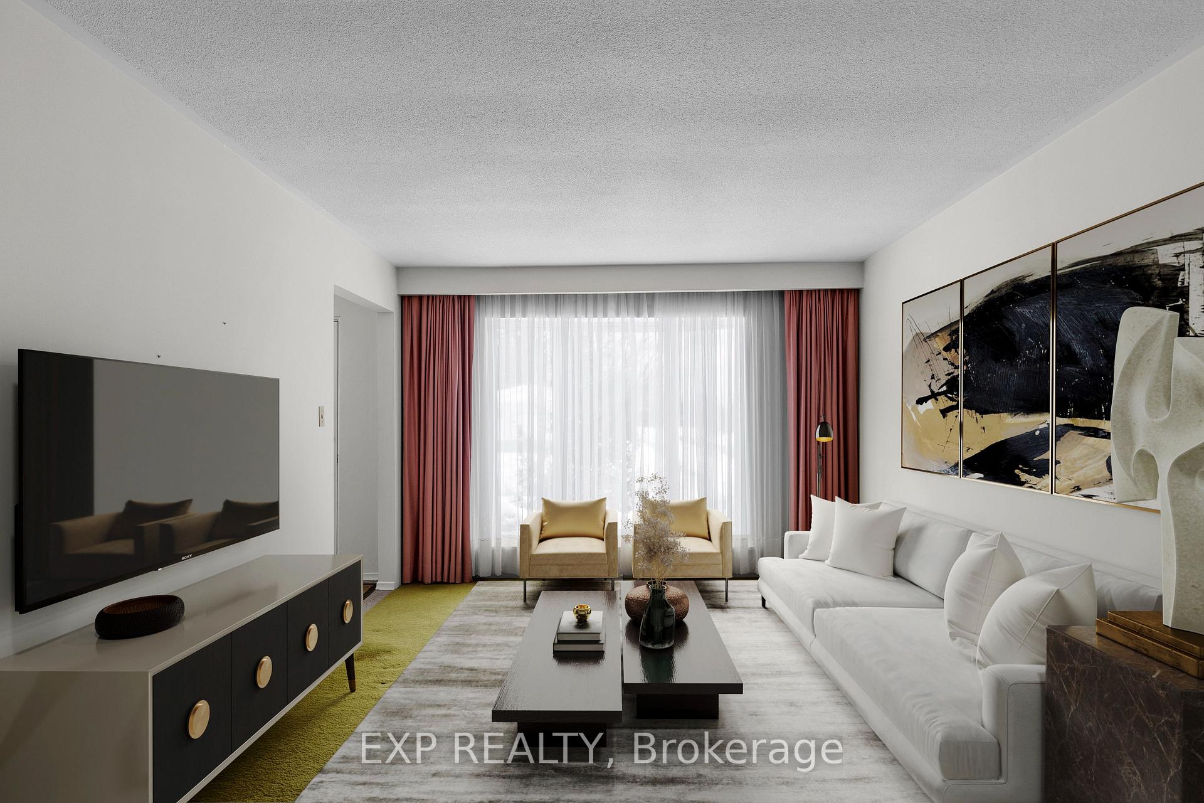 See all 32 photos
Property history
Facts and features
- BasementPart finished
- Age of home51–99 years
- Water, sewerMunicipal
- Lot shapeRectangular
- Central air
The homeDetached, Backsplit 3, Age 51–99 years
- Type: Detached
- Style: Backsplit 3
- Age: 51–99 years
- Living space: 1,500–2,000 sq ft
- Basement: Unfinished, partial basement
InsideWorkbench, central vacuum, Rooms above ground 8, Bedrooms 4
- Features: Workbench, central vacuum
- Rooms above ground: 8
- Bedrooms: 4
- Bathrooms: 2
- Kitchens: 1
- Family room: Yes
Outside and lotBrick, vinyl siding, Asphalt shingle, Poured concrete
- Exterior: Brick, vinyl siding
- Roof: Asphalt shingle
- Foundation: Poured concrete
- Size: 51.87 × 124.49 ft
- Shape: Rectangular
- Zoning: R3
Parking2 Garage, Attached, Private double
- Spaces: 2 Garage
- Garage: Attached
- Driveway: Private double
Heating, water and powerForced air, gas, Central air, Municipal water
- Heating: Forced air, gas
- Cooling: Central air
- Water: Municipal water
- Sewer: Municipal sewer
Costs and taxesTaxes $6,437 a year, HST included in the price, Rental items None.
- Taxes, 2024: $6,437 a year
- HST: HST included in the price
- Rental items: None.
Included in the saleStove (as-is), dishwasher, washer, dryer.
- Included: Stove (as-is), dishwasher, washer, dryer.
NearbyRec./commun.centre, public transit, fenced yard, park, place of worship, school
- Close to: Rec./commun.centre, public transit, fenced yard, park, place of worship, school
Listing detailsW11978612, Sold, Feb 19, 2025
- MLS® number: W11978612
- Status: Sold
- Listed on: Feb 19, 2025
- Days on market: 9
- Updated: Feb 28, 2025
- Possession: Immediate
- Occupied by: Vacant
- Listing brokerage: eXp Realty
About this home
483 Hyacinthe Boulevard, Mississauga (Mississauga Valleys), ON L5A 3L2
** SOLD FIRM PENDING DEPOSIT ** Welcome to this charming 3-level backsplit offering ample living space and 4 comfortably sized bedrooms perfect for family living. This home presents a unique opportunity for those ready to customize a property to their taste, featuring a layout that is ready for updates and personal touches. The residence includes a practical galley-style kitchen with a cozy dinette area, overlooking the spacious family room. This welcoming space is ideal for family gatherings and features a walkout to the expansive, fully fenced backyard, perfect for outdoor activities and entertainment. The basement boasts a well-sized workshop, suited for hobbies or additional storage needs. The home has been maintained with several important updates: the roof was replaced approximately 10 years ago, windows approximately 15 years ago with a 25-year warranty, and the furnace and air conditioning are roughly 5 years old, ensuring comfort and efficiency. Situated in a vibrant Mississauga neighbourhood, this property is close to schools, parks, shopping, and easy access to public transit, making it an ideal choice for families looking for a community with everything at their doorstep. Embrace the opportunity to infuse this home with your style and enjoy a life of convenience and potential in a sought-after location.
Ask about this home
A HOMEH agent will answer your questions about this home.
Around this home
Daily convenience, out of 100, from the distances below
Schools nearby
School rating, out of 10.
Helpful calculators
Your HOMEH agent

"I would see it this week."