

3067 Valcourt Crescent
3067 Valcourt Crescent
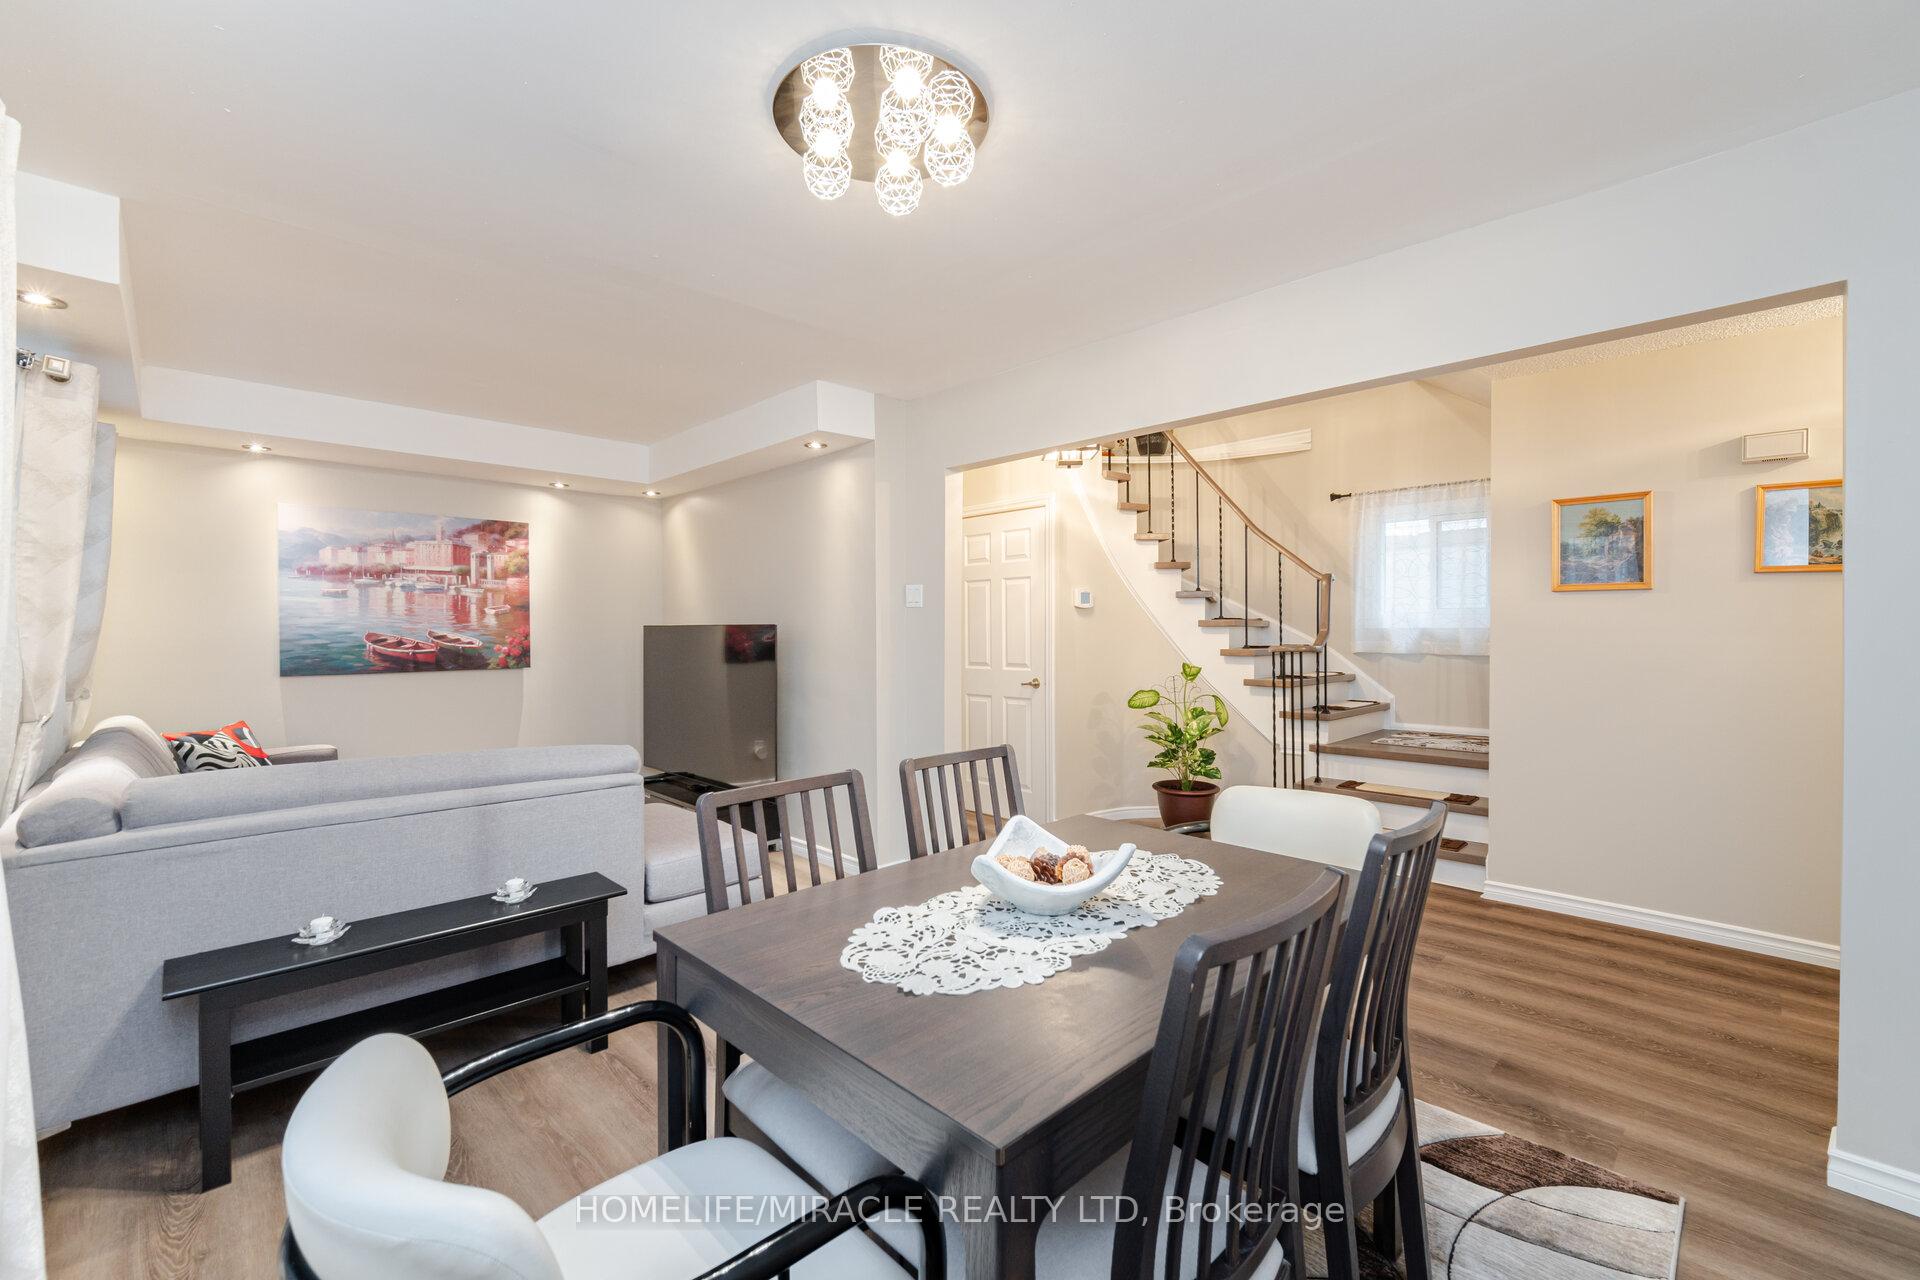 See all 49 photos
Property history
Facts and features
- BasementFinished
- Age of home31–50 years
- Water, sewerMunicipal
- Lot shapeIrregular
- Hardwood floors
- Fireplace
- Central air
- Inground pool
The homeDetached, 2-storey, Age 31–50 years
- Type: Detached
- Style: 2-storey
- Age: 31–50 years
- Living space: 2,000–2,500 sq ft
- Basement: Full, finished
InsideFireplace Yes, wood, Vinyl, Hardwood, Broadloom, Lower level
- Fireplace: Yes, wood
- Flooring: Vinyl, Hardwood, Broadloom
- Laundry: Lower level
- Features: Auto garage door remote, storage, water heater, water meter
- Security: Carbon monoxide detectors, smoke detector
- Rooms above ground: 9
- Rooms in the basement: 3
- Bedrooms: 3 + 2 in the basement
- Bathrooms: 4
- Kitchens: 1
- Family room: Yes
Outside and lotBrick, vinyl siding, Asphalt shingle, Concrete
- Exterior: Brick, vinyl siding
- Roof: Asphalt shingle
- Foundation: Concrete
- Pool: Inground
- Features: Canopy, deck, landscaped, patio
- Other structures: Fence - full, garden shed, gazebo, storage
- Size: 31.07 × 131.87 ft
- Shape: Irregular
- Zoning: Residential
Parking2 Garage, Built-in, Private double
- Spaces: 2 Garage
- Garage: Built-in
- Driveway: Private double
Heating, water and powerForced air, gas, Central air, Municipal water
- Heating: Forced air, gas
- Cooling: Central air
- Water: Municipal water
- Sewer: Municipal sewer
- Natural gas: Yes
- Hydro: Yes
- Cable: Yes
- Telephone: Yes
Costs and taxesTaxes $6,598 a year, HST included in the price, Hot water tank
- Taxes, 2024: $6,598 a year
- HST: HST included in the price
- Rental items: Hot water tank
- Under contract: Hot water tank-electric
Included in the saleAll electrical fixtures, window coverings, Not included None
- Included: All electrical fixtures, window coverings
- Not included: None
NearbyHospital, library, park, place of worship, public transit, school
- Close to: Hospital, library, park, place of worship, public transit, school
Listing detailsW12008894, Sold, Mar 8, 2025
- MLS® number: W12008894
- Status: Sold
- Listed on: Mar 8, 2025
- Days on market: 23
- Updated: Mar 31, 2025
- Possession: 2025-05-30 / 60-89 days
- Occupied by: Owner
- Listing brokerage: HOMELIFE/MIRACLE REALTY LTD
About this home
3067 Valcourt Crescent, Mississauga (Erin Mills), ON L5L 5J5
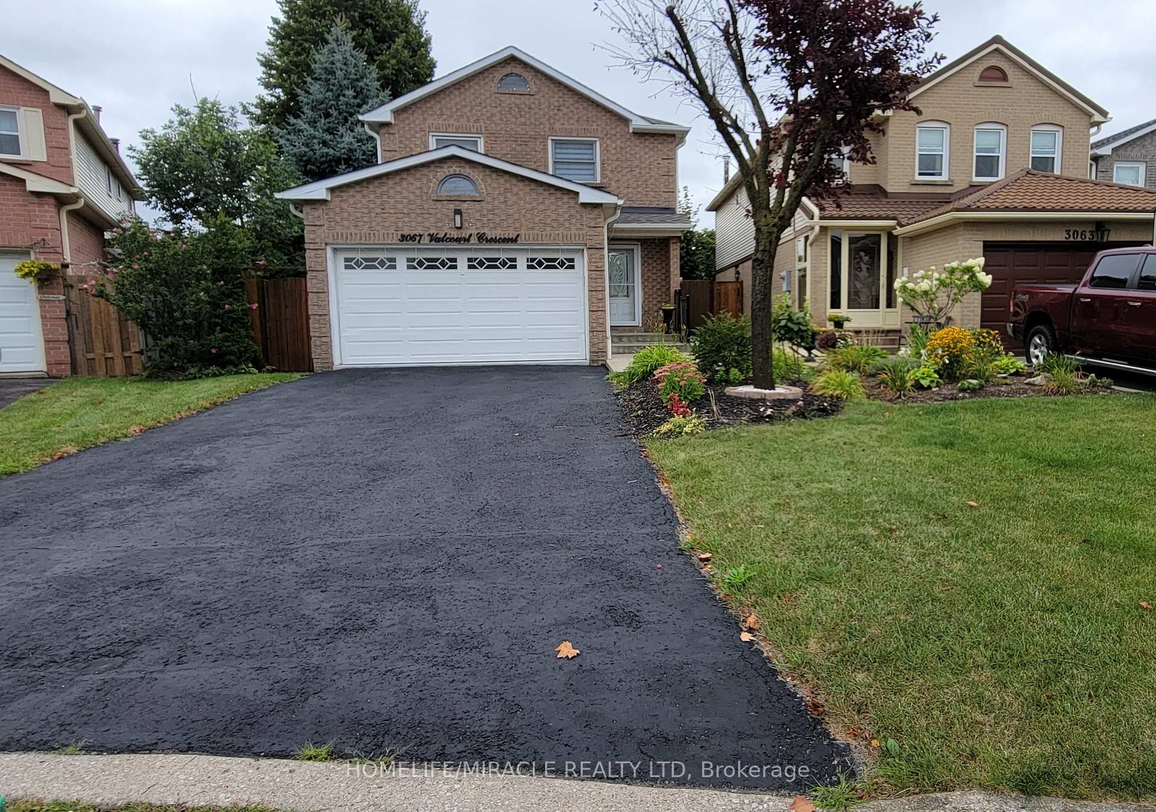
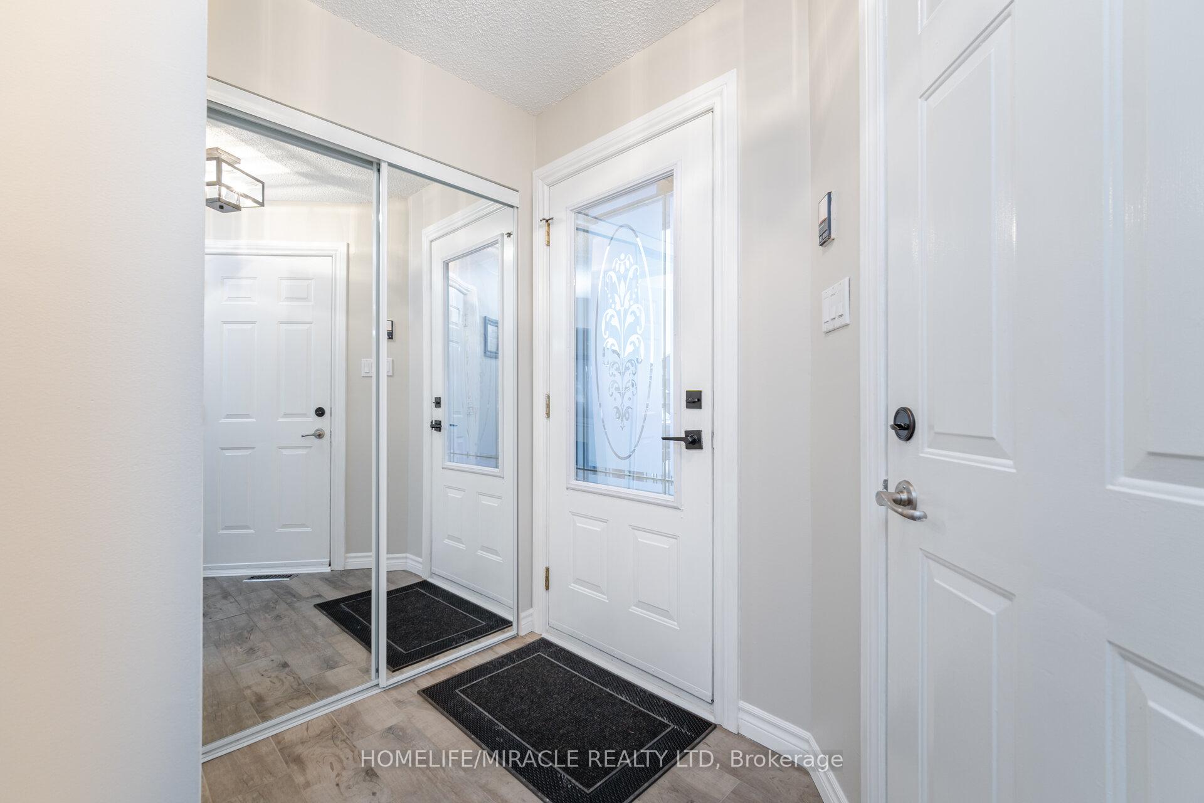
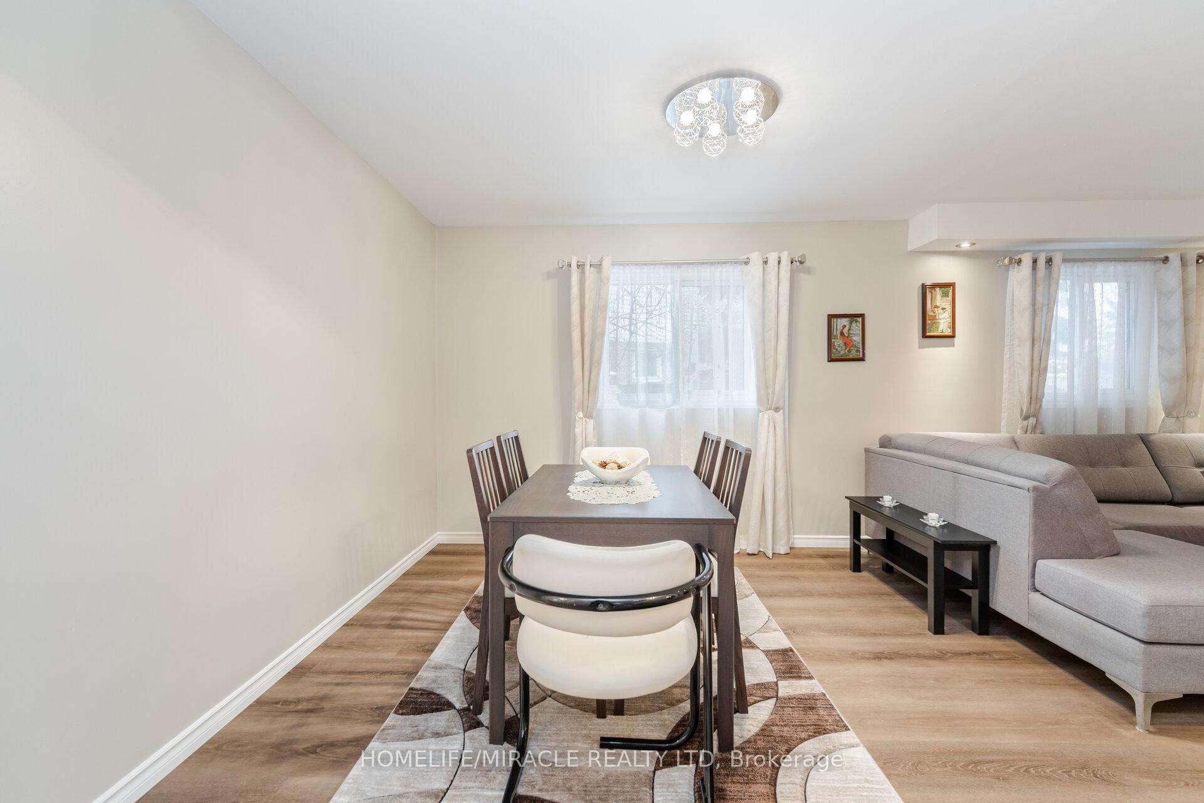
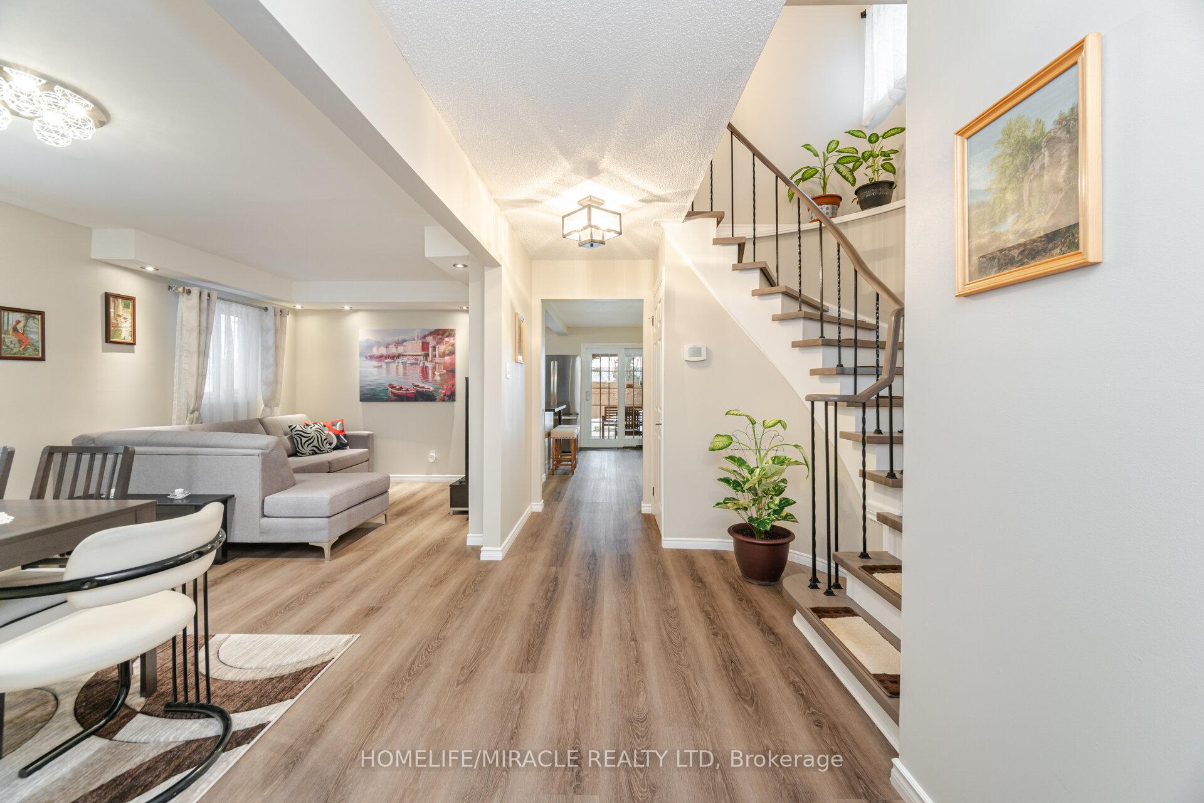
Your search ends here. An Absolutely Stunning 3Br detached home on a large pie shaped lot in a Prime Mississauga Location. This Tastefully Remodeled Home Offers an Elegant Living & Dining, A Cozy Family Room W/ Fireplace, A Primary Retreat with a Spa Inspired Ensuite & W/I Closet with Organizers, generous size 2nd and 3rd bedroom with remodeled washrooms, New flooring and staircase. A Gorgeous Sun-Filled Modern fully remodeled Eat-In Kitchen W/ Granite Counters, brand new S/S Appliances, Breakfast Bar & W/O to deck. A Private (no neighbors behind and matured trees) huge Backyard Oasis with an Inground Swim-Spa, for A Muskoka Like Setting! Brand new fence, huge new deck, gazebo, BBQ Gas line, wood firepit and storage shed for all your tools and toys. Close to Shopping, public transit and easy highway access. 2 car garage and ample parking for 4 cars on driveway (Total 6 parking spots) with no sidewalk. Pride of ownership. Bring your fussiest client. Must see!
Ask about this home
A HOMEH agent will answer your questions about this home.
Around this home
Daily convenience, out of 100, from the distances below
Schools nearby
School rating, out of 10.
Helpful calculators
Your HOMEH agent

"I would see it this week."