

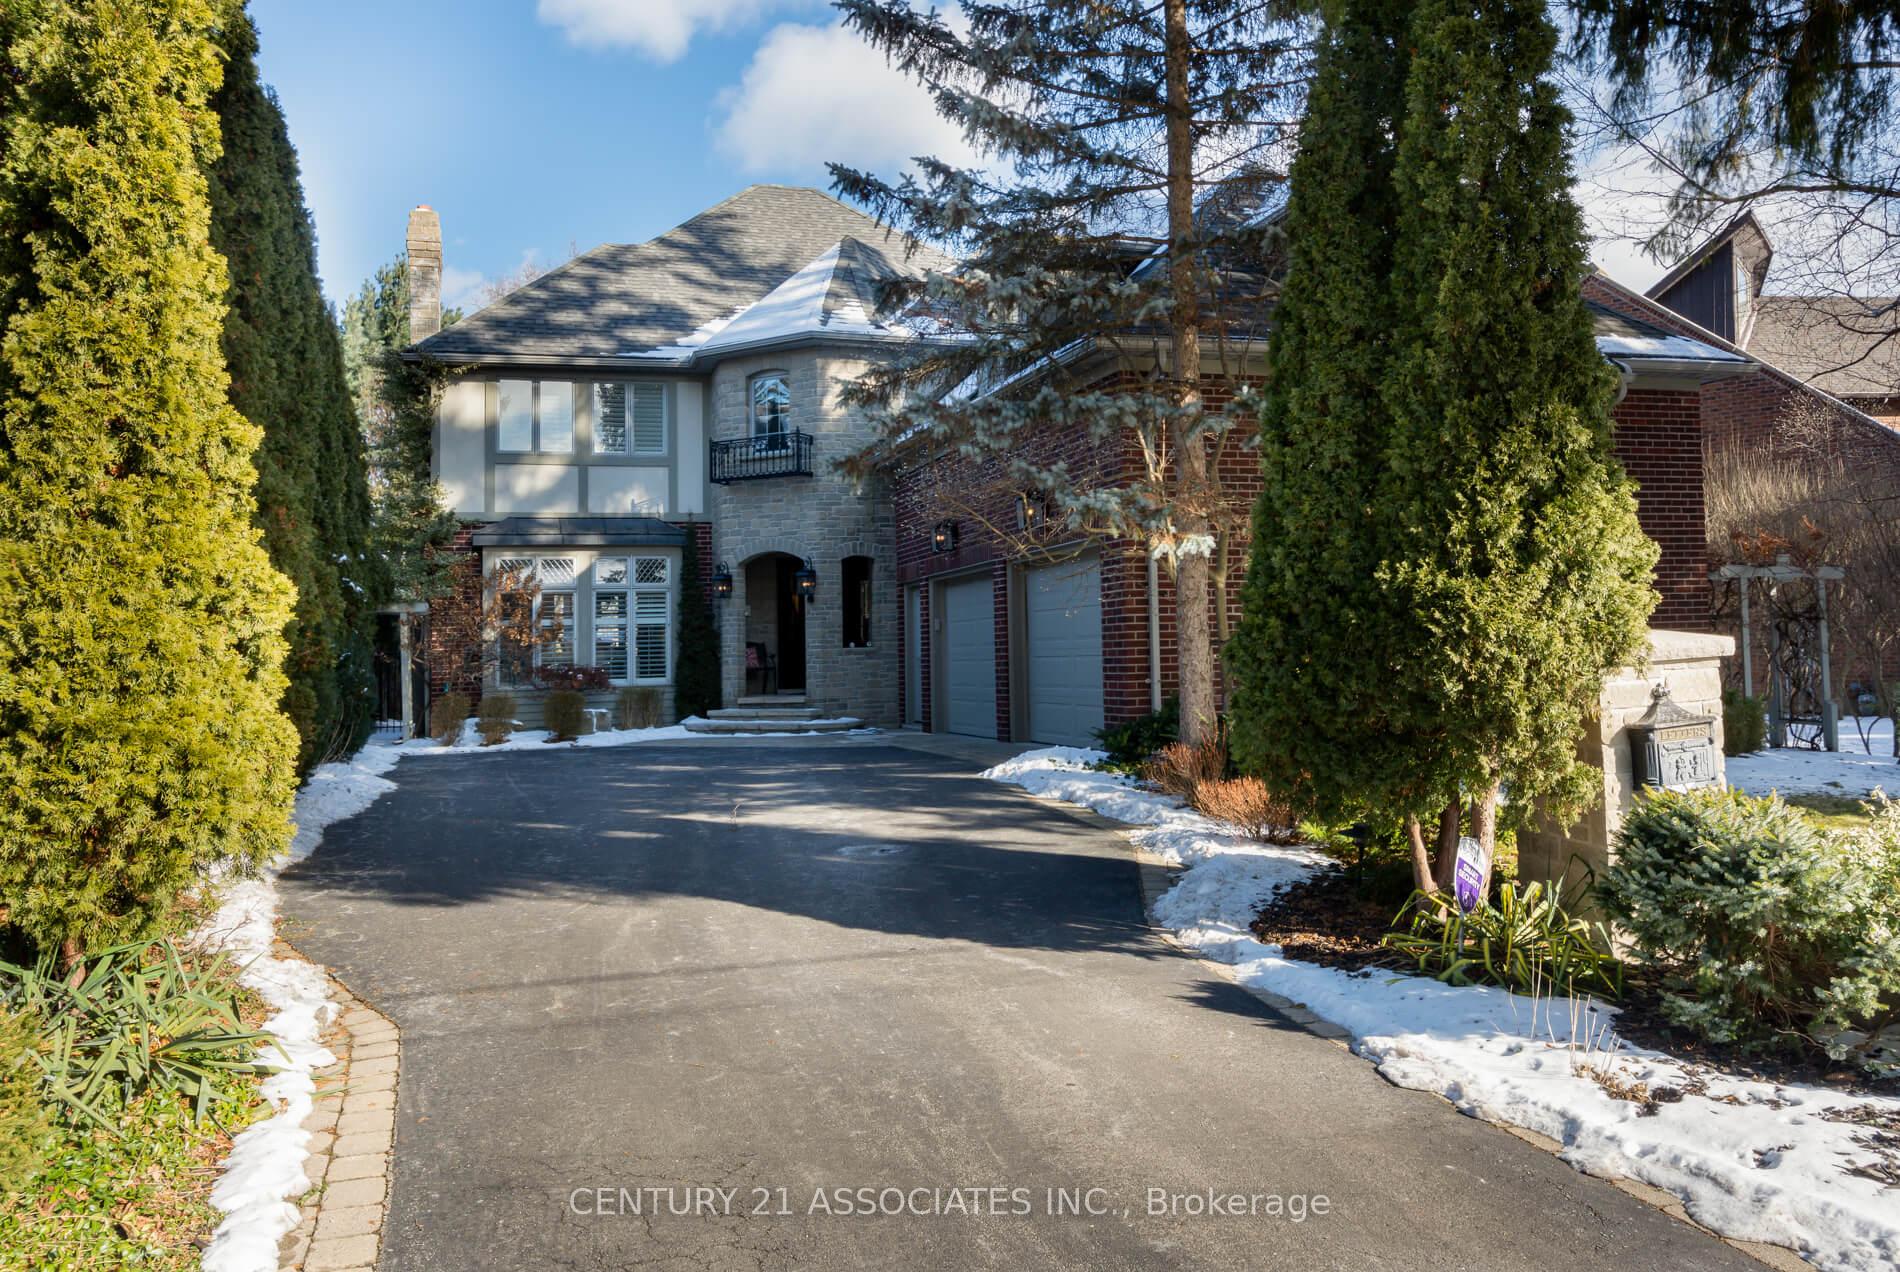
2523 Robinson Street
2523 Robinson Street
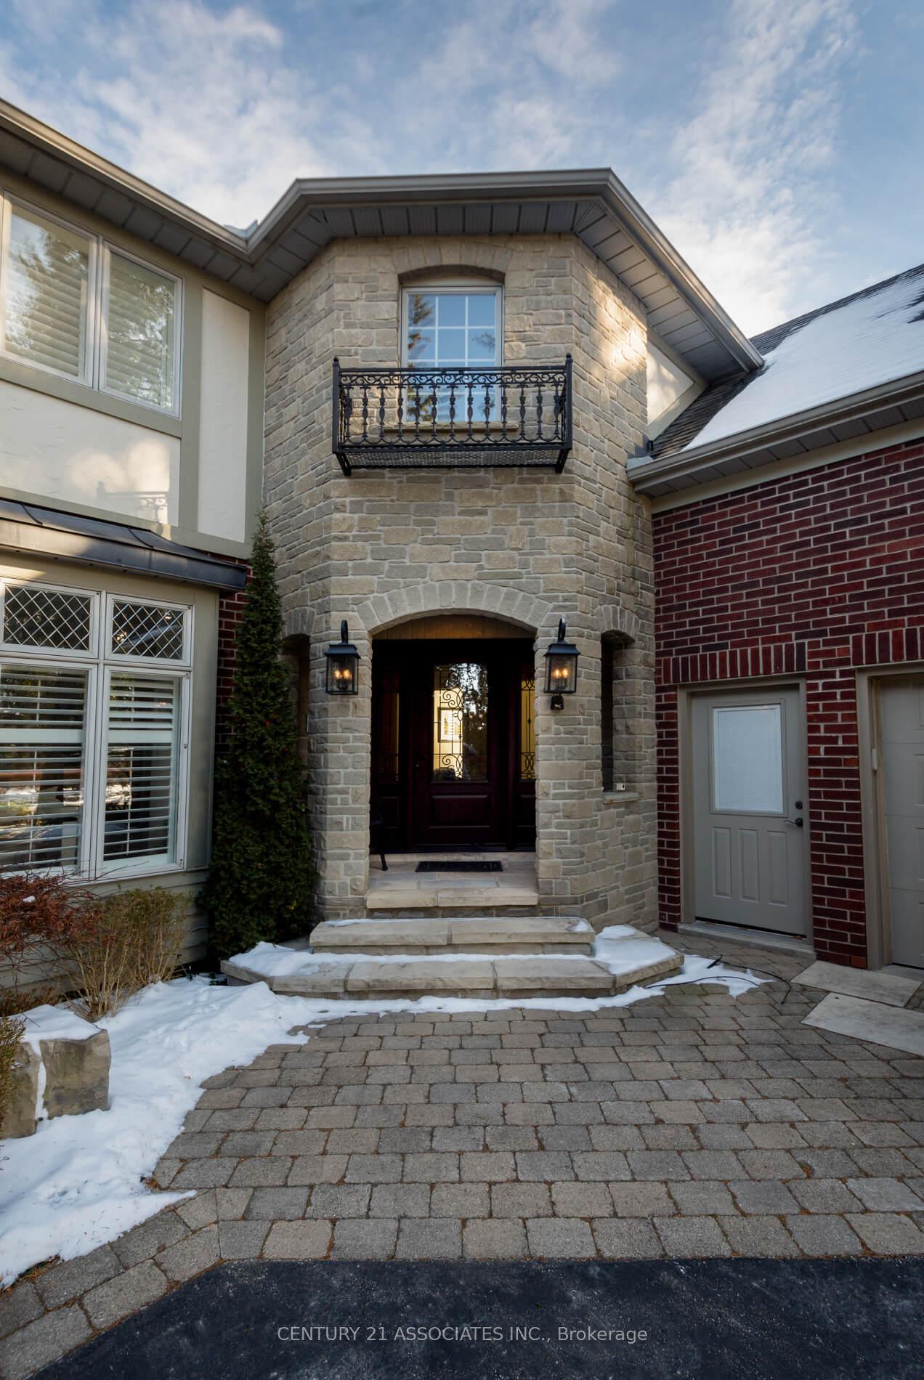
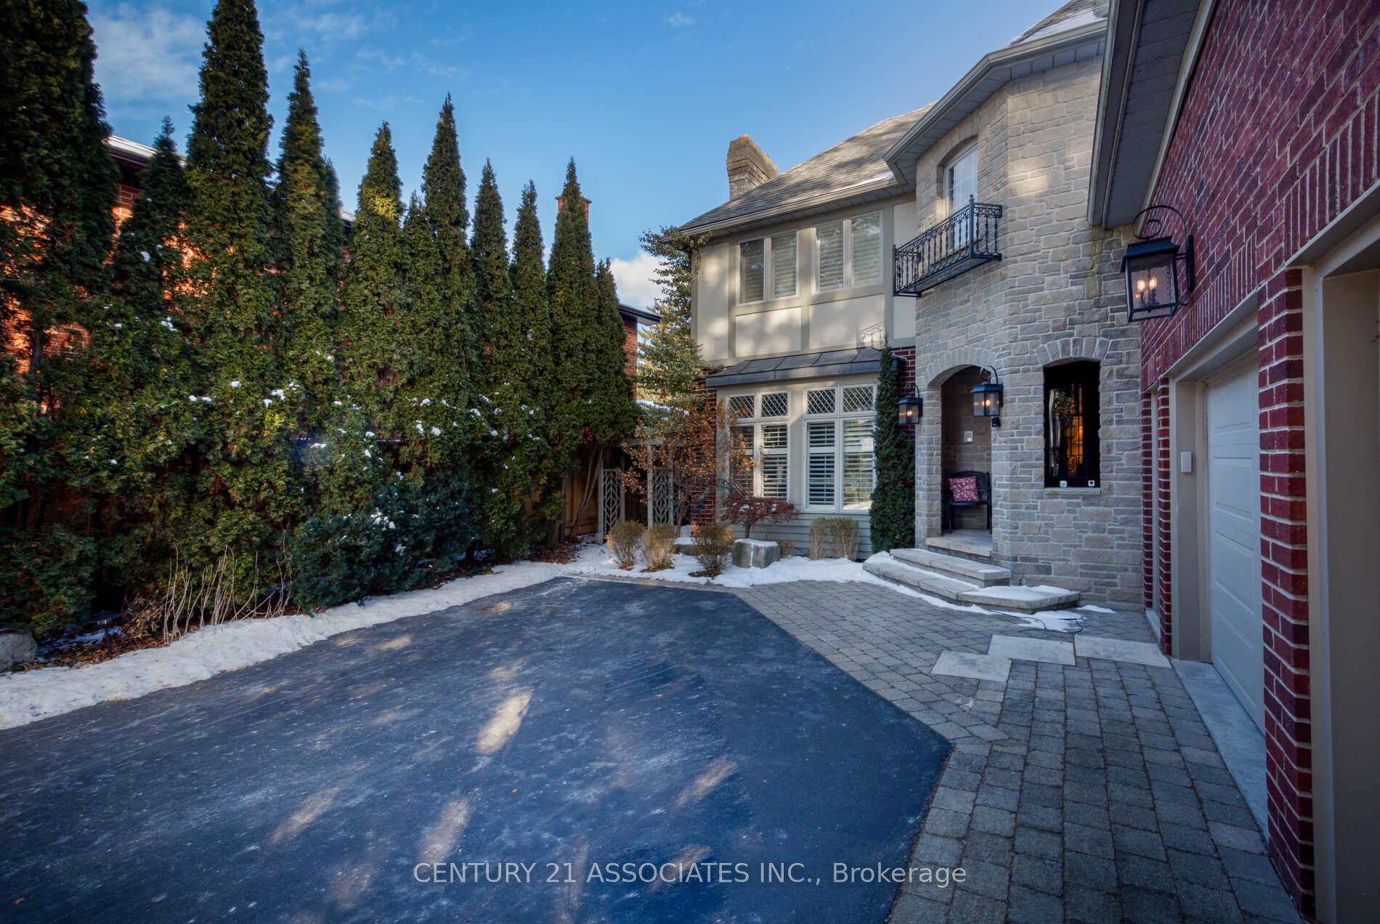
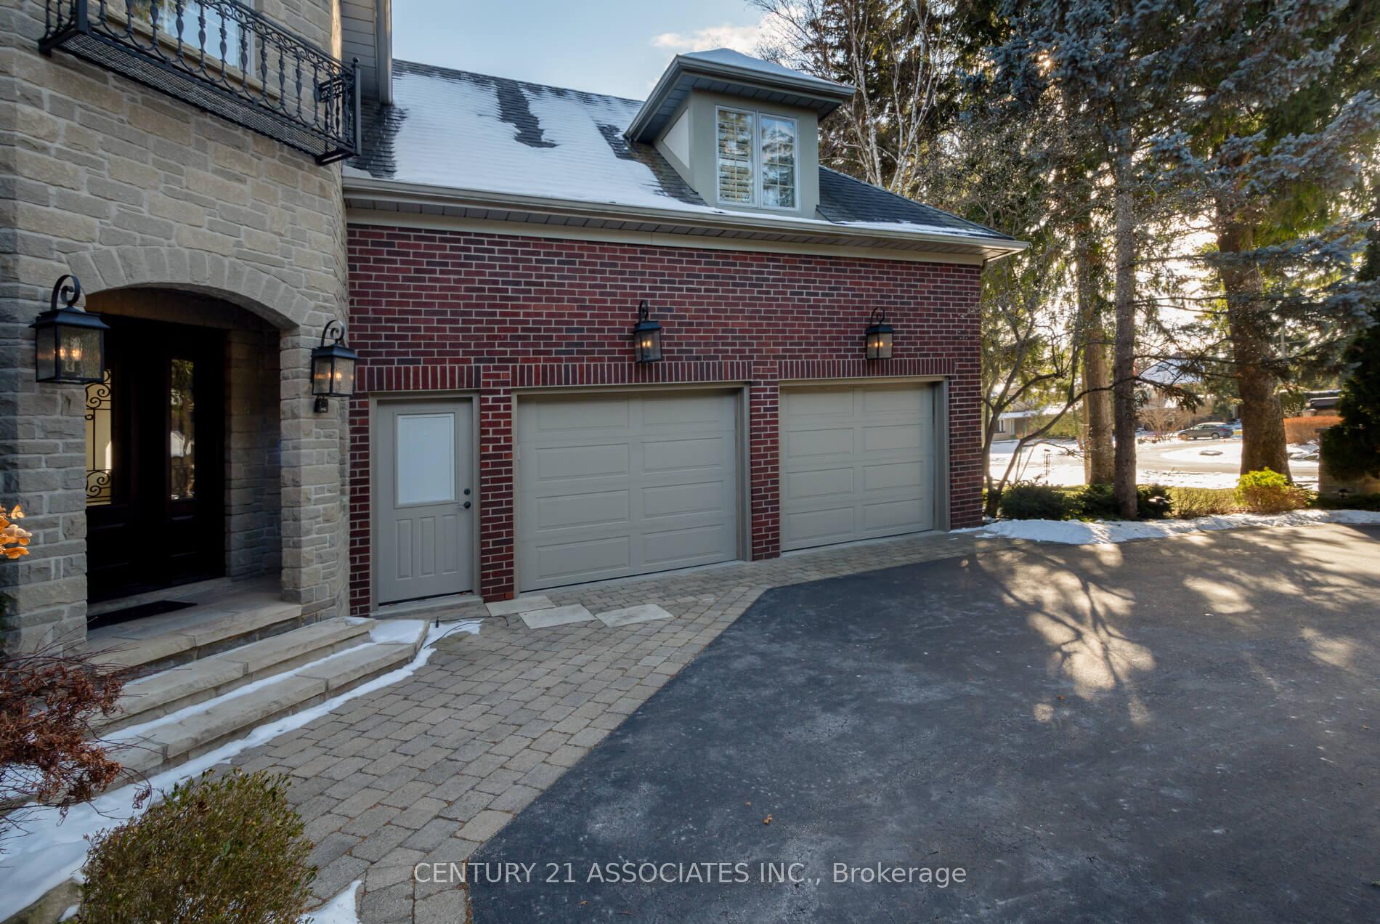
 See all 40 photos
Property history
Facts and features
- BasementFinished
- Age of home31–50 years
- Water, sewerMunicipal
- HeatingForced air
- Second kitchen
- Separate entrance
- Hardwood floors
- Fireplace
- Central air
- Inground pool
The homeDetached, 2-storey, Age 31–50 years
- Type: Detached
- Style: 2-storey
- Age: 31–50 years
- Living space: 3,500–5,000 sq ft
- Basement: Finished, separate entrance
- View: Trees/woods
InsideFireplace Yes, natural gas, Hardwood, Ceramic, Main level
- Fireplace: Yes, natural gas
- Flooring: Hardwood, Ceramic
- Laundry: Main level
- Features: Auto garage door remote, central vacuum, intercom
- Security: Security system
- Rooms above ground: 12
- Rooms in the basement: 3
- Bedrooms: 4
- Bathrooms: 5
- Kitchens: 2
- Family room: Yes
Outside and lotBrick, other, Asphalt shingle, Concrete
- Exterior: Brick, other
- Roof: Asphalt shingle
- Foundation: Concrete
- Pool: Inground
- Features: Landscape lighting, lawn sprinkler system, landscaped, patio, deck
- Other structures: Garden shed
- Size: 65.09 × 150.2 ft
Parking2 Garage, Built-in, Private double
- Spaces: 2 Garage
- Garage: Built-in
- Driveway: Private double
Heating, water and powerForced air, gas, Central air, Municipal water
- Heating: Forced air, gas
- Cooling: Central air
- Water: Municipal water
- Sewer: Municipal sewer
Costs and taxesTaxes $17,163 a year, HST included in the price, Hot water tank
- Taxes, 2024: $17,163 a year
- HST: HST included in the price
- Rental items: Hot water tank
- Under contract: Hot water tank-gas
Included in the saleSee attached schedule c & feature sheet for complete list of inclusions., Danby beverage fridge in the wet bar.
- Included: See attached schedule c & feature sheet for complete list of inclusions.
- Not included: Danby beverage fridge in the wet bar.
NearbyGreenbelt/conservation, level, park, ravine, river/stream, wooded/treed
- Close to: Greenbelt/conservation, level, park, ravine, river/stream, wooded/treed
Listing detailsW11927047, Sold, Jan 16, 2025
- MLS® number: W11927047
- Status: Sold
- Listed on: Jan 16, 2025
- Days on market: 15
- Updated: Jan 31, 2025
- Possession: 30/60/TBA
- Occupied by: Partial
- Listing brokerage: CENTURY 21 ASSOCIATES INC.
About this home
2523 Robinson Street, Mississauga (Erindale), ON L5C 2P2
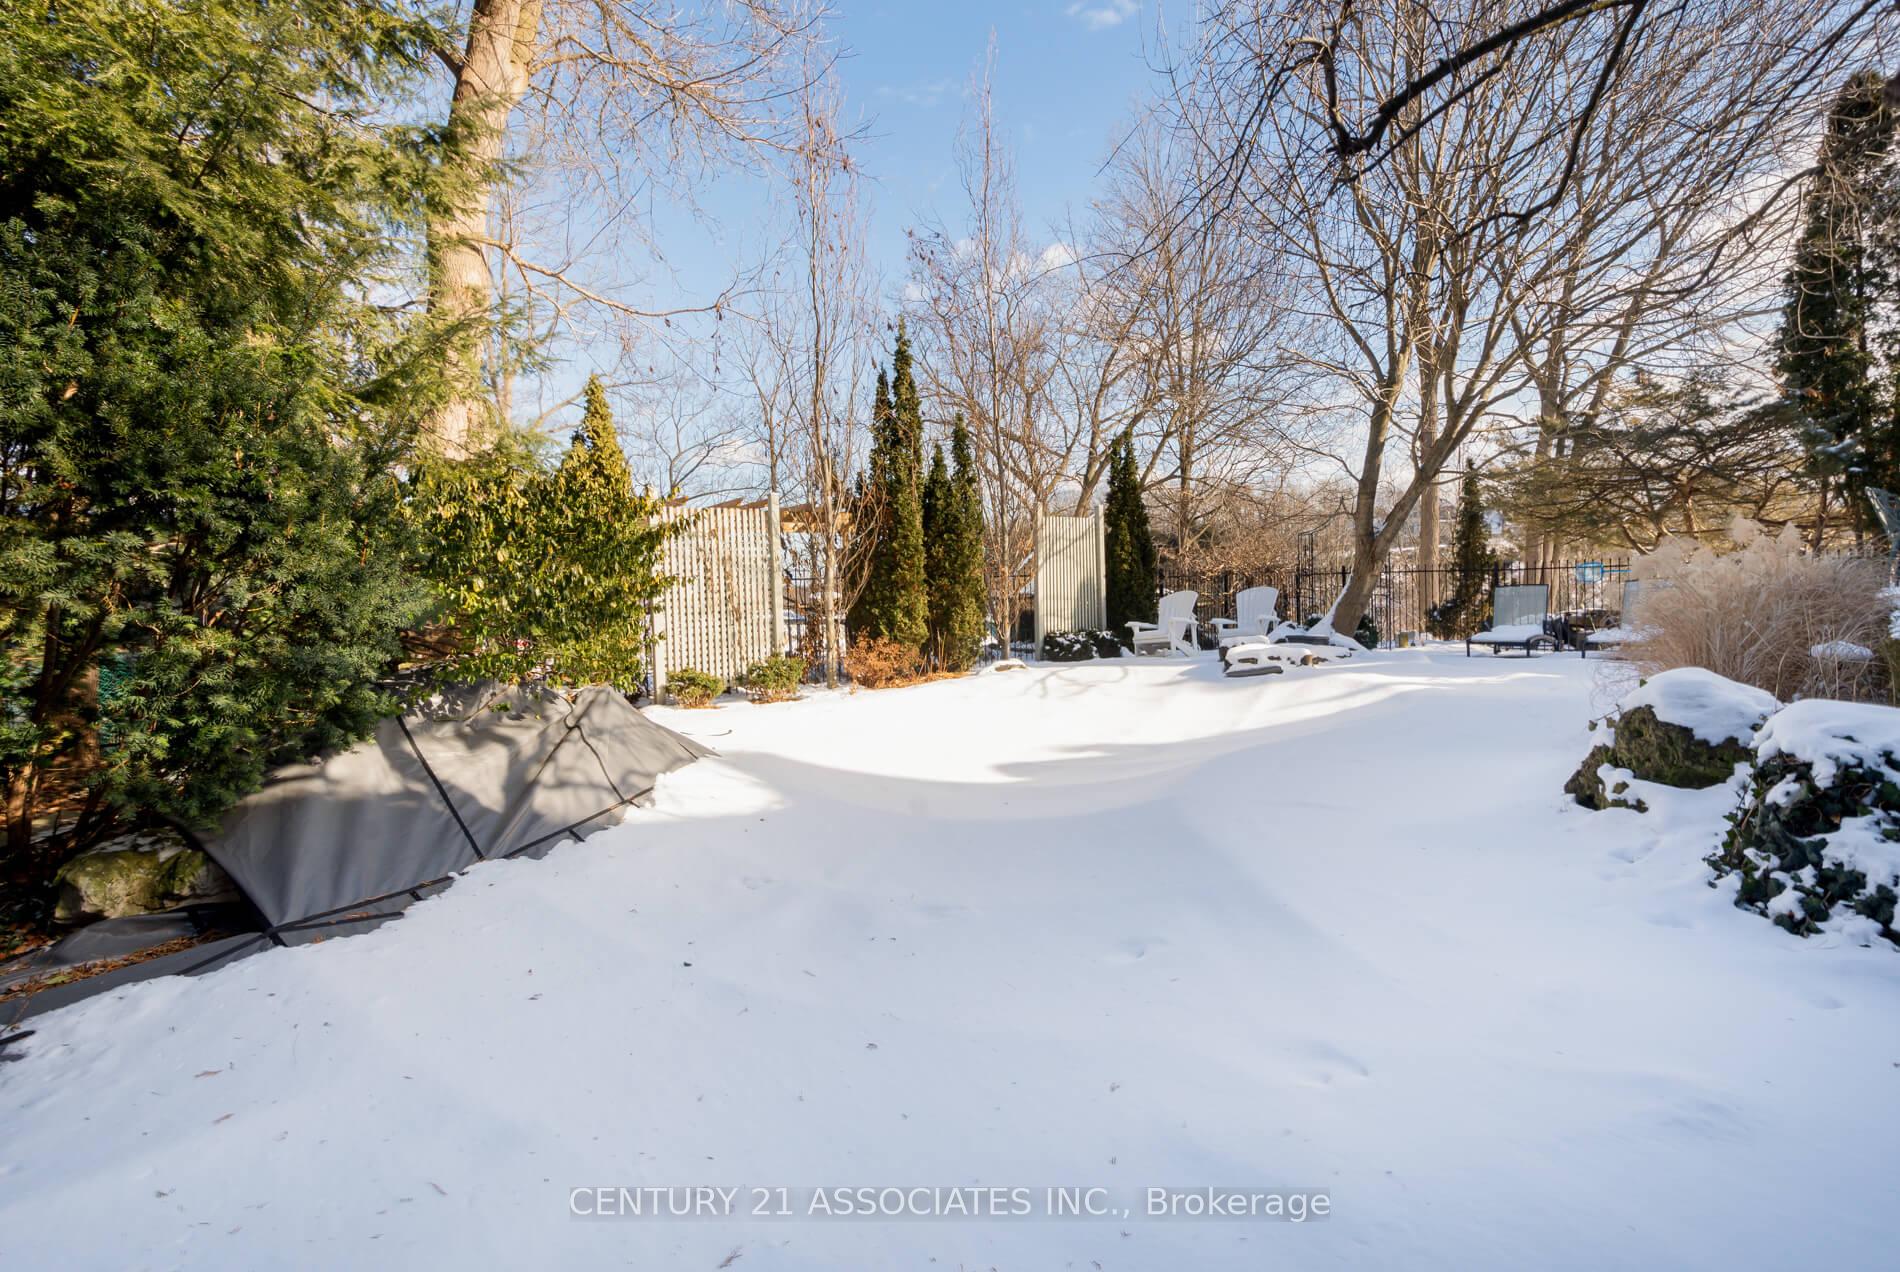
Incredible Erindale Village custom built luxury home offering over 4500 sq ft of above grade living space plus over 1500 sq ft of finished basement! A totally private back garden oasis with inground pool and waterfall, large deck, gardens, and an endless view of trees towards the Credit River ravine! Beautifully maintained and upgraded over the years! Impressive formal sized principal rooms on the main level with 9 to 18 foot ceilings! Perfect for entertaining family and friends! A gourmet chef's kitchen with ample custom cabinets and granite counters and built-in appliances opens to the breakfast room with walkout to the pool and garden! The beautiful sunroom is your relaxation space also offering another walkout to the deck and pool! The great room will wow your guests with the lofty ceiling height and custom woodwork flanking the gas fireplace... see attached email notes... as per attached email.
Ask about this home
A HOMEH agent will answer your questions about this home.
Around this home
Daily convenience, out of 100, from the distances below
Schools nearby
School rating, out of 10.
Helpful calculators
Your HOMEH agent

"I would see it this week."