

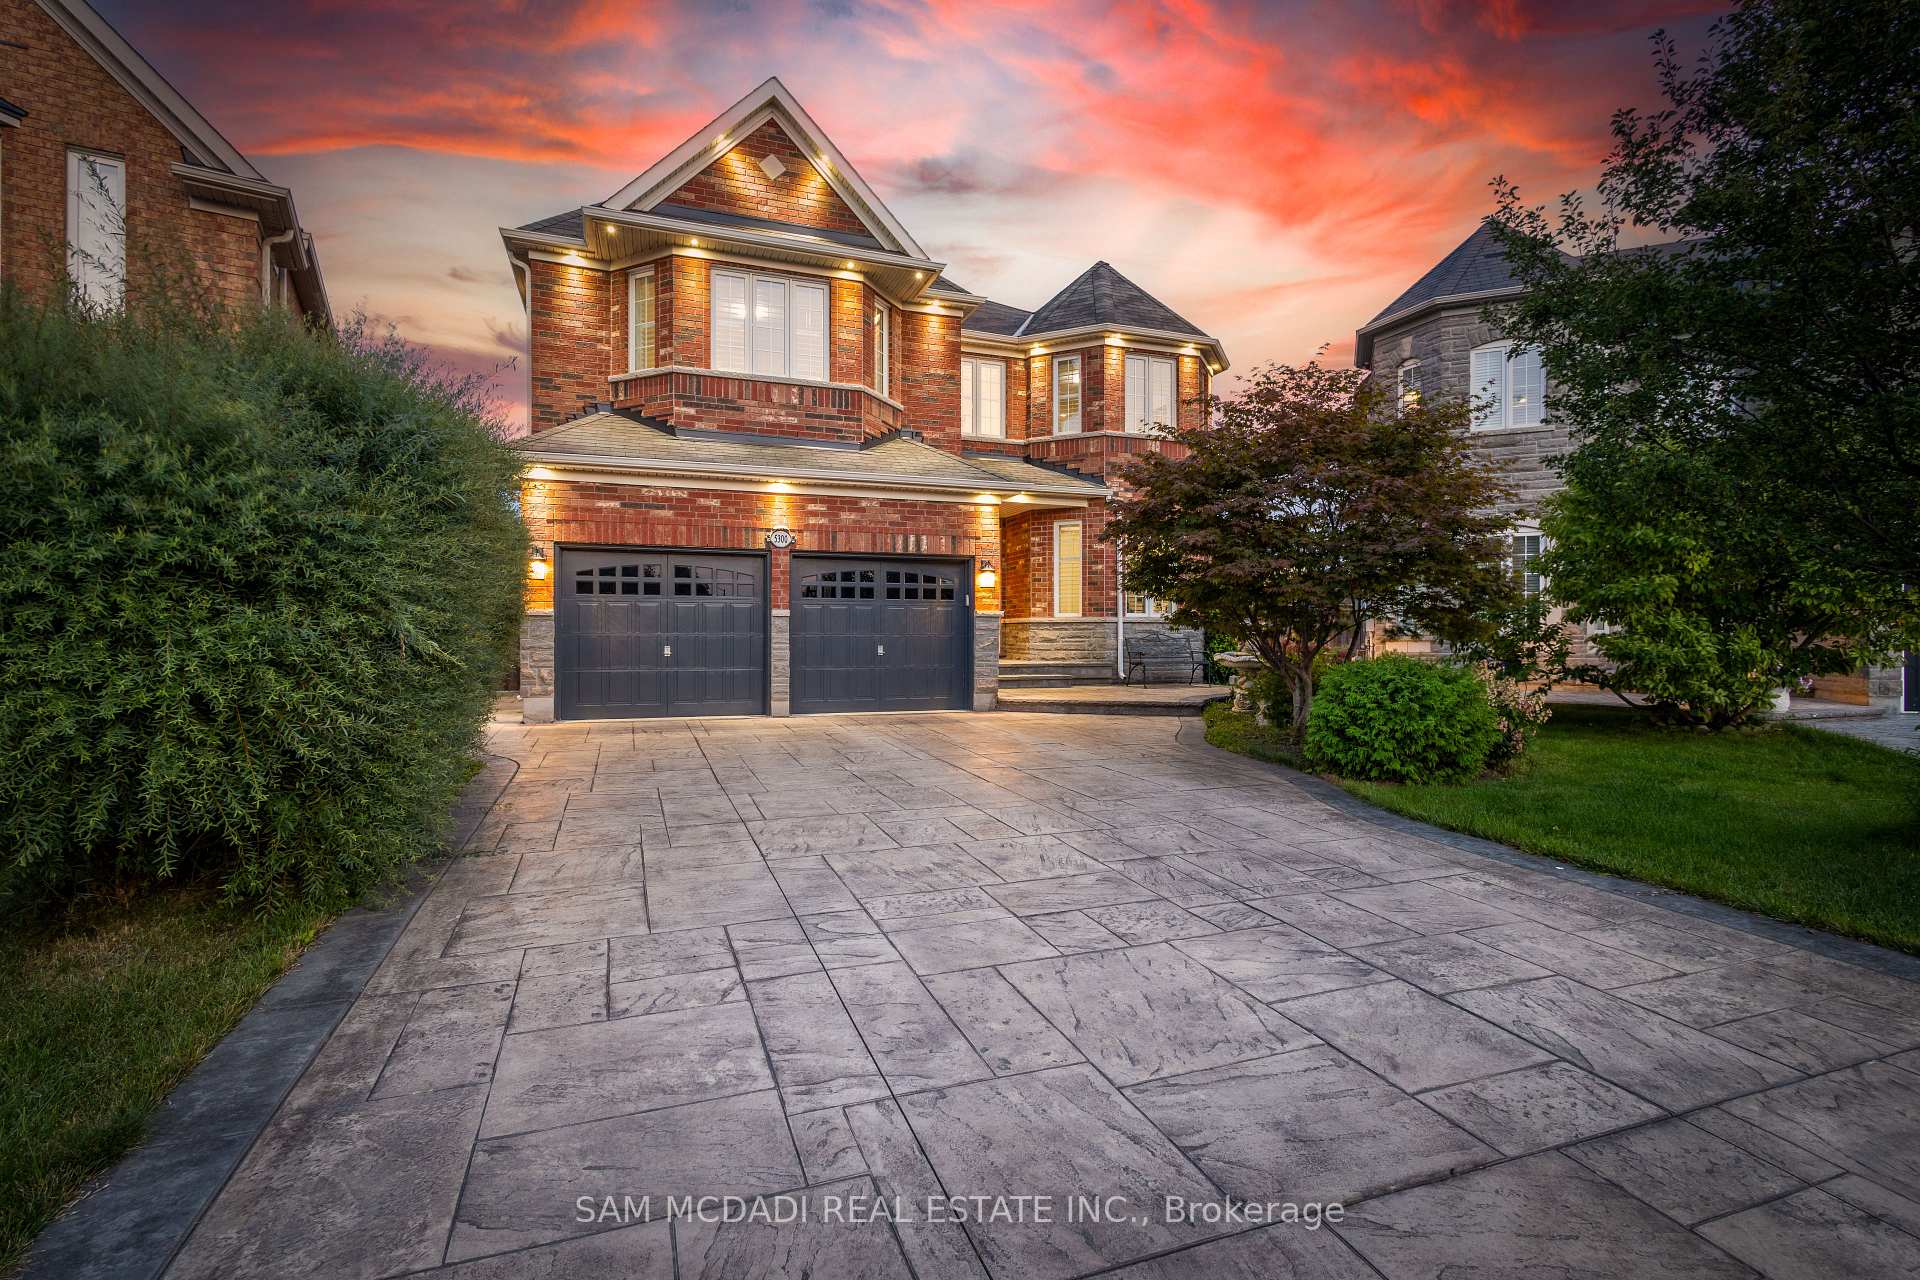
5300 Snowbird Court
5300 Snowbird Court
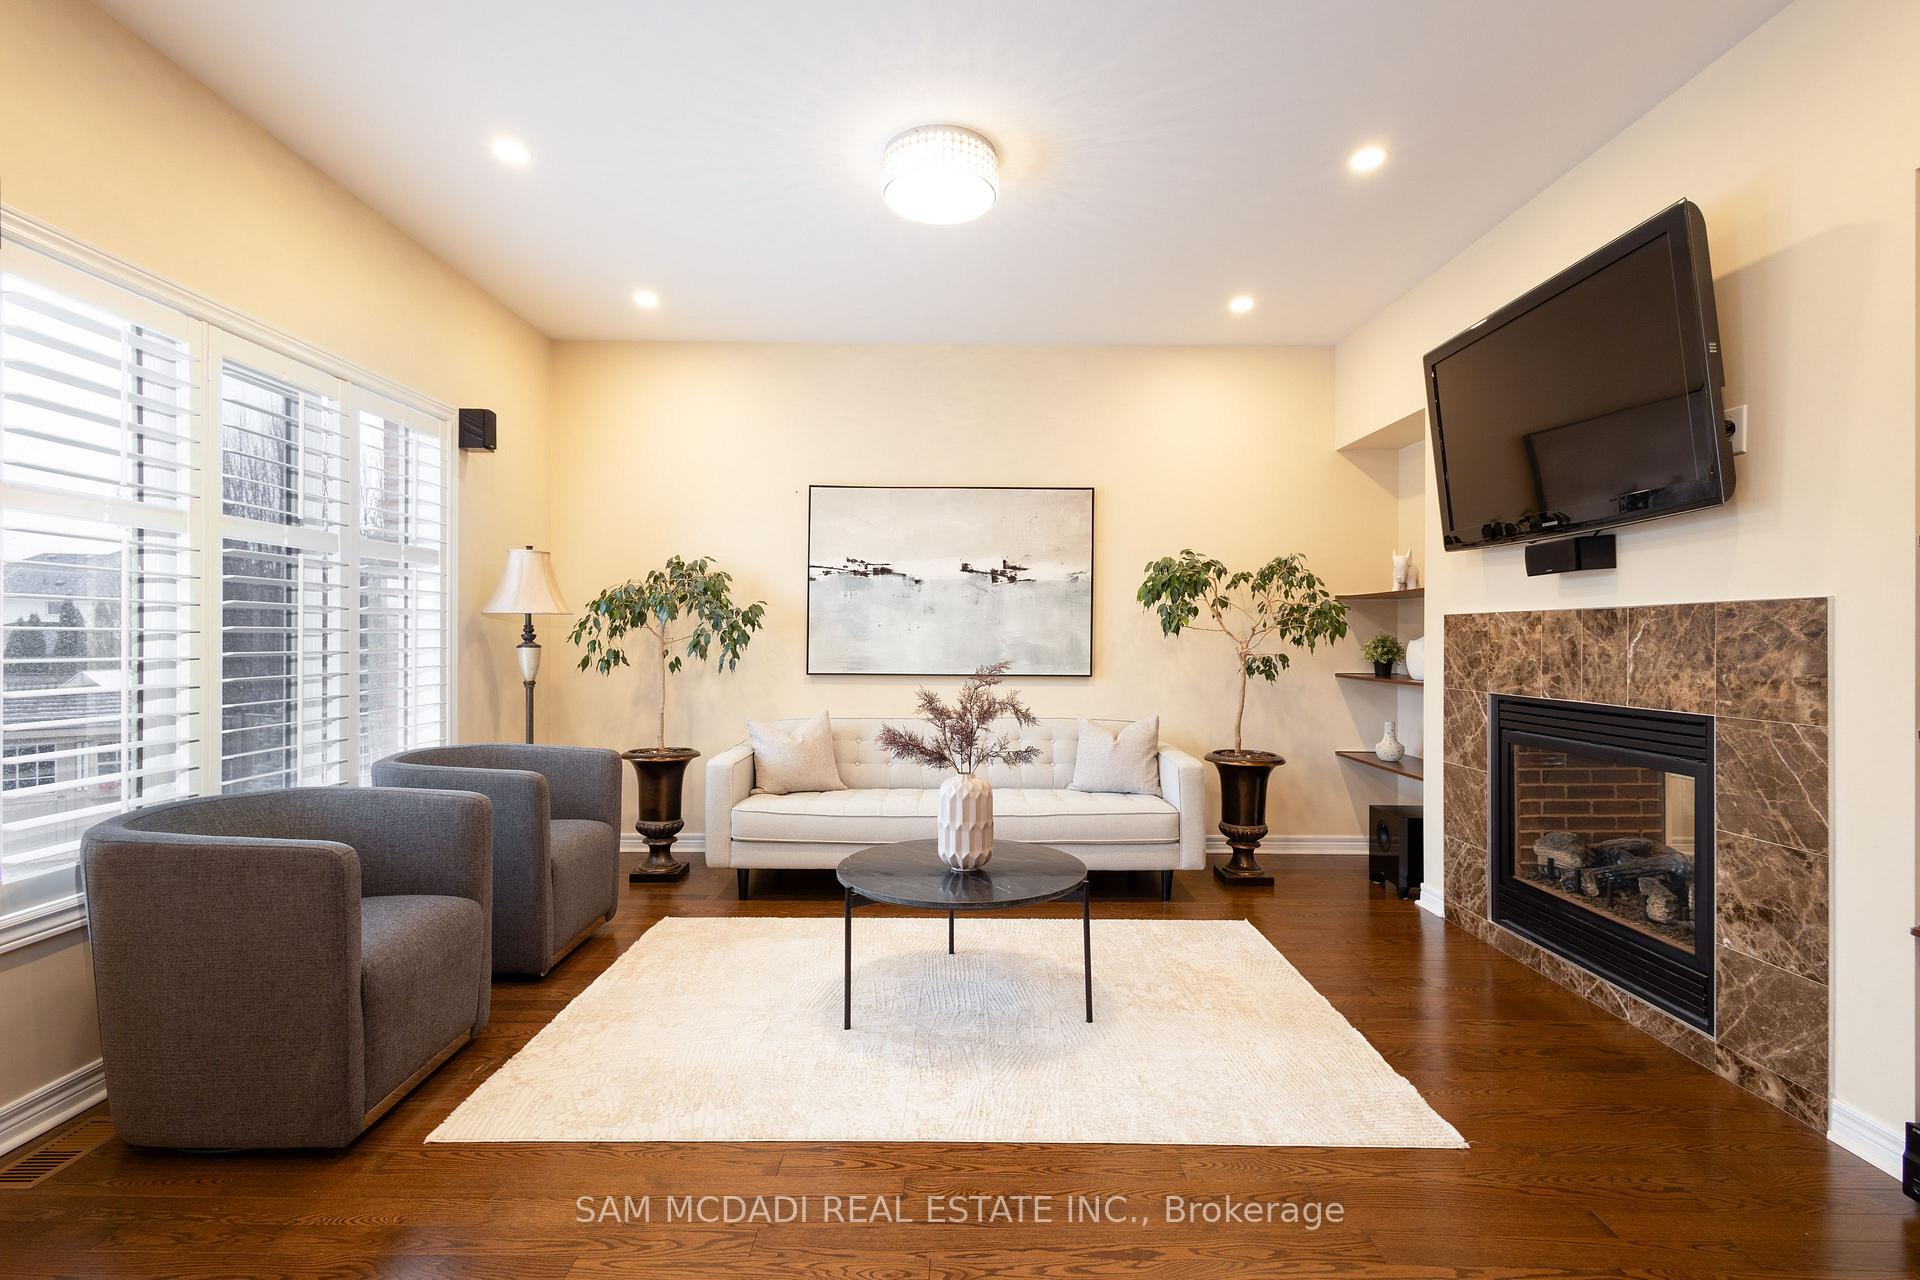 See all 38 photos
Property history
Facts and features
- BasementFinished
- Age of home6–15 years
- Water, sewerMunicipal
- HeatingForced air
- Separate entrance
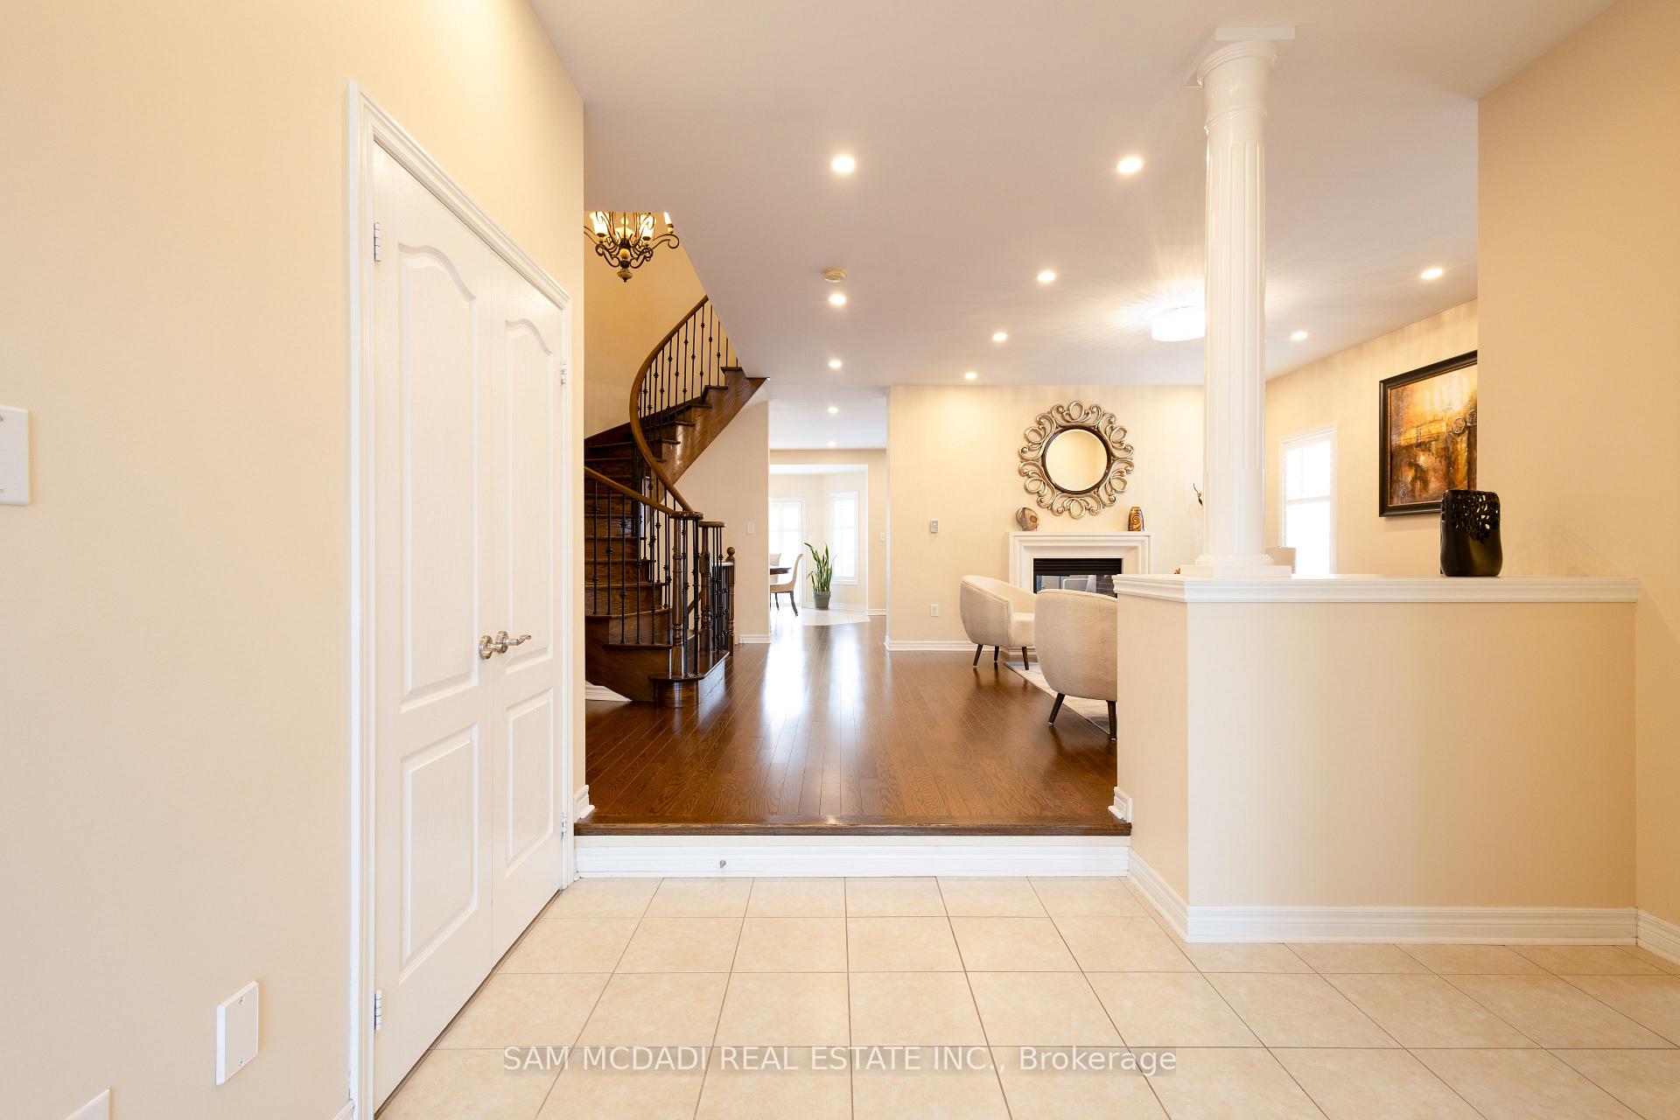
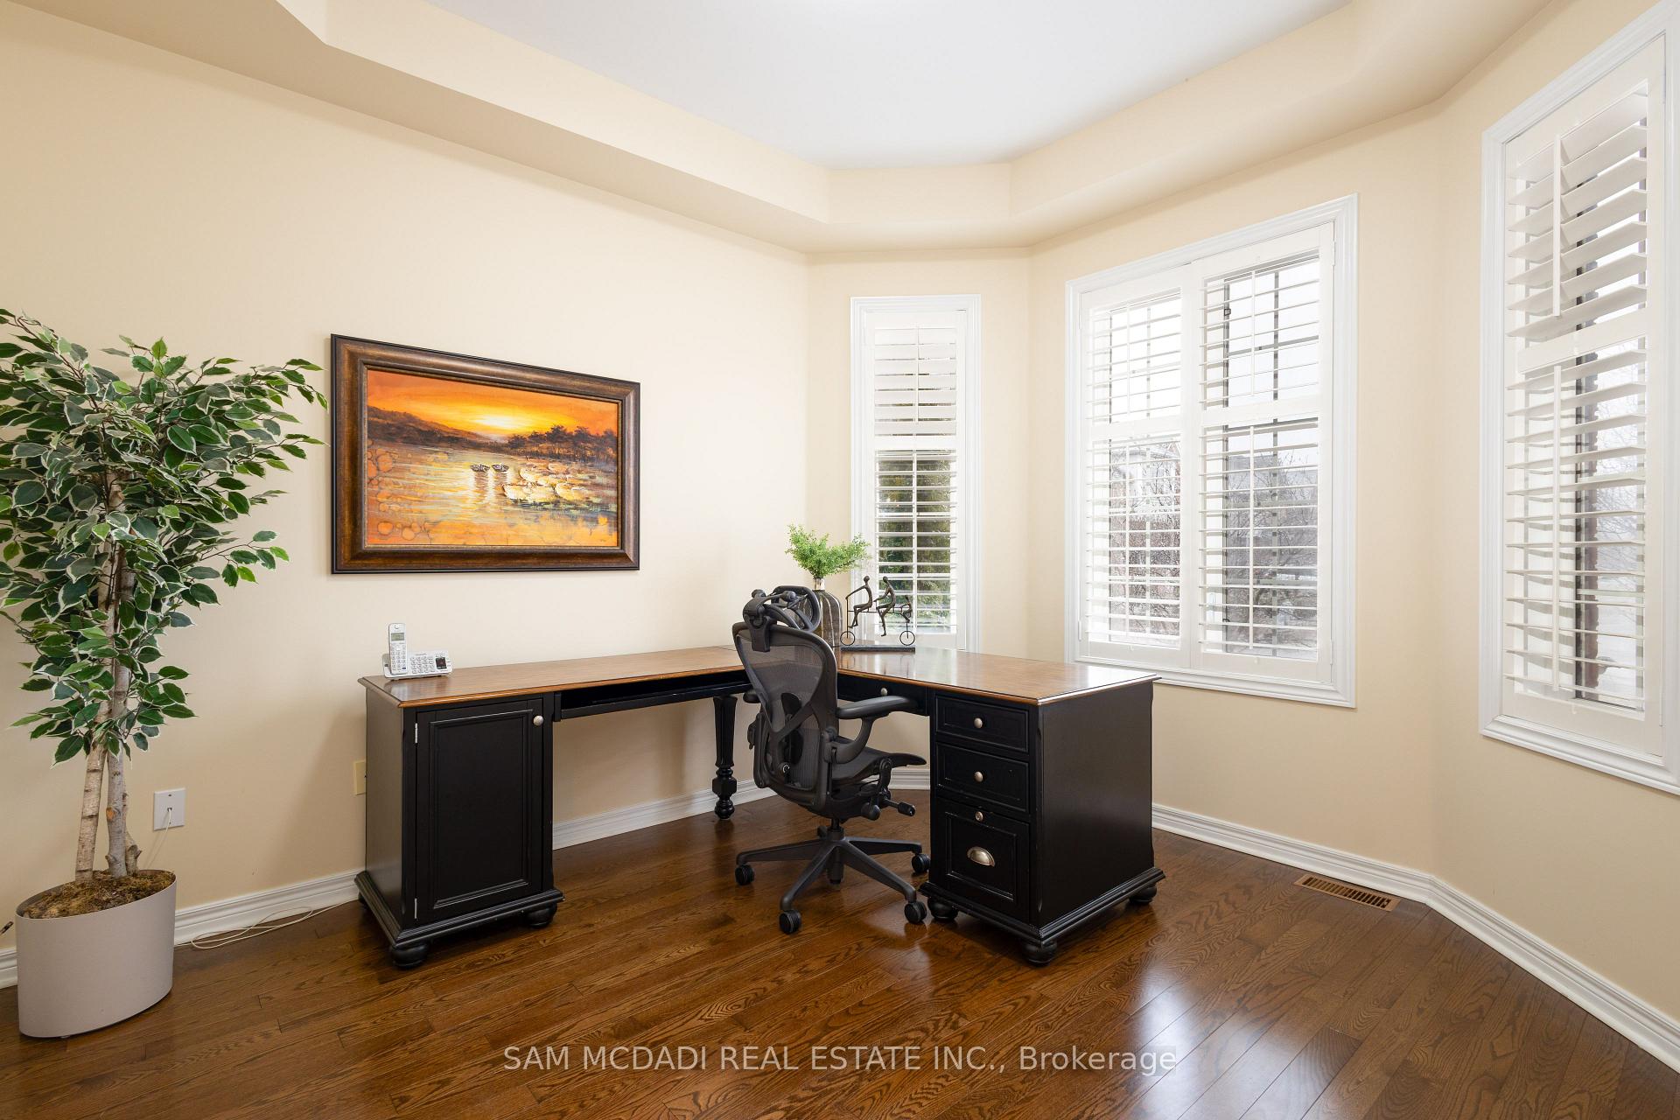
- Hardwood floors
- Fireplace
- Central air
The homeDetached, 2-storey, Age 6–15 years
- Type: Detached
- Style: 2-storey
- Age: 6–15 years
- Living space: 3,500–5,000 sq ft
- Basement: Separate entrance, finished
InsideFireplace Yes, Hardwood, Main level
- Fireplace: Yes
- Flooring: Hardwood
- Laundry: Main level
- Rooms above ground: 12
- Bedrooms: 5 + 1 in the basement
- Bathrooms: 5
- Kitchens: 1
- Family room: Yes
Outside and lotBrick, stone, Other, Foundation Not applicable
- Exterior: Brick, stone
- Roof: Other
- Foundation: Not applicable
- Size: 10.53 × 146.55 ft
Parking2 Garage, Built-in, Private
- Spaces: 2 Garage
- Garage: Built-in
- Driveway: Private
Heating, water and powerForced air, gas, Central air, Municipal water
- Heating: Forced air, gas
- Cooling: Central air
- Water: Municipal water
- Sewer: Municipal sewer
Costs and taxesTaxes $9,618 a year, HST included in the price
- Taxes, 2024: $9,618 a year
- HST: HST included in the price
NearbyCul de sac/dead end, fenced yard, park, school, rec./commun.centre
- Close to: Cul de sac/dead end, fenced yard, park, school, rec./commun.centre
Listing detailsW11933850, Sold, Jan 21, 2025
- MLS® number: W11933850
- Status: Sold
- Listed on: Jan 21, 2025
- Days on market: 10
- Updated: Jan 31, 2025
- Possession: 2025-01-21 / January 21, 2025
- Occupied by: Vacant
- Listing brokerage: SAM MCDADI REAL ESTATE INC.
About this home
5300 Snowbird Court, Mississauga (Central Erin Mills), ON L5M 0P9
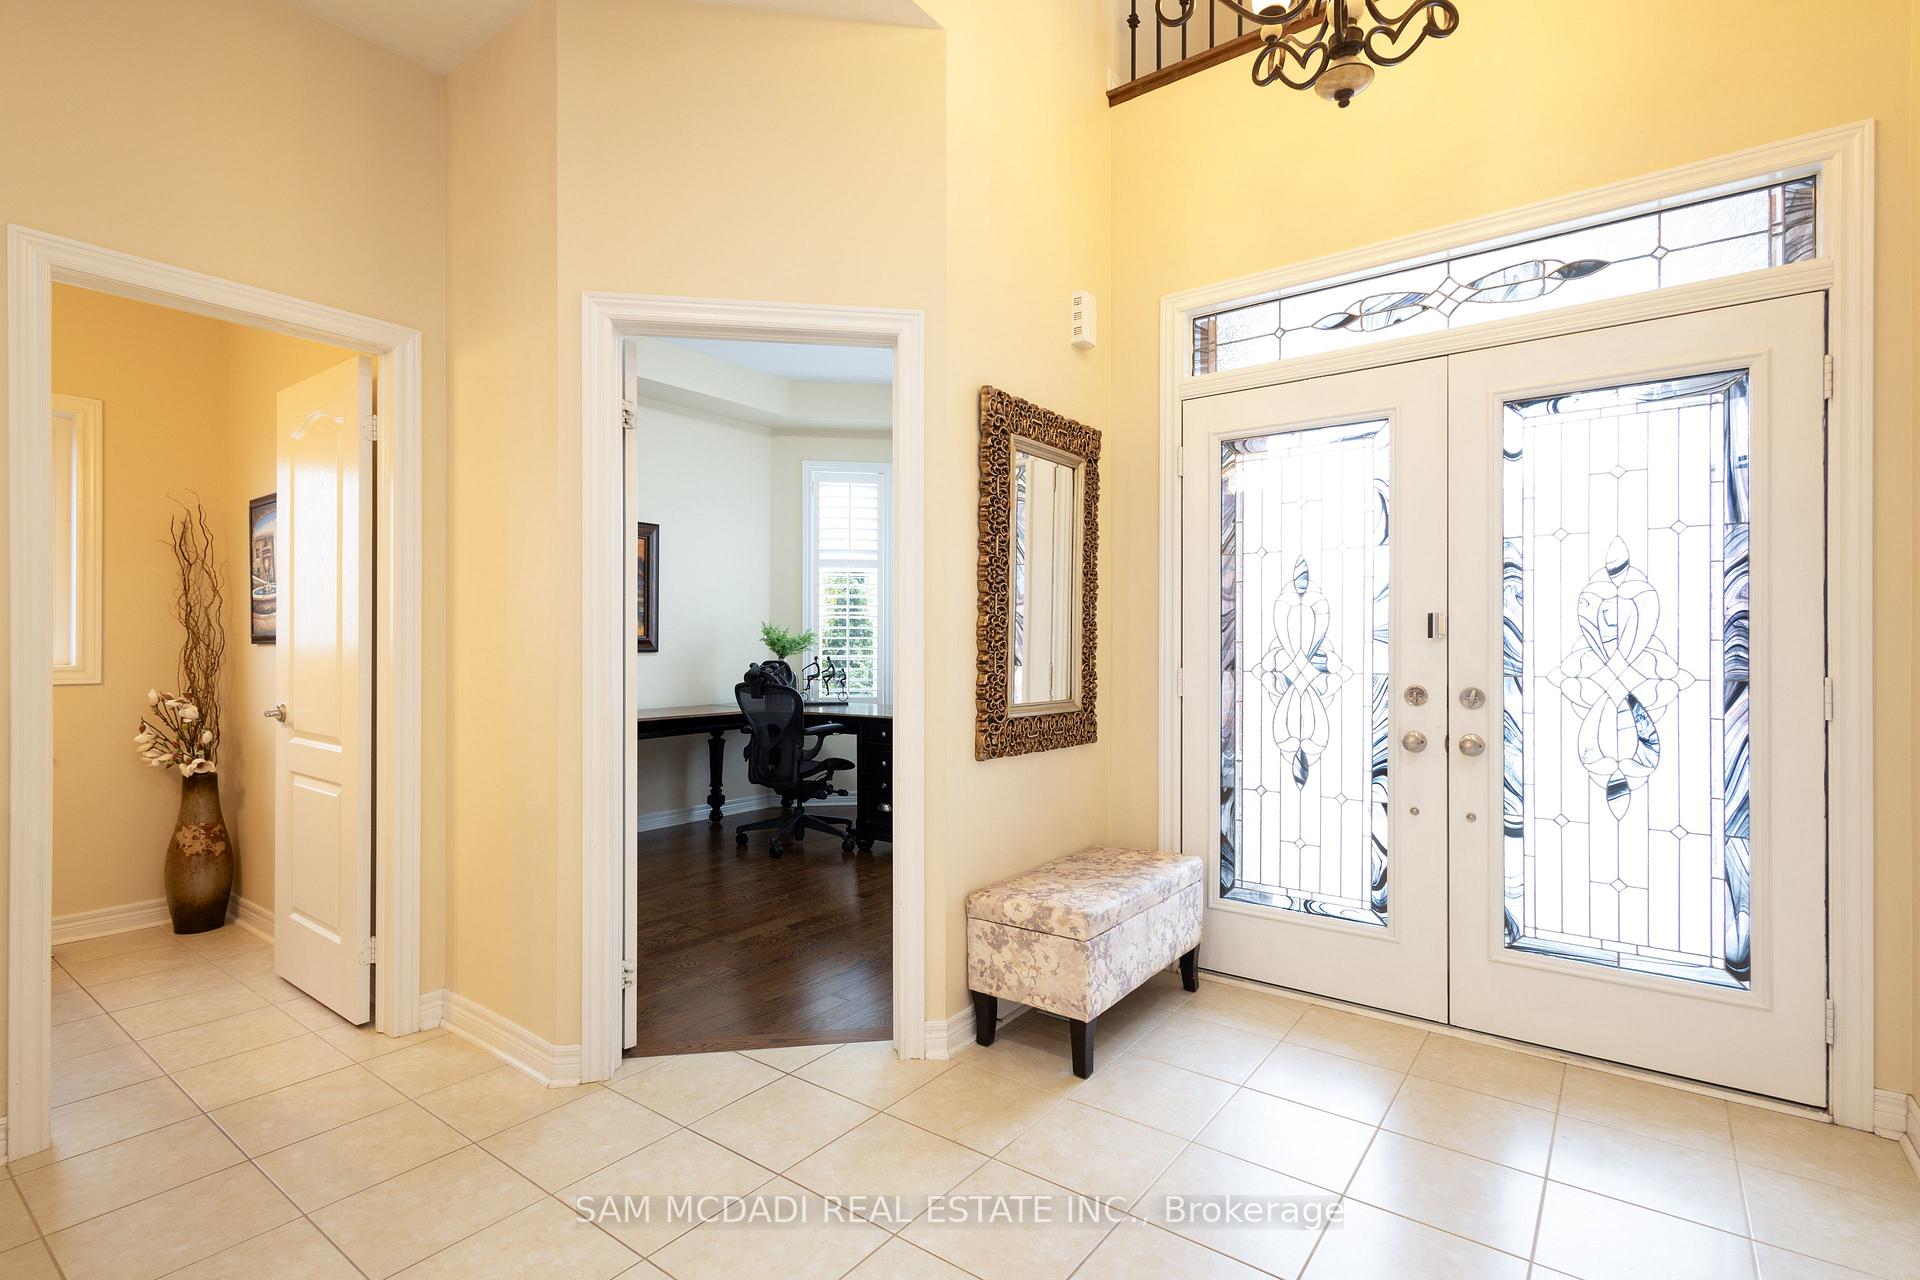
Nestled in the heart of Erin Mills on the coveted Snowbird Crt, this rare detached home offers unparalleled tranquility in a quiet cul-de-sac. Boasting an elegant foyer with high ceilings, over 3800 square feet above ground, 5+1 bedrooms, and 5 bathrooms including a lavish 6-piece ensuite with air tub in the main bedroom, this residence exudes luxury and comfort. Main floor laundry. With 10-foot ceilings in the basement, bar, home theatre. Whole basement and garage ceiling are spray foam insulated. Proximity to esteemed schools like John Fraiser and St. Aloysius Gonzaga, Close to highways and shopping centers, this home perfectly balances convenience and sophistication, providing an ideal haven for modern living.
Ask about this home
A HOMEH agent will answer your questions about this home.
Around this home
Daily convenience, out of 100, from the distances below
Schools nearby
School rating, out of 10.
Helpful calculators
Your HOMEH agent

"I would see it this week."