

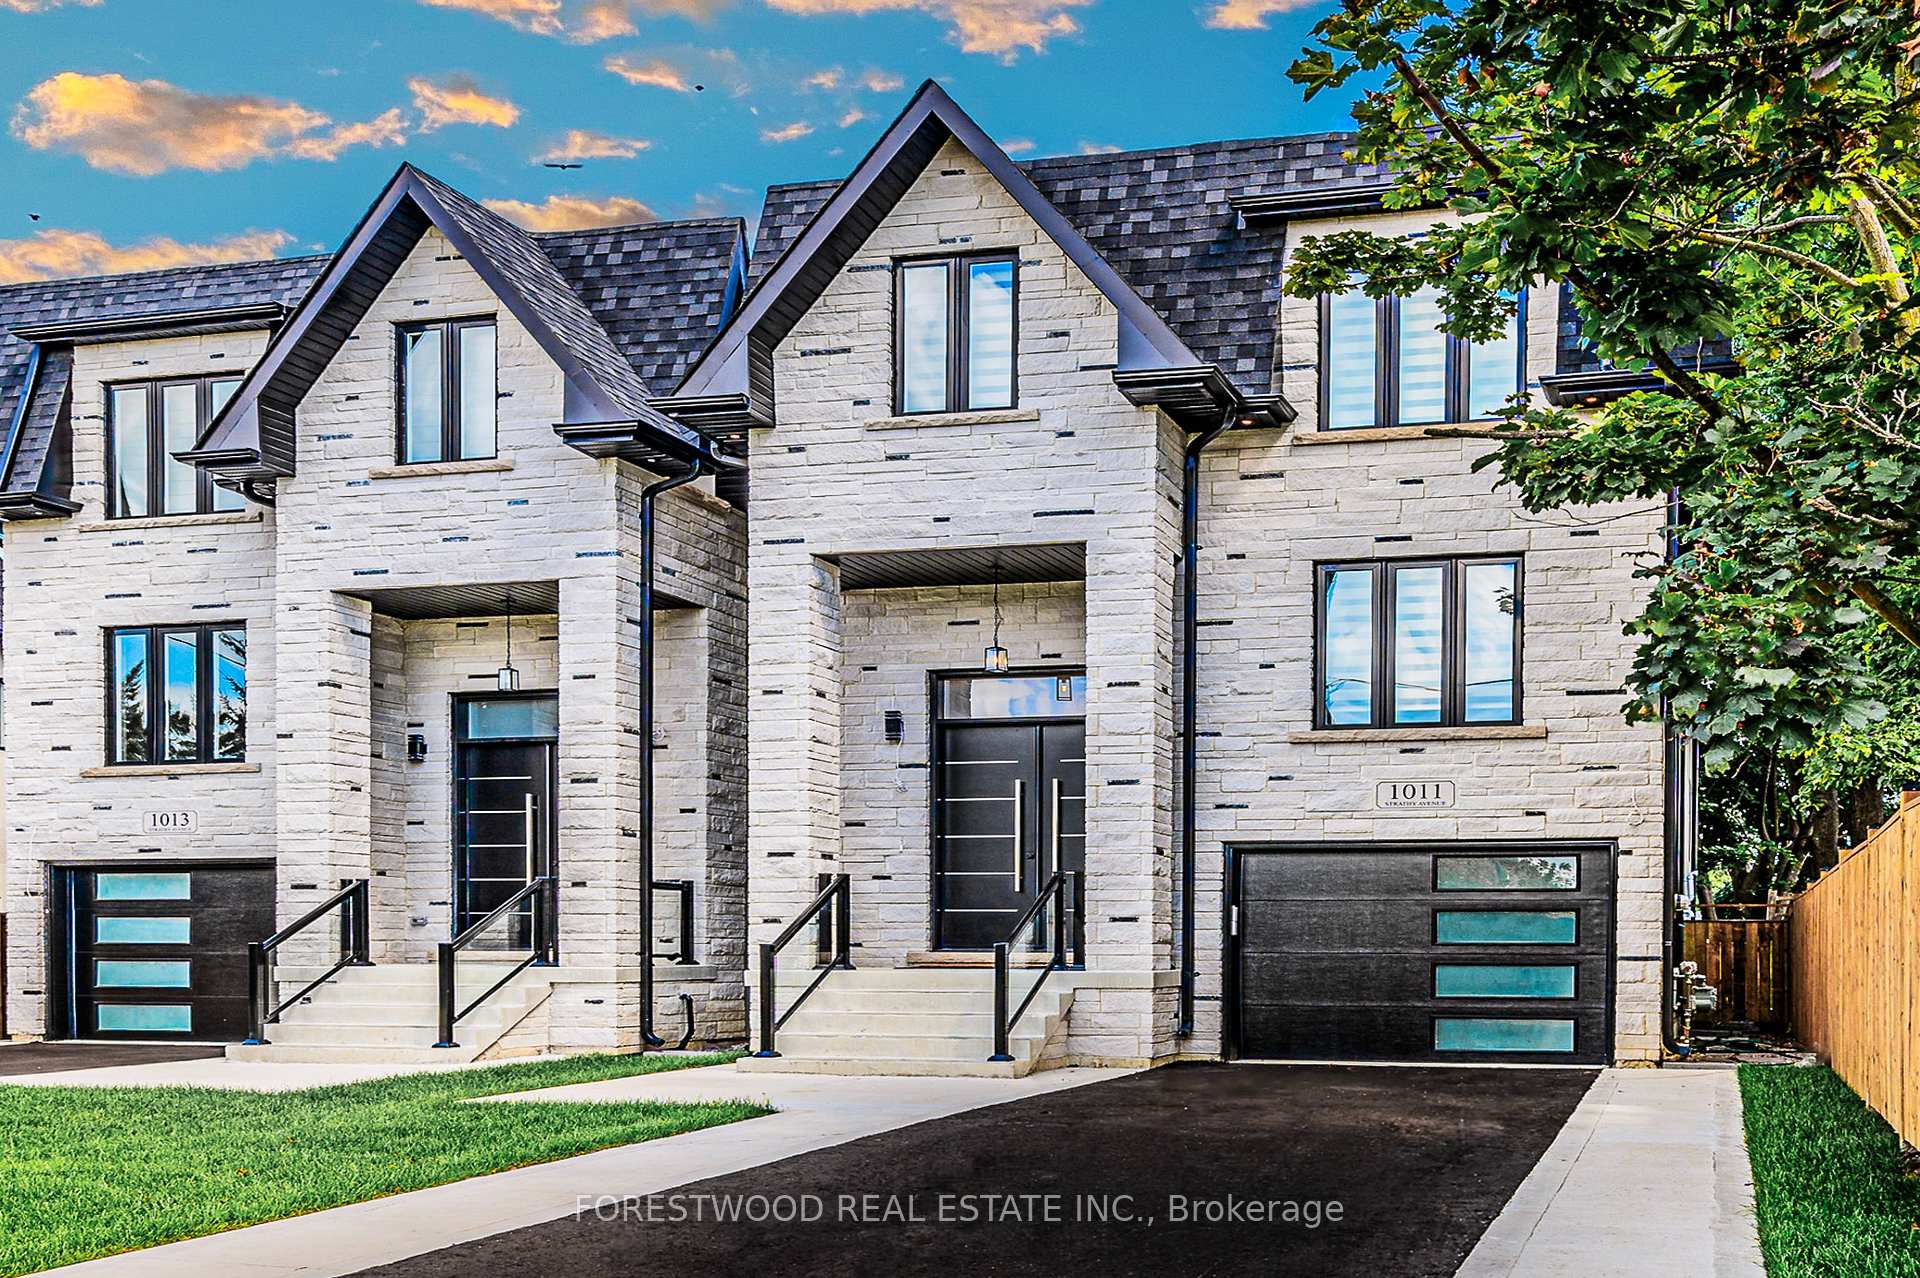
1011 Strathy Avenue
1011 Strathy Avenue
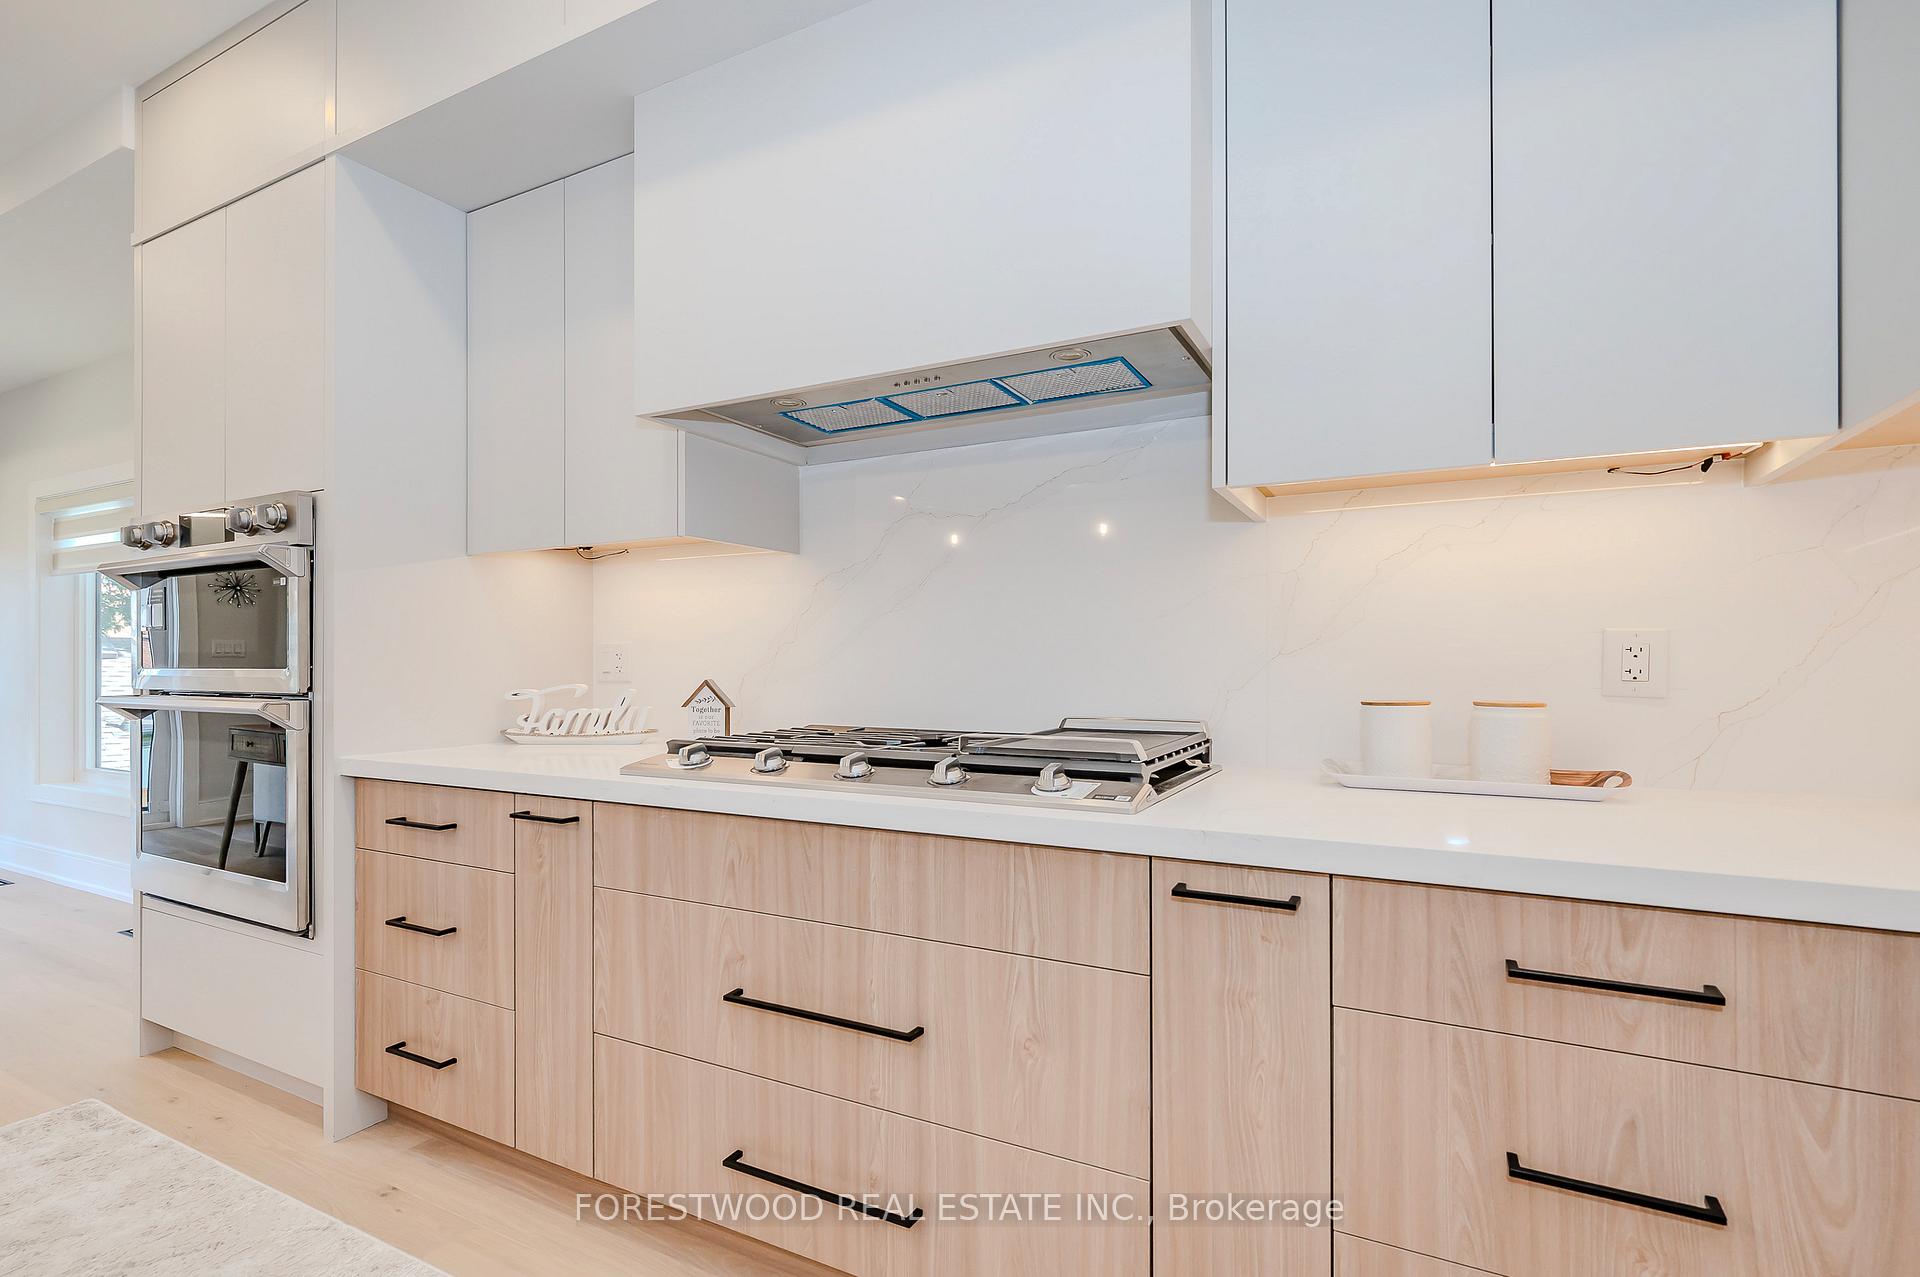 See all 39 photos
Property history
Facts and features
- BasementWalk-out
- Age of homeNew
- Water, sewerMunicipal
- HeatingForced air
- Separate entrance
- Hardwood floors
- Fireplace
- Central air
The homeDetached, 2-storey, New
- Type: Detached
- Style: 2-storey
- Age: New
- Basement: Finished with walk-out, separate entrance
InsideFireplace Yes, Hardwood, Porcelain, Sump pump, ventilation system, upgraded insulation
- Fireplace: Yes
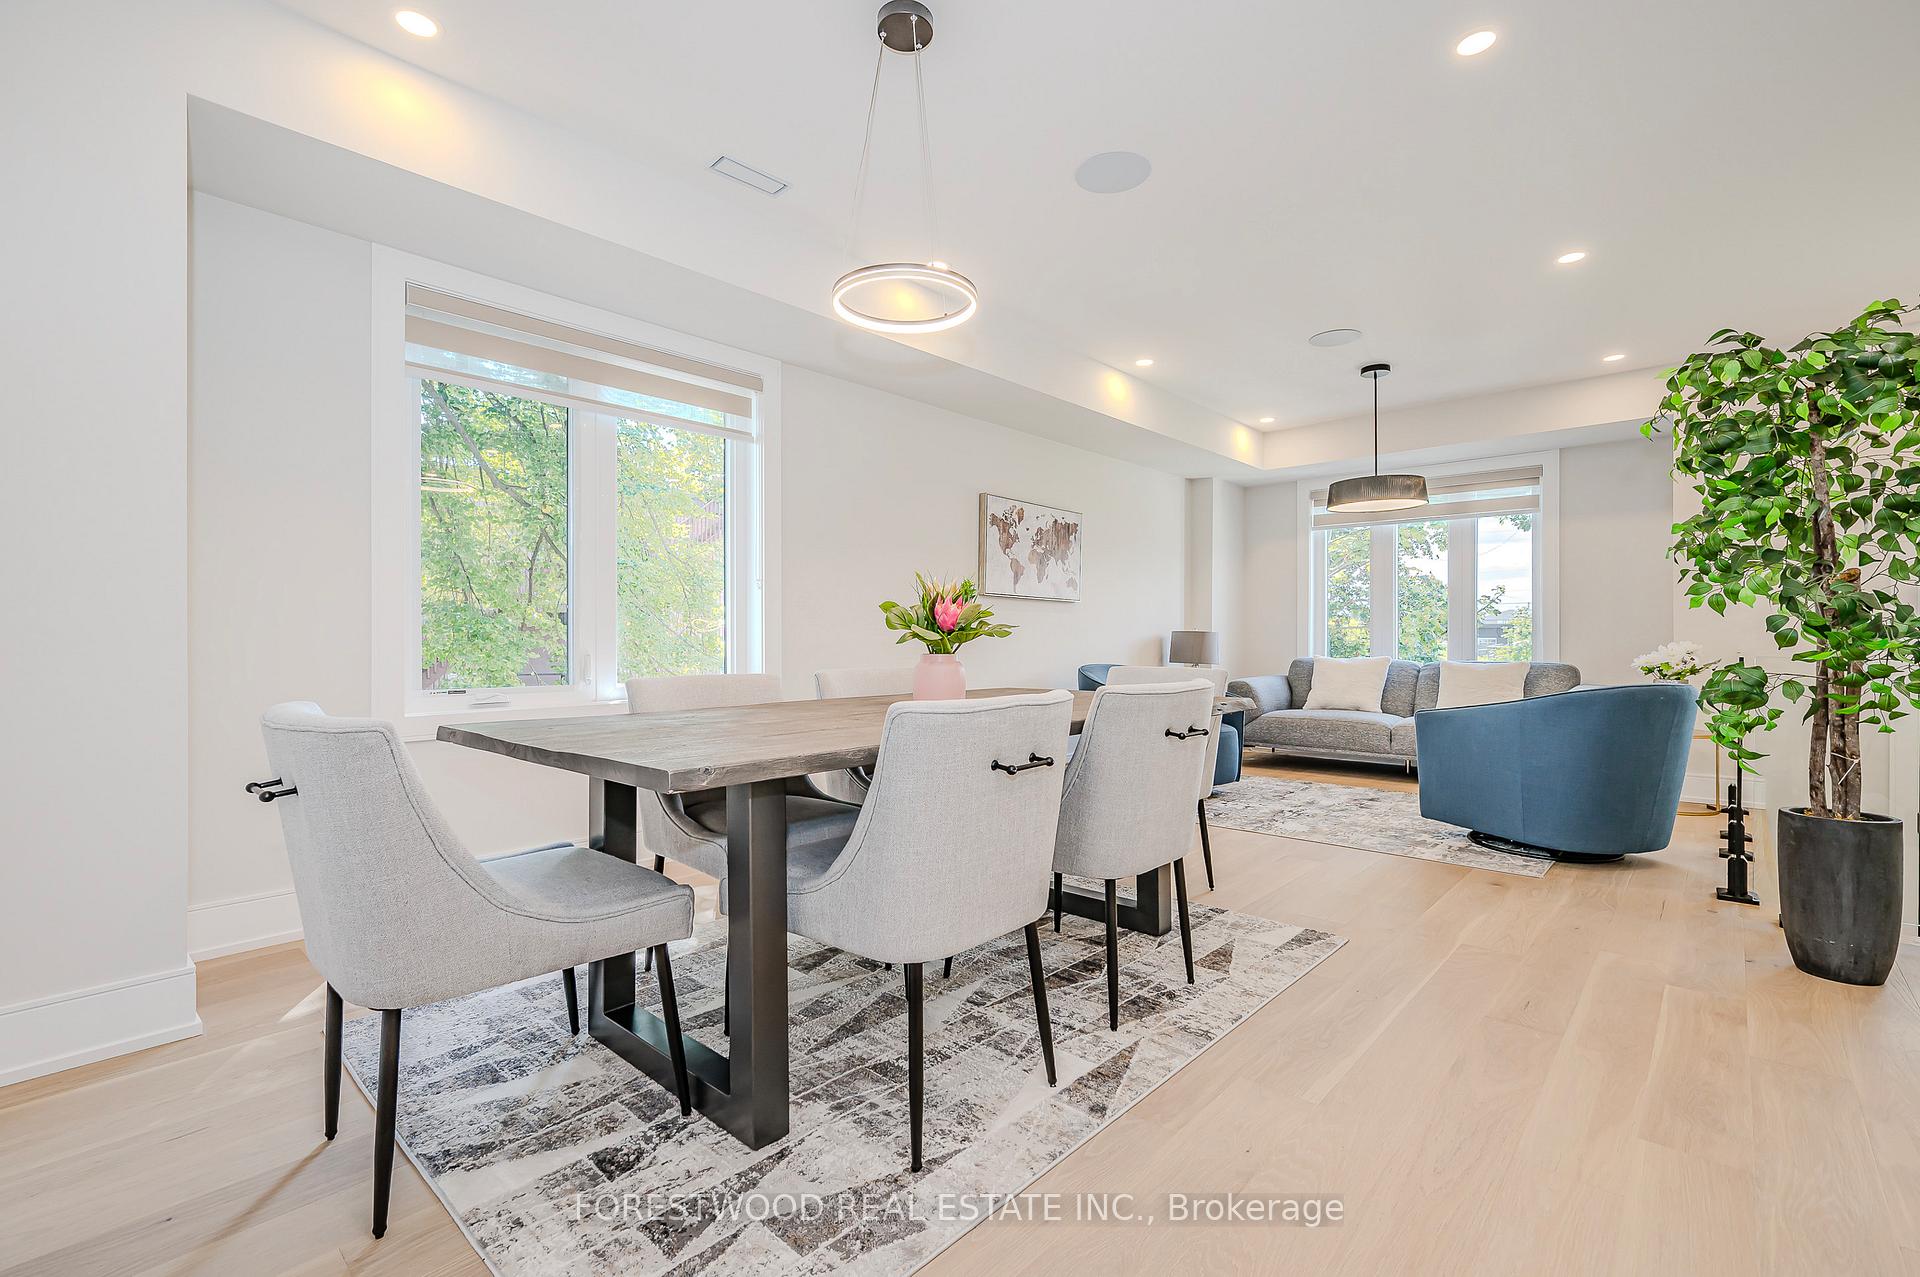
- Flooring: Hardwood, Porcelain
- Features: Sump pump, ventilation system, upgraded insulation
- Rooms above ground: 12
- Rooms in the basement: 2
- Bedrooms: 4 + 1 in the basement
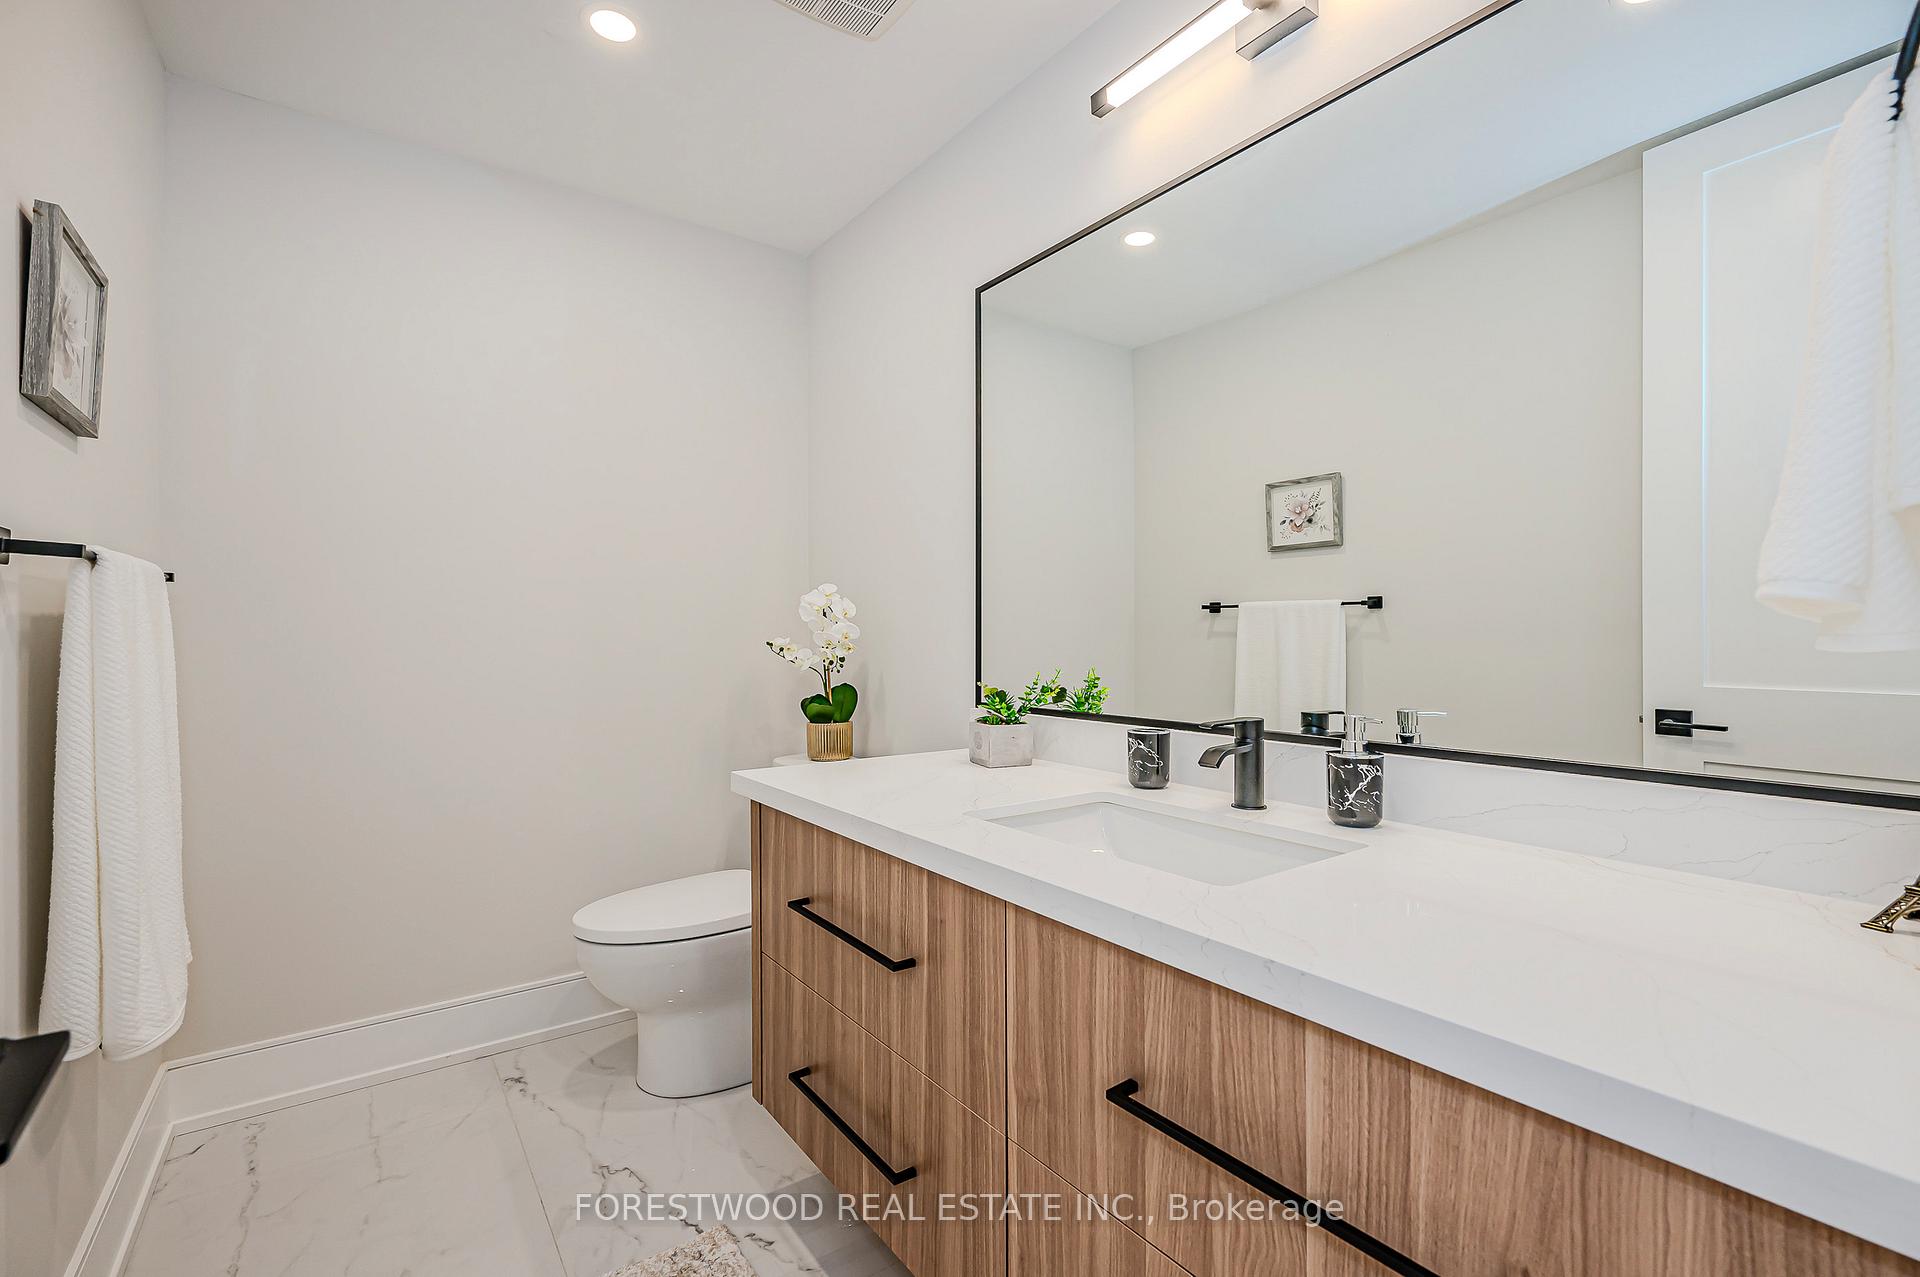
- Bathrooms: 5
- Kitchens: 1
- Family room: Yes
Outside and lotStone, stucco (plaster), Asphalt shingle, Poured concrete
- Exterior: Stone, stucco (plaster)
- Roof: Asphalt shingle
- Foundation: Poured concrete
- Size: 28.15 × 111.15 ft
Parking1 Garage, Built-in, Private
- Spaces: 1 Garage
- Garage: Built-in
- Driveway: Private
Heating, water and powerForced air, gas, Central air, Municipal water
- Heating: Forced air, gas
- Cooling: Central air
- Water: Municipal water
- Sewer: Municipal sewer
Costs and taxesHST included in the price
- HST: HST included in the price
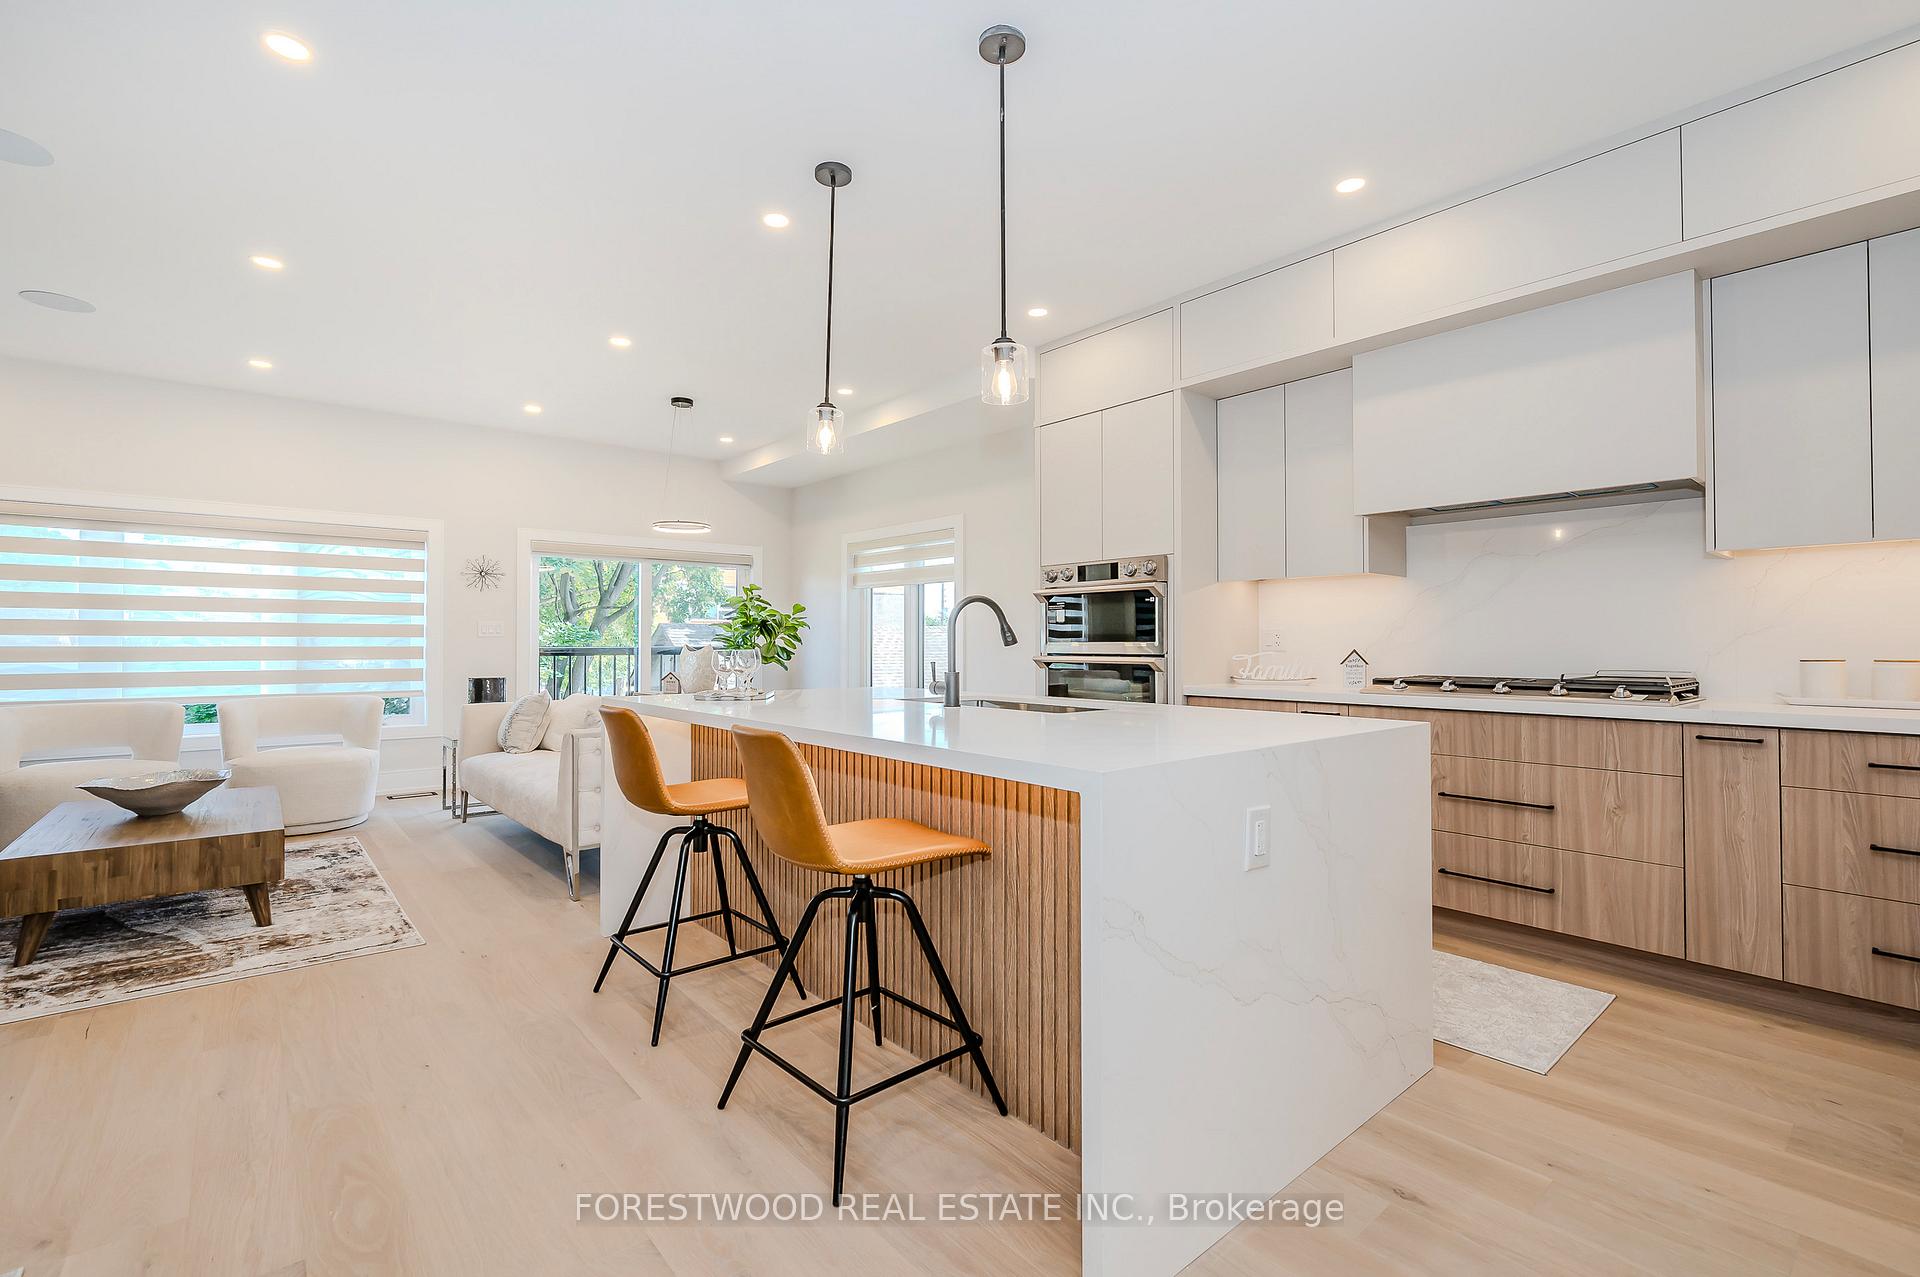
Included in the saleSamsung: fridge, built-in gas cooktop, built-in oven and microwave, kitchen hood extractor, dishwasher. washer & dryer. all existing light fixtures, window blinds, furnace, cac, gdo, cvac
- Included: Samsung: fridge, built-in gas cooktop, built-in oven and microwave, kitchen hood extractor, dishwasher. washer & dryer. all existing light fixtures, window blinds, furnace, cac, gdo, cvac
Listing detailsW11936621, Sold, Jan 22, 2025
- MLS® number: W11936621
- Status: Sold
- Listed on: Jan 22, 2025
- Days on market: 8
- Updated: Jan 30, 2025
- Possession: 30/60/TBA
- Occupied by: Vacant
- Listing brokerage: FORESTWOOD REAL ESTATE INC.
About this home
1011 Strathy Avenue, Mississauga (Lakeview), ON L5E 1E8
***Absolutely Stunning!!! New Elegant Custom Built Detached Residence Offers Finely Crafted Luxurious Living Space Loaded With Premium Finishes Throughout *Features: Amazing Custom Kitchen With Top-Of-The-Line Appliances, Large Center Island, Quartz Countertops & Backsplash ~Large Breakfast Room with a Juliette Balcony ~Open Concept Living And Dining Rooms With Hardwood Floors & Pot Lights ~Huge Family Room With an Oversized Fireplace and a Designer Feature Wall ~Floating Oak Staircase With Glass Railing & Black Hardware ~Four Bedrooms & Three Washrooms On The 2nd Floor, 2 Skylights, Primary Bedroom Features a Spa Like 5-Piece Ensuite and a Walk-In Closet ~Lower Ground Level With Walk Out To Yard Has: Huge Open Concept Great Room, Oversized Bedroom, 3-Piece Bathroom & Rough-In For a Second Kitchen & Second Laundry ~Garage With Oversized Storage Space ~Stone & Brick Exterior ~Upgraded Driveway and Walkways ~Natural Gas BBQ Connection ~Custom Fence Around The Property ~This Home Comes With Full Tarion Warranty***
Ask about this home
A HOMEH agent will answer your questions about this home.
Around this home
Daily convenience, out of 100, from the distances below
Schools nearby
School rating, out of 10.
Helpful calculators
Your HOMEH agent

"I would see it this week."