

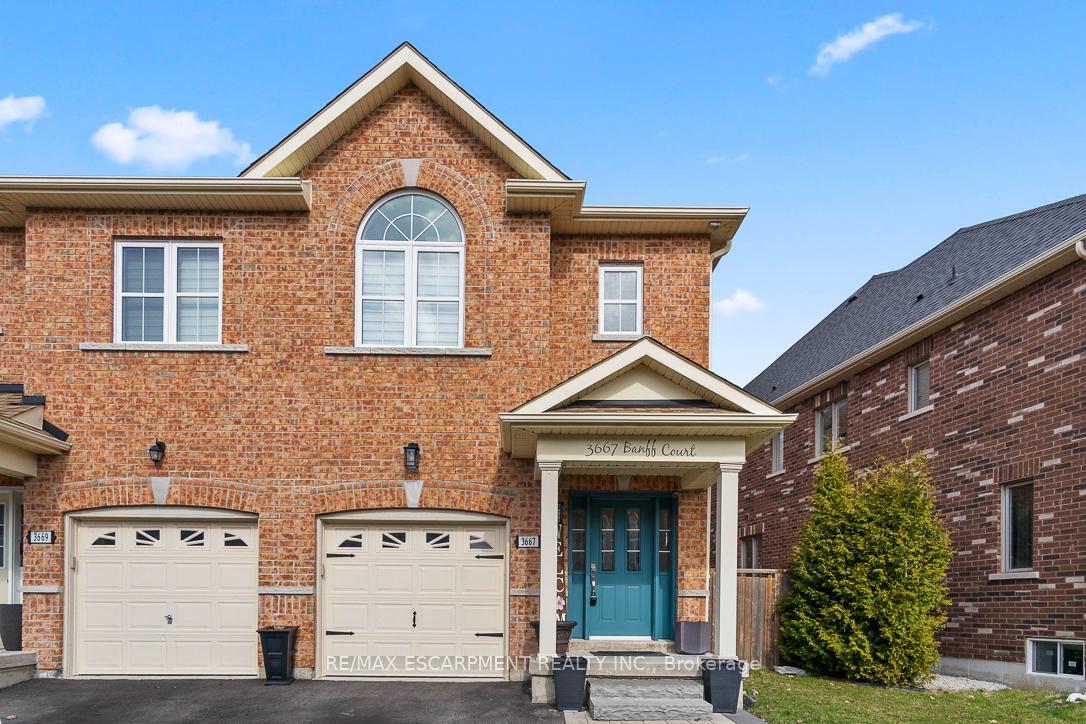
3667 Banff Court
3667 Banff Court
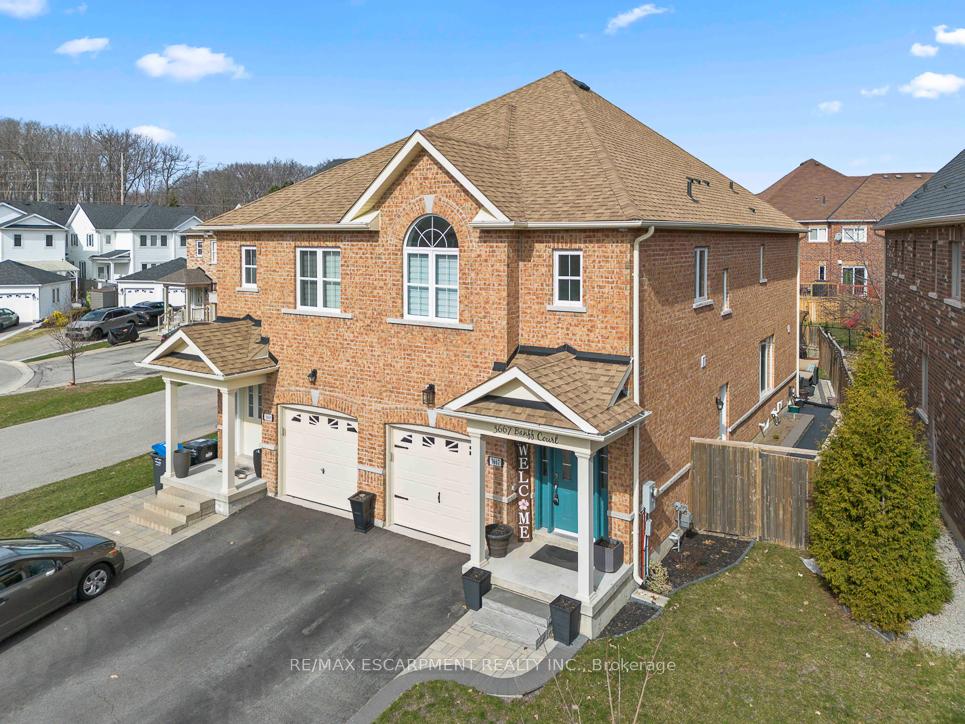
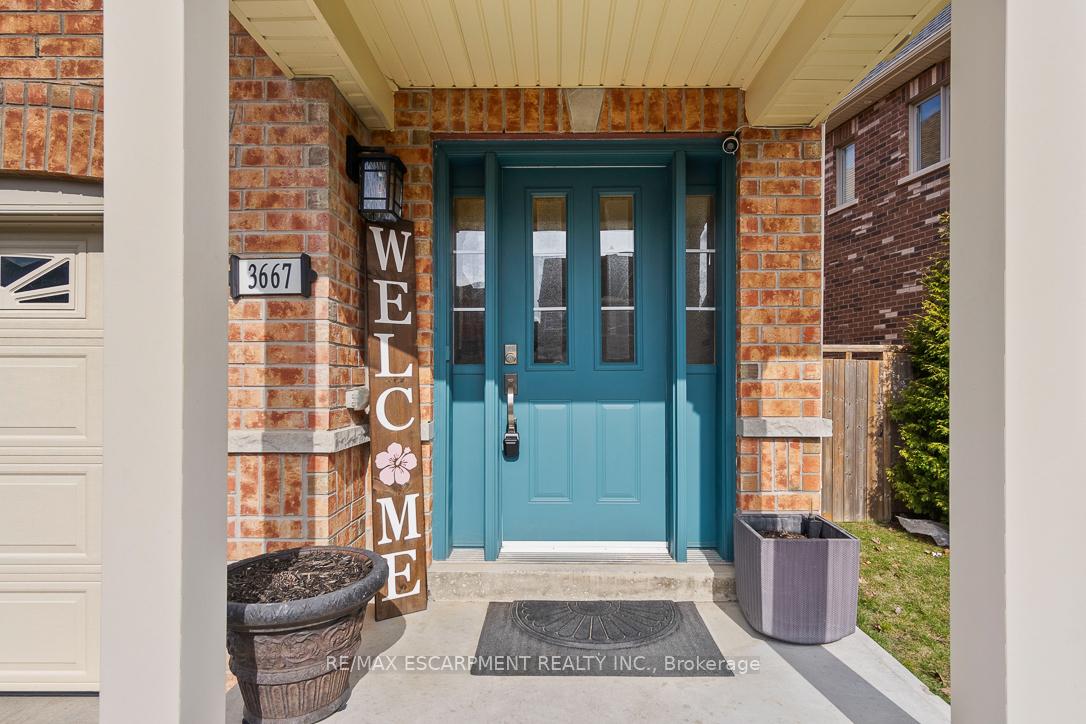
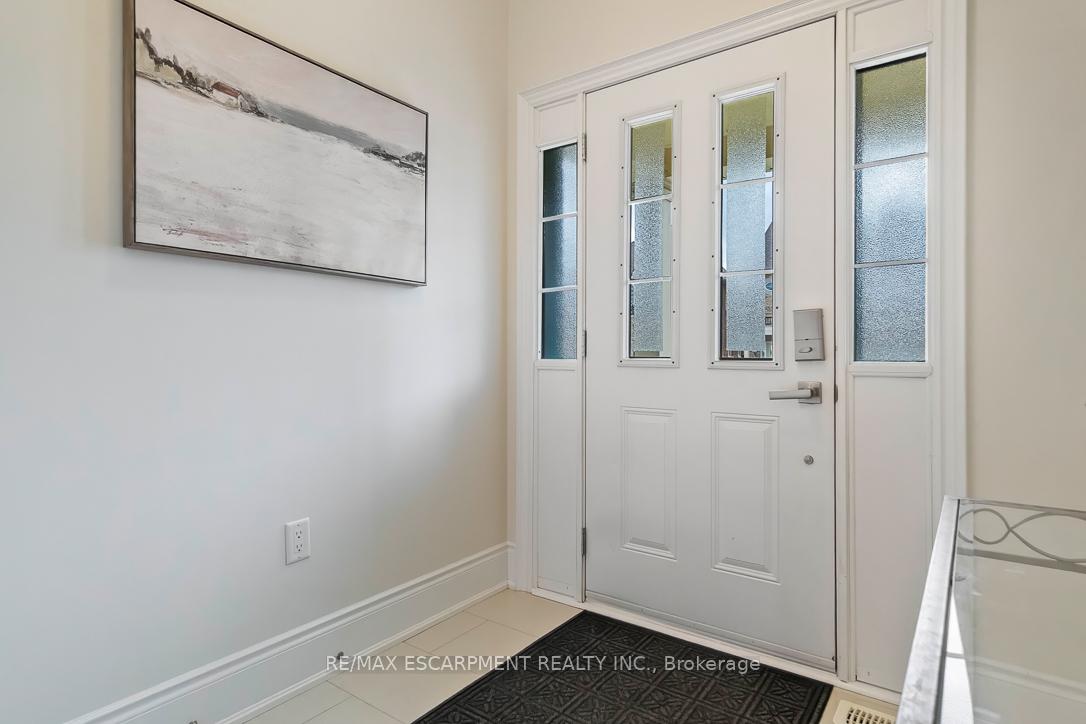
 See all 47 photos
Property history
Facts and features
- BasementFinished
- Age of home6–15 years
- Water, sewerMunicipal
- HeatingForced air
- Hardwood floors
- Central air
The homeSemi-Detached, 2-storey, Age 6–15 years
- Type: Semi-Detached
- Style: 2-storey
- Age: 6–15 years
- Living space: 1,500–2,000 sq ft
- Basement: Finished
InsideHardwood, Vinyl, Upper level, Rooms above ground 6
- Flooring: Hardwood, Vinyl
- Laundry: Upper level
- Rooms above ground: 6
- Rooms in the basement: 1
- Bedrooms: 3
- Bathrooms: 4
- Kitchens: 1
Outside and lotBrick, Asphalt shingle, Concrete
- Exterior: Brick
- Roof: Asphalt shingle
- Foundation: Concrete
- Features: Hot tub
- Size: 36.52 × 127.04 ft
Parking1 Garage, Built-in, Private
- Spaces: 1 Garage
- Garage: Built-in
- Driveway: Private
Heating, water and powerForced air, gas, Central air, Municipal water
- Heating: Forced air, gas
- Cooling: Central air
- Water: Municipal water
- Sewer: Municipal sewer
Costs and taxesTaxes $5,689 a year, HST No HST, Hot water tank.
- Taxes, 2024: $5,689 a year
- HST: No HST
- Rental items: Hot water tank.
- Under contract: Hot water tank-gas
Included in the saleFridge, stove, built-in dishwasher, washer, dryer, r/i central vacuum, garage door opener & remote, hot tub. trampoline negotiable. there is also a drainage sewer in backyard, great for hot tub water replacement., Kitchen electric light fixture, steps to hot tub, small outside storage shed.
- Included: Fridge, stove, built-in dishwasher, washer, dryer, r/i central vacuum, garage door opener & remote, hot tub. trampoline negotiable. there is also a drainage sewer in backyard, great for hot tub water replacement.
- Not included: Kitchen electric light fixture, steps to hot tub, small outside storage shed.
NearbyFenced yard, public transit, school, cul de sac/dead end
- Close to: Fenced yard, public transit, school, cul de sac/dead end
Listing detailsW12076218, Sold, Apr 10, 2025
- MLS® number: W12076218
- Status: Sold
- Listed on: Apr 10, 2025
- Days on market: 20
- Updated: Apr 30, 2025
- Possession: 90+ days
- Occupied by: Owner
- Listing brokerage: RE/MAX ESCARPMENT REALTY INC.
About this home
3667 Banff Court, Mississauga (Lisgar), ON L5N 6Z6
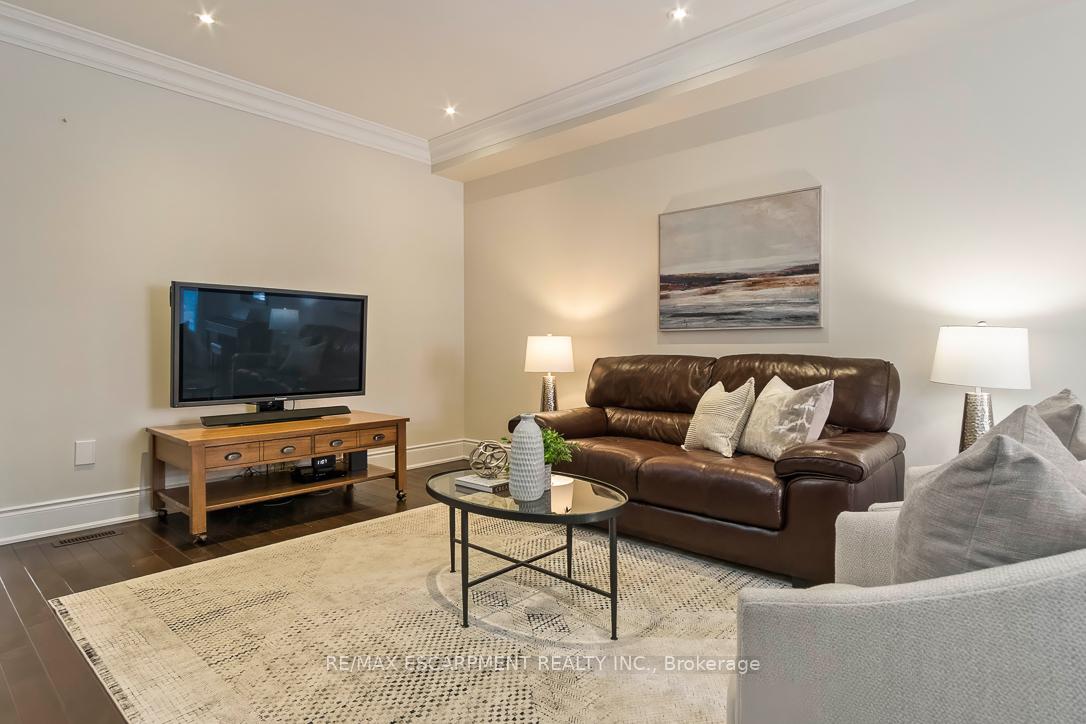
Welcome to this beautiful custom-built semi-detached home, offering approx. 1800 sq.ft. of living space, nestled on a quiet court in the highly sought-after Lisgar neighborhood. This meticulously designed home features hardwood flooring throughout the main & upper levels, with durable vinyl plank flooring in the basement. As you step through the front door, you're greeted by sparkling porcelain floors that lead you into the open & inviting interior. The front hallway offers convenient access to the garage, while the spacious great room provides the perfect space for family living. The bright, white kitchen boasts a generous eating area, with direct access to the backyard where you'll find a hot tub & patio, ideal for outdoor relaxation.Upstairs, you'll find 3 generously sized bedrooms. The laundry room is conveniently located on this level, equipped with full sized appliances. The master retreat is a true highlight, featuring a 5pc ensuite with a soaker tub, separate shower & a walk-in closet with built-in fixtures. The 3rd bedroom, located at the front, also offers a walk-in closet & a charming palladium window, adding a touch of elegance to the space. The lower level is designed for both entertainment & relaxation, offering a large recreational area where family & friends can gather. This level also includes a 4pc bath, a utility room & a spacious storage area with a utility sink. An additional feature is the side entrance door, providing easy access to the basement. This home boasts superior windows, a well-maintained roof, furnace, & AC, LED lighting as well as a backwater valve for added peace of mind. Lisgar is a family-friendly neighbourhood in the NW corner of Mississauga, just mins from Hghwys 401, 407 & the Lisgar Go station. You'll enjoy easy access to public transportation, schools, shopping & nature trails, making this a prime location for families seeking both convenience & tranquility.
Ask about this home
A HOMEH agent will answer your questions about this home.
Around this home
Daily convenience, out of 100, from the distances below
Schools nearby
School rating, out of 10.
Helpful calculators
Your HOMEH agent

"I would see it this week."