

1030 Hedge Drive
1030 Hedge Drive
 See all 40 photos
Property history
Facts and features
- BasementFinished
- Age of home31–50 years
- Water, sewerMunicipal
- Lot shapeIrregular
- Fireplace
- Central air
The homeDetached, 2-storey, Age 31–50 years
- Type: Detached
- Style: 2-storey
- Age: 31–50 years
- Living space: 2,000–2,500 sq ft
- Basement: Finished
InsideFireplace Yes, wood, natural gas, Ceramic, Broadloom, Main level
- Fireplace: Yes, wood, natural gas
- Flooring: Ceramic, Broadloom
- Laundry: Main level
- Features: Central vacuum, floor drain, in-law capability, storage area lockers, water heater owned
- Security: Alarm system, carbon monoxide detectors, smoke detector
- Rooms above ground: 10
- Rooms in the basement: 3
- Bedrooms: 4 + 1 in the basement
- Bathrooms: 4
- Kitchens: 1
- Family room: Yes
Outside and lotBrick, Asphalt shingle, Concrete
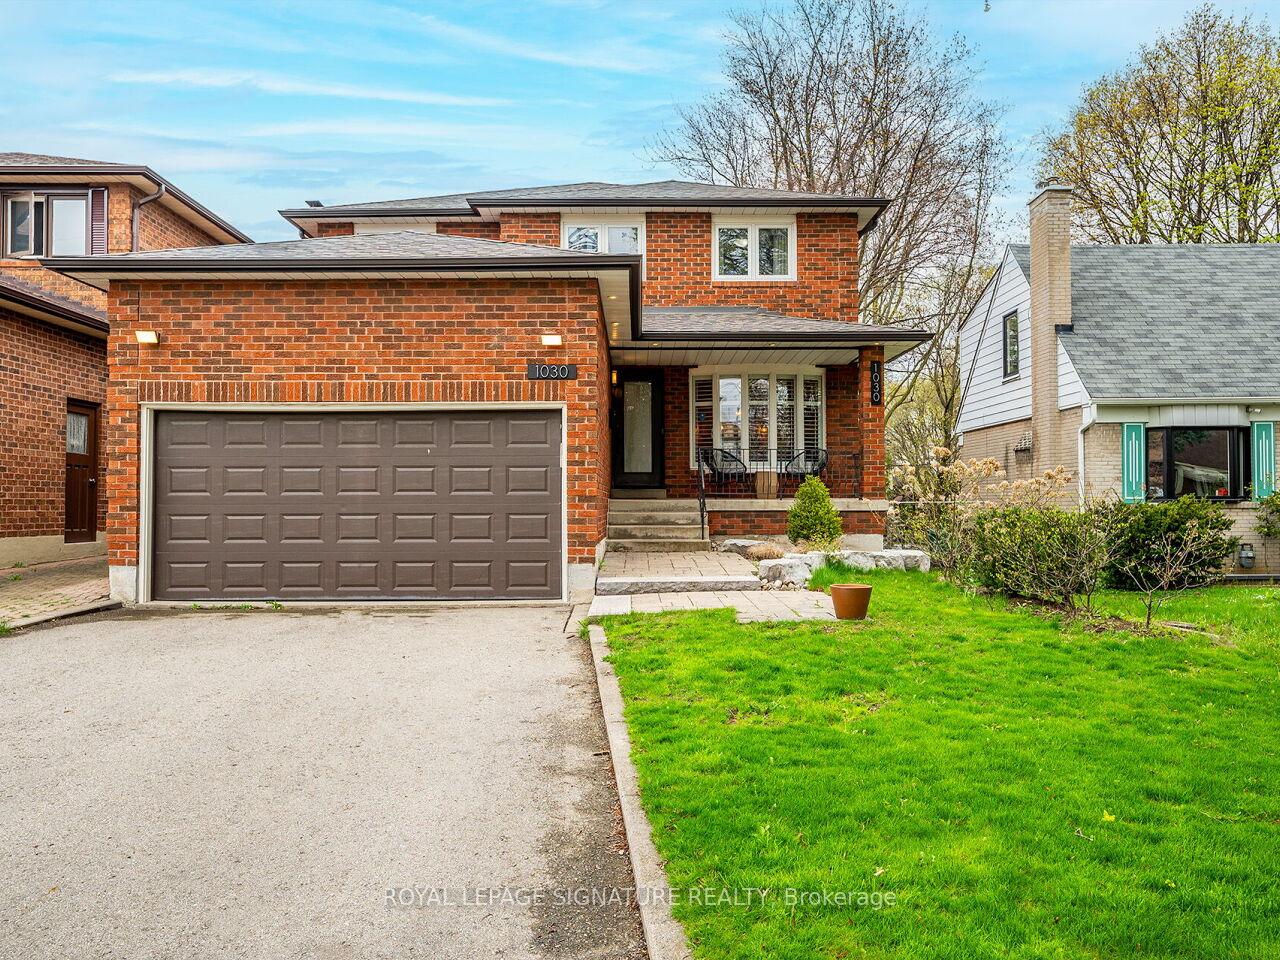
- Exterior: Brick
- Roof: Asphalt shingle
- Foundation: Concrete
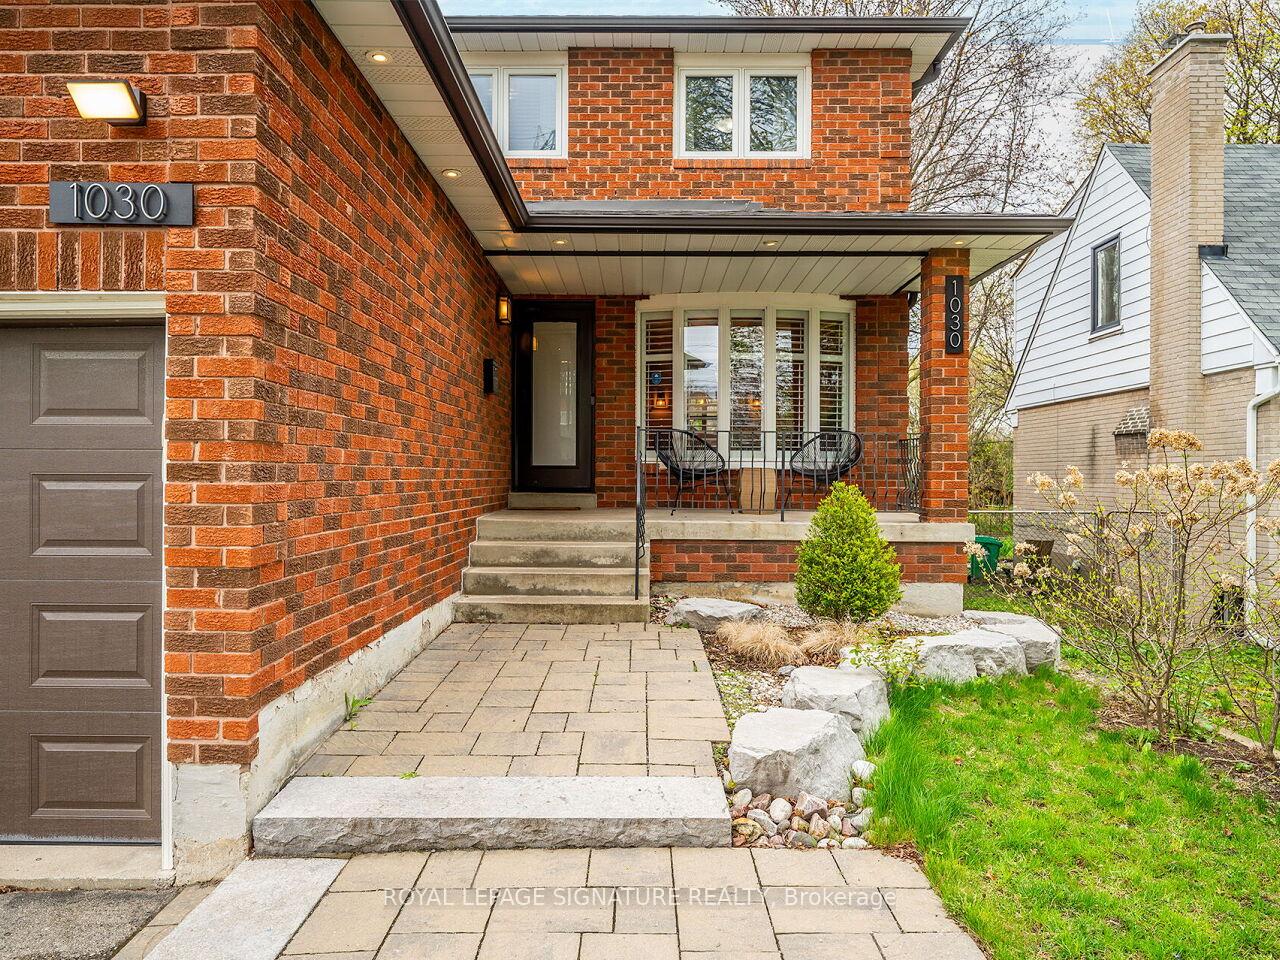
- Features: Deck, porch, landscaped
- Size: 40.22 × 169.72 ft
- Shape: Irregular
Parking2 Garage, Attached, Private
- Spaces: 2 Garage
- Garage: Attached
- Driveway: Private
Heating, water and powerForced air, gas, Central air, Municipal water
- Heating: Forced air, gas
- Cooling: Central air
- Water: Municipal water
- Sewer: Municipal sewer
- Natural gas: Yes
- Hydro: Yes
- Cable: Available
- Telephone: Available
Costs and taxesTaxes $8,586 a year, HST No HST
- Taxes, 2024: $8,586 a year
- HST: No HST
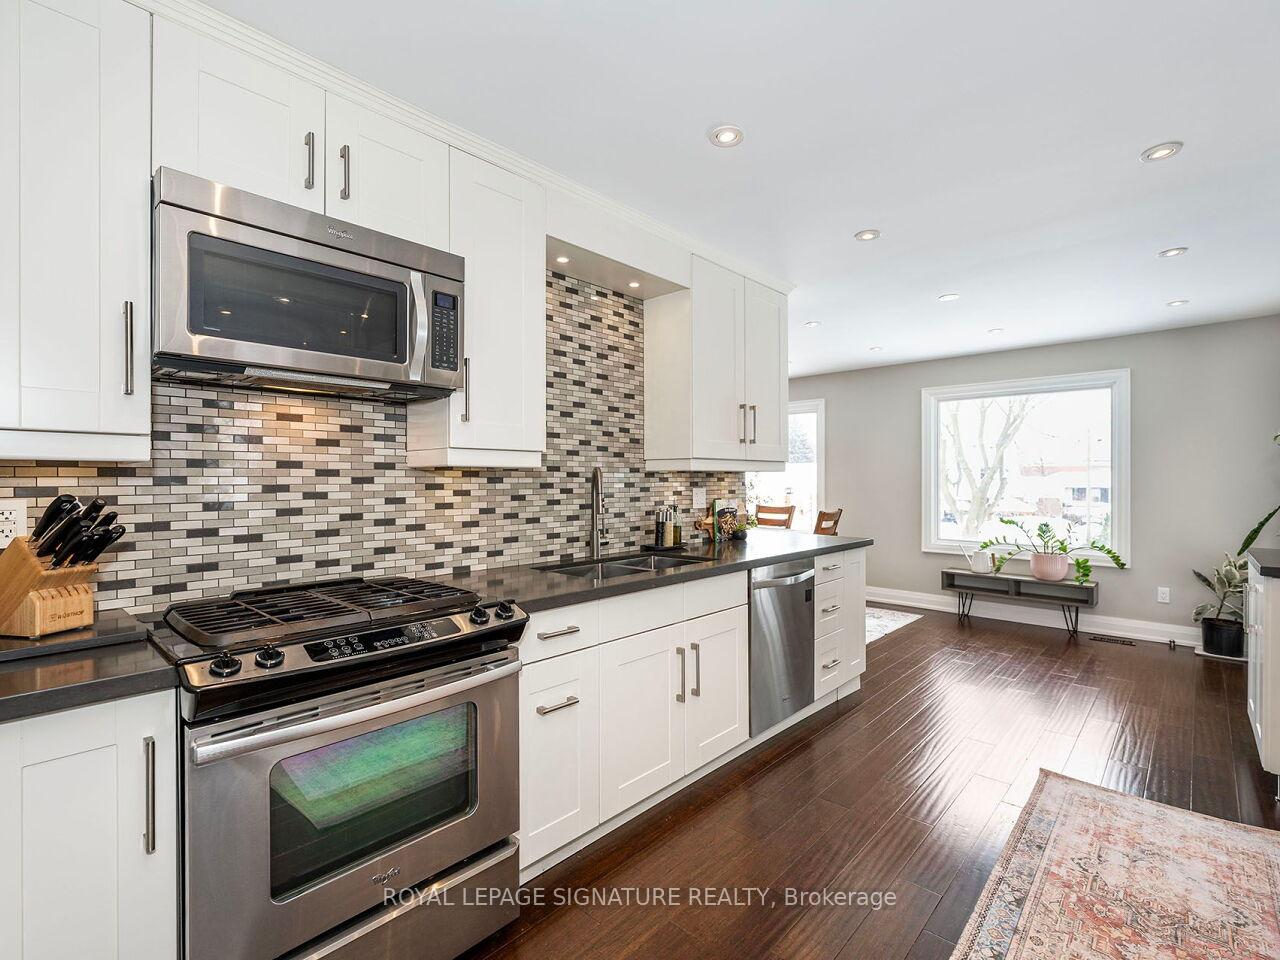
Included in the saleSs fridge, ss gas stove, ss dw, ss micro rangehood, ss wine frdg, washer/dryer, t.v. wall mnts in prim & bsmt. bsmt surround sound, all elf's, all window cov's, all b/i shelving, central vac &all related equip, gdo/keypad/remote(s), Freezer
- Included: Ss fridge, ss gas stove, ss dw, ss micro rangehood, ss wine frdg, washer/dryer, t.v. wall mnts in prim & bsmt. bsmt surround sound, all elf's, all window cov's, all b/i shelving, central vac &all related equip, gdo/keypad/remote(s)
- Not included: Freezer
NearbyFenced yard, lake/pond, place of worship, public transit, school, sloping
- Close to: Fenced yard, lake/pond, place of worship, public transit, school, sloping
Listing detailsW11980204, Sold, Feb 20, 2025
- MLS® number: W11980204
- Status: Sold
- Listed on: Feb 20, 2025
- Days on market: 8
- Updated: Feb 28, 2025
- Possession: Other
- Occupied by: Owner
- Listing brokerage: ROYAL LEPAGE SIGNATURE REALTY
About this home
1030 Hedge Drive, Mississauga (Lakeview), ON L4Y 1G2
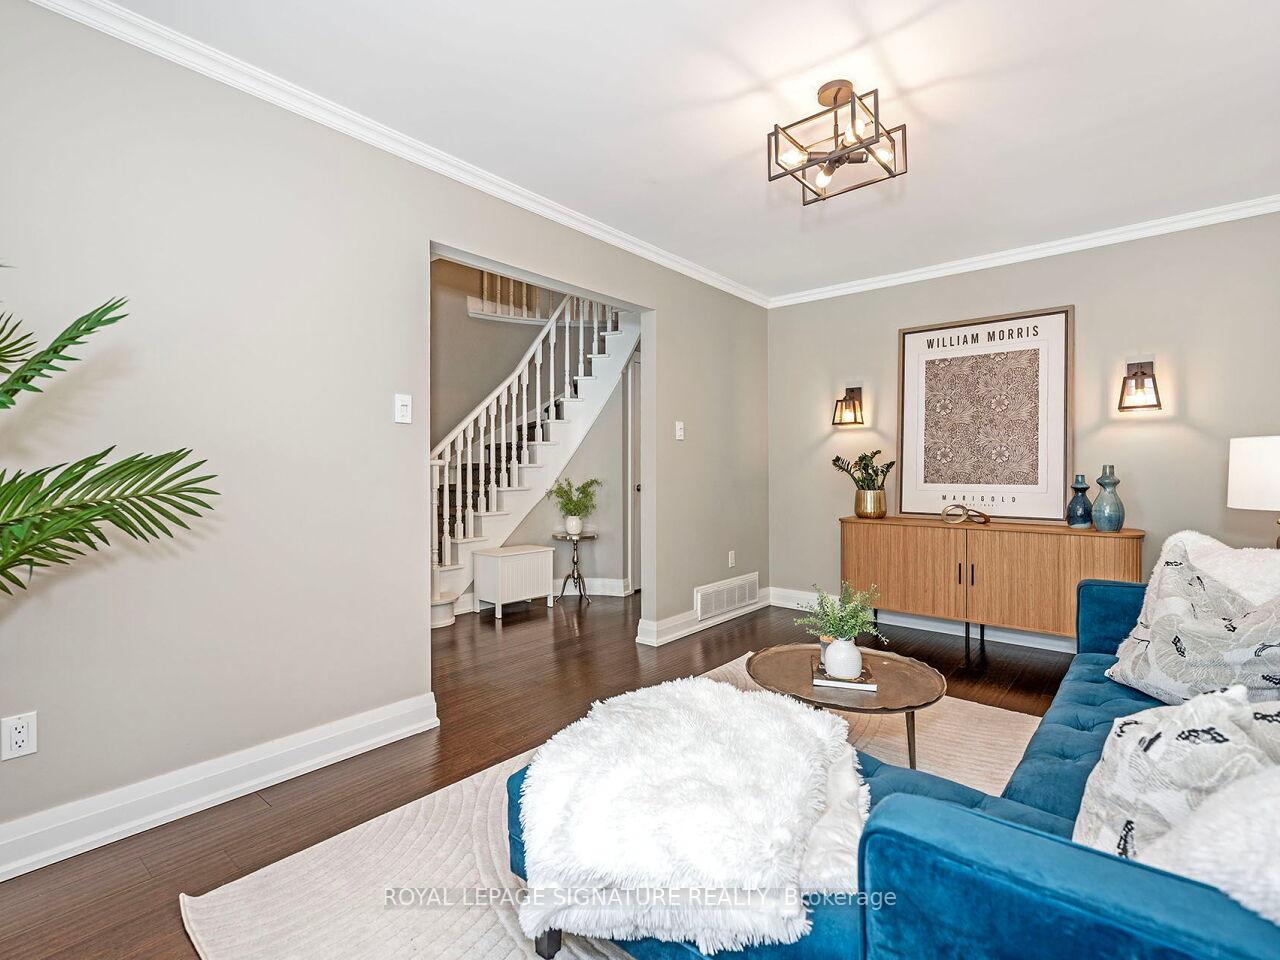
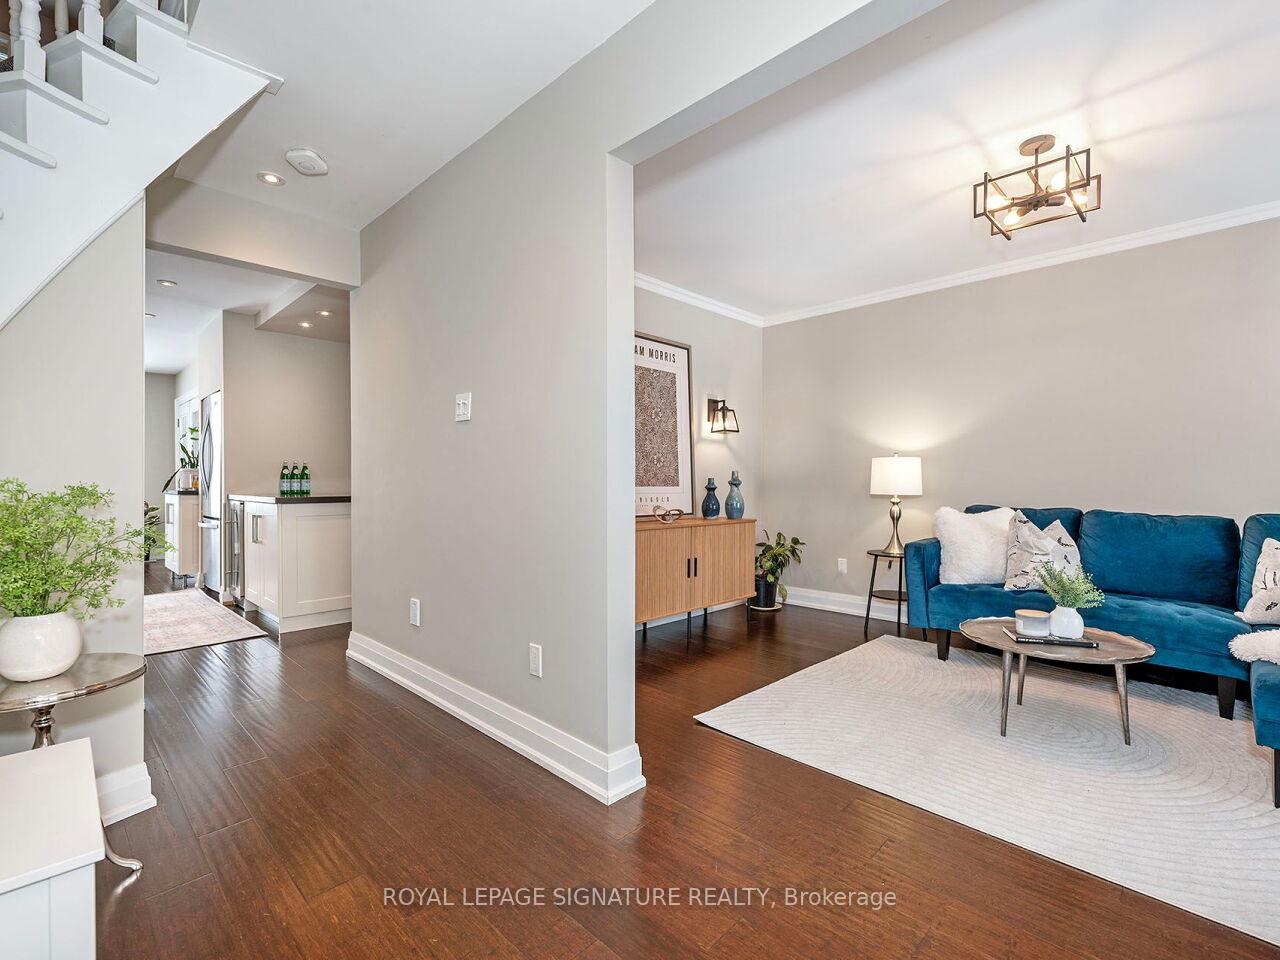
Welcome to the sought-after community of Applewood Acres, where you can find large lots and generous backyards. This Renovated Detached Home features a Bright and Highly Functional, Family & Entertaining-friendly Floorplan with Stylish Custom Kitchen, Breakfast Bar and Workstation, SS Appliances, Gas Stove, Beverage Fridge, Undermount Lighting and Quartz Counters. 5 Generous Bedrooms, 4 Renovated Washrooms (heated floor in bsmt), Bamboo flooring and Pot Lights. Your Primary bedroom features a walk-in-closet with organizers & custom ensuite bath. Ample closet space in all rooms. 2 Cozy Fireplaces (wood & gas), Double Car Garage with entry to main floor Laundry/Mudroom. Finished Basement with Wet-bar, Gas Fireplace, Pot Lights, Huge Storage area with built-in shelving, Cold-Cellar with B/I Shelving. New A/C (2021), New Roof (Dec 2023), Owned HWT (2021). Enjoy entertaining on your expansive 2 level deck complete with built-in outdoor lighting. Custom patio, firepit and privacy wall at the base of the deck (2022). Extra Deep Lot!! Walk to Applewood Plaza for your local *Longos* and all daily amenities a family could need. Minutes to QEW, famous Chinese Centre and public pool. Great Schools.
Ask about this home
A HOMEH agent will answer your questions about this home.
Around this home
Daily convenience, out of 100, from the distances below
Schools nearby
School rating, out of 10.
Helpful calculators
Your HOMEH agent

"I would see it this week."