

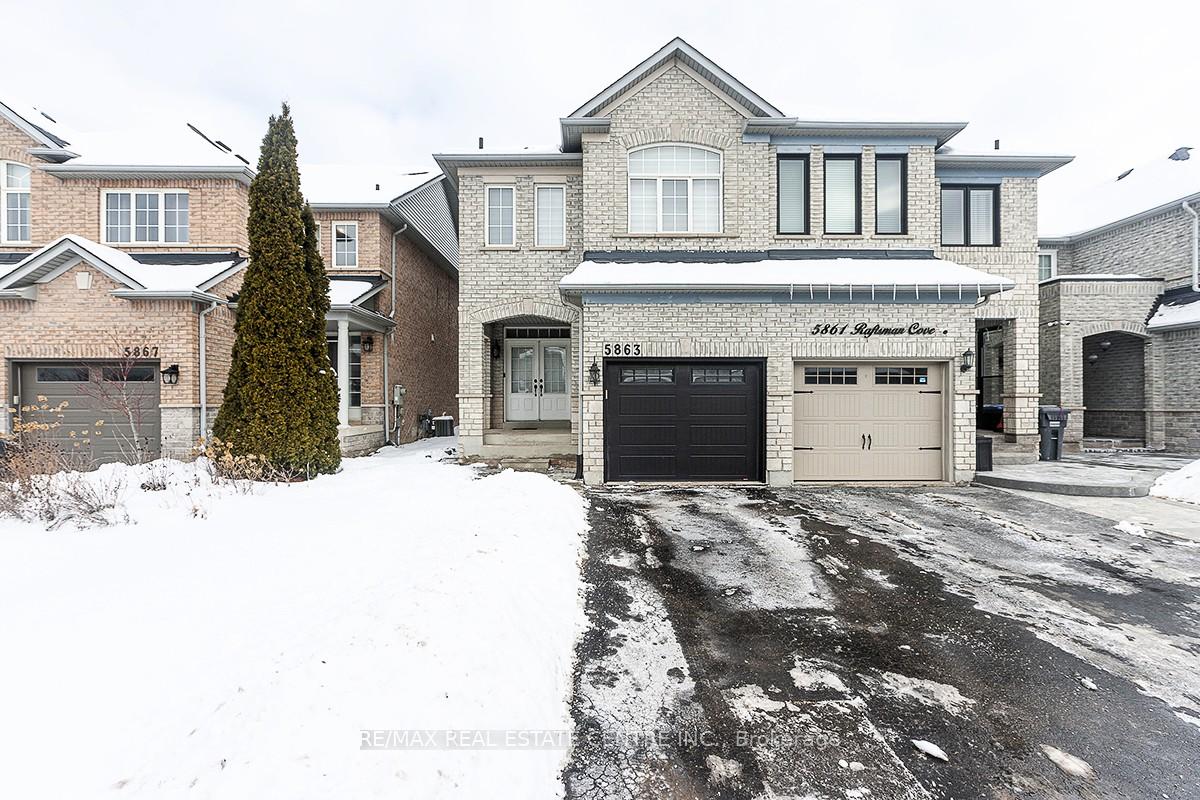
5863 Raftsman Cove
5863 Raftsman Cove
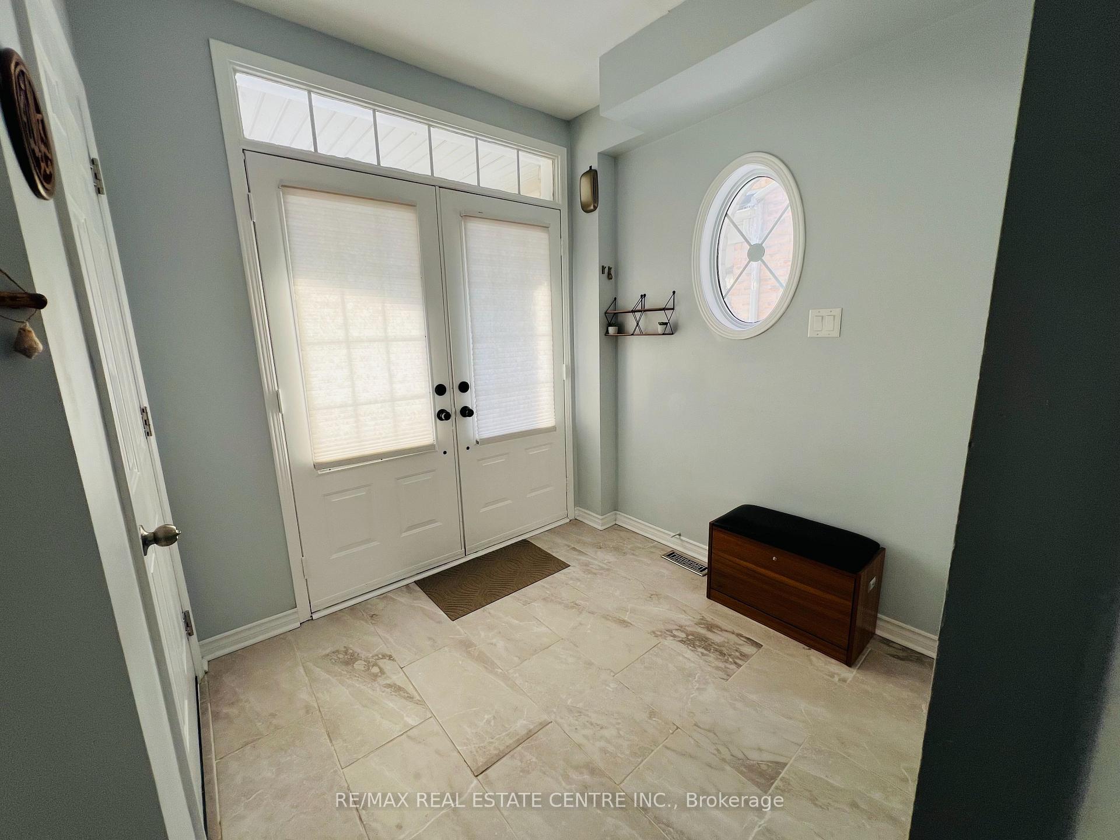
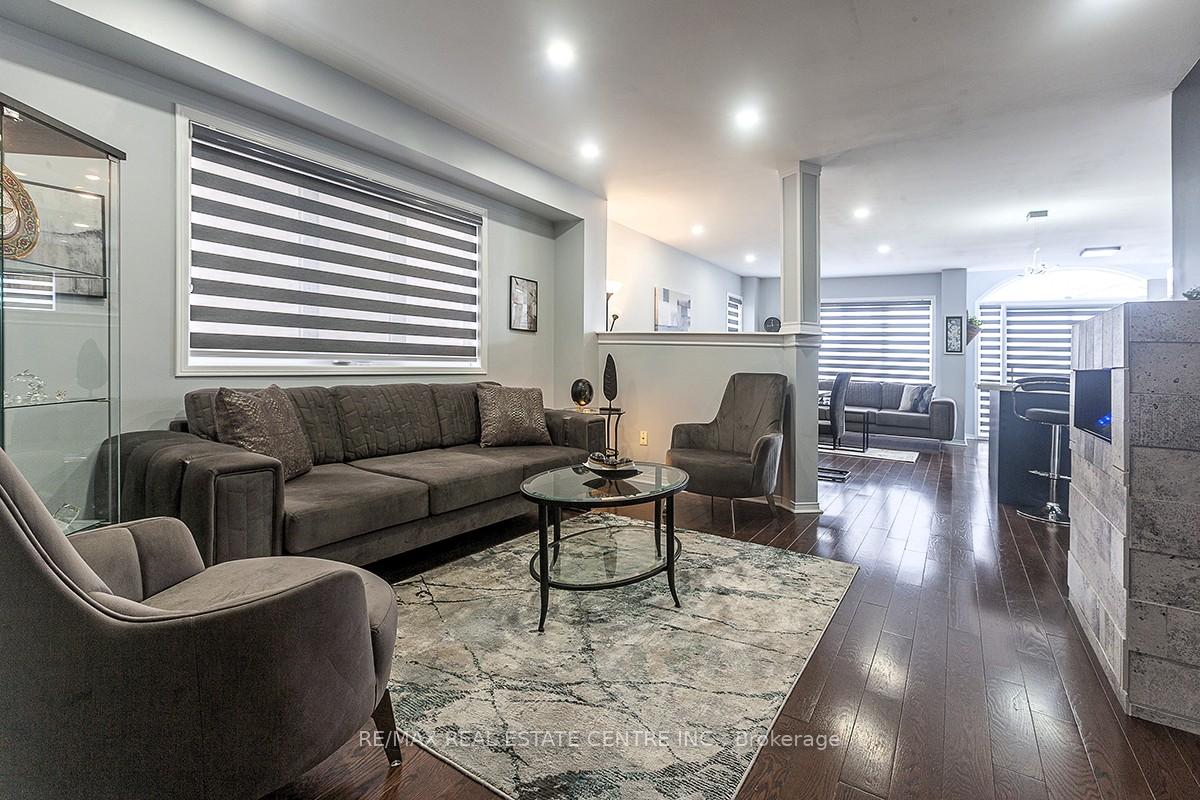
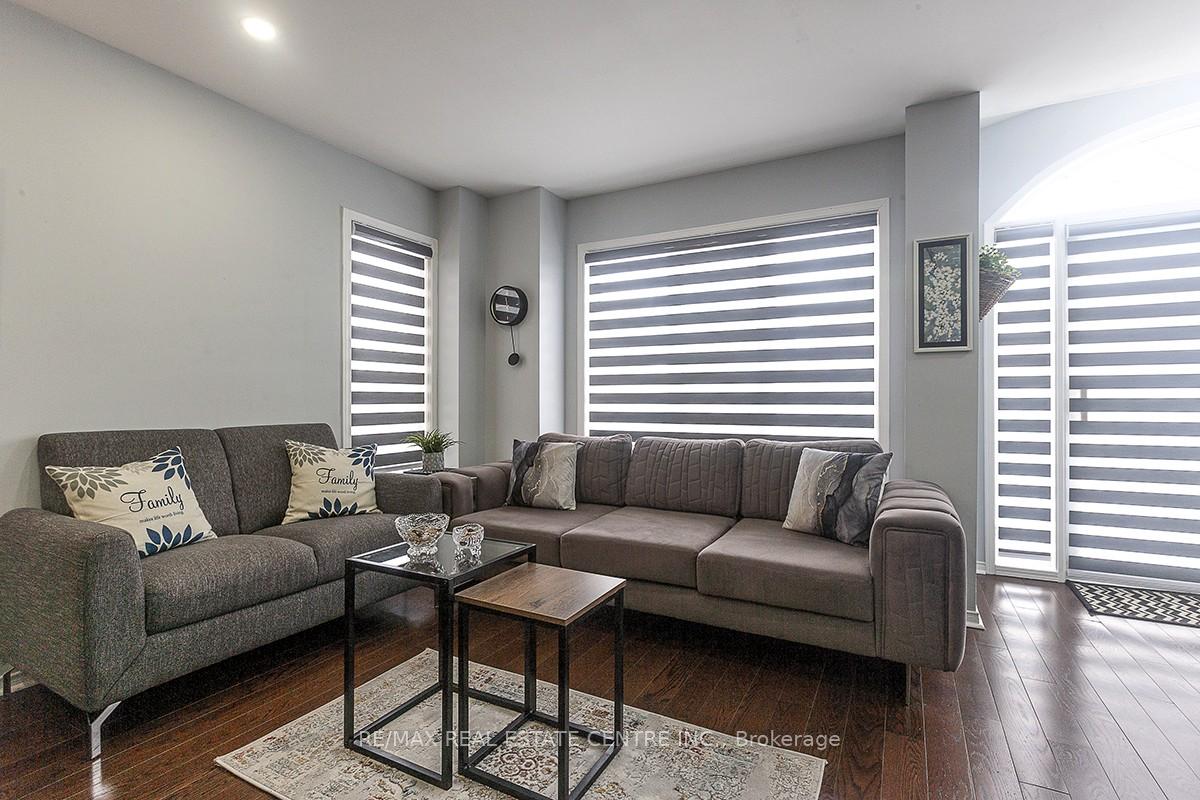
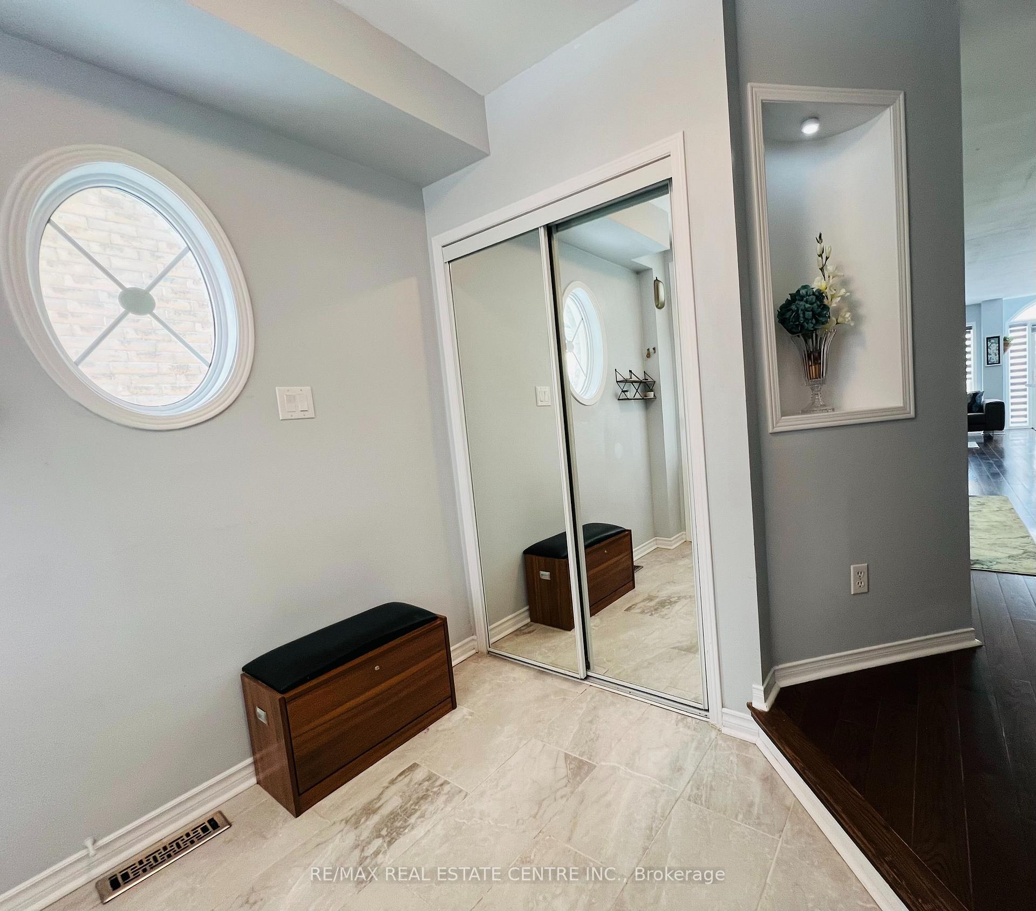 See all 33 photos
Property history
Facts and features
- BasementFinished
- Age of home16–30 years
- Water, sewerMunicipal
- HeatingForced air
- Hardwood floors
- Fireplace
- Central air
The homeSemi-Detached, 2-storey, Age 16–30 years
- Type: Semi-Detached
- Style: 2-storey
- Age: 16–30 years
- Living space: 1,500–2,000 sq ft
- Basement: Finished
InsideFireplace Yes, Hardwood, Upper level
- Fireplace: Yes
- Flooring: Hardwood
- Laundry: Upper level
- Rooms above ground: 6
- Rooms in the basement: 2
- Bedrooms: 3 + 1 in the basement
- Bathrooms: 4
- Kitchens: 1
Outside and lotBrick, Roof Not applicable, Foundation Not applicable
- Exterior: Brick
- Roof: Not applicable
- Foundation: Not applicable
- Size: 23.49 × 109.9 ft
Parking1 Garage, Built-in, Private
- Spaces: 1 Garage
- Garage: Built-in
- Driveway: Private
Heating, water and powerForced air, gas, Central air, Municipal water
- Heating: Forced air, gas
- Cooling: Central air
- Water: Municipal water
- Sewer: Municipal sewer
Costs and taxesTaxes $5,004 a year, HST included in the price, Hot water tank
- Taxes, 2024: $5,004 a year
- HST: HST included in the price
- Rental items: Hot water tank
Included in the saleFridge, stove, dishwasher, washer, dryer, electric light fixtures, window coverings, garage door opener and remotes.
- Included: Fridge, stove, dishwasher, washer, dryer, electric light fixtures, window coverings, garage door opener and remotes.
NearbyFenced yard, library, park, place of worship, school
- Close to: Fenced yard, library, park, place of worship, school
Listing detailsW11971189, Sold, Feb 13, 2025
- MLS® number: W11971189
- Status: Sold
- Listed on: Feb 13, 2025
- Days on market: 15
- Updated: Feb 28, 2025
- Possession: 2025-04-03 / April 3, 2025
- Occupied by: Owner
- Listing brokerage: RE/MAX REAL ESTATE CENTRE INC.
About this home
5863 Raftsman Cove, Mississauga (Churchill Meadows), ON L5M 6P2
Bright & Spacious 4 bedroom, 4 washroom semi-detached in prime churchill meadows! **Upgraded, sun-filled home with modern comforts in a family-friendly neighborhood. Offering over 2000 sq.ft of finished living space with in-law suite capabilities. This immaculate home features an open-concept layout with updated finishes - pot lights, gleaming hardwood floors, and stylish light fixtures. The chef-inspired kitchen boasts new stainless steel appliances, quartz countertops, tall custom cabinets with a spice rack, a pantry, and a stylish island with a garburator & electric socket. On the 2nd floor the large primary bedroom includes a 4pc ensuite & W/I closet, the 2nd bedroom is massive with huge windows, and a walk-in closet with a jack & jill ensuite. The 3rd bedroom has two closets. Convenient 2nd floor laundry! The basement can easily accommodate an in-law suite and boasts durable laminate flooring and fully finished with hook ups for a washer and dryer, area for a kitchen, a living room.
Ask about this home
A HOMEH agent will answer your questions about this home.
Around this home
Daily convenience, out of 100, from the distances below
Schools nearby
School rating, out of 10.
Helpful calculators
Your HOMEH agent

"I would see it this week."