

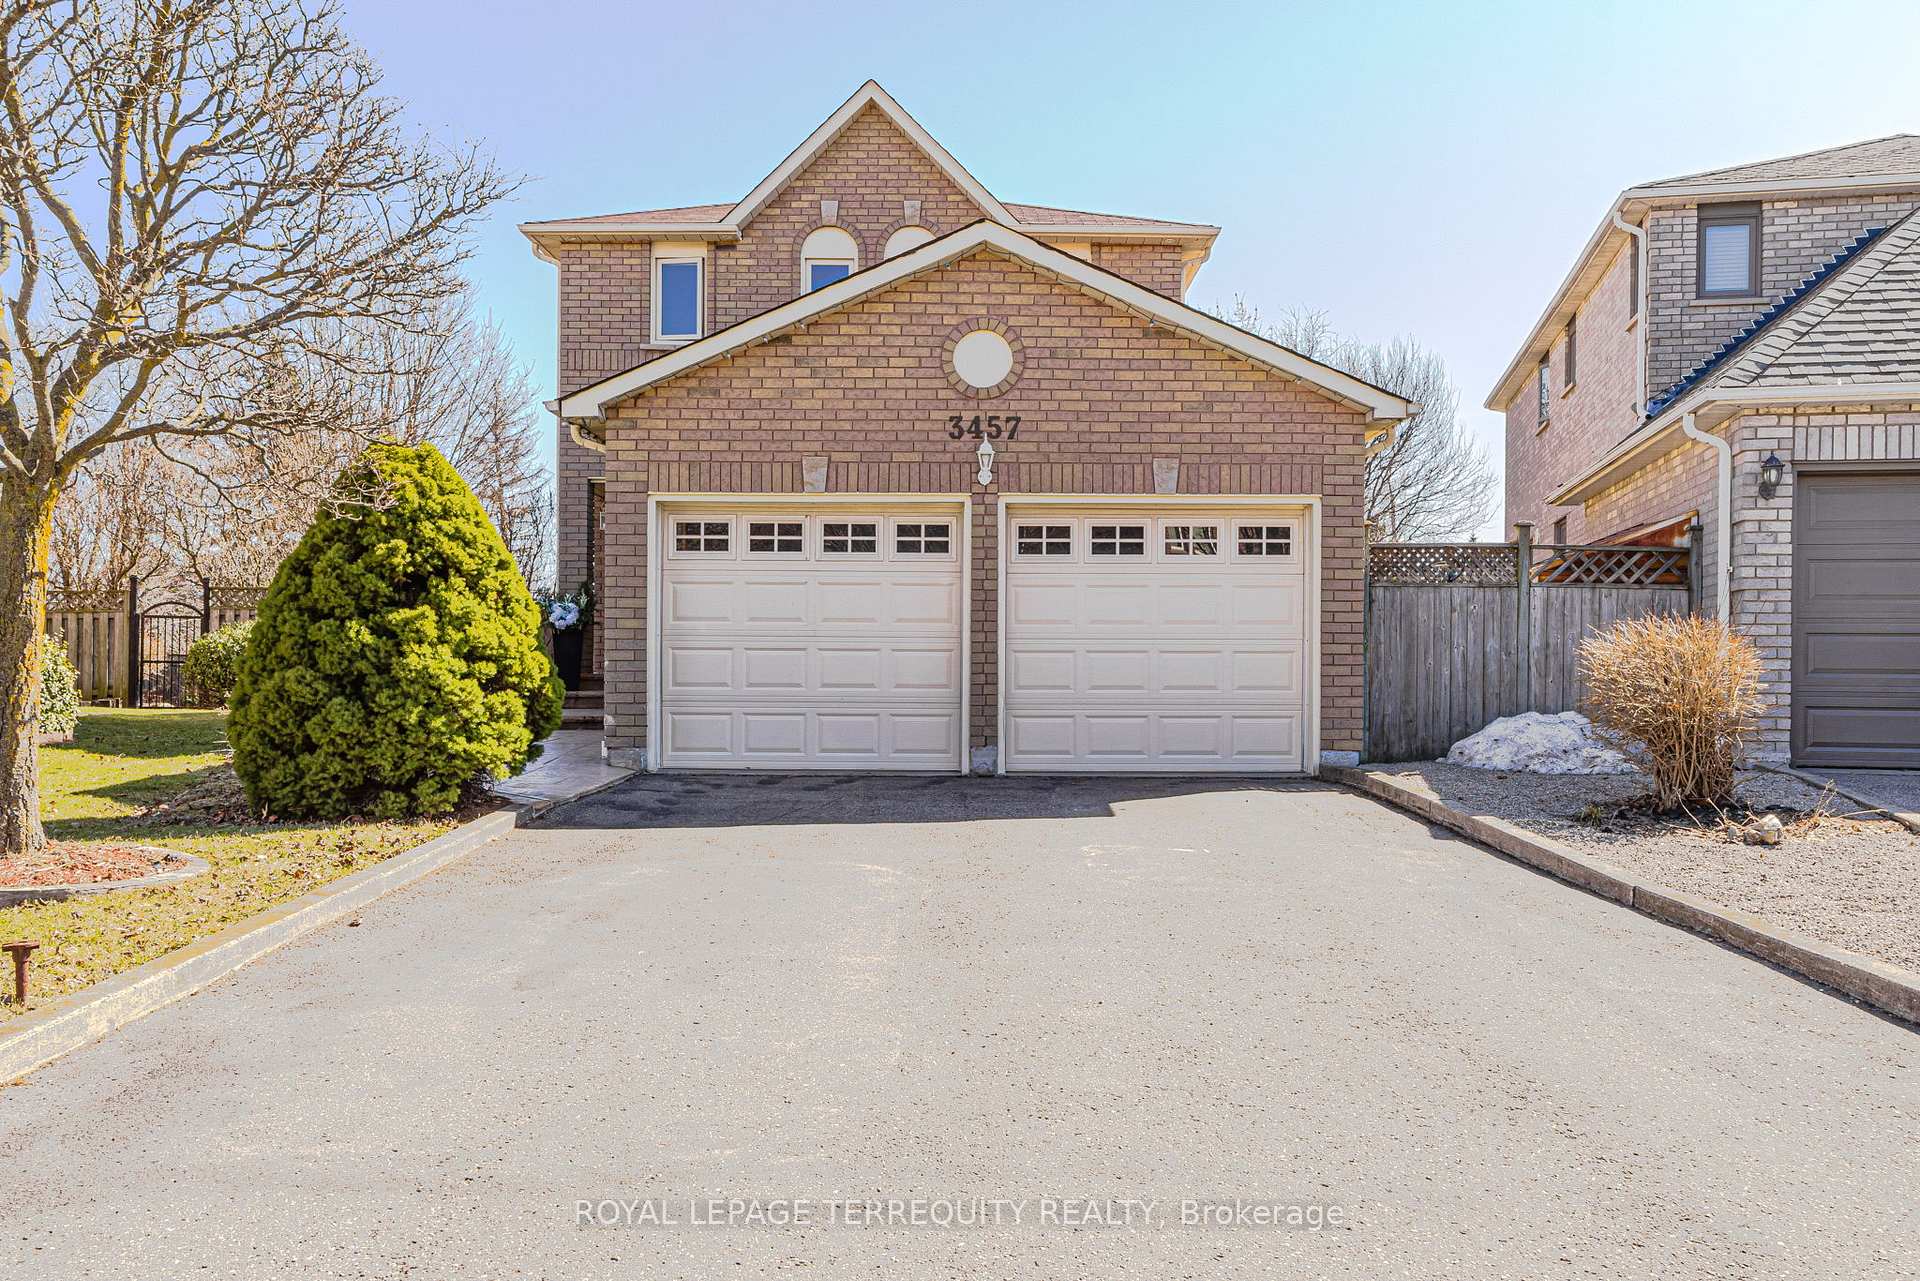
3457 Beau Rivage Crescent
3457 Beau Rivage Crescent
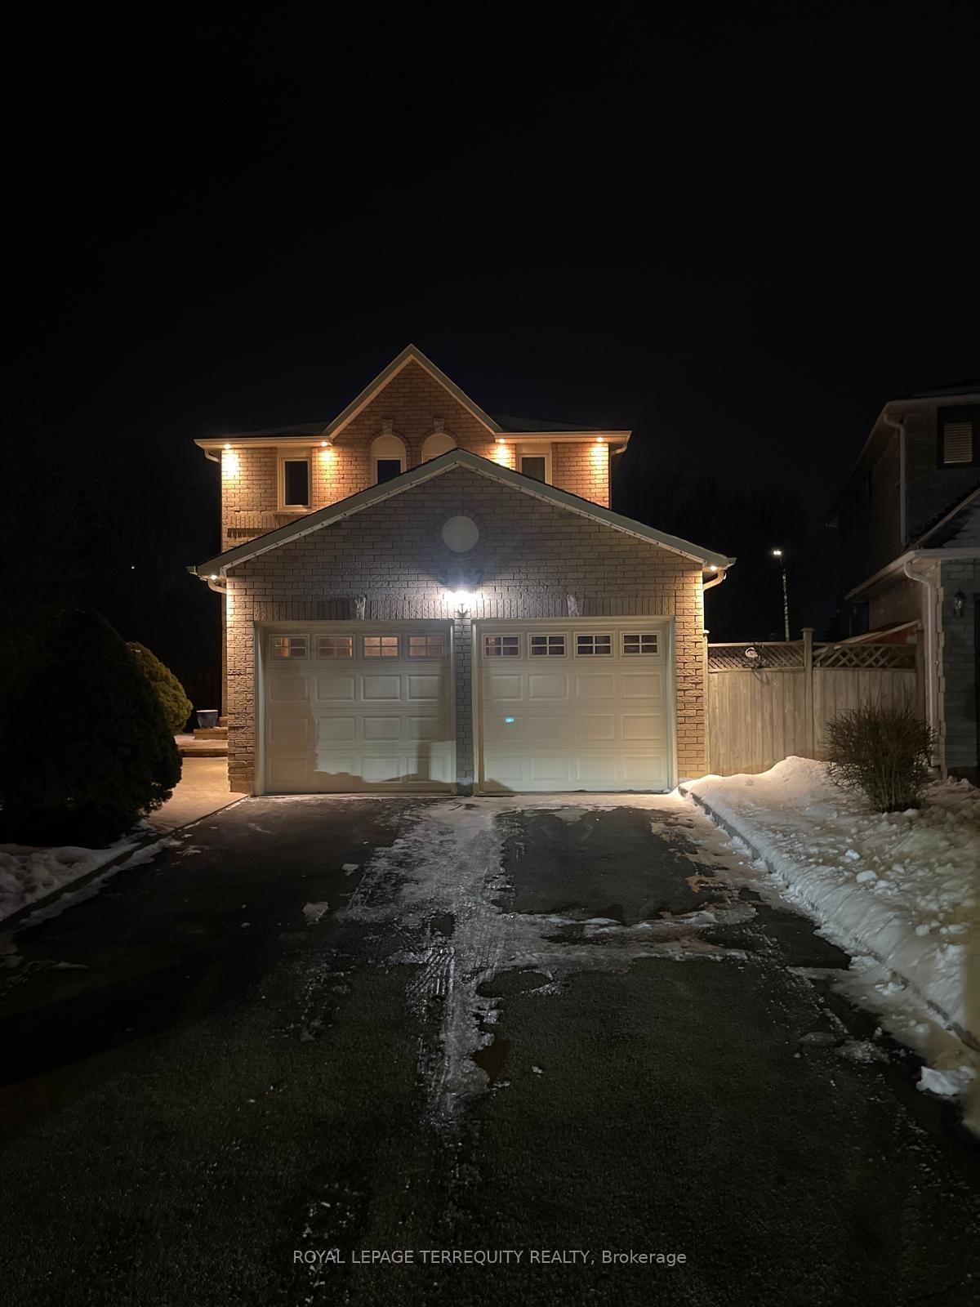
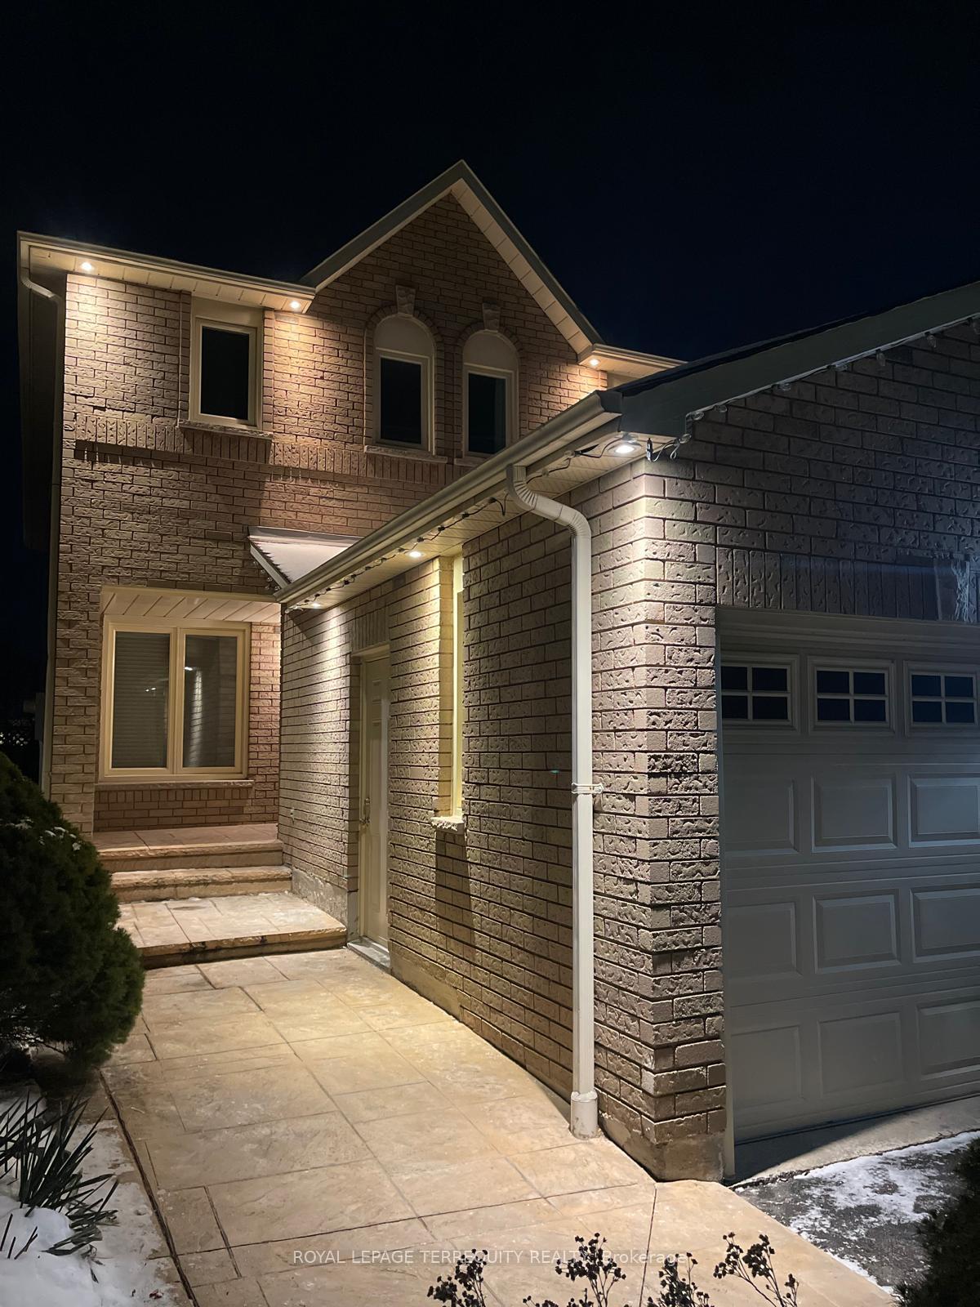
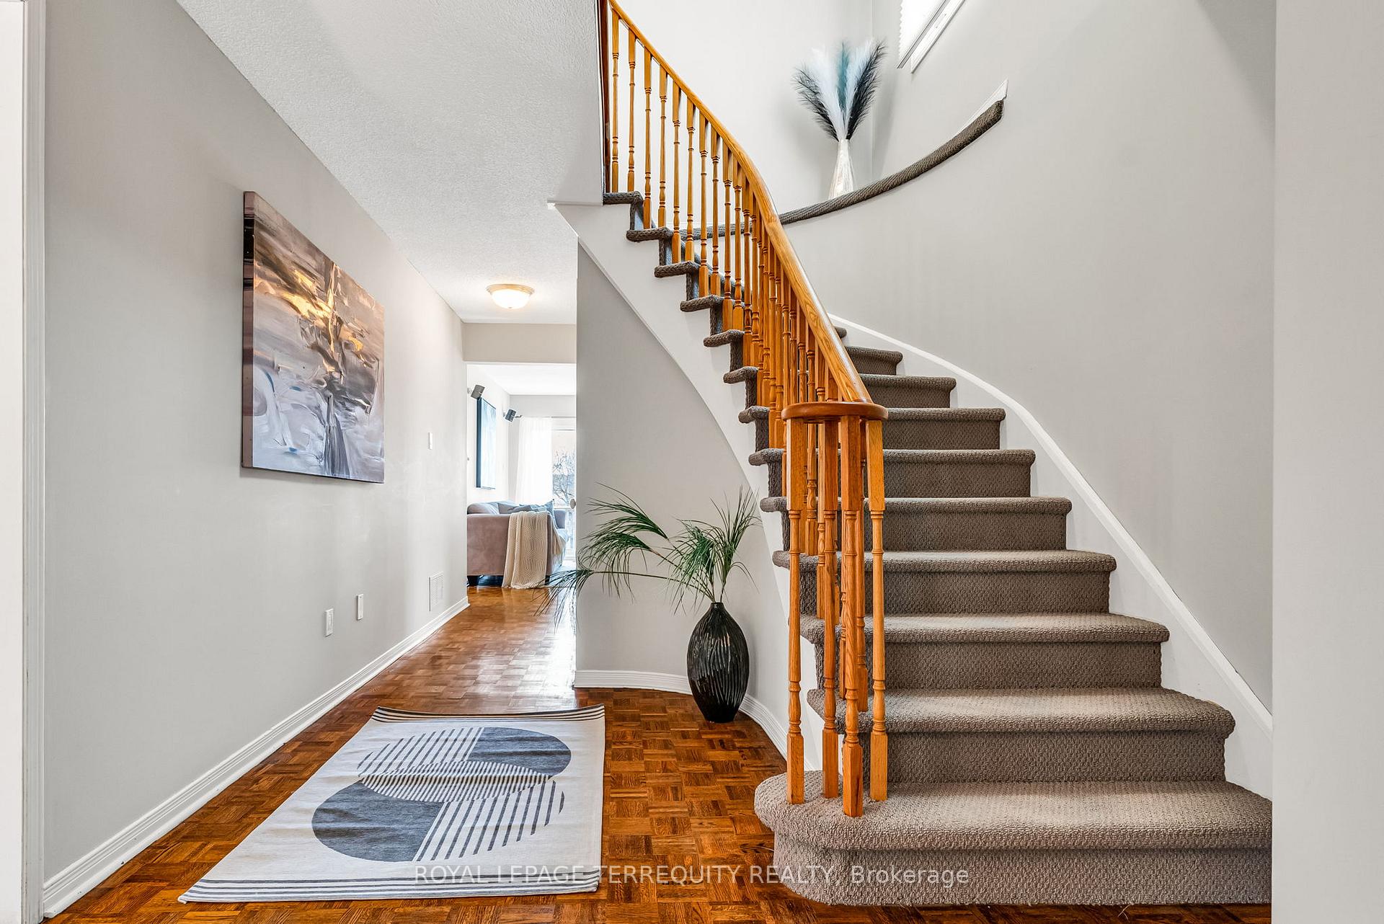
 See all 50 photos
Property history
Facts and features
- BasementFinished
- Age of home31–50 years
- Water, sewerMunicipal
- HeatingForced air
- Separate entrance
- Hardwood floors
- Fireplace
- Central air
The homeDetached, 2-storey, Age 31–50 years
- Type: Detached
- Style: 2-storey
- Age: 31–50 years
- Living space: 2,000–2,500 sq ft
- Basement: Separate entrance, finished
InsideFireplace Yes, wood, Parquet, Hardwood, Tile, Broadloom, Auto garage door remote
- Fireplace: Yes, wood
- Flooring: Parquet, Hardwood, Tile, Broadloom
- Features: Auto garage door remote
- Security: Alarm system, carbon monoxide detectors, smoke detector
- Rooms above ground: 8
- Rooms in the basement: 1
- Bedrooms: 4
- Bathrooms: 3
- Kitchens: 1
- Family room: Yes
Outside and lotBrick, Asphalt shingle, Concrete
- Exterior: Brick
- Roof: Asphalt shingle
- Foundation: Concrete
- Features: Deck
- Size: 26.69 × 135.2 ft
Parking2 Garage, Attached, Private
- Spaces: 2 Garage
- Garage: Attached
- Driveway: Private
Heating, water and powerForced air, gas, Central air, Municipal water
- Heating: Forced air, gas
- Cooling: Central air
- Water: Municipal water
- Sewer: Municipal sewer
Costs and taxesTaxes $6,835 a year, HST included in the price, Hot water tank - enercare - 2016 - $ 22.55 + hst per month. furnace (amana - high efficiency) - enercare - 2016 - $88.56 + hst per month
- Taxes, 2024: $6,835 a year
- HST: HST included in the price
- Rental items: Hot water tank - enercare - 2016 - $ 22.55 + hst per month. furnace (amana - high efficiency) - enercare - 2016 - $88.56 + hst per month
Included in the saleAll elf. all existing window coverings. s/s fridge - kenmore, s/s stove - samsung - 2024, s/s range hood - kenmore, s/s dishwasher - whirlpool, washer and dryer - ge; one garage remote; garden shed; cac - goodman - 2024;mounted 55" tv w/bose surround sound system and denon amplifier in the family room;movie theater projector and surround sound system with speakers, vhs player and wall projector screen in basement;, Not included None
- Included: All elf. all existing window coverings. s/s fridge - kenmore, s/s stove - samsung - 2024, s/s range hood - kenmore, s/s dishwasher - whirlpool, washer and dryer - ge; one garage remote; garden shed; cac - goodman - 2024;mounted 55" tv w/bose surround sound system and denon amplifier in the family room;movie theater projector and surround sound system with speakers, vhs player and wall projector screen in basement;
- Not included: None
NearbyPublic transit, hospital, park, school, fenced yard
- Close to: Public transit, hospital, park, school, fenced yard
Listing detailsW12035072, Sold, Mar 21, 2025
- MLS® number: W12035072
- Status: Sold
- Listed on: Mar 21, 2025
- Days on market: 10
- Updated: Mar 31, 2025
- Possession: 60-89 days
- Occupied by: Owner
- Listing brokerage: ROYAL LEPAGE TERREQUITY REALTY
About this home
3457 Beau Rivage Crescent, Mississauga (Erin Mills), ON L5L 5H5
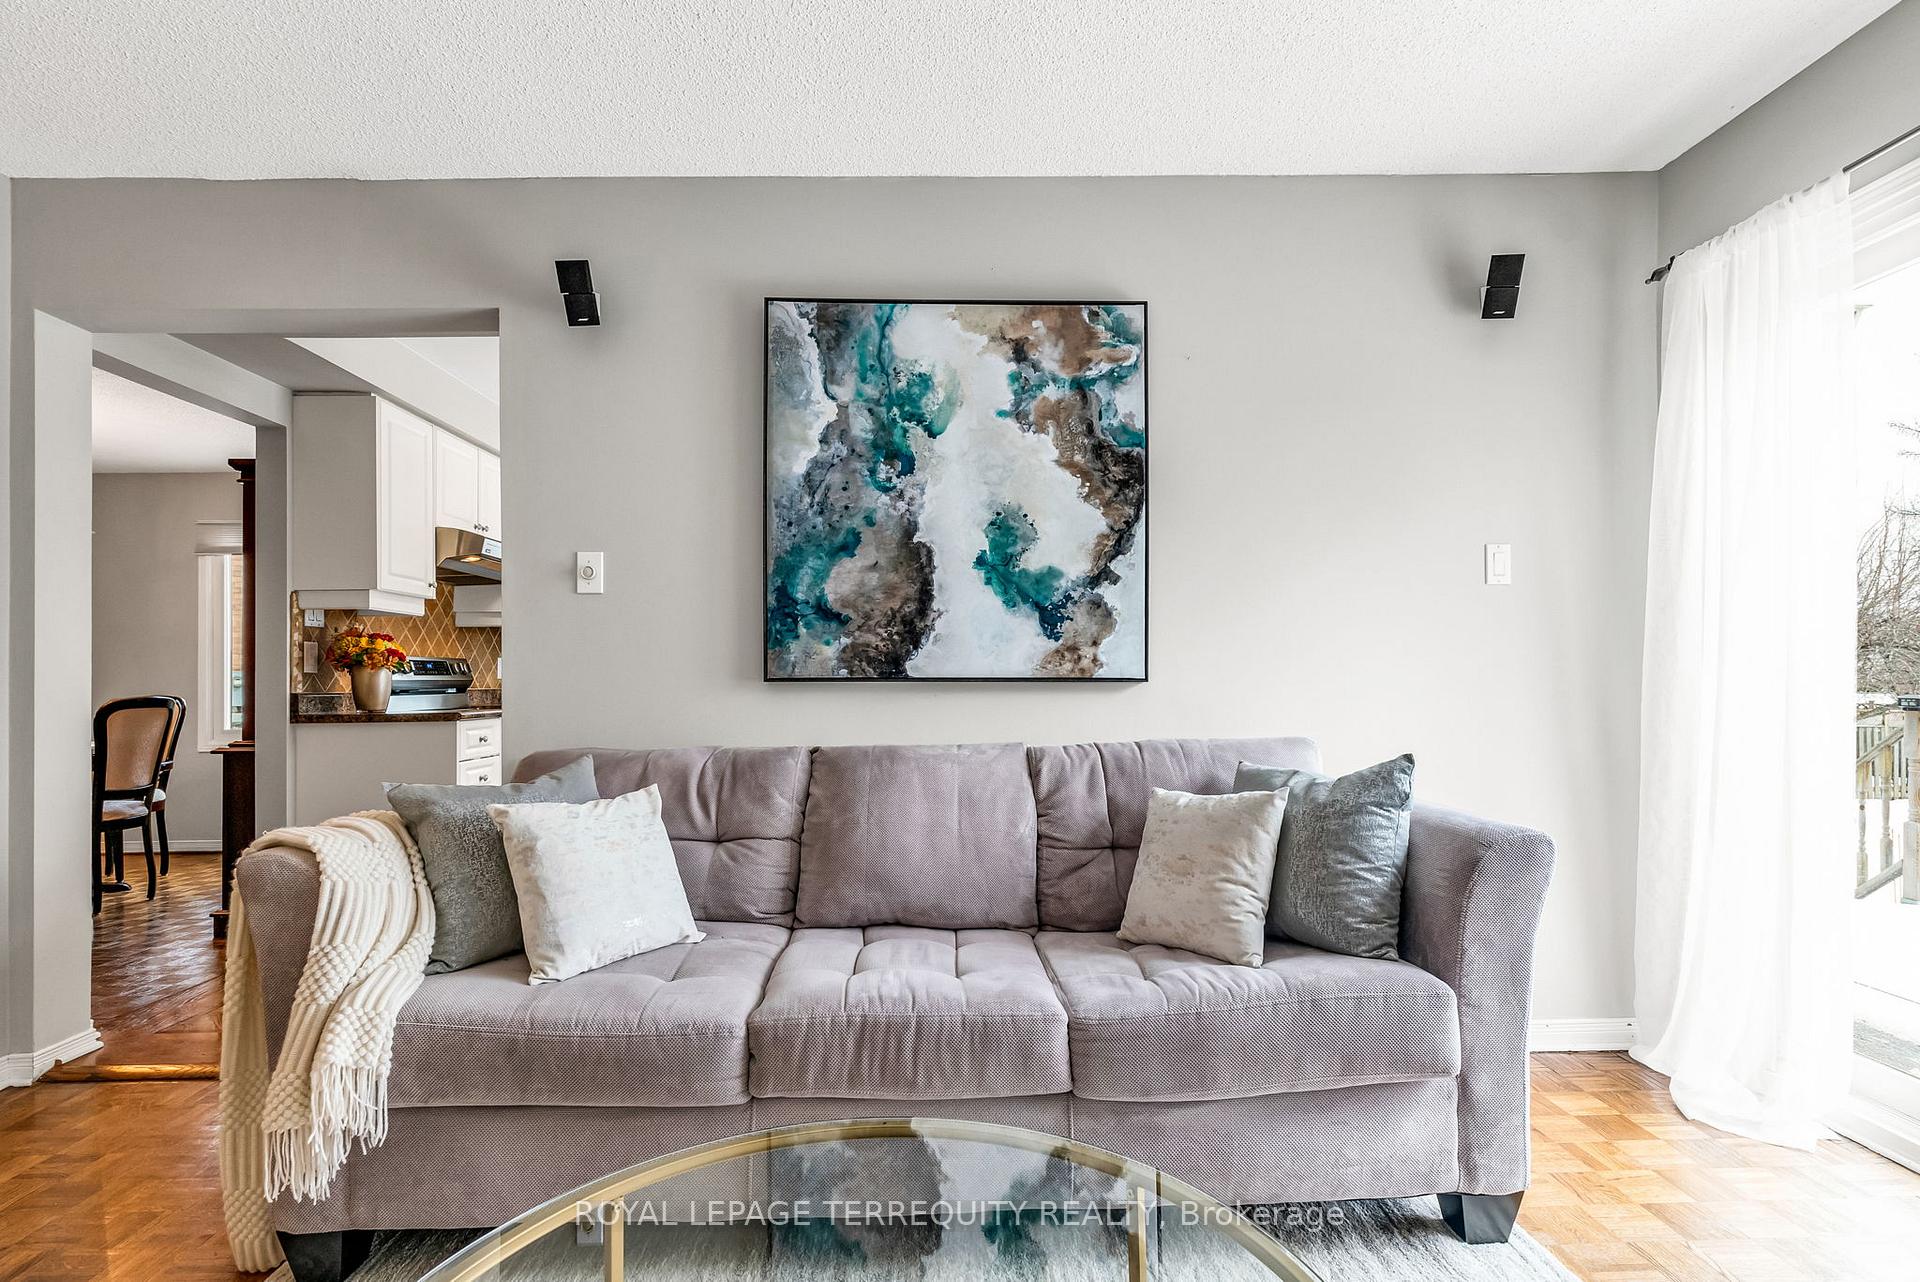
Welcome to this meticulously maintained 4-bedroom home, proudly owned by its original owners! Nestled on an extremely spacious pie-shaped lot, this home boasts a lot of windows that fill the space with natural light. The thoughtfully designed, family-friendly layout features a kitchen at the back of the home with a bright breakfast area and a walkout to a large deck, perfect for entertaining. Enjoy the warmth of the fireplace in the family room and a seamlessly combined living and dining room. The primary bedroom offers a touch of elegance with herringbone hardwood flooring, double door entrance, a walk-in closet and a private renovated ensuite bath. A second 4-pc bath on the second floor was beautifully renovated in 2024. Additional conveniences include a spacious main floor laundry room, offering practicality and ease with ample storage. The direct entry from the garage into the home provides easy access, making grocery trips and daily comings and goings effortless especially during colder months. The finished basement with a separate entrance features a cozy entertainment system for theatre style movie nights. Rough in for a bathroom with extra storage. Outside the patterned concrete driveway for four car leads to a double car garage with side entrance, with no sidewalk. Attractive exterior recessed soft lighting. This wonderful home is located in Erin Mills which is a family friendly neighborhood with a blend of suburban charm and urban convenience. Residents enjoy parks, shopping at Erin Mills Town Centre, COSTCO, Longo's, Home Depot, CT and more. Easy access to 403/407, QEW. Near by the Erindale GO station and 2 bus stops. The area is ideal for families. With a strong community feel, modern amenities, and plenty of recreational options, it's a great place to call home.
Ask about this home
A HOMEH agent will answer your questions about this home.
Around this home
Daily convenience, out of 100, from the distances below
Schools nearby
School rating, out of 10.
Helpful calculators
Your HOMEH agent

"I would see it this week."